Miami Bar Design Ideas: Engineering High-Energy Guest Experiences in 2026

In the hyper-competitive Miami market, a beautiful bar is no longer a luxury. It is a baseline requirement that most owners still manage to get wrong. You already know that the city is oversaturated and overhead costs are climbing, leaving you with zero margin for error. If your current miami bar design ideas feel dated or your guest flow is sluggish, you aren't just losing "vibe"; you're hemorrhaging revenue to more efficient competitors.

Stop guessing and start engineering. This guide will show you how to transform your venue into a high-profit hospitality engine through professional design that justifies premium pricing. We'll break down the 2026 shift toward organic shapes and seamless indoor-outdoor transitions that define the modern aesthetic. You'll discover how to eliminate the "death by floor plan" trap and create an immersive, narrative-driven space that commands attention on social media and at the bank.

Key Takeaways

  • Reject dated tropes in favor of the 2026 fusion of organic textures and precision-engineered lighting.

  • Master the psychology of the "First 30 Seconds" to command immediate respect from high-spending demographics.

  • Use strategic space planning to find the "Golden Ratio" of bar-to-floor space and drive maximum alcohol sales.

  • Avoid the "Permit Trap" and the hidden costs of amateur design by partnering with an expert who understands Miami-Dade codes.

  • Discover how professional miami bar design ideas can transform your venue into a high-profit hospitality engine that thrives in an oversaturated market.

Table of Contents

Defining the 2026 Miami Bar Aesthetic: Beyond the Pastel Tropes

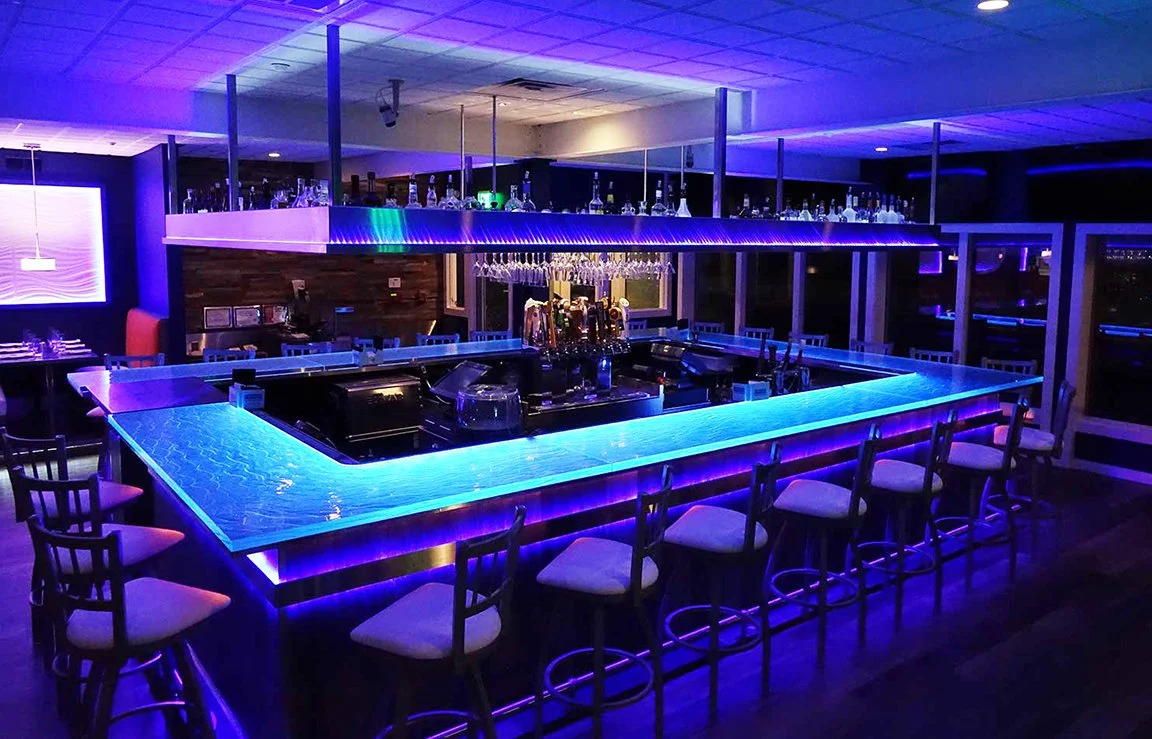
Stop clinging to the neon pink and turquoise of the past. The "Miami Vice" cliché is officially dead; if your venue still looks like an 80s movie set, you're alienating the city's highest-spending demographic. In 2026, sophistication wins. Patrons want authenticity, not a caricature of South Beach history. Integrating smart miami bar design ideas means moving toward a fusion of organic textures and high-tech lighting systems that feel grounded yet futuristic.

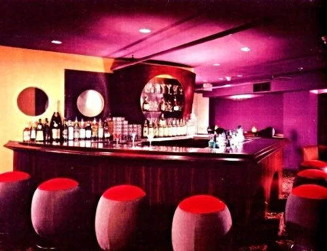
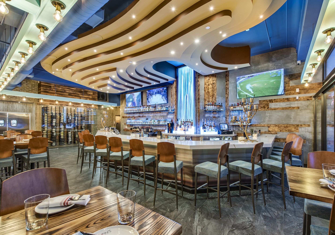
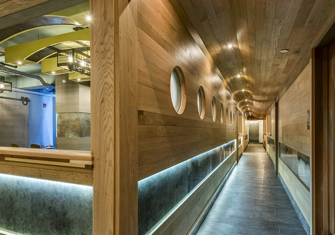
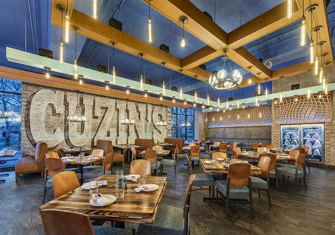
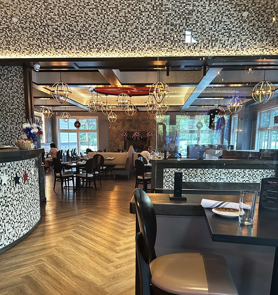
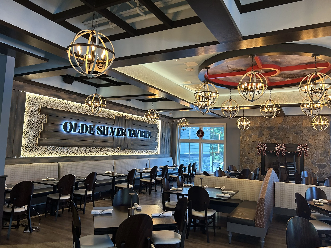
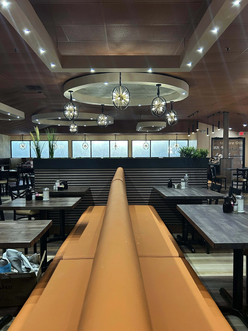
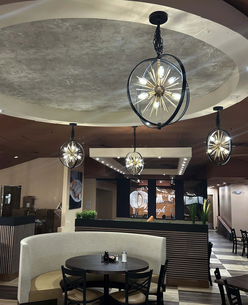
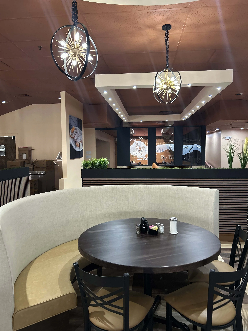
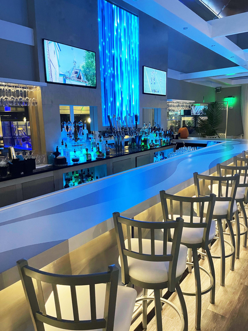
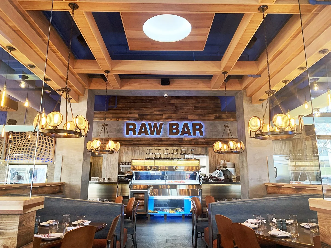
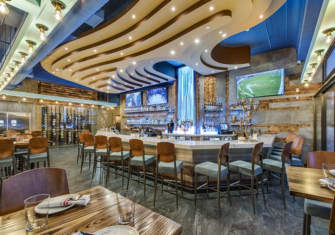
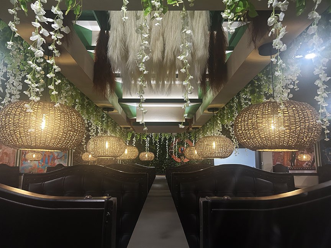
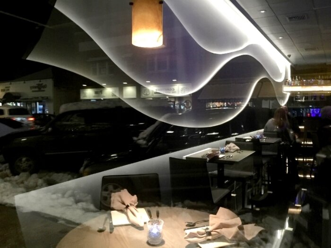
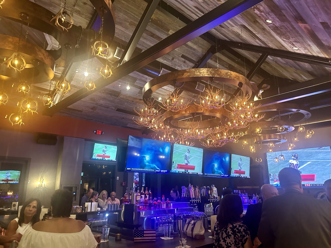
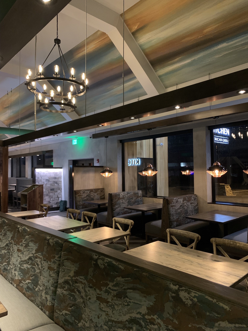
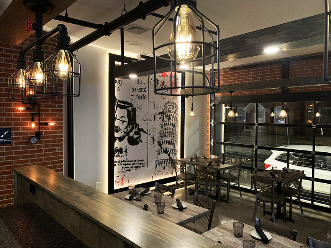
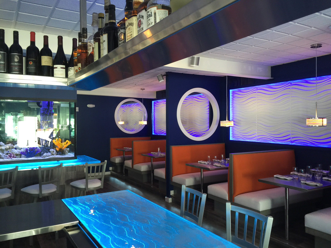
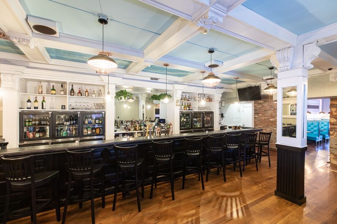
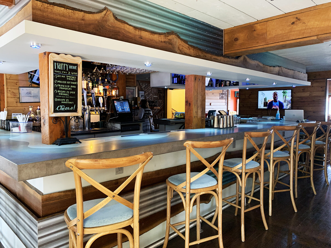
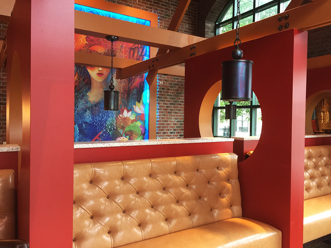
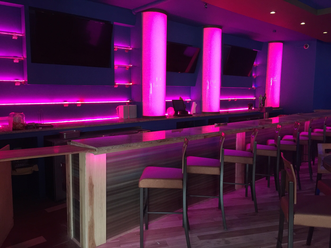
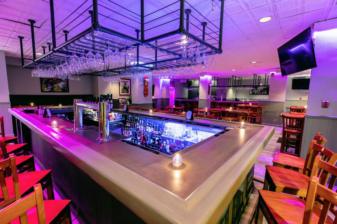
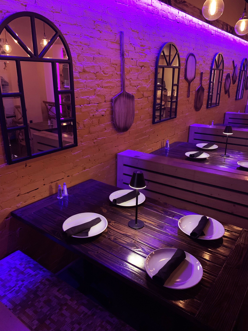
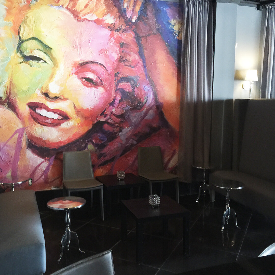
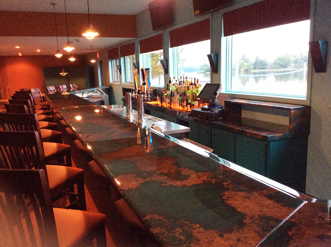
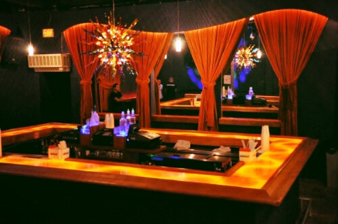
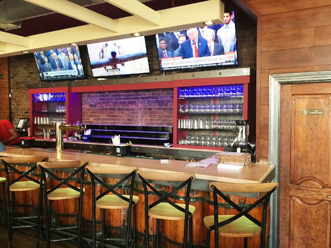
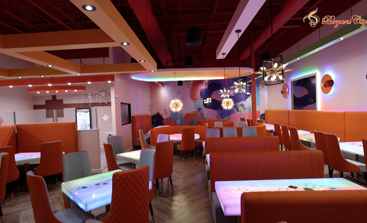
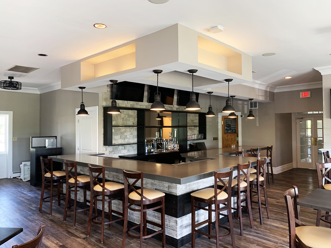
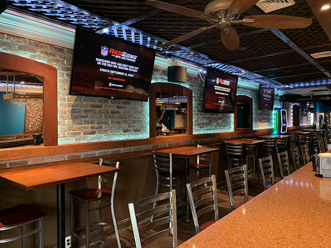
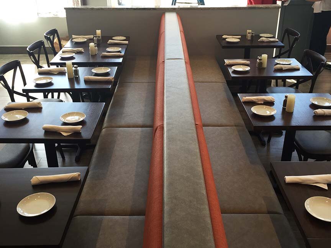
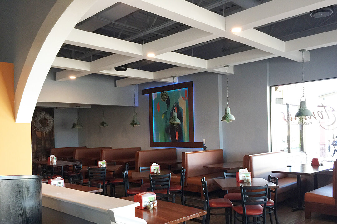
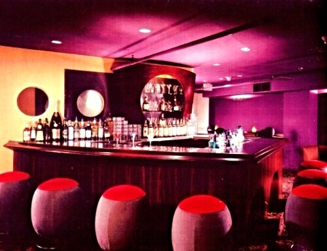
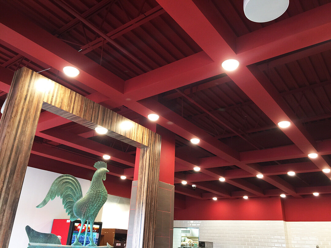
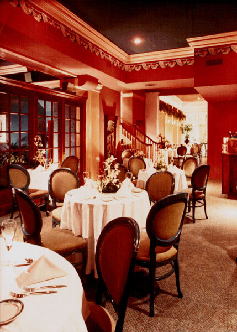
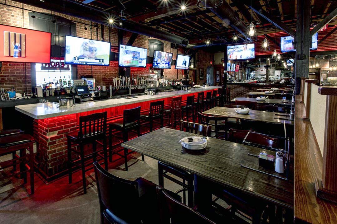
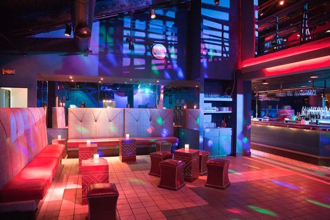
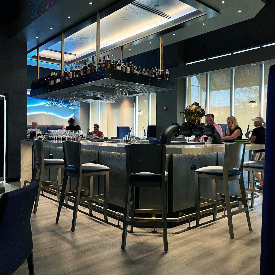
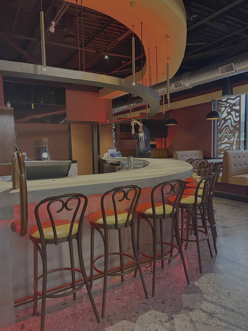
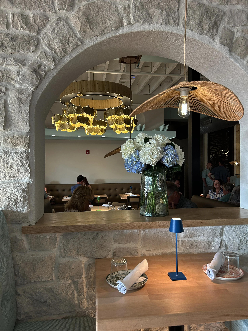
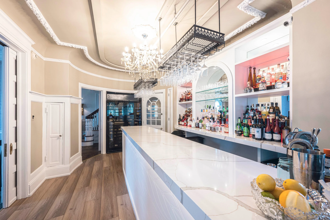
Some orignal Bar Designs by Raymond Haldeman, The Restaurant Designer (below)
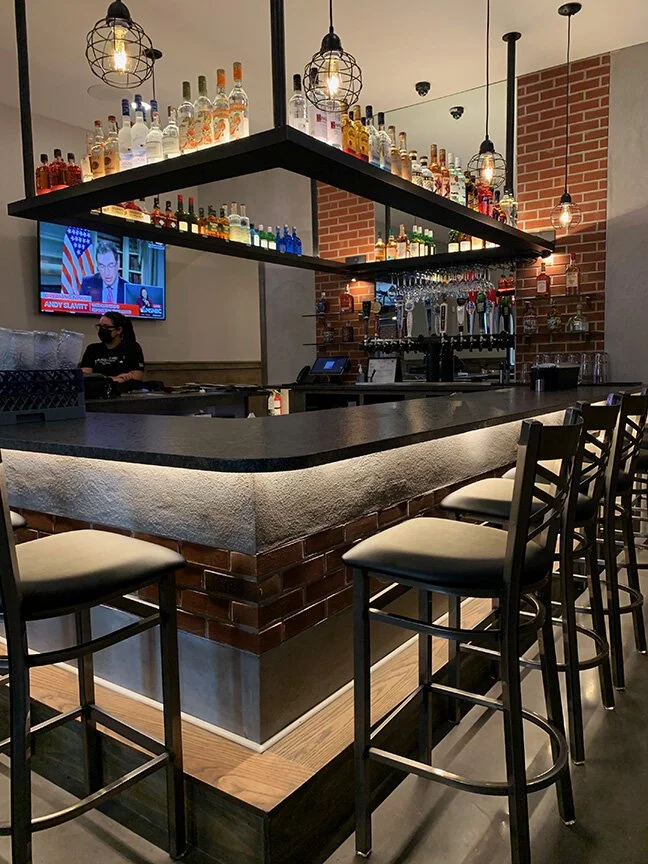
Miami Bar Modernism is the strategic balance of tropical warmth and sleek industrialism. It's about creating a space that feels like a sanctuary during the day and a high-energy engine at night. Don't ignore the climate. Use it. Blurring the lines between interior lounges and outdoor patios isn't just an aesthetic choice; it's a financial move that expands your footprint and keeps guests comfortable in the heat. Successful modern bar concepts in this market now prioritize these seamless transitions to capitalize on the year-round outdoor culture.

The Rise of Biophilic Luxury

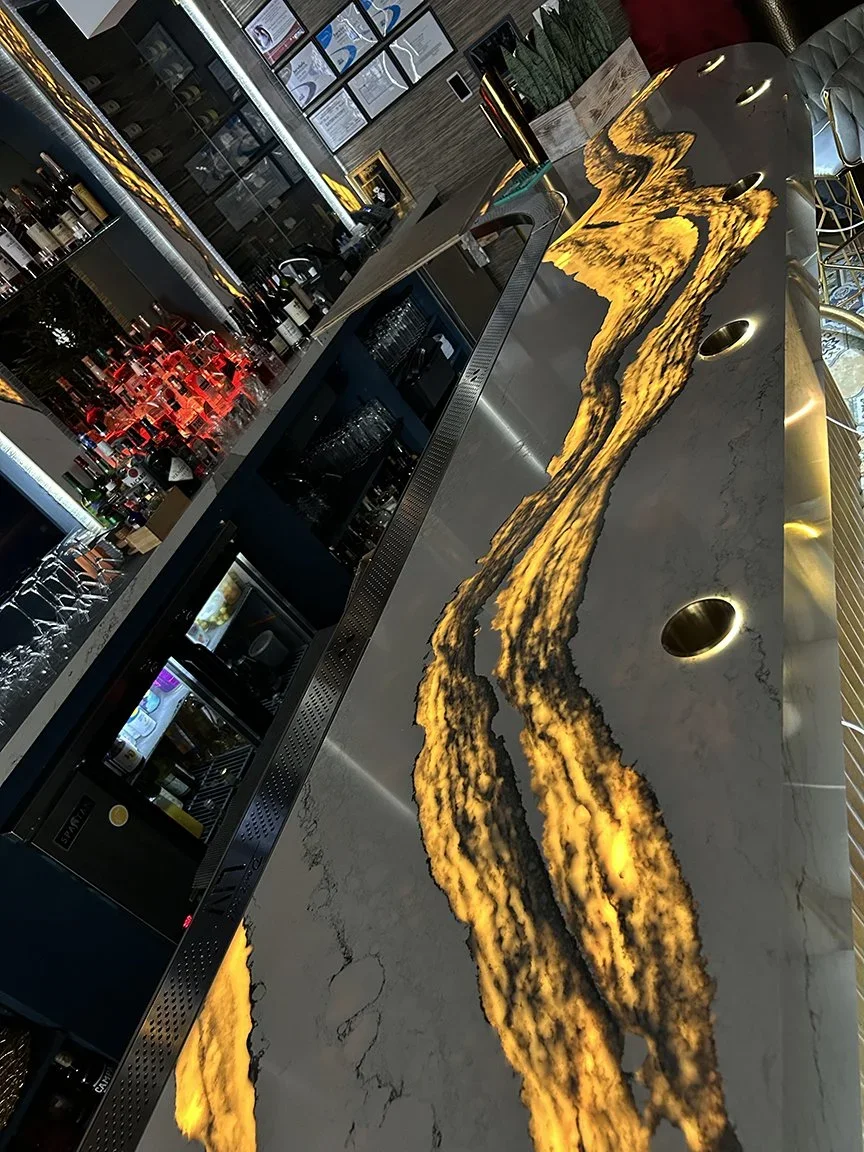
Green is the new neon for the high-end Miami demographic. Forget the plastic plants and synthetic vines. Integrate native Florida flora into interior vertical gardens that breathe life into the room. Contrast these living elements with raw natural stone and reclaimed wood to create a tactile experience. When you set these organic materials against high-gloss finishes, you create a tension that feels expensive and curated. This biophilic approach signals premium quality to guests who are tired of artificial environments. It's a visual shorthand for luxury that justifies your premium pricing.

Lighting as a Revenue Driver

Lighting isn't just for visibility; it's a tool to manipulate guest behavior and drive sales. Implement circadian lighting systems that automatically shift from "Sunset Warmth" to a high-intensity "Nightclub Energy" as the evening progresses. This subtle shift signals to the guest's brain that it's time to transition from casual cocktails to high-volume ordering. Use focal point lighting to guide eyes toward high-margin bottle service areas or the back bar. Flattering light increases dwell time, and longer dwell times always lead to higher tabs. If your guests look good in your mirrors, they'll stay longer and spend more.

Mastering Restaurant Guest Experience Design for High-Volume Bars

True restaurant guest experience design begins at the curb, not at the table. In a high-stakes market like Miami, your valet stand and entryway are the first filters for your brand. They must command immediate respect. The "First 30 Seconds" of a guest's arrival dictates their spending behavior for the rest of the night. If the entry feels disorganized or cheap, they'll treat your venue like a dive bar regardless of your menu prices.

Acoustic engineering is often the most neglected element of miami bar design ideas. You need high energy, but you cannot have a room where guests must scream to order a drink. This friction leads to order errors and early exits. Use high-performance sound-absorbing materials disguised as architectural features to manage the "room roar" while letting the music's low-end drive the vibe. This creates a space where guests feel the energy but can still conduct a conversation.

Avoid the amateur mistake of sacrificing operational flow for an "Instagram Moment." A beautiful photo backdrop is a liability if it creates a crowd that blocks your servers. Position your social media bait in low-traffic zones where it won't impede the path to the POS or the kitchen. Efficiency is the foundation of energy; a slow bar is a dead bar.

The Anatomy of the Perfect Bar Seat

You want guests to stay for "one more round." That doesn't happen by accident. It's the result of precise ergonomics. The height, depth, and pitch of your bar stools must prevent fatigue and encourage dwell time. Small details like integrated purse hooks and discreet charging ports are forms of invisible hospitality that keep guests from looking for the exit. Create distinct zones within your bar. Use varied seating heights to separate intimate date corners from high-energy group areas, allowing multiple demographics to coexist without friction.

Managing Friction Points

Bottlenecks kill profit. Eliminate the "corner trap" where guests congregate and block access to the bar rail. Your server paths should be sacred; they must never cross guest relaxation zones. If a server has to squeeze past a VIP booth, your layout is broken. even your restroom proximity matters. If the journey to the bathroom feels like a trek through a back hallway, the guest perception of your brand drops instantly. If your current venue feels more like an obstacle course than a luxury experience, it is time to consult an expert on new restaurant design to fix your flow.

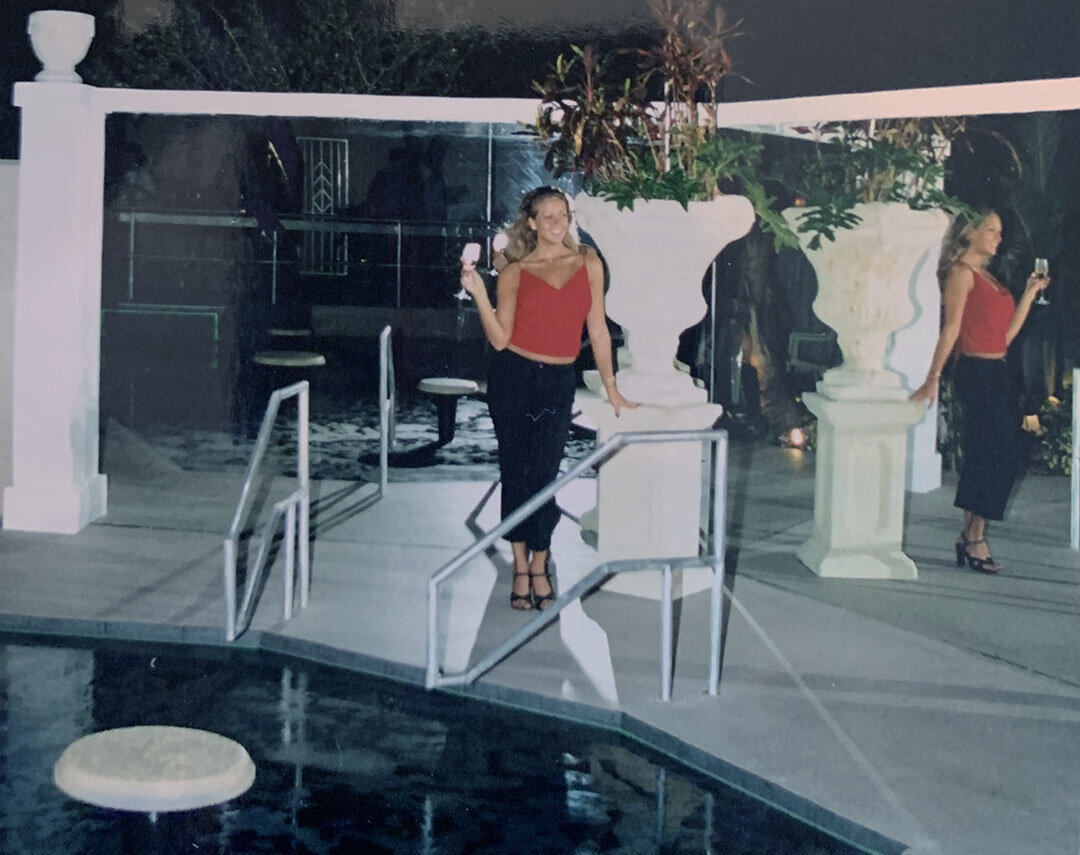
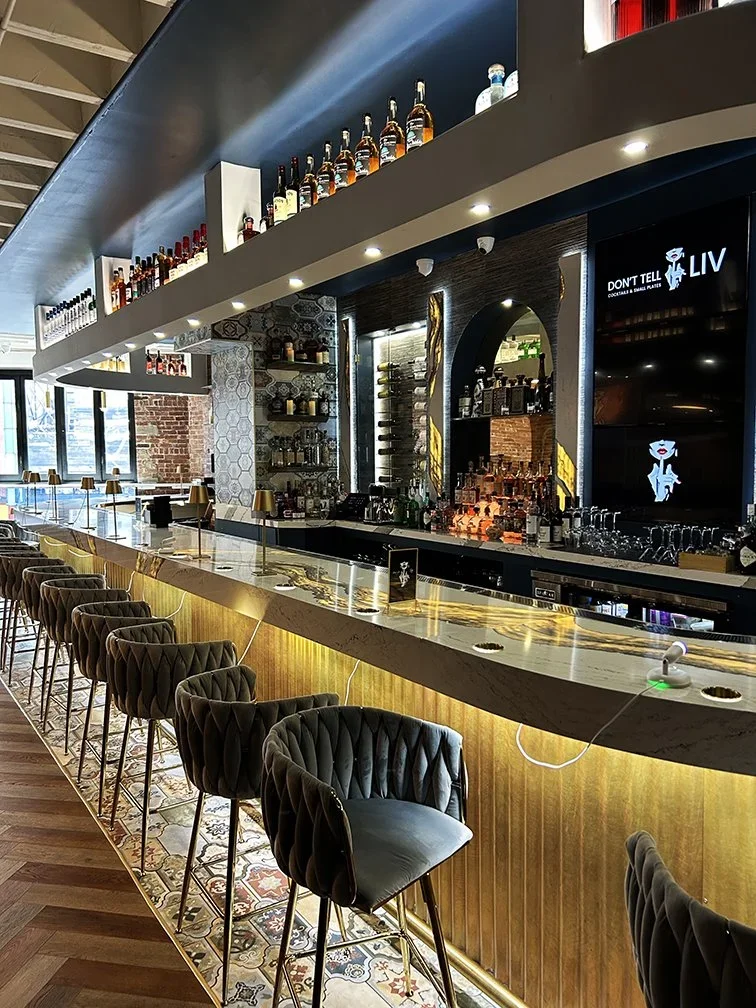
Below, Liv Lounge’s bar designed by Raymond Haldeman
Strategic Layouts: Maximizing Revenue per Square Foot in South Beach

In South Beach, real estate is a predatory expense. If your layout isn't engineered for maximum output, you're paying for air that doesn't pay you back. Most owners fail because they prioritize aesthetics over the "Golden Ratio" of bar-to-floor space. You need enough rail space to handle peak-hour volume without sacrificing the lounge area that drives bottle service. A mere 5% improvement in floor plan efficiency can lead to a 20% increase in annual profit, making your choice of a restaurant floor plan consultant the most critical hire in your project's lifecycle.

VIP sections are the lifeblood of Miami nightlife. They must feel exclusive, yet they must remain visible to the general crowd. This is the "see and be seen" economy. If you tuck your high-spenders into a dark corner, you kill the aspirational energy that drives the rest of the room to spend. Elevate these sections slightly to create a physical hierarchy that demands attention. This is where professional miami bar design ideas separate the amateurs from the icons.

Engage an expert for your Miami bar layout

The Power of the Perimeter

Stop wasting your edges. Wall-hugging banquettes allow for higher seating density than individual tables and chairs. They provide flexibility for different group sizes and create a clean, architectural look. In the tight storefronts of Collins Avenue or Washington Ave, use "Standing Room Only" zones near the bar to encourage high-volume turnover. Guests who stand drink faster. Integrate strategically placed mirrors and glass to double the perceived depth of the room, turning a narrow footprint into an expansive, high-energy environment.

Bar Back Strategy

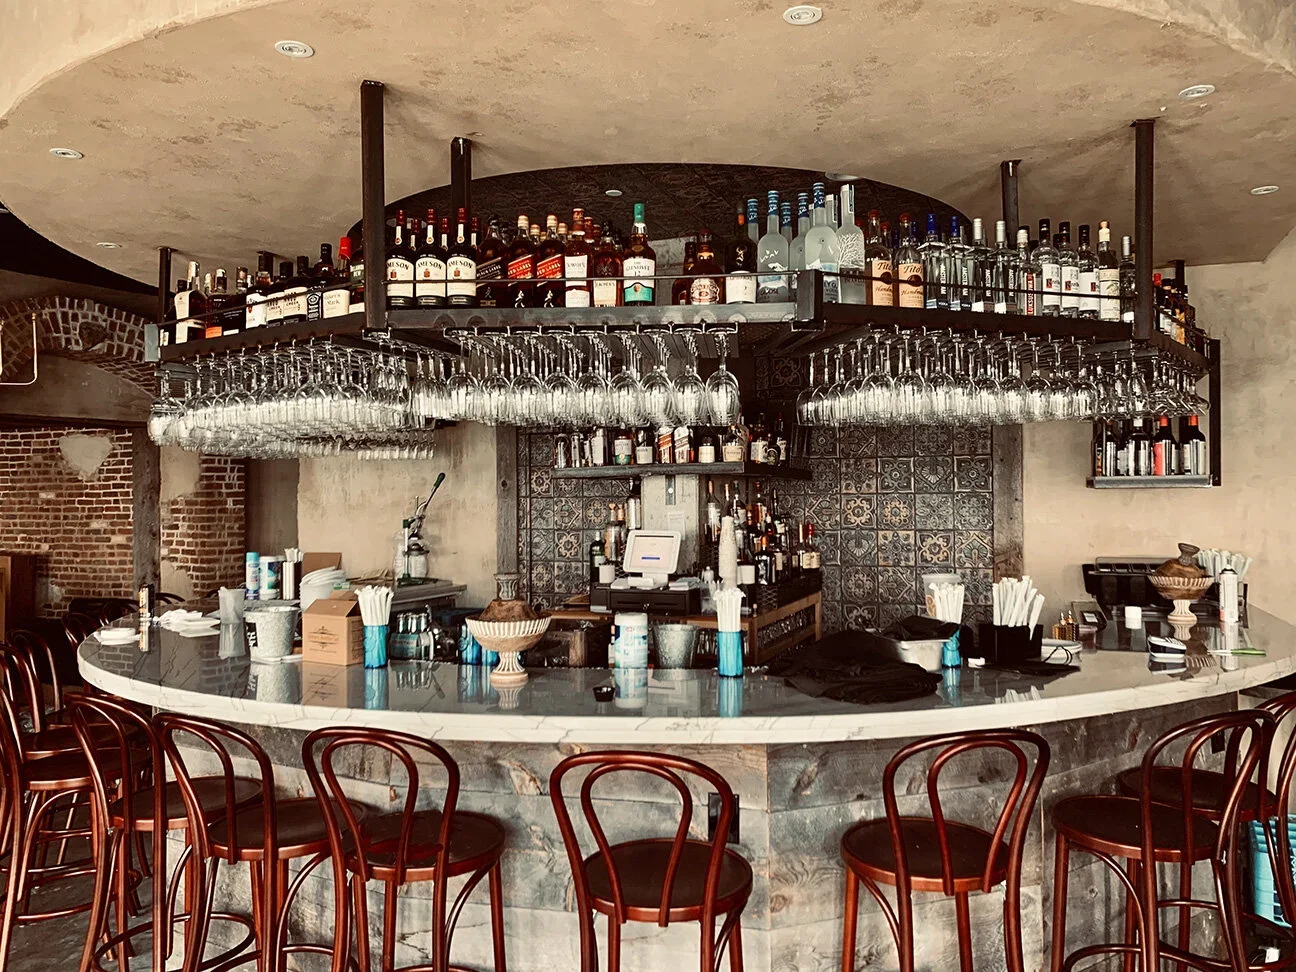
Your bar back is not a storage shelf; it is an "Altar of Consumption." It must showcase your high-end spirits as the focal point of the room. Beyond the look, the ergonomics must be flawless. Optimize the "Work Triangle" for your bartenders, ensuring the ice well, POS terminal, and speed rail are all within a single step. This reduces ticket times and bartender fatigue, which translates directly to more rounds served per hour. Incorporate hidden storage solutions to keep the aesthetic sharp and clutter-free even during the most chaotic shifts.

Executing the Vision: Why Professional Design is Your Only Shortcut to Success

DIY design is a death sentence in the Miami market. The hidden restaurant rebranding cost of fixing amateur mistakes, such as poor sightlines or inadequate bar stations, dwarfs the initial fee of an expert. You don't just need a look; you need a compliant, operational machine. Navigating the "Permit Trap" in Miami-Dade requires more than just an eye for color. As of 2026, all major renovations must strictly adhere to the 8th Edition of the Florida Building Code. If your designer doesn't understand High-Velocity Hurricane Zone (HVHZ) requirements or the specific seating mandates for a Special Food Service liquor license, your project will stall in a bureaucratic nightmare.

A professional consultant pays for themselves by identifying these pitfalls before they become expensive construction change orders. Don't build a bar that looks like everyone else's. Build a brand that dominates the market through precision engineering and a deep understanding of local commercial requirements. In a city where the 9th Edition of the Florida Building Code is already on the horizon for late 2026, being "almost" right is the same as being wrong.

Avoiding the "Failing Bar" Cycle

Reputations in the Miami social scene are fragile. If your venue is struggling with low table turnover or a dated vibe, you're caught in the failing bar cycle. A total rebrand is often the only way to reset the narrative and attract the high-spending demographic you're currently missing. This is where a restaurant design consultant becomes indispensable. They provide concept validation, ensuring your miami bar design ideas are grounded in market reality rather than just personal preference. They identify the invisible design flaws, like poor lighting or clunky POS placement, that are killing your efficiency and your profit margins.

Your 2026 Strategy

Success in 2026 requires a synchronized launch. Set a realistic timeline that accounts for the current Miami-Dade permitting climate and the mandatory state-approved training for staff. Your physical space must also be built for the digital world. Every corner of your bar should be a marketing asset that integrates naturally with your social presence. High-quality miami bar design ideas aren't just about furniture; they're about creating a shareable, profitable reality. Stop gambling with your capital and your future. Build a brand that commands attention from the day you open your doors.

Engineering Your Venue for Market Dominance in 2026

Miami's hospitality landscape is a high-stakes arena where the weak are quickly filtered out. You've seen how the 2026 evolution toward organic luxury and precision lighting creates the magnetic energy your brand needs. You now understand that a floor plan is a financial engine, not just a layout. Integrating professional miami bar design ideas is the only way to ensure every square foot generates the revenue your overhead demands.

Don't let your investment become another statistic in the "failing bar" cycle. As an authoritative expert in restaurant rebranding and a specialist in Miami high-energy hospitality, Raymond Haldeman provides the visionary space planning that drives revenue. You have the ambition. Now you need the strategic partner who turns that vision into a high-profit reality. Your choice is simple: design for profit or prepare for obsolescence.

Book Your Strategic Design Consultation with Raymond Haldeman

Your journey from a dated space to a market-leading destination starts today. Take the shortcut to success by partnering with an expert who knows exactly what it takes to win in Miami. It's time to build the engine that powers your success.
Frequently Asked Questions

How much does it cost to design a bar in Miami in 2026?

Fees for professional design in Miami depend on the project's complexity and the reputation of the consultant. While general contracting costs fluctuate, professional design fees are an investment in preventing the catastrophic expenses of a failed launch. You aren't just paying for a floor plan; you're paying for a strategy that navigates High-Velocity Hurricane Zone requirements and the 8th Edition of the Florida Building Code. Don't cut corners on the visionary guidance that secures your liquor license and your ROI.

How long does a typical bar redesign take in Florida?

A comprehensive redesign usually spans several months, largely dictated by the Miami-Dade permitting process. Expect the design phase to move quickly under expert hands, but the "Permit Trap" is a reality for the unprepared. Surcharges and county code compliance reviews can add significant time to your timeline. If you're planning a 2026 opening, you must account for the inspection schedules of the DBPR and the local building department. Starting without a clear roadmap is a recipe for expensive downtime.

What is the most popular bar design style in Miami right now?

Biophilic Luxury and Organic Modernism have officially replaced the dated neon tropes of the past. The 2026 aesthetic focuses on a seamless transition between indoor and outdoor spaces using natural stone and native Florida flora. This style creates an immersive narrative that justifies premium pricing to a sophisticated demographic. It's about building an environment that feels authentic, moving away from kitsch toward high-end industrialism mixed with tropical warmth.

Do I need a special permit for outdoor bar seating in Miami-Dade?

Yes, outdoor seating requires specific approvals and must adhere to strict wind-resistance standards. Miami-Dade is a High-Velocity Hurricane Zone, meaning any outdoor structures or furniture must meet rigorous safety requirements. You'll also need to ensure your layout complies with Florida Building Code surcharges and the specific seating requirements of your liquor license. Ignoring these regulations can result in heavy fines or the immediate revocation of your operating permits.

Can professional design really increase my alcohol sales?

Professional miami bar design ideas directly impact your bottom line by optimizing the "Golden Ratio" of bar-to-floor space. When you engineer a room for flow, you eliminate the bottlenecks that prevent guests from ordering. A strategically designed bar back serves as an "Altar of Consumption" that drives high-margin spirit sales through visual suggestion. Every inch of your layout should be a calculated move to increase dwell time and pour volume. If your design doesn't pay for itself in increased tabs, it's just decoration.

What are the biggest mistakes people make when designing a Miami nightclub?

The most common failure is prioritizing aesthetics over operational efficiency and guest comfort. Many owners build spaces that look great on social media but are impossible to service during a high-volume shift. Poor acoustic engineering and crossing server paths create a high-friction environment that drives guests away before they order a second round. Don't fall into the trap of DIY design. You'll end up with a beautiful room that loses money because your bartenders can't keep up with the demand.
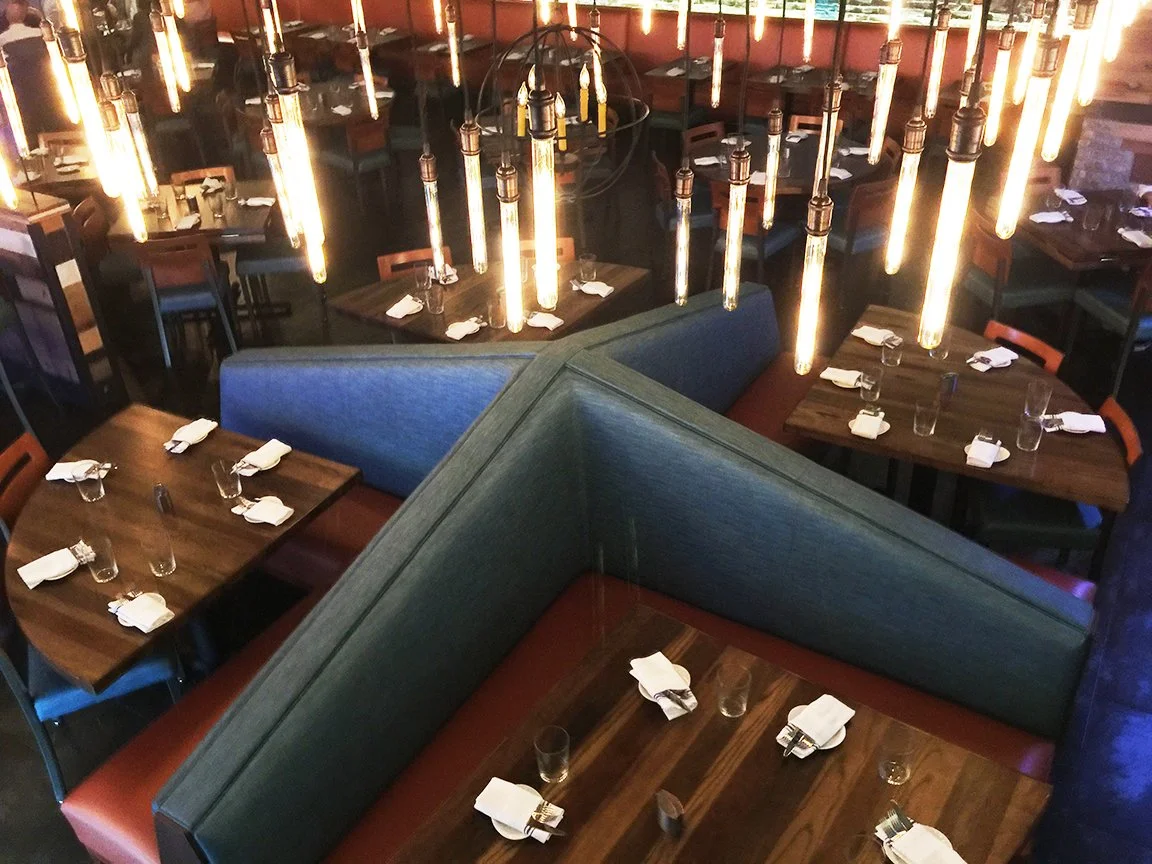
Cuzin's Clam Bar, NJ | A Restaurant Designer Master Class | Raymond Haldeman

Survival in today's fiercely competitive hospitality scene isn't about luck; it's about engineering a brand soul that refuses to be ignored. Many operators believe a trendy interior and a flashy social media feed are the keys to longevity in this cutthroat market. They're mistaken. In an environment where operational costs are soaring and initial permit expenses can drain significant capital before you even open your doors, chasing fads is a fast track to bankruptcy. You need more than a decorator. You need a strategic New Jersey restaurant designer whose expertise is forged in the demands of high-stakes, high-volume environments, someone who understands that space planning is a revenue driver, not just an aesthetic choice. Cuzin's Clam Bar, a beloved Jersey institution, hasn't grown by accident. It has mastered the art of brand soul across multiple locations.

Restaurant designer Raymond Haldeman conceived and designed all three Cuzin's Clam Bar locations: the original in Marlboro, NJ, the New Brunswick, NJ location, and the third now under construction in Brick, NJ. You likely fear that modernizing or expanding your brand will strip away the authenticity that built your loyal following. It's a valid concern, but staying stagnant while the market evolves is a guaranteed way to lose your edge. This article, presented by Raymond Haldeman, reveals the strategic design and branding secrets behind Cuzin's success. We'll explore actionable insights on brand longevity, how to replicate a signature concept across multiple sites, and why space planning is the ultimate ROI for your business.

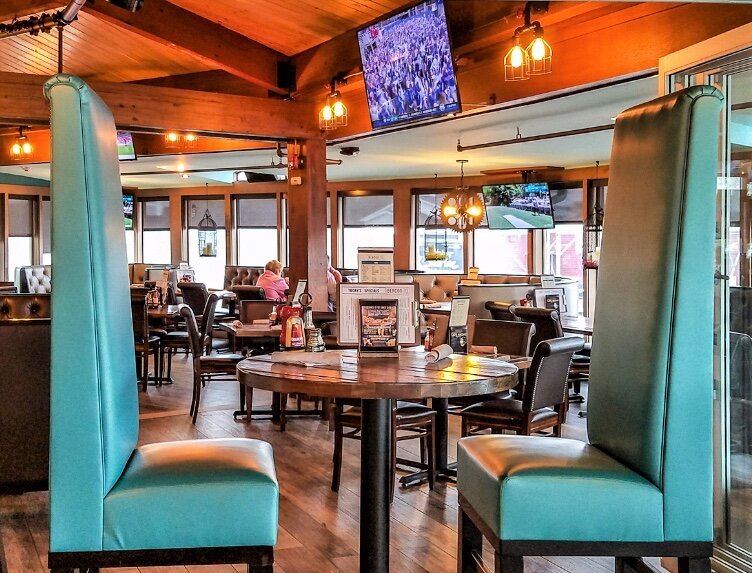
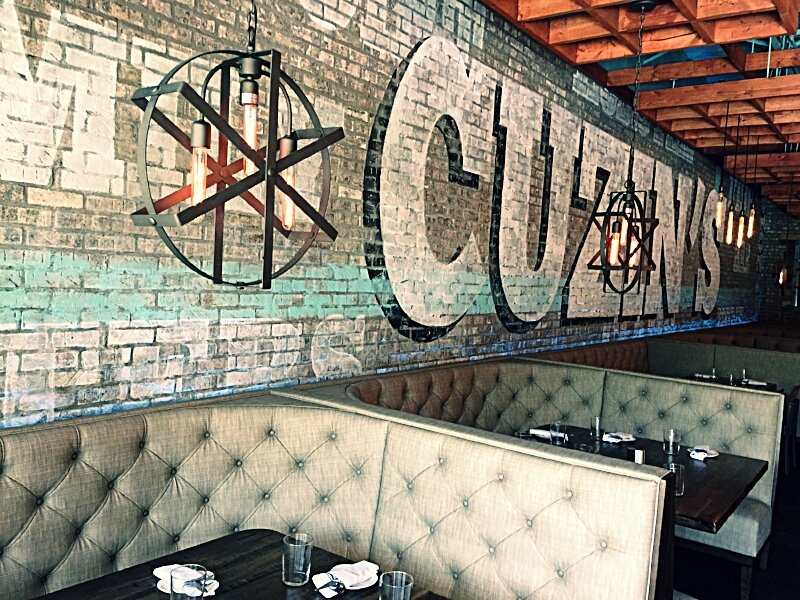
Cuzin's Clam Bar restaurant design by Raymond Haldeman, Marlboro NJ

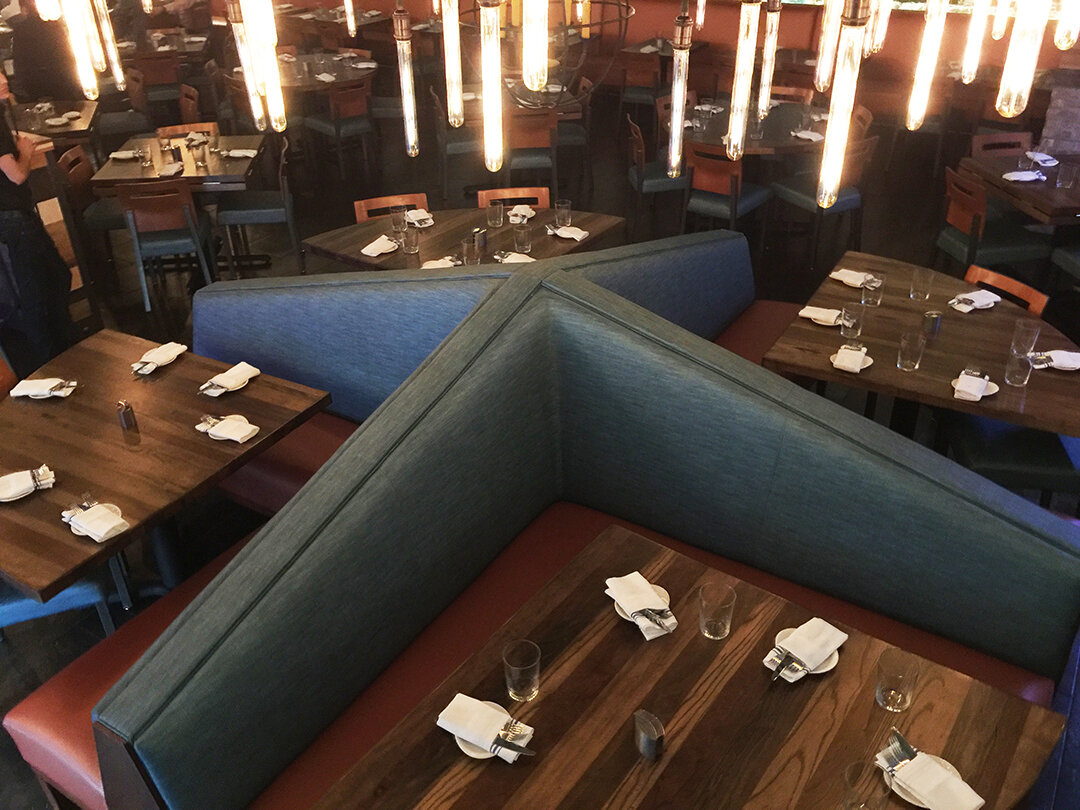
The Pinwheel Banquette © designed for Cuzins by Raymond Haldeman, is affectionately called “Earth” by customers and is always in high demand.
Key Takeaways

  • Understand why "Brand Soul" is the foundation of longevity and how a singular signature product secures your market position against fleeting trends.

  • Discover why high-end finishes often destroy authentic hospitality and how a professional New Jersey restaurant designer engineers a "lived-in" atmosphere that drives revenue.

  • Learn how a proven concept can be faithfully replicated across multiple locations without diluting its core DNA.

  • Master the Raymond Haldeman checklist for future-proofing your venue, turning intangible "soul" into your most profitable asset.

The Anatomy of a Jersey Icon: Why Cuzin's Clam Bar Endures

Most restaurant owners mistake "brand" for a logo or a color palette. They're wrong. Brand soul is the intangible character that keeps a business alive while neighbors fold under the weight of rising rents and fickle trends. Cuzin's Clam Bar isn't just a restaurant; it's a strategic fortress of identity. While many operators settle for a generic seafood spot, Cuzin's leaned into bold, distinctive, totally original design — a space with genuine wow-factor that still manages to exude comfort. This isn't a happy accident. A veteran New Jersey restaurant designer knows that a room with real personality and style is what commands loyalty, not a safe, forgettable one. By designing something exciting and unmistakably its own, owner Charles Mayo and designer Raymond Haldeman built generational trust — and a brand strong enough to carry to a second and now a third location.

Cuzin's has understood that consistency is a premium currency. In a market crowded with copycats, Cuzin's stood its ground. They didn't chase the latest design fads. Instead, they engineered an environment that feels authentic and welcoming. This psychological anchoring is what turns a one-time visitor into a lifelong advocate. You don't build a multi-location Jersey institution by being pretty; you do it by being essential.

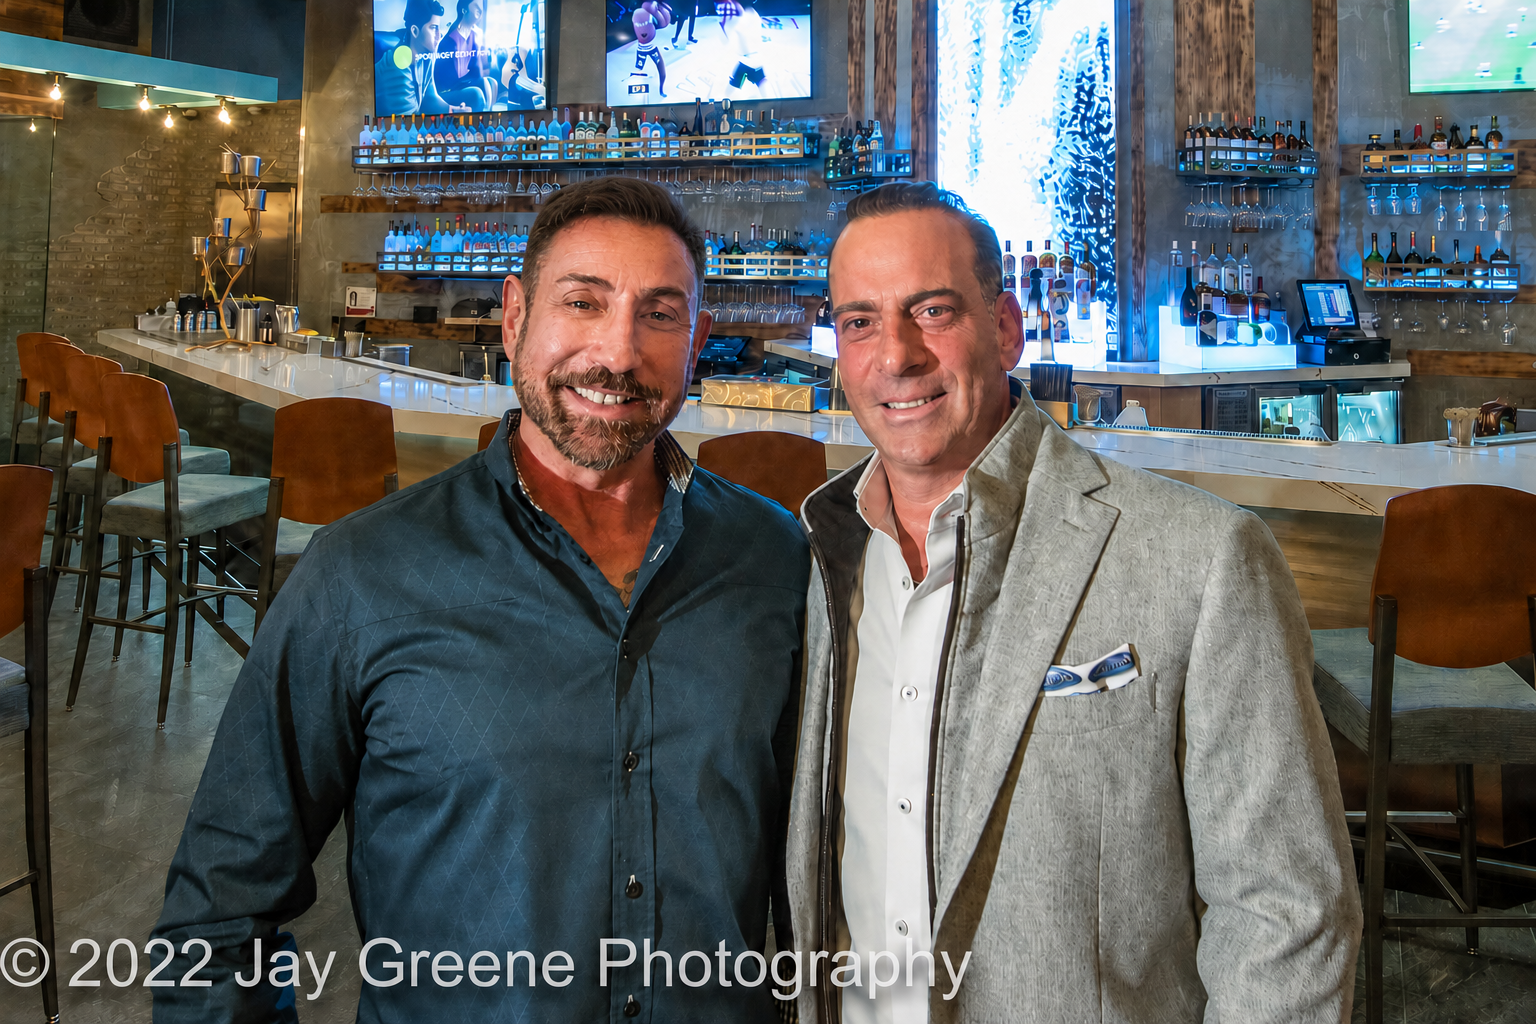
Restaurant designer Raymond Haldeman with Cuzin's Clam Bar owner Charles Mayo

Designer Raymond Haldeman with Cuzin’s owner and founder Charles Mayo built generational trust

The Power of a Signature Product: Fresh Jersey Clams & Seafood

You need a hero. Without a singular product anchor, your menu is just a list of options that customers will eventually forget. Cuzin's built its identity around fresh, no-nonsense clams and seafood — the physical manifestation of the brand. In a market saturated with generic seafood spots, that focused reputation differentiates them instantly. It isn't just about taste; it's about recognition. Strategic product identity serves as the primary engine for brand recall and long-term market dominance. Every successful New Jersey restaurant designer will tell you that the floor plan must support the hero product's delivery and theater — from the raw bar to the pass.

Location as Identity: The Neighborhood Institution

Your neighborhood should dictate your brand voice. Cuzin's positioned itself as a genuine local institution, embracing its Jersey roots rather than trying to be a generic tourist trap. By owning a specific niche and a loyal community, each location transforms a physical address into a gathering place. This is the ROI of professional space planning and branding: it turns a building into a landmark that families return to for years.

Atmosphere Over Aesthetics: Design Secrets from a New Jersey Restaurant Designer

Expensive finishes alone don't create great hospitality. Many operators spend heavily on marble and brass only to wonder why their room still feels cold and generic. A seasoned New Jersey restaurant designer understands that atmosphere is built through bold, deliberate design, not just a shopping list of luxury materials. At Cuzin's, the wow-factor isn't a happy accident; it's the result of striking, original design choices — dramatic lighting, standout materials, and a smart layout — that deliver excitement and style while still making guests feel completely comfortable. When you prioritize the principles of restaurant design, you create a space that is distinctive and unforgettable, yet warm and inviting.

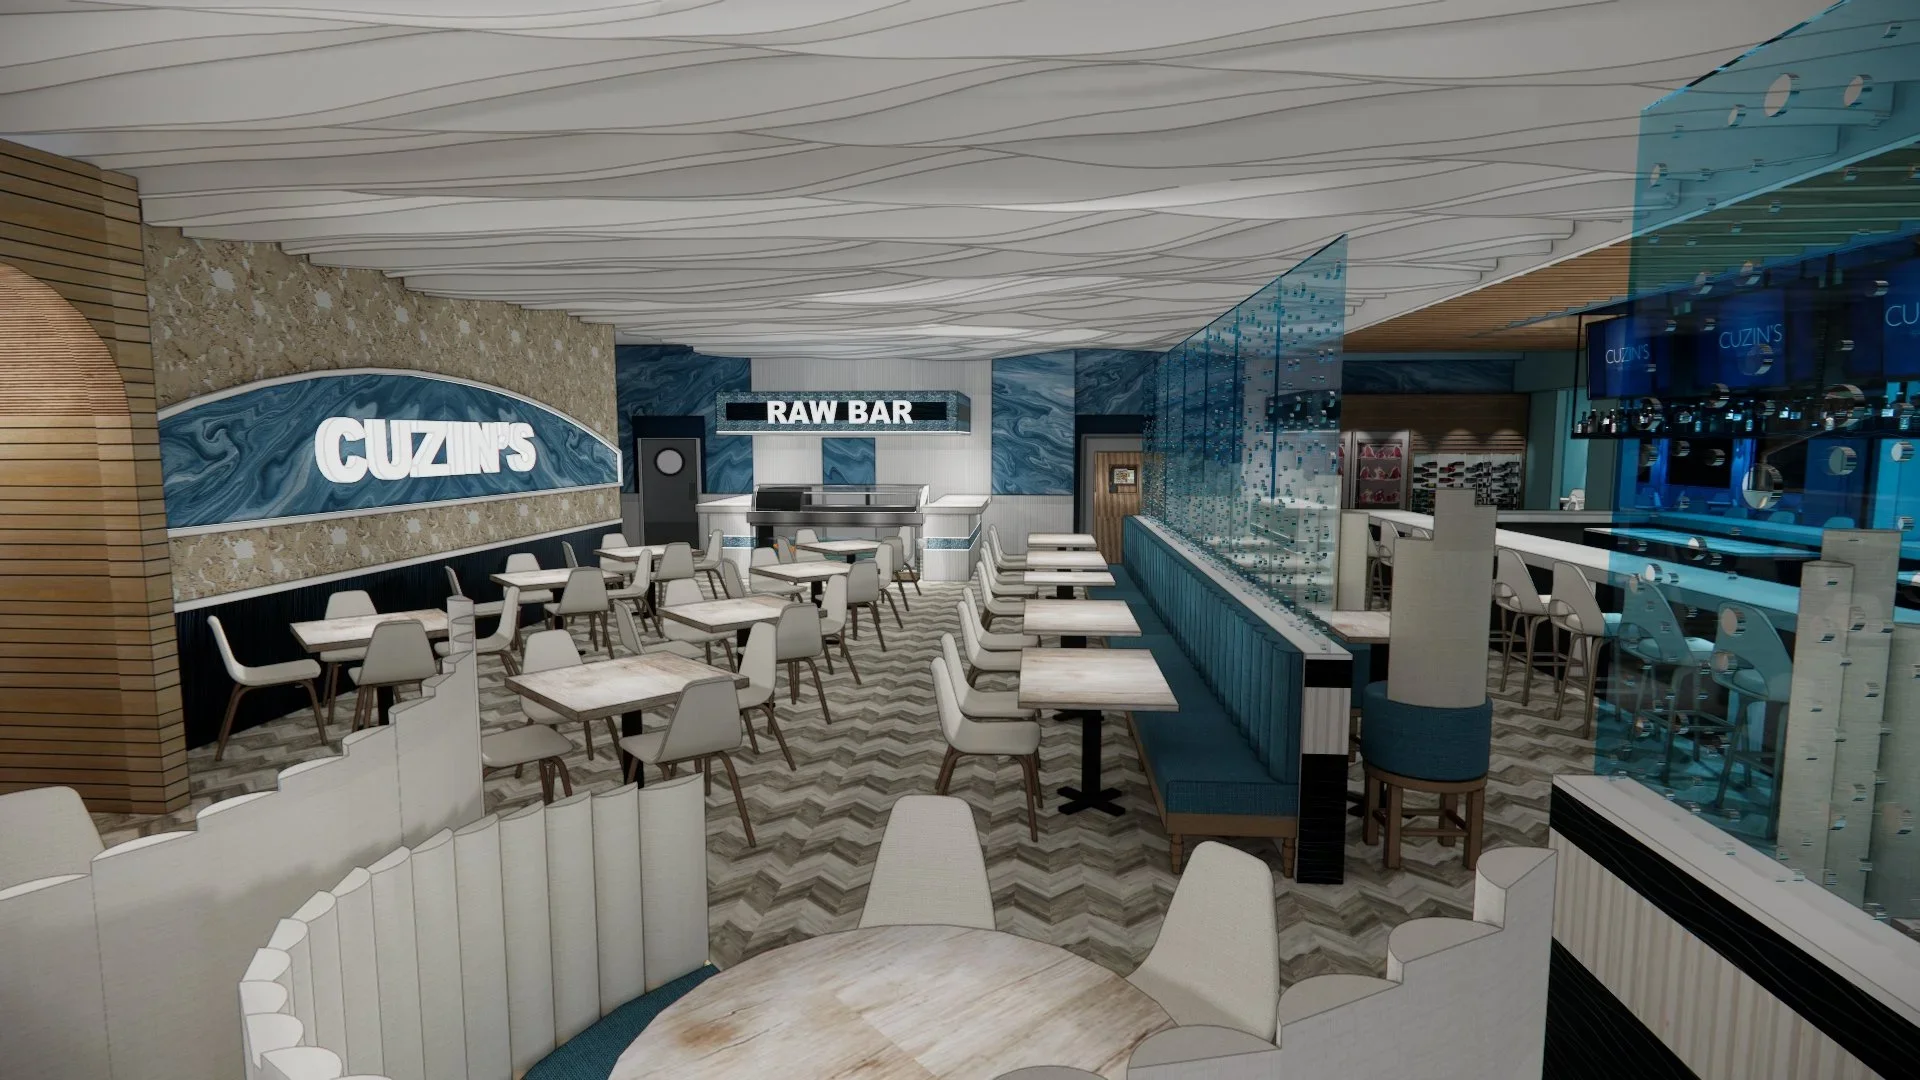
Cuzin's Clam Bar restaurant design, New Brunswick NJ

Cuzin’s digital waterfall and free form reverse tiered ceiling design by Raymond

In a business where every square foot carries a cost, you can't afford dead space. This is where the expertise of a restaurant floor plan consultant becomes your most valuable asset. Cuzin's works because it avoids the sterile, cookie-cutter layout of a franchise while still delivering the efficiency a high-volume clam bar demands. If you're struggling to maximize your revenue per square foot, you might need to re-evaluate your spatial strategy before you lose another month to poor flow.

[PHOTO: Cuzin's Clam Bar, New Brunswick, NJ]

The Destination Effect: Bold Design That Draws a Crowd

redesign restaurant designer new jersey

Raymond invented this ceiling wave to hide unmovable low hanging pipes without compromising ceiling height!

Most seafood spots settle for forgettable. Cuzin's does the opposite. A skilled New Jersey restaurant designer engineers a sense of arrival and energy — bold, distinctive, and completely original — that makes guests feel they've found something special the moment they walk in. Through dramatic lighting, standout materials, and a layout built around the raw bar, you deliver real wow-factor while still exuding comfort. You aren't just selling seafood; you're selling a place people drive across the county to reach.

Preserving the "Soul" in Modern Hospitality Design

Modern hospitality is currently plagued by sterile, trend-driven designs that will look dated in twenty-four months. Gimmicks made for social media feeds don't build long-term loyalty. Raymond Haldeman advocates for personality-driven interiors grounded in authentic materials and a genuine sense of place. These elements provide a tactile connection to the brand's roots and resist the hollow feel of "Instagrammable" decor. Don't fall for the trap of over-designed spaces. Your restaurant's soul is a tangible, engineered asset that must be protected to ensure decades of profitability.

INFOGRAPHIC — Engineering Brand Soul

The Blueprint for Restaurant Longevity & Profit — Lessons from a New Jersey Icon: Cuzin's Clam Bar

Brand Longevity: Foundation vs. Fad

The Fad Trap:

  • Chasing fleeting trends and "Instagrammable" moments.

  • Believing high-end finishes create authentic atmosphere.

  • Sanitizing brand identity to appeal to everyone (and no one).

  • Ignoring space planning as a critical revenue driver.

The Enduring Foundation:

  • Engineering an authentic, unignorable "Brand Soul."

  • Anchoring the brand with a singular, signature product.

  • Prioritizing "Atmosphere" over sterile aesthetics.

  • Replicating a proven concept without diluting its DNA.

Case Study: The Cuzin's Clam Bar Blueprint

  1. The Signature Product Anchor — Fresh Jersey Clams & Seafood. In a market saturated with generic seafood spots, a focused, no-nonsense product identity provides instant differentiation and is the primary engine for brand recall.

  2. Location as Identity — The Neighborhood Institution. By embracing its Jersey roots, Cuzin's built a loyal local following that turns each address into a community gathering place.

  3. Atmosphere Over Aesthetics — Bold, Original, and Comfortable. A distinctive, high-style space with genuine wow-factor that still feels warm and welcoming. Deliberately engineered excitement and comfort drive revenue.

  4. The Multi-Location Advantage — One Concept, Faithfully Replicated. From Marlboro to New Brunswick to Brick, a proven concept is repeated without losing its soul.

The Future-Proofing Checklist

  1. Anchor Your Brand — champion a single, unforgettable hero product.

  2. Engineer Atmosphere, Not Aesthetics — prioritize a lived-in feeling over sterile luxury.

  3. Master Your Footprint — treat space planning as your most critical ROI.

  4. Own Your Niche — root your brand's voice in your specific community.

  5. Replicate Without Diluting — when you expand, protect the DNA.

Strategic Design by Raymond Haldeman — raymondhaldeman.com

Modernizing a Legacy: When to Refresh a Classic Brand

Legacy is a double-edged sword. While it provides a foundation of trust, it can also become a trap that prevents growth. If your decor feels tired rather than welcoming, you're already losing ground to hungrier competitors. A strategic refresh isn't about erasing your history; it's about sharpening it for a modern audience. When you work with a top-tier New Jersey restaurant designer, the goal is to enhance the "soul" we've discussed, not replace it. Stagnation is the silent killer of the hospitality industry. You must recognize when your brand identity is no longer communicating the quality of your product.

The Raymond Haldeman method focuses on identifying the core DNA that still resonates, then building on it. You must modernize your technology and POS systems to keep pace with rising labor costs and high-volume takeout and delivery demands without diluting the bold, distinctive character guests love. That is exactly the discipline that lets a single Cuzin's location become a second and a third: you carry forward what works and upgrade only what holds you back.

Consult with Raymond Haldeman on your restaurant refresh: https://raymondhaldeman.com

Subtle Shifts: Updating Visual Identity Without Alienating Regulars

Never shock your loyalists. Apply the "10% Rule" when refreshing logos or menus. This involves keeping the "color palette of memory" while cleaning up typography and material textures. If customers feel the change but can't quite pinpoint what it is, you've succeeded. Communicate these updates as an investment in their experience to build excitement rather than fear. A sharpened look signals that you're still a leader, not a relic of the past.

Engineering Efficiency: Space Planning for High-Volume Seafood

A busy clam bar lives and dies on flow. A professional New Jersey restaurant designer must find ways to improve table turnover without making guests feel rushed. This requires the strategic placement of service stations and the raw bar to minimize staff travel time. You must also optimize the kitchen-to-counter flow to handle the surge in takeout and delivery orders. Space planning is the difference between a cramped, chaotic room and a high-performance revenue machine.

Cuzin's Clam Bar under construction in Brick NJ, designed by Raymond Haldeman

Sneak peek at the “new” Cuzin’s in Brick, NJ

Future-Proofing Your Restaurant: Engineering Your Own Legacy

Soul isn't a luxury; it's a survival mechanism. In a competitive market, your margin for error is slim. You can't afford to be a flash in the pan that burns out when the next trend arrives. A professional New Jersey restaurant designer doesn't just pick colors; they build a strategic ecosystem that thrives for decades. Cuzin's didn't grow into a multi-location brand by chasing "aesthetic" fads. It built a culture that became an asset. If you want to replicate that success, you must stop thinking like a decorator and start thinking like a visionary.

The Raymond Haldeman checklist for a lasting brand focuses on three pillars: functional flow, emotional resonance, and unshakeable product identity. Every decision you make during the design phase must pass the longevity test. If a design element won't be relevant in ten years, cut it. This is why restaurant design for new openings must prioritize enduring value over fleeting gimmicks. Your legacy is built on the foundation you lay today.

The ROI of Authenticity: Why Soul Sells

Guests pay a premium for experiences they can't find anywhere else. Authenticity isn't a buzzword; it's a high-yield financial strategy. When your space reflects a genuine soul, you create design-driven loyalty that significantly reduces your long-term marketing costs. Your customers become your ambassadors. There is a fundamental difference between a temporary "concept" and a lasting "culture." One is a liability that requires constant reinvestment; the other is a self-sustaining engine of profit.

Partnering with a Visionary: The Straight-Talk Advisory

You are likely too close to your business to see the "hidden gold" buried in your brand. A professional consultant provides the objective, experienced voice needed to navigate high-stakes hospitality. You don't need a "yes man" who will agree with your every whim. You need an expert who has been an owner and operator himself, and who can guide you toward a shortcut to success. Don't leave your legacy to chance. Take the first step toward securing your future and start a rebranding audit for your establishment today.

Secure Your Hospitality Legacy

Cuzin's Clam Bar is a blueprint for survival and growth in a market that routinely devours the unprepared. You now understand that brand soul isn't a vague concept; it's a tangible asset engineered through strategic design and unshakeable product identity. Relying on fleeting trends is a liability you've got to avoid as labor and permit costs climb. A seasoned New Jersey restaurant designer provides the professional intervention necessary to transform a footprint into a high-performance revenue machine, and to repeat that success across new locations. Don't wait for your sales to stagnate before you decide to modernize.

Raymond Haldeman offers a portfolio built on real ownership experience and a direct, advisory voice for owners who demand results. He is a specialist in maximizing profitability and ensuring brand longevity for bars, restaurants, and nightclubs. Your restaurant deserves a partner who has been there and knows how to navigate the high stakes of the hospitality industry. Take command of your brand identity before the competition does it for you.

Ready to build a legacy? Consult with Raymond Haldeman for your restaurant design or rebrand today:https://raymondhaldeman.com

Success in this industry is reserved for those who act with vision and authority. Secure your future now.

Frequently Asked Questions

What makes Cuzin's Clam Bar a Jersey icon? Cuzin's status is built on "Brand Soul" and a refusal to chase fleeting design fads. By anchoring its identity in fresh clams and seafood and wrapping it in bold, distinctive, totally original design, it created a singular, unshakeable brand. Its high-style, wow-factor atmosphere still exudes comfort, and that combination commands loyalty. That consistency builds generational trust that generic, corporate competitors simply cannot replicate, and it is strong enough to carry across multiple New Jersey locations.

How do I know if my restaurant needs a professional rebrand? You need a rebrand when your visual identity no longer reflects the quality of your product or when sales remain stagnant despite a strong menu. Consulting with a New Jersey restaurant designer helps you identify if your brand has become tired. If your decor feels dated rather than vibrant, you are losing ground to hungrier competitors who prioritize modern, functional concepts.

What are the biggest mistakes when modernizing a classic restaurant? The biggest mistake is sanitizing the "soul" of the venue with sterile, trend-driven design that alienates your loyal regulars. Operators often chase fleeting Instagram gimmicks instead of using authentic materials to ground their identity. You must modernize your efficiency and technology without destroying the tactile connection that makes your brand unique. Professional guidance ensures you refresh the brand without erasing its DNA.

Can a New Jersey restaurant designer help me open a second or third location? Yes. Replicating a proven concept across locations is one of the hardest things in hospitality, and it is exactly what Raymond Haldeman did for Cuzin's Clam Bar in Marlboro, New Brunswick, and Brick, NJ. A professional designer protects the DNA of your original while adapting each new footprint for its site, so every location strengthens the brand instead of diluting it.

How much does a professional restaurant design or rebranding consultant cost? The cost depends entirely on the project scope and the complexity of your existing footprint. You should view design and rebranding as a strategic investment for survival rather than a simple expense. A professional audit identifies "hidden gold" in your brand and prevents the catastrophic financial losses associated with poor layout or a failing concept.

How does restaurant layout impact table turnover and profitability? Layout directly dictates your profit margins by controlling the kitchen-to-counter flow and staff movement. Strategic placement of service stations reduces travel time, allowing for faster turnover without making your guests feel rushed. Professional space planning ensures every seat is a revenue-generating asset and every takeout order goes out fast, which is your most effective tool for maximizing profit per square foot.

A Restaurant Redesign of Your Visual Identity: A Strategic Guide to Top Tier

A Restaurant Redesign of Your Visual Identity: A Strategic Guide to Top Tier

Stop treating your brand like a simple coat of paint. If your restaurant looks cheap or outdated, you aren't just losing social media engagement; you're hemorrhaging revenue to competitors in Miami and Philadelphia who understand that atmosphere is a currency. Research shows that 58% of diners now choose "TikTok worthy" establishments over less aesthetic options. When your menu, website, and physical decor don't align, you create a psychological rift that drives high-spending guests away. A professional restaurant redesign, your visual identity is the only way to bridge the gap between your kitchen's promise and your guest's wallet.

You already know that a mediocre competitor with a better aesthetic is winning the demographic you want. It's a bitter pill to swallow, but visual inconsistency signals a lack of professional standards to your customers. This guide will show you how to transform your visual presence into a high-performance revenue driver. We'll explore the 3-7-27 rule of branding and how strategic menu engineering can increase your profits by more than 15%. It's time to stop guessing and start commanding the market share your expertise deserves.

Key Takeaways

  • Stop thinking of your brand as a logo; it's a sensory ecosystem of lighting, acoustics, and textures that defines your guest's experience.
  • Master the psychology of typography and color to influence diner behavior and drive appetite before they even take a bite.
  • Execute a restaurant redesign, a visual identity that bridges the gap between your culinary promise and the physical atmosphere of your space.
  • Utilize a brutally honest brand audit to identify where your current aesthetic is hemorrhaging revenue and losing ground to local competitors.
  • Align every touchpoint-from your website to your interior layout-to create a cohesive "North Star" that attracts high-spending demographics.

Table of Contents

Beyond the Logo: Why Your Restaurant’s Visual Identity Is Costing You Revenue

Visual identity is the sum of every sensory touchpoint your guest encounters. It isn't just a logo printed on a napkin. It's the specific weight of your menu, the warmth of your lighting, and the psychological impact of your typography. In the broader scope of corporate visual identity, your restaurant's brand is the psychological bridge between your kitchen's promise and your guest's wallet. When you serve a high-end, dry-aged ribeye in a room that looks like a 1990s diner, you create a "Brand Gap." This disconnect doesn't just look bad; it actively destroys your profit margins.

In high-stakes markets like Miami and Philadelphia, you have approximately three seconds to win a guest. That's the time it takes for a potential customer to glance at your Instagram profile or peer through your front window. If your visual story is weak, they'll walk to the competitor next door. A strategic restaurant redesign of your visual identity isn't a luxury; it's a prerequisite for survival. Without it, you suffer from "demographic drift," attracting low-spenders who complain about prices while alienating the high-net-worth guests you actually need.

The Financial Impact of Visual Inconsistency

A weak identity forces you to compete on price because you haven't given guests a reason to value your brand. High-end visual cues dictate what a guest is willing to pay for a cocktail; a gold-foiled menu paired with dim, amber lighting commands a premium price tag that a laminated sheet simply cannot justify. In New Jersey and Delaware, your brand authority also determines your labor quality. Top-tier staff want to work in spaces that reflect their professional caliber. A comprehensive restaurant redesign of your visual identitycorrects these errors before they become terminal and allows you to attract the talent required to scale your operation.

Signs Your Current Identity Is Failing Your Business

You must be brutally honest about your current state. Review these signs your restaurant needs a redesign to see where your revenue is leaking. Look for these critical red flags:

  • The Clutter Test: Your logo, menu, and signage look like they belong to three different owners.

  • Visual Stagnation: Your decor hasn't changed since the previous decade, signaling a lack of innovation to your guests.

  • The Social Void: Your bar lacks "visual moments" that guests feel compelled to capture and share on social media.

In 2026, a lack of social-media-ready environments is a death sentence for modern bars. Every corner of your space must be curated to be captured and shared. If it's not worth a photo, it's not worth the square footage.

The Core Components of a Strategic Visual Identity Redesign

A successful restaurant redesign of your visual identity isn't a collection of pretty pictures; it's a calculated deployment of psychological triggers. You aren't just choosing colors and fonts. You're defining the guest's expectations before they even see a menu. Research into effective branding proves that consistency across these visual cues is what builds consumer trust and justifies premium pricing. If your visual elements are disjointed, your guests will subconsciously devalue your culinary expertise.

Materiality and texture play a critical role in this perception. The weight of your menu and the finish of your business cards signal "premium" or "budget" instantly. If your menu feels flimsy, your guests will expect flimsy service. You also need a "Hero Graphic." This is a singular, iconic visual element that becomes synonymous with your venue, creating a mental shortcut for your brand in a crowded market. It's about owning a piece of your customer's mind.

Strategic Color Theory for Hospitality

Forget the tired cliche that red makes people hungry. Modern hospitality requires sophisticated palettes that define specific zones within your floor plan. Use deep, moody tones to anchor your bar area and lighter, organic shades like sage or terracotta to signal freshness in the dining room. You must also adapt for regional tastes. A vibrant, high-contrast palette that thrives in Miami will likely feel garish in a Philadelphia industrial space. If you're unsure how to balance these elements, it's time to consult with a professional who understands regional market dynamics.

Typography and Brand Voice

Typography is your brand's silent spokesperson. Serif fonts suggest tradition and heritage, while sans-serif fonts signal modern efficiency and speed. Your font choice must survive the "dim light test" common in high-end bars. If a guest has to use their phone flashlight to read your menu, you've failed. Your typography strategy must also align with your operational goals. Just as a restaurant floor plan consultant optimizes for flow and speed, your font choice dictates how quickly guests can process information and make a purchase. Use bold, statement typography for signage to pull foot traffic in from the street and establish your presence immediately.

The Brand Gap

Raymond Haldeman

Article by

Raymond Haldeman

Raymond Haldeman spent decades as a hands-on owner and operator of bars, restaurants, and nightclubs before parlaying that experience into a second career designing and rebranding some of the most exciting restaurant spaces in the country. Every place he designs is built on years of actually running the business, paying the bills, and knowing exactly what it takes to make a restaurant full of people say, "WOW!"

Why Your Restaurant's Visual Identity is Costing You Revenue

Logo

Atmosphere is a Currency.

In today's market, a weak visual identity isn't just a missed opportunity—it's a direct path to lost profits. When your decor, menu, and online presence are misaligned, you create a "Brand Gap" that drives high-spending customers to your competitors.

A mediocre competitor with a superior aesthetic is winning the demographic you want.

58%

of diners now choose

"TikTok Worthy" establishments

over less aesthetic options.

Is Your Visual Identity Failing?

Be brutally honest. These red flags indicate your brand is hemorrhaging revenue.

The Clutter Test

Your logo, menu, and signage look like they belong to three different businesses, creating customer confusion and signaling a lack of professionalism.

Visual Stagnation

Your decor hasn't changed in a decade. This tells guests your brand lacks innovation and is out of touch with modern tastes.

The Social Void

Your space lacks "visual moments" that compel guests to share on social media. If it's not worth a photo, it's not working for you.

The Solution: A Strategic Redesign

A successful redesign is a calculated deployment of psychological triggers, not just pretty pictures. It's about building a cohesive sensory ecosystem.

Beyond the Logo: A Sensory Ecosystem

Your brand is the sum of every touchpoint: the warmth of the lighting, the acoustics of the room, and the texture of the menu. Consistency across these elements builds trust and justifies premium pricing.

Strategic Color & Type

Use sophisticated palettes to define zones (e.g., moody tones for a bar, organic shades for dining). Typography is your brand's silent spokesperson, conveying elegance, casualness, or tradition.

Materiality & Menu

The physical weight and texture of your menu instantly signals "premium" or "budget." Strategic menu engineering can increase overall profits by more than 15%.

The Payoff: From Visuals to Value

A cohesive visual identity isn't an expense; it's a high-performance revenue driver. It allows you to stop competing on price, attract high-spending demographics, and command the market share your culinary expertise deserves.

Command Premium Pricing

High-end visual cues, from gold-foiled menus to amber lighting, justify higher price points for your offerings.

Attract Top Talent

The best staff want to work in spaces that reflect their professional caliber, improving service quality.

Increase Profitability

Strategic alignment can increase profits by over 15% through better menu design and perceived value.

Logo

raymondhaldeman.com

The Psychology of Perception: Aligning Brand Identity with Physical Space

Stop thinking in two dimensions. Your brand isn't a sticker you slap on the front door; it's a physical environment that guests must inhabit. A high-impact restaurant redesign of your visual identity requires your graphic language to live within the architecture itself. Lighting levels and acoustic design aren't technical afterthoughts. They are the "vibe" that defines your brand's soul. When your lighting is too harsh or your acoustics are tinny, you contradict your high-end logo and immediately lose the guest's trust.

An effective restaurant marketing strategy demands a seamless transition from your digital presence to your physical space. You must design specific "Instagrammable" corners to act as organic marketing engines. These areas aren't just for show. They are strategic assets that compel guests to promote your venue to their own networks. A seasoned restaurant design consultant understands how to bridge the gap between two-dimensional graphics and three-dimensional architecture to ensure your brand feels cohesive from every angle.

From 2D Logo to 3D Experience

Translate your brand patterns into custom wall coverings or floor tiles to create an immersive experience that feels curated rather than assembled. Use these visual markers to improve guest flow and reduce congestion at the host stand. Your branding must remain consistent from the moment a guest approaches the host stand until they visit the restroom. If the design quality drops off in the hallways, your brand's perceived value drops with it.

Modernizing Without Losing Your Soul

You don't always need a sledgehammer to fix a failing brand. Learn how to modernize a restaurant by identifying legacy elements that still carry emotional weight with your regulars. A "Soft Refresh" might update your upholstery and lighting to align with a restaurant redesign of your visual identity, while a "Total Overhaul" reimagines the entire footprint. Diagnose which one your venue actually needs before you waste capital on unnecessary demolition.

Secure a strategic consultation to align your physical space with your brand vision.

Executing the Redesign: From Concept to Profitable Reality

Execution is where most owners fail. You don't just "get a new look" and hope for the best. A strategic restaurant redesign of your visual identity requires a methodical, four-phase deployment. First, you must conduct a brutally honest audit. This isn't about what you like; it's about how your guests actually perceive your brand. Second, you develop the "North Star" concept. This is the governing vision that ensures every napkin, light fixture, and menu font serves the same objective. If your vision is blurry, your results will be too.

The third phase is integration. This is the high-stakes coordination between your restaurant rebranding consultant and your contractors. If the graphics don't match the physical build, the entire investment is wasted. Finally, you execute the launch. Use your new identity to generate massive PR buzz. You only get one chance to create "New Opening" energy with an existing venue. Don't waste it on a quiet rollout. Demand attention and capture the market share you've been missing.

Why DIY Branding Is a Recipe for Failure

Cheap design is the most expensive mistake you can make. Signage that fades in six months, menus with unreadable fonts, and files that don't print correctly are the hallmarks of amateur work. A general graphic designer doesn't understand the hospitality environment. They don't know how colors shift under specific restaurant lighting or how font weights behave on textured paper. A specialized hospitality consultant brings decades of industry-specific data to the table. This expert advantage ensures your design choices are based on proven revenue drivers rather than personal whims.

Measuring the ROI of Your New Look

A redesign must pay for itself. Track your metrics. You should see an immediate increase in average check size as your new visual authority justifies higher price points. Monitor your social media tag frequency. If guests aren't photographing your new space, your brand health is failing. A professional restaurant redesign of your visual identity isn't just a temporary fix; it's a long-term asset. When executed correctly, your brand won't need another refresh for at least a decade. That longevity is the ultimate return on investment for any serious operator.

Dominate Your Market Through Visual Authority

Your brand's visual presence is either a barrier or a bridge to your revenue goals. A mediocre aesthetic doesn't just look bad; it actively signals to your target demographic that your standards are slipping. You've seen how typography, color theory, and environmental design must converge to create a high-performance guest experience. A strategic restaurant visual identity redesign is the single most effective way to reclaim your market position and justify the premium pricing your kitchen deserves.

Don't leave your legacy to a generalist or a DIY template. You need a partner who understands the high stakes of hospitality and the specific demands of the East Coast and Miami markets. With over 30 years of high-stakes hospitality design experience, Raymond Haldeman provides a specialized focus on revenue-driven rebranding that generalists simply cannot match. You get direct access to the principal designer via a toll-free US line to ensure your vision is executed with surgical precision. It's time to stop settling for a brand that feels like a decorative afterthought and start building a visual engine that drives consistent growth.

[Stop losing guests to dated design, Consult with Raymond Haldeman Today](https://raymondhaldeman.com)

Take the first step toward a more profitable future. Your restaurant's transformation starts with a single, expert decision.

Frequently Asked Questions

How much does a restaurant redesign of your visual identity cost in 2026?

Industry data for 2026 indicates that professional brand identity systems typically range from $12,000 to over $75,000 for comprehensive strategy and asset rollout. These figures reflect the high-stakes nature of the hospitality market where a surface-level logo is no longer sufficient to drive growth. You're investing in a revenue-generating system, not just a graphic file. Treat this as a capital expenditure that dictates your long-term market value.

Can I redesign my visual identity without changing my restaurant’s name?

Yes, you can and often should retain your name if it carries significant local equity. Executing a restaurant redesign of your visual identitywhile keeping your name allows you to shed an outdated "cheap" image while maintaining the trust you've built in markets like Philadelphia or Miami. It's a strategic way to signal a new era of quality to your guests without starting from zero.

How long does a typical restaurant rebranding project take to implement?

A professional rebranding project usually spans eight to sixteen weeks from the initial audit to the final design delivery. This timeline accounts for the deep psychological analysis and concept development required to create a "North Star" for your business. The physical integration into your space may take longer depending on your contractor's schedule and the complexity of your new interior design elements.

What is the difference between a logo refresh and a full visual identity redesign?

A logo refresh is a minor facelift that updates an existing mark to look more modern. A full visual identity redesign is a total sensory overhaul that aligns every touchpoint including lighting, acoustics, menu textures, and staff uniforms. One is a cosmetic touch-up; the other is a strategic transformation of your entire guest experience to maximize profitability.

How do I know if my restaurant’s visual identity is actually the reason my sales are down?

Look for "demographic drift" where you're attracting bargain hunters instead of high-spenders. If your social media tags are non-existent and your decor feels like a relic of a previous decade, your brand is failing. When your visual cues don't justify your menu prices, guests will subconsciously devalue your food and look for reasons to complain about the check.

Should I hire a local designer in Philadelphia or a national hospitality specialist?

Don't make the mistake of hiring for proximity over expertise. A general local designer lacks the hospitality-specific data required to understand operational flow and menu engineering. You need a specialist who understands the commercial landscape of the US East Coast and can act as a visionary guide. A specialist ensures your design isn't just "pretty" but is functionally built to increase your average check size.

Maryland Restaurant Designer: Modern Ideas for High-Performance Venues in 2026

Maryland Restaurant Designer: Modern Design Ideas for High-Performance Venues in 2026

Your restaurant's interior is either a strategic asset or a liability that's quietly draining your bank account. In the high-stakes MD/DC market, a dated atmosphere doesn't just fail to attract modern diners; it actively signals that your brand is irrelevant. If you aren't working with a specialized Maryland restaurant designer to modernize your space, you're hemorrhaging profit to competitors who already understand the 2026 landscape. You know the frustration of watching overhead climb while table turnover remains stagnant. It's a dangerous cycle that demands an immediate, professional intervention before your margins disappear entirely.

Stop settling for an average eatery and start building a high-profit hospitality destination. This guide reveals the strategic design concepts and professional consulting secrets used to engineer venues for maximum revenue. You'll learn how to optimize your floor plan for better seating flow and create an immediate "wow" factor that resonates with sophisticated local demographics. We'll preview the essential rebranding tactics and space planning shifts that turn underperforming establishments into the most profitable spots in the state. Success in this industry isn't accidental; it's designed.

Key Takeaways

  • Stop hiring residential designers for commercial hospitality projects; Maryland’s high-stakes corridor requires a specialist who understands high-concept branding.
  • Discover the 2026 design trends that transform dated interiors into high-performance venues through strategic rebranding and bold new concepts.
  • Treat your floor plan as your most critical business document by optimizing seating and service paths for maximum ROI.
  • Partner with a Maryland restaurant designer who offers a deep understanding of the hospitality business model to avoid expensive renovation mistakes.
  • Prioritize a professional consultation before spending a single dollar to ensure your venue is engineered for success from day one.

Table of Contents

Why Maryland Operators Need a Specialized Hospitality Interior Designer

Stop treating your restaurant renovation like a home kitchen remodel. Hiring a residential designer for a commercial hospitality project is a recipe for financial disaster. A living room doesn't need to facilitate the movement of fifty servers or handle the logistical chaos of a Friday night rush. In Maryland's aggressive market, you need a Maryland restaurant designer who understands that every square foot must generate a return on investment. If your designer hasn't spent years behind the line or managing a floor, they're just guessing with your money.

Maryland's corridor between Baltimore and Washington D.C. is one of the most competitive regions in the country. To survive here, your brand needs more than just a fresh coat of paint. It requires high-concept branding that speaks to a sophisticated, diverse audience. From navigating local health department codes to optimizing space planning for maximum seating capacity, the technical requirements are immense. You can't afford to sacrifice operational speed for a "pretty" aesthetic that doesn't work when the house is full.

The High Stakes of the Mid-Atlantic Market

Diners in affluent pockets like Bethesda and Chevy Chase have zero tolerance for mediocrity. By 2026, "good enough" design will be the fastest way to close your doors. These patrons expect a cohesive visual identity that matches the quality of the plate. Whether you're operating an urban bistro in Baltimore or a sprawling suburban destination, your interior must command attention immediately. A generic look tells the customer your food is generic too. Don't let your venue become a background character in a crowded market.

Aesthetic vs. Operational Efficiency

A poorly designed floor plan is a silent thief. It costs you thousands in labor every month because your staff is taking too many steps to reach a table or the bar is a bottleneck. A true expert creates a money-making machine, not just a pretty room. Raymond Haldeman’s background as a former owner and operator is your secret weapon here. He understands that bar service speed and kitchen flow are just as vital as the lighting fixtures. You need a strategic partner who prioritizes the bottom line while delivering a high-end aesthetic. Before you commit to a single contractor, get the professional guidance that protects your interests.

5 Modern Restaurant Design Ideas for Maryland Establishments

Maryland operators often fall into the trap of "safe" design. That's a mistake. A professional Maryland restaurant designer creates a brand identity that stands out in a crowded market by ditching tired cliches for sophisticated textures and lighting. By 2026, the Baltimore-Washington corridor will be dominated by venues that prioritize visual impact as much as the menu. Forget the anchors and rope; modern success is built on high-concept branding that commands premium pricing. If your venue looks like it belongs in the last decade, you're already losing the battle for the modern diner's attention.

1. The "Hybrid" Indoor-Outdoor Experience

Maryland's seasonal shifts shouldn't kill your revenue. Retractable glass walls and integrated heating systems turn a summer patio into a high-margin winter lounge. For venues on the Annapolis waterfront, we are seeing a shift away from "nautical" tropes toward sleek, coastal modernism. This maximizes your square footage for year-round profitability. Don't leave money on the table just because the temperature drops below sixty degrees.

2. High-Impact Bar and Nightclub Lighting

Light is your most powerful sales tool. In Baltimore’s nightlife scene, we use dynamic lighting to define zones and influence behavior. Warm, amber tones encourage lingering and second rounds, while strategic pops of color draw eyes to high-margin premium bottles. Don't just light the room; use Bar and Nightclub Interior Design That Drives Alcohol Sales to turn your bar into a visual magnet. If your lighting is flat, your sales will be too.

3. Strategic Space Planning and VIP Zoning

Every seat in your house must perform. High-end booths are making a massive comeback because they offer the privacy and comfort modern diners crave. By creating "exclusive" pockets within the main dining room, you can drive up check averages without alienating your core audience. It all starts with an optimized restaurant floor plan that eliminates dead zones and prioritizes the guest experience. A Maryland restaurant designer ensures your layout is a tool for profit, not a logistical nightmare. Before you spend a dollar on furniture, ensure your layout is engineered for peak efficiency.

If you're ready to stop guessing and start winning, it's time to consult with an expert who has actually operated in the trenches. You can schedule a professional consultation to see exactly how these strategies apply to your specific footprint.

Logo

Designing for Profit

Raymond Haldeman

Article by

Raymond Haldeman

Raymond Haldeman spent decades as a hands-on owner and operator of bars, restaurants, and nightclubs before parlaying that experience into a second career designing and rebranding some of the most exciting restaurant spaces in the country. Every place he designs is built on years of actually running the business, paying the bills, and knowing exactly what it takes to make a restaurant full of people say, "WOW!"

The Modern Maryland Restaurant Blueprint

In the competitive MD/DC market, your restaurant's interior is either a strategic asset or a costly liability.

A dated atmosphere doesn't just fail to attract diners; it actively signals that your brand is irrelevant, hemorrhaging profit to competitors.

The Liability: Dated & Draining

  • Stagnant table turnover & high overhead
  • Actively signals brand irrelevance
  • Generic look repels sophisticated diners
  • Leads to a dangerous cycle of disappearing margins

The Asset: Modern & Profitable

  • Creates an immediate "wow" factor
  • Engineered for maximum revenue & ROI
  • Optimizes flow for faster service
  • Builds a high-profit hospitality destination

The #1 Mistake: Hiring the Wrong Professional

Stop treating your restaurant like a home remodel. A residential designer for a commercial project is a recipe for financial disaster.

Residential Designer

Focuses on aesthetics, not business.

  • × Doesn't understand operational flow
  • × Guesses with your money on logistics
  • × Creates pretty rooms that fail under pressure

Hospitality Design Specialist

Understands the business of hospitality.

  • ✓ Engineers every square foot for ROI
  • ✓ Prioritizes the bottom line
  • ✓ Navigates codes & high-concept branding

3 Modern Design Strategies for 2026

Ditch "safe" design. Dominate the market with high-impact concepts.

01

The "Hybrid" Indoor-Outdoor Experience

Turn seasonal limitations into year-round profit. Retractable glass walls and integrated heating systems transform a summer patio into a high-margin winter lounge, maximizing your usable square footage and revenue streams.

02

Strategic Space Planning & VIP Zoning

Make every seat a top performer. An optimized floor plan eliminates dead zones, while creating "exclusive" pockets with high-end booths drives up check averages by offering the privacy and comfort modern diners demand.
03

High-Impact Bar & Nightclub Lighting

Use light as your most powerful sales tool. Dynamic lighting defines zones and influences behavior—warm tones encourage lingering, while strategic color pops draw eyes to high-margin premium bottles, turning your bar into a visual magnet.

Your Floor Plan is Your Most Critical Business Document

A poorly designed floor plan is a silent thief. An optimized layout is a money-making machine.

Poorly Designed Flow

Bottleneck

Wasted Steps

Costs thousands in labor, slows service, and reduces table turnover.

Optimized Service Path

Direct to Table

Efficient Flow

Maximizes staff efficiency, improves guest experience, and increases profit.

Success in the hospitality industry isn't accidental; it's designed.

Ensure your venue is engineered for success from day one with professional consultation.

raymondhaldeman.com

Engineering Your Layout: The ROI of Professional Space Planning

Your floor plan isn't a suggestion; it is the most critical document in your entire business plan. If your layout is flawed, your revenue is capped before you even open your doors. Professional space planning is the strategic arrangement of seating, service paths, and focal points to ensure every square inch of your lease is working for you. A Maryland restaurant designer doesn't just "place furniture." They engineer a high-performance environment where staff moves faster and guests spend more. This is about the math of table turnover. Even a minor increase in efficiency can result in thousands of dollars in additional monthly profit.

In Maryland, we often deal with historic footprints in cities like Annapolis or Baltimore. These buildings have structural constraints that can easily become bottlenecks if you don't have a plan. A seasoned consultant turns these architectural quirks into unique design features, such as intimate VIP alcoves or high-impact focal bars. Don't let a "charming" old building drain your efficiency. Turn those constraints into a competitive advantage that increases your daily revenue potential while maintaining the character diners love.

Maximizing Seating Without Crowding

There is a specific "sweet spot" for seat density in upscale Maryland venues. If you crowd the room, you destroy the guest experience and lower your check average. If you under-seat, you're leaving money on the sidewalk. Never trust a general contractor with your seating layout. They are experts at building walls, not understanding the nuances of elbow room and acoustics. You need a layout that protects the bottom line while maintaining a premium, comfortable feel for your patrons.

Optimizing Service Flow and Speed

Seconds matter on a busy shift. Every extra step your server takes to reach the furthest table is labor cost you’ll never get back. We design bar layouts for high-volume service and maximum visibility, ensuring your bartenders aren't tripping over each other during the rush. For more on this, read our guide on Elite Restaurant Design for New Openings. Efficiency is the difference between a venue that survives and one that thrives in the Mid-Atlantic market.

Launch a more profitable venue with professional space planning

Choosing the Right Maryland Restaurant Design Consultant

Selecting a Maryland restaurant designer is the most consequential decision you'll make for your brand’s future. Don't be fooled by a portfolio of "pretty" pictures. A generalist firm might create a space that looks good in a magazine, but if they don't understand the hospitality business model, they’ll build you a beautiful failure. You need an expert who understands that every design choice must be a calculated move to increase your bottom line. Demand a one-on-one consultation before you spend a single dollar on renovation. It’s the only way to get realistic, straight-talk answers about costs and operational ROI.

The Mid-Atlantic market is unforgiving. If your designer is more interested in artistic expression than your P&L statement, your project is doomed from the start. A specialist understands the nuances of local demographics, the technicalities of health codes, and the psychological triggers that drive guest spending. This isn't about interior decoration; it's about business engineering. You are hiring a strategic partner to protect your interests and ensure your capital works as hard as you do.

Questions to Ask Your Designer

  • Have you ever owned or operated a restaurant? If the answer is no, they are just guessing with your capital. They won't understand why a server station placement matters or how bar lighting affects high-margin sales.
  • How will this design specifically increase my table turnover or bar sales? If they talk about "vibes" instead of metrics, walk away. Every square foot must be optimized for revenue.

For a deeper dive into vetting your partner, review The Common Sense Guide to Hiring a Restaurant Design Consultant to avoid the pitfalls that sink most new ventures.

The Raymond Haldeman Advantage

Raymond Haldeman isn't just a designer; he's a former owner and operator who has seen it all. He brings a nationwide reputation with a laser-sharp focus on the Mid-Atlantic market. Whether you're launching a new build or need a high-stakes restaurant rebranding for an underperforming venue, his approach is built on functional excellence. This is the "operator’s edge" that generalist firms simply cannot replicate. Your restaurant is an investment, not a hobby. Design it with the authority it deserves. Stop gambling with your vision and start engineering your success with a partner who understands the business of hospitality.

Secure Your Competitive Edge for 2026

Maryland's hospitality landscape is moving too fast for "good enough" design. Success in the 2026 market requires a venue engineered for high performance; every square foot must be a calculated profit center. You now understand that specialized space planning and high-concept branding are the only ways to stay relevant in the Baltimore-Washington corridor. Partnering with a proven Maryland restaurant designer ensures your layout maximizes turnover while your aesthetic commands the premium pricing your brand deserves.

Raymond Haldeman provides the "operator’s edge" that generalist firms lack. As a former owner and nationwide hospitality specialist, he offers the straight talk necessary to protect your capital from expensive renovation mistakes. You don't need a decorator. You need a strategic partner who has been in the trenches and knows how to build a money-making machine.

Call 1-866-735-3582 to discuss your vision directly with an expert who understands the high stakes of your business. Your path to a more profitable, high-concept venue starts with a single strategic conversation. Let's build a destination that dominates the market.

Frequently Asked Questions

What is the average cost of hiring a restaurant designer in Maryland?

Fees vary significantly based on the project's scope, including whether you are executing a full rebrand or a ground-up new build. Professional design is a strategic investment in your venue's future revenue rather than a simple line-item expense. You should prioritize the value of expertise over the lowest bid, as a cheap plan often leads to expensive construction errors. Discussing your specific needs during a professional consultation is the only way to get a realistic assessment of the required capital for your unique footprint.

How long does a typical restaurant redesign or rebrand take?

A standard timeline depends on the complexity of the space planning and the speed of local Maryland permit approvals. Most comprehensive transformations take several months from the initial concept phase to the grand reopening. You must account for lead times on custom fixtures and the logistical coordination of various trades. Rushing this critical process usually results in a compromised aesthetic and operational bottlenecks that will hurt your long-term profit margins.

Do I need a separate architect and restaurant designer for my Maryland venue?

You often need both to ensure your venue is structurally sound and operationally efficient. While an architect focuses on the building's shell and life safety codes, a Maryland restaurant designer specializes in the guest experience and revenue-generating zones. We coordinate with your architectural team to ensure the interior layout doesn't just meet local code but actually works for your staff and patrons. Don't let a generic architect handle your seating density or bar service flow.

Can a professional redesign really help a failing restaurant?

Strategic rebranding is often the most effective way to save an underperforming establishment. If your food is excellent but your tables remain empty, the problem is likely your brand's visual identity or a dated atmosphere that fails to attract modern diners. A professional redesign addresses these psychological barriers, creating a "wow" factor that attracts new patrons and justifies higher menu prices. We specialize in turning failing establishments into high-profit hospitality destinations by fixing fundamental layout and aesthetic flaws.

What are the most popular restaurant design trends in Maryland for 2026?

The 2026 market is moving toward high-concept, immersive environments that prioritize sophisticated textures and lighting over generic themes. We see a massive shift toward "hybrid" indoor-outdoor spaces and the return of high-end, private booth seating. Success for a Maryland restaurant designer requires moving beyond tired cliches and embracing a modern look that resonates with affluent Mid-Atlantic diners. Focal points must be "Instagrammable" to drive organic social media marketing for your brand.
How does a restaurant floor plan impact my insurance and local MD permits?

Your floor plan dictates your legal occupancy limits and fire safety compliance, which directly affects your insurance premiums and permit eligibility. Maryland health departments and liquor boards have strict requirements regarding kitchen flow and bar visibility. A flawed layout can lead to failed inspections and costly delays in your opening schedule. Professional space planning ensures your layout adheres to these regulations without sacrificing the high-end aesthetic your brand needs to thrive in a competitive landscape.

The Common Sense Guide to Hiring a Restaurant Design Consultant in 2026

Restaurant Designer Raymond Haldeman

Most restaurant failures are decided before the first plate leaves the kitchen, often because the floor plan was designed by an artist instead of a revenue engineer. In a 2026 market where labor and food costs have surged by 35% over the last five years, you cannot afford to treat your layout as a mere aesthetic choice. Hiring a restaurant designer who understands the brutal reality of a 10.5% profit margin is the difference between a landmark success and a quiet closing within twelve months. You need a strategic partner who prioritizes operational flow and table turnover over vanity projects that kill your bottom line.

You already know that a stunning interior is mandatory for driving social media buzz and foot traffic, but the fear of wasted square footage is a valid concern that keeps owners awake at night. This guide provides the blueprint for hiring a strategic design consultant who engineers your floor plan for maximum revenue and ensures your new venue becomes a market landmark. We will examine how to vet for operational expertise, avoid the architectural mistakes that drain budgets, and secure a signature aesthetic that actually works for your staff and your guests.

Key Takeaways

  • Treat your floor plan as a revenue engine by prioritizing strategic space planning that maximizes table turnover and alcohol sales.

  • Master the no-nonsense framework for hiring a restaurant designer who understands operational flow rather than just picking colors.

  • Protect your investment against the high risk of failure by ensuring your consultant aligns your concept with a high-performance physical environment.

  • Discover how visionary design creates a signature aesthetic that drives social media buzz and secures your position as a market landmark.

Table of Contents

  • Why Hiring a Restaurant Opening Design Consultant is Your Most Critical Pre-Launch Decision

  • Revenue Engineering: How Design Consultants Weaponize Space for Profit

  • The No-Nonsense Framework for Vetting an Elite Restaurant Designer

  • The Raymond Haldeman Advantage: Transitioning from Concept to Landmark

Why Hiring a Restaurant Opening Design Consultant is Your Most Critical Pre-Launch Decision

Opening a restaurant is a high-stakes gamble where the house usually wins. Industry data suggests that roughly 60% of independent restaurants fail within their first year. This isn't typically a failure of the kitchen; it's a failure of the business model and the physical space it inhabits. Hiring a restaurant designer who acts as a strategic consultant is your most critical pre-launch decision. This partner serves as a visionary guide who aligns your culinary concept with a high-performance physical environment designed to extract maximum profit from every square foot.

Stop confusing a design consultant with a decorator. A decorator chooses "pretty" furniture for a dining room in Philadelphia or Miami; a strategic consultant engineers a machine that moves people and product with surgical precision. If your room looks like a gallery but your servers can't navigate the floor during a rush, you have a financial liability, not a business. Applying foundational Interior design principles to a commercial hospitality setting requires a deep understanding of operational flow that most residential designers simply lack. Professional design is your ultimate insurance policy against a disastrous first year.

Concept Development: From Vision to Market Dominance

Your menu is a promise, and your design is the delivery. In crowded markets like New Jersey or Delaware, you cannot afford to be "just another bistro." You must command attention. Concept development is the bridge between a chef's vision and a brand's profitability. It ensures that every element of the guest experience, from the lighting levels to the acoustic signature, justifies premium pricing and encourages repeat visits. If your environment doesn't outshine the competition across the street, your brand is already invisible. Don't just open a restaurant; build a landmark.

The Pre-Construction Financial Advantage

The most expensive mistakes in the hospitality industry happen on paper, long before a single nail is driven. An elite consultant identifies architectural pitfalls that lead to five-figure change orders during construction. By collaborating with architects and general contractors early, they ensure the vision survives the build process without compromising operational efficiency. This proactive approach identifies cost drivers in the pre-lease phase, effectively paying for the consultant's fee through avoided disasters and streamlined renovations. Early-stage consulting is the only way to ensure your budget goes into the guest experience rather than fixing avoidable structural errors.

Revenue Engineering: How Design Consultants Weaponize Space for Profit

Design is not a decorative luxury; it is a tactical weapon. When you are operating on a razor-thin 10.5% profit margin, every square foot must justify its existence. Hiring a restaurant designer who understands revenue engineering ensures your floor plan is optimized for maximum covers without compromising the high-end experience your guests expect. This is about more than just fitting tables into a room. It is about calculating the exact ROI of your seating layout and the psychological triggers that drive guest behavior.

Front-of-house revenue drivers often center on the bar and lounge. A strategic consultant designs these areas to psychologically encourage higher alcohol sales through lighting, sightlines, and proximity. If your bar is an afterthought, you are leaving your highest-margin products on the shelf. Beyond the bar, the science of ambiance plays a critical role. Using strategic lighting and acoustics can increase check averages and influence stay duration. A great restaurant design ensures that guests feel comfortable enough to order that second bottle of wine but doesn't encourage them to linger indefinitely when you need to turn the table.

Operational flow is the invisible "dance" between the kitchen and the table. If your layout forces servers to cross paths with guests or navigate inefficient routes, your turnover rates will suffer. A professional consultant engineers these paths to be seamless, allowing your staff to perform at peak efficiency even during the busiest Friday night rush. Efficiency in the back-of-house translates directly to faster service and more seat turns in the front.

Restaurant Floor Plan Optimization

Strategic density is the ultimate goal. You must balance seating capacity with guest comfort to maximize your return on investment. As a premier restaurant floor plan consultant, the focus is on creating "Power Tables" and VIP sections. These are high-demand areas that guests will specifically request and pay a premium to reserve, turning standard floor space into a high-revenue asset that drives repeat business.

Visual Identity and Material Selection

Your brand must be bulletproof. This requires selecting high-durability materials that reflect a premium identity while withstanding the brutal wear of commercial use. Custom millwork and signature lighting elements are the building blocks of a landmark venue. Whether you are opening an entryway in Maryland or selecting bar stools in Miami, maintaining branding consistency is non-negotiable. If you want to ensure your venue dominates the market, consider a consultation with Raymond Haldeman to align your vision with operational reality.

The No-Nonsense Framework for Vetting an Elite Restaurant Designer

Hiring a restaurant designer isn't about finding an artist who likes your mood board. It's about securing a strategic partner who understands that every inch of your venue must perform. Start with a brutal portfolio analysis. Does the designer create modern, functional concepts, or are they just chasing fleeting trends that will look dated in eighteen months? You need a space that remains relevant and profitable for a decade. Trends die; functionality pays the rent.

Avoid the generalist trap. Residential designers and general commercial architects will fail your project because they don't understand the high-stakes pressure of hospitality. They don't know the difference between a lounge that drives alcohol sales and one that just looks nice in a photo. Your consultant must also possess deep regional market knowledge. The demographics and seasonal demands of the Jersey Shore are worlds apart from the high-octane expectations of Miami or the established dining culture in Philadelphia. If they don't know the local landscape, they're just guessing with your money.

Finally, apply the 'Straight-Talk' test. A true expert will challenge your bad ideas. If a consultant simply nods and takes your check, they are a liability. You aren't paying for a "yes-man"; you are paying for an authoritative guide who prevents rookie mistakes before they cost you six figures. If they won't tell you when a layout choice is a financial mistake, they shouldn't be on your payroll.

Critical Questions for Your Potential Consultant

Don't settle for vague promises. Demand specifics. Ask: "How will this layout specifically increase my table turnover rate by 15%?" If they can't explain the mechanics of the flow, they aren't revenue engineers. Ask where they have engineered additional revenue streams into the floor plan. A visionary designer finds profit in the corners of a room that others ignore. For those starting from scratch, look for expertise in restaurant design for new openings to ensure your foundation is solid.

Red Flags in Design Proposals

When you are hiring a restaurant designer, the biggest red flag is a "one-size-fits-all" proposal. If the design ignores your specific neighborhood's competitive landscape, it's a template for failure. A designer who prioritizes their personal aesthetic over your business's profitability is a vanity project you can't afford. Remember, "cheap" consulting fees are a trap. In this industry, a low upfront cost often leads to the most expensive construction mistakes and operational bottlenecks. Pay for expertise now, or pay for renovations later.

[Schedule a high-level design consultation](https://raymondhaldeman.com)

The Raymond Haldeman Advantage: Transitioning from Concept to Landmark

Elite operators in NJ, PA, and Miami don't look for a service provider; they seek a visionary guide. Hiring a restaurant designer like Raymond Haldeman means you aren't just getting a floor plan. You are gaining direct access to a principal designer who has navigated every industry pitfall imaginable. This straight-talk approach is a shortcut to success that bypasses the trial-and-error phase most new owners suffer through. When the stakes are this high, you need an authoritative partner who prioritizes your profitability over their own portfolio aesthetics.

The results speak through the bottom line. Haldeman specializes in high-impact bars and nightclubs specifically engineered to drive massive alcohol sales and VIP revenue. By weaponizing sightlines and social psychology, these designs encourage guests to stay longer and spend more. Whether you are launching a new concept or executing a high-revenue rebranding, the goal is the same: market dominance. Strategic design can save a failing concept by identifying operational bottlenecks and aesthetic disconnects that drive customers away. It transforms a struggling space into a landmark destination.

A National Portfolio of Local Success

Success requires versatility across high-competition markets. From the established dining rooms of Philadelphia to the high-energy demands of high-end restaurant design Miami, the Haldeman signature remains consistent. It is modern, functional, and unapologetically bold. This portfolio of success across the US proves that while aesthetics change, the principles of revenue-driven design are universal. Your venue needs to be more than just "pretty"; it must be a functional machine that outshines every competitor in your zip code.

Your Next Move: Securing Your Venue’s Future

Stop guessing and start engineering. Your opening date is approaching, and every day spent with a flawed design foundation is a day of lost revenue. The first step toward a successful launch is vetting your concept against market reality. Don't leave your investment to chance or trust it to a designer who doesn't understand the brutal economics of the hospitality industry. Secure your venue's future by consulting with a professional who knows how to build a landmark from the ground up.

[Contact Raymond Haldeman today to engineer your restaurant’s success.](https://raymondhaldeman.com)

Secure Your Market Dominance Today

Your venue's success isn't a matter of luck; it's the result of deliberate revenue engineering. We've established that your physical space is the most powerful tool you have for driving high-margin alcohol sales and maximizing table turnover. Don't leave your life's work to chance by hiring a restaurant designer who lacks the "straight-talk" business acumen required to survive the 2026 market. You need a visionary guide who has already transformed concepts into landmarks across NJ, PA, DE, MD, and Miami.

Elite design is the ultimate insurance policy against the industry's high failure rate. By prioritizing operational flow and high-revenue bar layouts, you ensure your project is a financial powerhouse from day one. It's time to stop guessing and start building with precision. Every square foot of your floor plan must justify its existence by contributing to your bottom line.

[Schedule Your Strategic Design Consultation with Raymond Haldeman](https://raymondhaldeman.com)

Take the first step toward a high-performance venue that defines its market. Your vision deserves the protection of an elite specialist who has seen every industry pitfall and knows the shortcut to success. Let's build a landmark that dominates the competition.

Frequently Asked Questions

What is the difference between an interior decorator and a restaurant opening design consultant?

An interior decorator focuses on the surface level, selecting colors and furniture to create a specific look. A restaurant opening design consultant is a strategic partner who engineers a profit-driven environment. While a decorator deals with "pretty," a consultant focuses on revenue engineering, operational flow, and space planning to ensure every square foot generates maximum ROI. You don't need someone to pick curtains; you need an expert to build a high-performance business machine.

How much does hiring a restaurant design consultant typically cost in 2026?

Industry data for 2026 indicates that soft costs, which include architect and design fees, typically range from 10% to 15% of the total construction budget. For a mid-range casual dining project, these fees often fall between $35,000 and $75,000. While hiring a restaurant designer is a significant investment, it acts as an insurance policy against the six-figure construction errors and operational bottlenecks that frequently sink under-planned venues.

When is the best time to hire a design consultant for a new restaurant opening?

You must hire your consultant before you sign a lease. Engaging an expert during the pre-lease feasibility phase allows you to identify structural deal-breakers or hidden costs that could inflate your budget before you are legally committed to the space. If you wait until after you have the keys, you're already losing money to the clock and likely overpaying for a layout that doesn't serve your culinary concept.

Can a restaurant design consultant help if I am rebranding a failing establishment?

Yes, rebranding is a critical intervention for establishments that are struggling due to poor market positioning or inefficient layouts. A consultant identifies exactly why your current environment is driving guests away and redesigns the space to align with a fresh, profitable identity. This process turns a failing liability into a market landmark by fixing the friction points that currently kill your margins.

Does a restaurant design consultant handle the kitchen layout and equipment selection?

A design consultant focuses on space planning, guest experience, and high-revenue bar design rather than kitchen equipment sales. While they coordinate the essential flow between the kitchen and the dining room, the specific technical equipment selection is usually handled by specialized vendors. Your consultant's job is to ensure the kitchen footprint is optimized so it doesn't steal valuable square footage from your high-profit seating areas.

How does a professional design impact my restaurant’s table turnover rate?

Professional design increases turnover by eliminating the invisible bottlenecks that slow down your staff. By engineering the "dance" between the kitchen and the tables, you reduce server travel time and expedite the clearing process. A strategic layout allows you to serve more covers during peak hours without making guests feel rushed, directly increasing your daily revenue. When hiring a restaurant designer, you are essentially purchasing a faster, more efficient service model.

Common Restaurant Rebranding Mistakes to Avoid: The 2026 High-Stakes Checklist

renovated restaurant with circular lighting soffits

Grace’s Cafe is a new restaurant rebranding design by Raymond Haldeman, The Restaurant Designer

Common Restaurant Rebranding Mistakes to Avoid: The 2026 High-Stakes Checklist

Common Restaurant Rebranding Mistakes to Avoid: The 2026 High-Stakes Checklist

Raymond Haldeman

Article by

Raymond Haldeman

Raymond Haldeman spent decades as a hands-on owner and operator of bars, restaurants, and nightclubs before parlaying that experience into a second career designing and rebranding some of the most exciting restaurant spaces in the country. Every place he designs is built on years of actually running the business, paying the bills, and knowing exactly what it takes to make a restaurant full of people say, "WOW!"

Your new logo won't save a failing floor plan. Too many owners treat a rebrand like a cosmetic mask when it should be a structural overhaul. You’ve likely noticed the warning signs: declining table turnover, a "dated" atmosphere despite a recent refresh, and a guest experience that feels disjointed. These are the symptoms of common restaurant rebranding mistakes that cost more than just money; they cost you your reputation in a market where 42% of operators struggled with profitability in 2025.

It's time to stop guessing and start leading. You need a strategy that aligns your physical space with your brand’s promise. This article provides the high-stakes checklist you need to avoid fatal design errors and execute a high-impact transformation for 2026. We will explore why strategic space planning beats simple decoration every time and how to ensure your new identity commands the respect of your patrons. You'll learn exactly how to navigate the technical and aesthetic requirements of a professional-grade rebrand that drives measurable success and protects your investment.

Key Takeaways

  • Stop treating rebranding as a cosmetic mask and start viewing it as a total market repositioning that aligns your physical space with your brand promise.
  • Master the critical difference between superficial decor and high-impact design that optimizes spatial flow and lighting to increase guest stay times.
  • Eliminate common restaurant rebranding mistakes by auditing your floor plan to remove profit-killing "dead zones" where tables never turn.
  • Execute a professional pivot that ensures your physical interior finally delivers on the high-end experience your marketing promises.
  • Understand why expert space planning and strategic consultation are the essential shortcuts to a successful, high-stakes hospitality venture.

Table of Contents

The Strategic Identity Crisis: Why Most Rebrands Fail Before They Start

Stop viewing Rebranding as a superficial paint job. It isn't a cosmetic mask; it's a fundamental shift in your market positioning. If you believe a new font or a brighter color palette can fix a broken business model, you're already losing. True transformation requires a deep dive into your restaurant’s soul before you ever touch a swatch book. You must start with the concept, not the decor. In 2026, "playing it safe" with generic, middle-of-the-road designs is the most dangerous move you can make. It guarantees your business will remain invisible in a hyper-competitive landscape.

The "Identity Gap" kills more ventures than bad food ever will. This gap occurs when your high-end digital marketing promises a sophisticated vibe that your physical interior cannot deliver. When a guest walks through your doors and feels a disconnect between the brand they saw online and the room they're standing in, you've lost their trust. This failure to align expectations with reality is one of the most common restaurant rebranding mistakes seen in struggling establishments today. Your physical space must be the ultimate realization of your brand’s promise, not a contradiction of it.

The Logo Trap: Why Graphics Can't Save a Failing Concept

A $10,000 logo sitting on top of a $0 concept development plan is a wasted investment. Graphics are merely the wrapper; the concept is the gift. You must align your visual identity with the actual, physical guest experience in the room to create a lasting impact. Brand Synergy is the precise alignment of menu, service, and space into one cohesive narrative. Without this foundation, your new logo is just a sticker on a sinking ship.

Ignoring the Local Competitive Landscape

Context is everything in hospitality. A high-energy concept that dominates the Miami scene will likely feel alien and out of place in a historic Philadelphia neighborhood or a New Jersey suburb. You cannot afford to ignore "Concept Saturation" in your specific zip code. Don't replicate what the guy down the street is doing. Instead, analyze competitor weaknesses—such as poor lighting, cramped layouts, or dated finishes—and use those specific gaps to define your new brand strengths. Success demands a localized, surgical approach to design that captures a unique share of the market.

The Physical Disconnect: Design Mistakes That Kill the Guest Experience

A new logo on your menu won't distract a guest from a cramped, poorly lit dining room. One of the most common restaurant rebranding mistakes is confusing decor with design. Decor is superficial; it's the art on the walls and the fabric on the chairs. Design is structural. It's the science of spatial flow, acoustics, and operational efficiency. If you invest in trendy aesthetics without fixing the underlying layout, you're just putting lipstick on a pig. Perhaps the biggest mistake you can make during a rebrand is assuming that "looking better" is the same as "functioning better."

Neglecting the bar area is a fatal error for your bottom line. The bar is the high-margin heart of your establishment. It should be the focal point that drives energy and revenue throughout the room. If your rebrand treats the bar as an afterthought, you're leaving thousands of dollars in alcohol sales on the table every month. A professional Bar and Nightclub Design ensures that every square foot of your high-profit zone is optimized for speed of service and guest attraction.

Lighting Design as a Strategic Revenue Driver

Dimming the lights isn't a strategy; it's a lack of one. Lighting has a profound psychological impact on how long guests stay and how much they spend. You need layers of light, including ambient, task, and accent, to create depth and direct the guest’s eye. Proper illumination highlights the food, flatters the patron, and sets the mood for a second round of drinks. For a deep dive into these techniques, consult my guide on how to Master the Glow: The Definitive Guide to Strategic Bar Lighting Design in 2026. High-stakes rebranding requires lighting that works for your P&L, not against it.
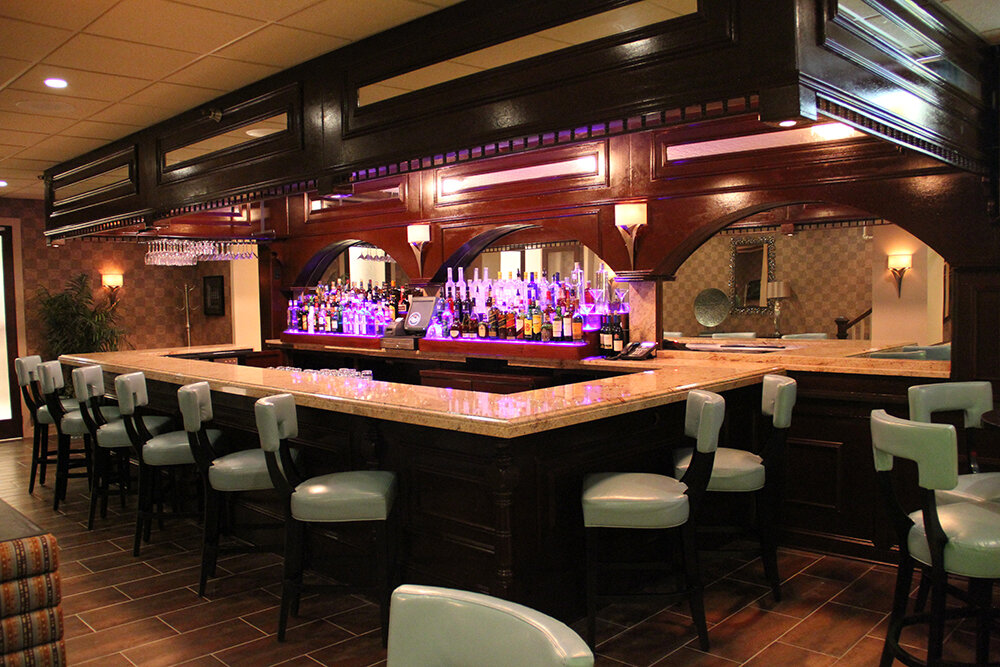
The Instagram vs. Reality Gap

Designing solely for social media is a recipe for operational disaster. A "photo op" wall might get you a few tags, but if the chairs are uncomfortable and the room is too loud for conversation, those guests won't return. Cheap, trendy materials signal a disposable brand. In high-traffic commercial environments, you must select finishes that look modern but possess the durability to withstand 2026's rigorous cleaning standards. Don't sacrifice ergonomics and acoustics for a fleeting digital trend. Your rebrand must survive the physical reality of a busy Friday night, not just a filtered photo.
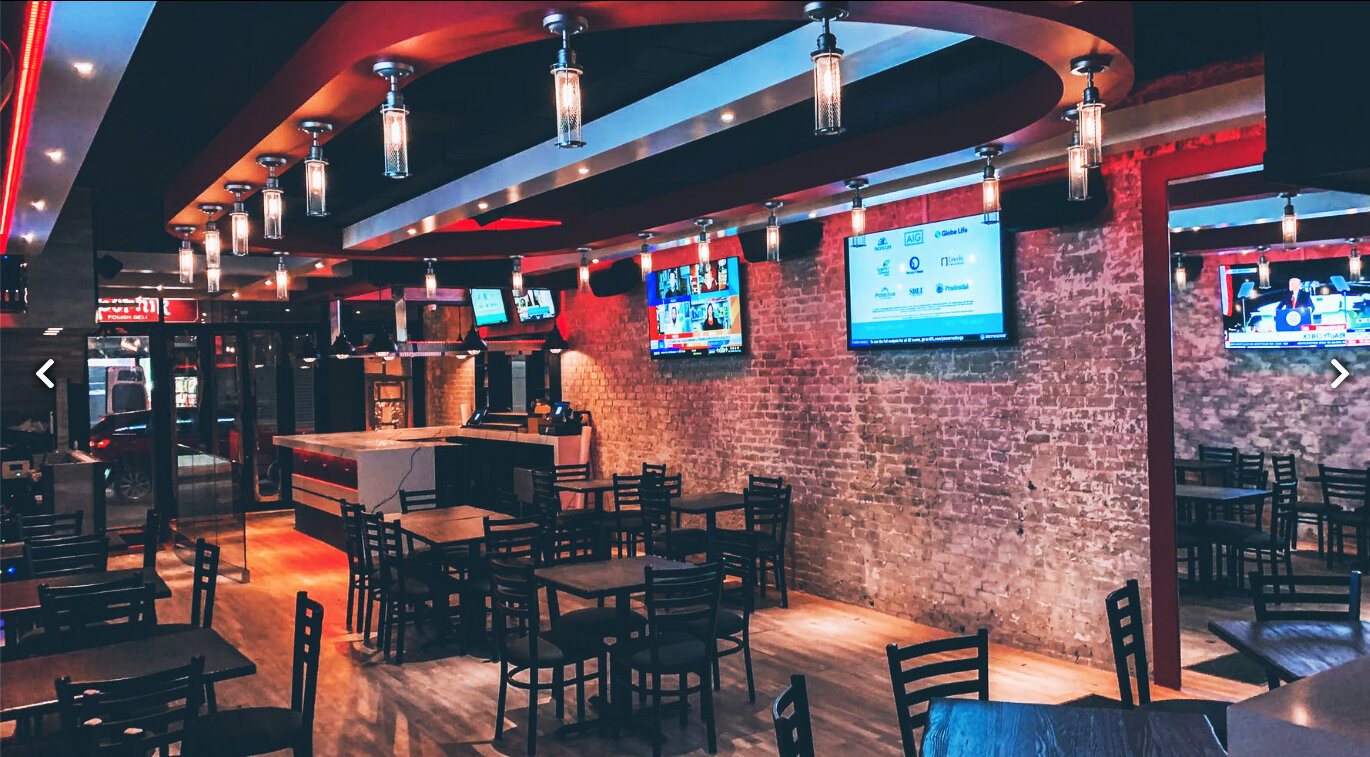
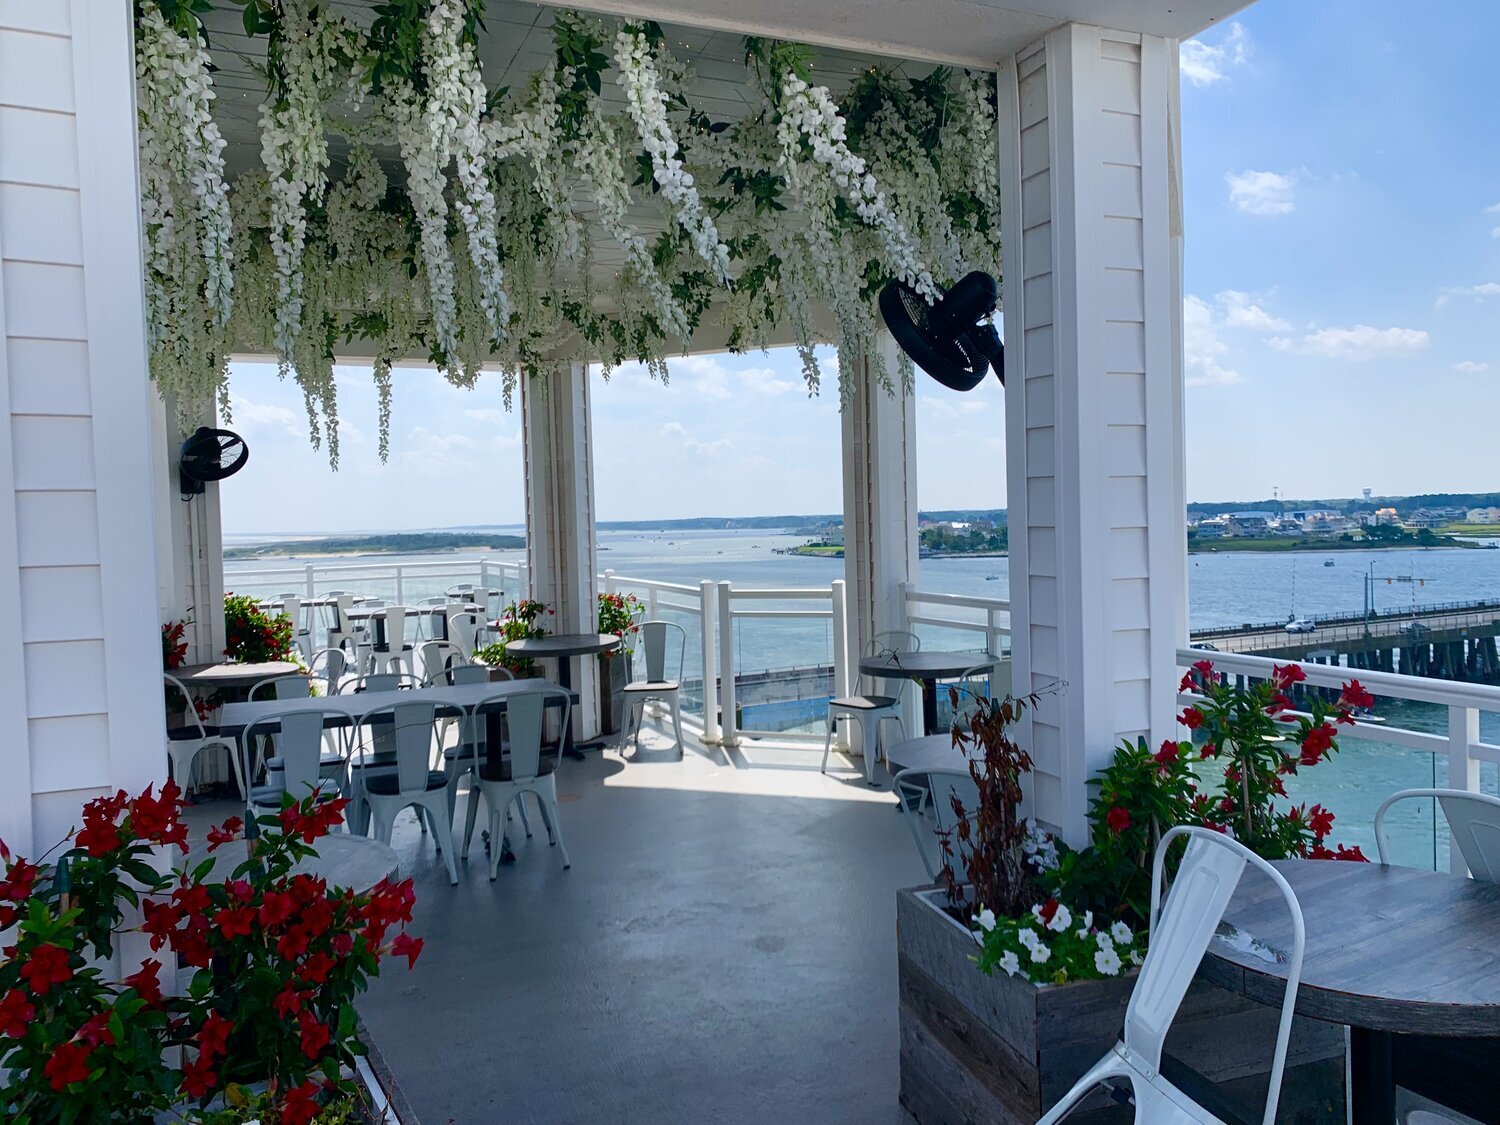
Common restaurant rebranding mistakes

The Operational Blind Spot: Rebranding Without Functional Efficiency

Stop treating your floor plan as an afterthought. You can have the most beautiful room in Miami, but if your servers are tripping over each other and your guests are stuck in "dead zones," your rebrand is a failure. One of the most common restaurant rebranding mistakes is prioritizing aesthetic over operational flow. You must ensure the machine runs smoothly before you polish the gears. Don't fall for survivorship bias in restaurant branding by copying the decor of a successful competitor while ignoring the spatial engineering that actually makes them profitable.

Design is a profit-driven discipline. If your new layout creates bottlenecks at the kitchen pass or forces bartenders into awkward movements during peak hours, you're losing money on every ticket. With 96% of operators reporting increased labor costs in 2025, you cannot afford a layout that wastes staff time. High-stakes rebranding requires a surgical focus on how people move through the space. Space planning isn't a luxury; it's the prerequisite for any venue that expects to thrive in 2026. Efficiency is your only defense against rising overhead.

Engineering the Floor Plan for Maximum Profit

Every square foot must pay rent. Professional restaurant floor plan consultant services identify "Dead Corner" syndrome, where specific tables consistently underperform because they feel isolated or exposed. Reclaim this lost revenue by using strategic seating arrangements that balance capacity with comfort. You don't need more tables; you need better ones. A layout that maximizes turnover while maintaining a premium feel is the hallmark of a visionary guide.

The Bar and Nightclub Sales Engine

Your bar is your highest-margin asset. Rebranding a bar without optimizing its layout is a recipe for slow service and abandoned drink orders. You need to encourage "dwell time" through ergonomic design while ensuring your bartenders can execute at lightning speed during peak volume. Redesign your bar to facilitate movement, not hinder it. A layout that works for the staff will always work for the bottom line. Stop settling for a "pretty" bar and start demanding a high-performance sales engine.

Explore Strategic Space Planning and Layout Solutions

Executing the Pivot: How to Rebrand Without Losing Your Shirt

Stop the DIY bleeding before it drains your bank account. One of the most common restaurant rebranding mistakes is the "ego-driven" renovation, where owners try to save money by making design decisions without professional data. In reality, a failed rebrand is far more expensive than a consultant’s fee. You need an execution plan that protects your cash flow. In 2026, high-stakes ventures must choose rebranding strategies that allow them to remain operational or minimize closure time. This requires surgical precision in space planning to ensure the guest experience isn't compromised by the transition. Communicate the change as an evolution, not a desperate fix, to keep your loyal base engaged while you hunt for a new demographic.

Measuring success goes beyond "liking" the new look. You must track specific KPIs to verify your return on investment. Approximately 40% of rebrands do not deliver a positive ROI because they fail to address underlying business strategy. To avoid this, monitor your average check size, table turnover rates, and social sentiment immediately following the pivot. If your physical space finally aligns with your brand promise, these numbers will move upward. If they don't, you've likely missed a structural flaw in your guest journey that no amount of new paint can cover.

The 2026 Rebranding Strategy Checklist

  • Step 1: Concept audit and competitive analysis to identify your unique market gap.

  • Step 2: Professional space planning and lighting design to optimize revenue per square foot.

  • Step 3: Visual identity refresh that matches the physical room and guest expectations.

  • Step 4: Staff training to deliver the new brand promise through every interaction.

Hiring the Right Visionary Guide

Don't confuse an "interior decorator" with a "hospitality design strategist." A decorator picks colors; a strategist builds a sales engine. You need a restaurant rebranding consultant who understands the complex relationship between floor plans, labor costs, and guest psychology. Your rebrand is a high-stakes investment that demands an expert who has seen every pitfall and knows the shortcut to success. Stop guessing and start winning. Consult with Raymond Haldeman for your 2026 rebranding project and secure your place at the top of the market.

Dominate the 2026 Dining Landscape

Your restaurant's survival depends on a cohesive strategy that transcends fleeting aesthetic trends. Stop settling for a disjointed guest experience that quietly erodes your bottom line. We've dissected how common restaurant rebranding mistakes like ignoring spatial flow or neglecting the high-margin bar area can sink even the most ambitious concepts. You now have the strategic checklist required to identify these risks before they become expensive liabilities.

Success in high-stakes markets like Miami, Philadelphia, and New Jersey requires a visionary guide who understands the commercial landscape. Raymond Haldeman provides the essential expertise needed to navigate these complexities through a nationwide portfolio of high-impact hospitality designs. His specialist approach to revenue-driving space planning ensures that every square foot of your venue acts as a profit-generating asset rather than a drain on your resources.

It's time to stop reacting to the market and start defining it. Take command of your venue's future and transform your high-stakes hospitality venture into a destination that demands respect and delivers results.

Frequently Asked Questions

What is the most common mistake in restaurant rebranding?

The most frequent error is treating the project as a cosmetic update rather than a strategic overhaul. Owners often spend thousands on new logos and paint while leaving a profit killing floor plan intact. This is one of the most common restaurant rebranding mistakes because it fails to address the underlying reasons for declining guest engagement. A rebrand must fix the business strategy before it touches the decor.

How much should a professional restaurant rebrand cost in 2026?

A comprehensive strategic rebrand for a small business in 2026 typically ranges from $15,000 to $75,000. Mid market establishments should expect to invest between $50,000 and $250,000 for a total transformation. These figures cover strategy, visual identity, and messaging. Physical renovation costs are separate and often range from $150 to $600 per square foot depending on the scope of the gut renovation.

Can I rebrand my restaurant without changing the name?

You can rebrand without changing your name if the legacy name still holds positive equity or neutral value in your market. If your current name is synonymous with poor service or an outdated concept, keeping it acts as a permanent anchor on your new identity. Success requires an honest audit of whether your existing name can support the high stakes concept you intend to build.

How long does a typical restaurant rebranding project take?

A professional rebranding project generally requires three to six months to execute correctly from concept development to launch. This timeline allows for deep market analysis, space planning, and the physical implementation of new design elements. Rushing this process leads to the common restaurant rebranding mistakes that result in a disjointed guest experience and wasted capital. Strategy takes time; don't skip the foundation.

Will rebranding a failing restaurant always save it?

Rebranding is not a magic bullet for a fundamentally broken business model. It won't compensate for poor food quality, inconsistent service, or a location with zero visibility. A rebrand acts as a megaphone for your concept. If your core operations are failing, a new brand will simply help more people discover your flaws faster. Fix your operations before you invest in a new identity.

What is the difference between a redesign and a rebrand?

A redesign focuses on the "what," while a rebrand focuses on the "why." Redesigning is a cosmetic process involving furniture, lighting, and decor updates to refresh the look of a room. Rebranding is a holistic shift in market positioning and identity. It dictates how every element of the business, including the physical space and service style, communicates a new promise to the guest.

The Real Cost to Build a Bar in 2026: A Strategic Bar Design Checklist

Led illuminated back bar and custom concrete bar top

The New Bar Design at FINS in Cape May, NJ designed by Raymond Haldeman, The Restaurant Designer

The Real Cost to Build a Bar in 2026: A Strategic Bar Design Checklist

The Real Cost to Build a Bar in 2026: A Strategic Bar Design Checklist

Raymond Haldeman

Article by

Raymond Haldeman

Raymond Haldeman spent decades as a hands-on owner and operator of bars, restaurants, and nightclubs before parlaying that experience into a second career designing and rebranding some of the most exciting restaurant spaces in the country. Every place he designs is built on years of actually running the business, paying the bills, and knowing exactly what it takes to make a restaurant full of people say, "WOW!"

The most expensive bar you'll ever build is the one designed by a contractor who doesn't understand how to sell a drink. In 2026, your bar design cost isn't just a line item for lumber and lighting. It is a high-stakes investment in operational survival. You might think a beautiful bar top is your biggest asset, but if the layout forces your staff to take three extra steps per order, you're bleeding profit every single shift. Ground-up construction now ranges from $250 to over $450 per square foot, and you cannot afford to waste a single inch on vanity projects that don't perform.

You’re right to be concerned about budget creep and the hidden fees that turn a dream project into a financial nightmare. Stop guessing your numbers and start engineering your profit with this definitive guide to construction costs and design ROI. We provide a clear 2026 budget framework, a checklist to prevent expensive mistakes, and the strategy you need to ensure your design drives alcohol sales from day one. This is the shortcut to a successful venture that demands attention and respect in a tightening market.

Key Takeaways

  • Master the 2026 cost landscape and understand why your total bar design cost must prioritize operational flow over mere aesthetics.
  • Identify the "invisible" infrastructure requirements in plumbing and electrical that frequently sabotage budgets when ignored during the initial shell assessment.
  • Adopt the Revenue-Per-Seat metric to transform your floor plan from a static layout into a high-performance sales engine.
  • Use a professional pre-build checklist to audit your project for ROI and prevent the 30% cost inflation caused by mid-construction change orders.
  • Learn how expert space planning acts as your primary defense against contractors who don't understand high-volume hospitality flow.

Table of Contents

Breaking Down the 2026 Cost to Build a Bar: From Shell to Showcase

Your 2026 bar design cost isn't a static line item. It's a moving target that dictates your eventual ROI. For a ground-up, full-service build, expect to pay between $250 and $450 per square foot. If you're looking at a tenant improvement in an existing shell, that range shifts to $150 to $350. These numbers represent hard construction costs. They don't include your land, professional design fees, or the liquor license that could cost you over $1 million in a quota state like New Jersey.

Most investors fall into the square foot trap. They treat a bar like a warehouse or a generic retail shop. That's a fatal mistake. Hospitality design is about density and flow. Generic metrics fail because they don't account for the complex mechanical, electrical, and plumbing needs unique to different types of bars. If you budget based on a retail clothing store model, you'll be $200,000 short before the floor is even poured.

A strategic rebrand of a second-generation space costs between $175 and $325 per square foot. It's faster to market, but you're often inheriting someone else's layout failures. A new build gives you a blank canvas to engineer profit from the floor up, though the capital requirement is significantly higher. Remember that equipment is just 20% of your budget. The real money goes into the invisible infrastructure and the atmosphere that keeps guests ordering.

Estimating Square Footage and Location Premiums

High-stakes markets like Miami and New Jersey demand premium entry fees. In these regions, every square inch must justify its existence. Poor planning creates "dead space", areas where you pay rent but generate zero revenue. This inefficiency inflates your rent-to-revenue ratio and kills your margins before you even open. A high-turnover cocktail bar hits its sweet spot between 2,500 and 3,500 square feet, balancing intimacy with the volume needed to cover high urban overhead.

The Equipment and Custom Millwork Budget

Don't let a low initial bar design cost fool you into choosing modular, off-the-shelf bar units. They look cheap and they function poorly. Custom millwork is a strategic investment that maximizes bartender efficiency and creates a signature aesthetic. Your back-bar display isn't just a shelf; it's a high-impact sales tool designed to drive impulse purchases of premium spirits. Be aggressive with your timeline planning. In 2026, lead times for custom equipment can stretch for months, and every week of delay is a week of carrying costs without revenue.

The Infrastructure Tax: Why Invisible Systems Often Break Your Budget

The aesthetic of your bar might bring people through the door, but your infrastructure keeps the doors open. Many investors focus on the marble and velvet, forgetting that the "invisible" systems are what truly drive your total bar design cost. If you fail to account for the mechanical complexities of a high-volume venue, your budget will dissolve into change orders before you even pick a paint color. You must understand that bar-specific plumbing and electrical are significantly more complex than standard retail builds.

Before you commit to a space, consult a restaurant floor plan consultant to audit the site. A bad layout in a beautiful building is just an expensive mistake waiting to happen. For a comprehensive breakdown of the entire process, you'll see that infrastructure is the foundation of every successful operation. Your HVAC system must manage the heat of a packed room and heavy refrigeration without destroying your interior design with unsightly ductwork.

Plumbing and Drainage: The Foundation of Speed

Drainage is where most bar budgets go to die. In a high-volume environment, the choice between floor sinks and trench drains is a decision about long-term survival. Trench drains offer superior capacity but require significant floor cutting. Cutting corners here leads to $10,000 in emergency repairs within your first year of operation. Plan the strategic placement of glass washers and ice machines now. Reducing the distance between these units and your main lines slashes plumber labor hours and keeps your bar design cost under control.

Compliance, Permits, and the Cost of Red Tape

Navigating the legal landscape is not optional. ADA compliance in seating and restrooms is a non-negotiable requirement that can force expensive late-stage renovations if ignored. In the Mid-Atlantic region, particularly in quota states like New Jersey, liquor licensing fees are a massive capital hurdle. A standard license can cost $15,000, but the secondary market in quota zones can easily exceed $1 million. One failed inspection isn't just a headache. It's a delay that can burn $50,000 in operating capital while you pay rent on a closed room.

Bar design cost

The Bar Investor’s Pre-Build Checklist: Auditing for Maximum ROI

Stop thinking like a hobbyist who wants a cool place to hang out. If you want to survive the 2026 hospitality market, you must think like a mogul. Your bar design cost is a capital allocation that must produce a measurable return. Every square foot of your floor plan has a price, and if that space isn't generating revenue, it's a liability. You need a tactical audit before the first contractor swings a hammer. This checklist is your primary tool for vetting a project's financial viability.

Revenue-Per-Seat is the only metric that matters in high-stakes design. A beautiful lounge chair that takes up the space of three bar stools is a drain on your bottom line. You are engineering a sales engine, not an art gallery. For those taking over existing spaces, understanding the restaurant rebranding cost is your insurance policy against repeating the previous owner's failures. Use a main costs associated with opening a bar guide to baseline your expectations, then apply the following high-performance standards.

Operational Flow and Station Ergonomics

  • The Three-Step Rule: Is the step-count for your bartenders minimized to under three steps to reach every essential tool? Every extra step is a second lost, and lost seconds equal lost sales during a rush.

  • Simultaneous Service: Does the layout allow for cocktail production and glass clearing to happen at the same time without staff collisions?

  • POS Strategy: Is the POS station positioned to allow for guest engagement without blocking the service well or foot traffic?

Lighting, Ambiance, and Material Durability

  • Material Resilience: Are your surfaces rated for high-acid citrus and high-alcohol spills? Cheap finishes will degrade in months, forcing an expensive mid-season shutdown.

  • Atmospheric Zoning: Is your lighting system zoned to transition seamlessly from a bright Happy Hour to a high-energy Late Night vibe?

  • Acoustic Engineering: Does the design allow for intimate conversation at the bar while maintaining the high-energy "thrum" that keeps crowds drinking?

Schedule a Bar Design Consultation

The Strategic Value of an Elite Bar Design Consultant

Hiring a specialist isn't an added expense. It's your primary defense against a budget that spirals out of control. Most owners see their total bar design cost inflate by 30% or more due to the "Change Order nightmare." This financial bleed happens when general contractors or architects overlook the granular realities of hospitality flow. You need a partner who speaks the language of both high-end aesthetics and grueling operations. A general architect builds a box; an elite consultant builds a profit center.

Raymond Haldeman is the visionary guide you need to navigate these high stakes. He isn't just a designer. He is a strategic partner who understands that your involvement is a prerequisite for success. Whether you are launching a new concept in Miami or reviving a failing venue in New Jersey, expert intervention ensures your capital is engineered for profit. Stop guessing and start leading with a professional who has seen every potential pitfall in the industry.

Design Oversight: Preventing Contractor Overages

Professional space planning eliminates the "I didn't know that wouldn't fit" excuses that contractors use to pad their invoices. Your restaurant design consultant acts as your advocate during every phase of negotiations. They ensure that every station and utility line is placed with surgical precision before the first permit is even pulled. We've seen strategic rebranding efforts save failing venues simply by correcting the flow mistakes that generalists left behind. This oversight keeps your bar design cost predictable and your timeline tight.

Concept Development as a Revenue Multiplier

A unique concept is the only thing that allows you to command premium drink pricing and protect your margins. If your bar looks like every other spot on the block, you're forced to compete on price. If it's a landmark, you compete on experience. Building an "Instagrammable" factor directly into your construction budget is the most cost-effective marketing you'll ever buy. It turns every guest into a brand ambassador. Don't settle for building a bar. Build a landmark that demands respect and dominates the local landscape.

Engineering Your 2026 Profit Center

A successful bar isn't built on hope; it's engineered through precise space planning and rigorous financial auditing. You've seen how invisible infrastructure like drainage and electrical systems can sabotage a budget, and why the Revenue-Per-Seat metric must dictate every square foot of your floor plan. Your final bar design cost is a direct reflection of your strategic foresight. If you choose to move forward without expert oversight, you aren't just building a bar; you're gambling with your capital.

Raymond Haldeman has redesigned dozens of high-profit venues across the US, specializing in 2026 hospitality trends and operational flow. He provides the assertive, expert-led project management necessary to prevent the 30% cost inflation typical of unguided builds. Don't let a general contractor dictate your margins. Take command of your investment and ensure your venue becomes a landmark in a competitive market.

The 2026 market demands excellence. Start your journey with the confidence that your design will drive sales and protect your bottom line from day one.

Frequently Asked Questions

How much does it cost to build a small bar in 2026?

A small bar build-out in 2026 typically costs between $150 and $350 per square foot for a tenant improvement in an existing shell. If you're building from the ground up, expect that number to jump between $250 and $450 per square foot. These figures represent hard construction costs and don't include land acquisition or the high cost of liquor licenses. Always budget for the upper end of these ranges to ensure you aren't forced to compromise on the quality of your finishes.

What is the most expensive part of a bar build-out?

Infrastructure and custom millwork represent the most significant portion of your bar design cost. While you might focus on the aesthetic of the bar top, the "invisible" costs of plumbing, specialized drainage, and high-capacity HVAC systems often consume the largest share of the budget. Cutting corners here is a fatal mistake. These systems are the mechanical heart of your operation and directly dictate your staff's speed and efficiency during peak hours.

Can I save money by designing the bar layout myself?

Designing a layout yourself is the most expensive way to build a bar. You might save on upfront consulting fees, but you'll lose ten times that amount in operational inefficiency and construction change orders. Professional space planning prevents the "Step-Count" errors that slow down your service and kill your margins. A layout designed by a hobbyist lacks the ergonomic flow required to maximize revenue-per-seat. Don't risk your capital on an amateur floor plan.

How long does it typically take to build a bar from scratch?

A ground-up bar construction typically takes six to twelve months from the time your permits are secured. This timeline depends heavily on local municipality speeds and the availability of specialized trades. In 2026, lead times for custom equipment and high-end materials can stretch your schedule by several months. Secure your design consultant early to ensure your procurement strategy aligns with your target opening date. Delays are a direct drain on your operating capital.

What are the hidden costs of opening a bar in Miami or New Jersey?

Liquor licenses and regulatory red tape are the primary hidden costs in high-stakes markets like Miami or New Jersey. In New Jersey's "quota" market, a license can exceed $1 million on the secondary market. Miami investors must account for high location premiums and specialized impact fees. Beyond the license, expect to pay thousands in attorney fees and application preparation. These "invisible" line items can break a budget that only accounts for physical construction.

Is it cheaper to rebrand an existing bar or build a new one?

Rebranding an existing second-generation space is generally cheaper, costing between $175 and $325 per square foot in 2026. You save by utilizing existing hoods, grease traps, and plumbing lines. However, you often inherit a layout that wasn't engineered for maximum profit. A new build offers a blank canvas to optimize every inch for sales, though the initial capital requirement is higher. Choose a rebrand only if the existing infrastructure doesn't compromise your operational flow.

Lunch Restaurant Design: How to Engineer Your Restaurant Design for Midday Profits

Lunch Restaurant Design Strategy: How to Engineer Your Restaurant Design for Midday Profits

Lunch Design Strategy: How to Engineer Your Restaurant Design for Midday Profits

Raymond Haldeman

Article by

Raymond Haldeman

Raymond Haldeman spent decades as a hands-on owner and operator of bars, restaurants, and nightclubs before parlaying that experience into a second career designing and rebranding some of the most exciting restaurant spaces in the country. Every place he designs is built on years of actually running the business, paying the bills, and knowing exactly what it takes to make a restaurant full of people say, "WOW!"

If your restaurant isn't generating 60% of its daily revenue between 11:30 AM and 1:30 PM, you aren't just missing a rush; you're hemorrhaging profit. Most operators treat midday service as a secondary thought, but a "dead" atmosphere and slow table turnover during these critical hours are symptoms of a failing lunch restaurant design. You likely recognize the frustration of watching potential guests walk past your door because the transition from breakfast felt clunky or the menu looked like a cluttered puzzle that slows down every order.

Stop settling for mediocre midday margins. You're about to learn why lunch design is a high-stakes engineering project that combines space planning, psychological menu triggers, and operational speed to transform your floor into a revenue engine. This article breaks down how to master seating capacity without killing the vibe and how to use strategic restaurant design rebranding to build a lunch identity that drives repeat business. It's time to stop guessing and start commanding the 12 PM hour with professional precision.

Key Takeaways

  • Stop treating lunch as a secondary service and start engineering it as a strategic combination of space planning and psychological menu triggers.
  • Maximize your seating density for the midday rush using professional layout techniques that increase covers without sacrificing a sophisticated atmosphere.
  • Deploy the "Golden Triangle" eye-tracking pattern to accelerate ordering times and eliminate profit-killing decision fatigue for your guests.
  • Execute a professional restaurant design for lunch audit to identify the critical "vibe gap" that is currently driving high-value professionals to your competitors.
  • Prioritize the "Entry to Table" flow to cater to time-crunched diners who demand high-velocity service without a compromise in quality.

Table of Contents

Beyond the Menu: What is Strategic Lunch Restaurant Design?

Lunch design isn't a template you download from a graphic site; it's a high-stakes engineering strategy. It represents the precise intersection of Menu engineering, spatial flow, and sensory ambiance. While dinner is an emotional event, lunch is a functional transaction. If you fail to recognize this distinction, you're leaving money on the table. A mere 10% increase in midday table turnover can be the difference between a thriving business and a failing one. For high-end establishments, this requires "The Midday Pivot." You must transition from the slow burn of evening service to a high-velocity revenue engine without diluting your brand's prestige or aesthetic excellence.

The Psychology of the Lunch Guest

Your midday demographic typically splits into two camps: the "Professional Rush" and the "Leisure Lunch." The professional guest is time-starved and results-oriented. They don't want a journey; they want a high-quality result delivered with speed. Visual cues in your lunch design, such as brighter natural lighting and more structured seating arrangements, dictate the speed at which these guests dine. If your environment feels too relaxed, your turnover slows and your margins shrink. Perceived value in 2026 isn't about finding the lowest price. It's about fairness in portion size, ingredient quality, and the efficiency of the experience. Give them their time back, and they'll give you their loyalty.

Why Your Current Design is Costing You Midday Revenue

Many restaurants suffer from the "Dinner Hangover." This occurs when an evening-focused design feels dark, stagnant, and uninviting at noon. If your space is optimized for intimate cocktails and low-light romance, it likely feels oppressive during a Tuesday rush. Acoustics also play a critical role in your profitability. If the room is too quiet, business conversations feel exposed; if it's too loud, the environment becomes exhausting for a quick meeting. You need a curated balance that encourages brisk movement and clear communication. Lunch restaurant design is a strategic revenue-driving framework for 2026 that demands professional intervention to maximize every square foot of your floor plan.

Engineering the Space: Interior Restaurant Design for the Midday Rush

A graphic menu won't save a restaurant with a broken floor plan. True lunch restaurant design requires you to engineer your physical space for high-velocity turnover without degrading the premium experience. In high-stakes markets like Philadelphia and New Jersey, your "Entry to Table" flow must be frictionless. Professionals on a 45-minute clock won't wait for a slow hostess or a cluttered entryway. You must maximize seating density to capture the 11:30 AM to 1:30 PM surge, where fast-casual concepts often earn 60% of their daily revenue. Use two-top tables and high-top bar seating to accommodate the growing "Solo Diner" trend, ensuring every square foot is productive.

Natural light is your most potent tool for the midday pivot. In dense urban corridors, you must manipulate light to signal a fresh, high-energy environment. This contrasts sharply with the moody, low-light setting of a dinner service. If your space feels like a cave at noon, your guests will subconsciously feel sluggish and stay too long, or worse, they won't enter at all. Understanding the psychology behind restaurant design allows you to use these environmental triggers to dictate diner behavior and drive profit.

The Ambiance Pivot: Lighting and Sound

Don't leave your atmosphere to chance. Execute a strict transition from 11 AM to 2 PM to maintain momentum:

  • 11:00 AM: Maximize natural light and set house lights to 80-90% brightness.

  • 12:00 PM: Increase music BPM to 120-130 to subtly encourage faster eating and higher turnover.

  • 1:30 PM: Begin a gradual dimming to signal the transition toward late-afternoon service.

This systematic approach is a core pillar of Elite Restaurant Design for New Openings, where every sensory detail is calculated for ROI.

Space Planning for High-Turnover Efficiency

Your restaurant floor plan is the primary factor in your midday success. To eliminate friction, position your POS and server stations centrally to reduce travel time during the rush. Designate specific "Power Lunch" zones with acoustic treatments or semi-private booths to cater to business clients who require privacy. If your layout forces servers to weave through a crowded floor, you're losing minutes on every table turn. For a truly optimized venue, consider a professional space planning and layout audit to identify these invisible profit leaks.

Lunch design

The Anatomy of a High-Conversion Lunch Menu Design

A pretty menu is a vanity project; a high-conversion menu is a profit engine. Professional lunch restaurant design leverages the "Golden Triangle" eye-tracking pattern to guide the guest's gaze toward your most profitable items. Your eyes naturally hit the center of the page first, then the top right, then the top left. Place your high-margin, fast-prep "stars" in these zones. By the time a guest has scanned the page for ten seconds, they should already be ready to order. This is the strategic process of using data and psychology to eliminate the friction that kills your midday turnover.

Limit your choices. Decision fatigue is the enemy of the 12 PM rush. If your lunch menu is a carbon copy of your dinner offerings, you're confusing your guests and slowing down your kitchen. Streamline the selection to 10-12 curated items that your staff can execute in under eight minutes. Use bold typography or subtle boxes to highlight items that are quick to plate. The weight and texture of your menu also matter; a flimsy paper sheet suggests a "cheap" experience, while a high-quality, tactile material reinforces your brand's authority even at a lower price point.

Secure your midday revenue with professional rebranding

Pricing Psychology for the Midday Professional

Implement "Anchor Pricing" by placing a high-value item at the top of a category to make mid-range specials feel like an immediate win. In high-end markets like Miami, removing dollar signs is a mandatory move to shift focus from cost to quality. For the time-crunched professional, design a dedicated "Express" section. This tells the 30-minute diner exactly what to order to get back to the office on time. Your typography should be clean and legible; overly decorative fonts suggest a leisurely pace that time-starved guests simply can't afford.

Visual Identity and Brand Cohesion

Your lunch menu must never feel like a "budget" version of your evening brand. It should feel like a specialized tool designed for a specific purpose. Whether you use custom placemats for immediate engagement or sophisticated handhelds, the physical lunch design must align with your interior's vibe. Integrating the menu into the table setting can shave minutes off the ordering process, getting food to the table faster and increasing your covers per hour. Success in this industry isn't about being pretty; it's about being profitable through expert engineering.

Executing Your Lunch Restaurant Design Rebrand: The Professional Path

Data doesn't lie. If your midday covers are stagnant while the National Restaurant Association projects industry sales to hit $1.55 trillion in 2026, your current model is broken. A successful lunch restaurant design audit starts with the numbers, not the paint colors. You must identify the "vibe gap" where your current atmosphere fails to meet the expectations of your target demographic. Attempting a refresh without professional guidance leads to expensive aesthetic choices that fail to solve operational friction. This is why hiring a restaurant rebranding consultant is a prerequisite for success in a high-stakes market. You need a partner who understands that a lunch-focused refresh requires a precise timeline and a deep understanding of 2026 consumer behavior.

Targeting the Local Market: From Miami to Philadelphia

Regional nuances dictate your strategy. In Miami, your lunch restaurant design must master the indoor-outdoor flow to capture the high-energy, coastal professional. Conversely, Philadelphia's urban interiors require a focus on sophisticated, efficient spatial planning that maximizes every square inch. You must also navigate shifting local regulations, such as New Jersey's August 1, 2026, prohibition on automatically providing single-use utensils. These details aren't trivial; they're the markers of a professional operation that respects both the law and the guest's time. Standing out in high-competition business districts requires more than just being "open for lunch." It requires a brand identity that feels essential to the professional's daily routine.

Taking the First Step Toward a Profitable Lunch

Don't wait for your revenue to plummet before you act. Proactive design is your best defensive strategy against market volatility and rising operational costs. A professional consultation uncovers hidden floor plan bottlenecks that your staff has simply "learned to live with" at the expense of your profit margins. Identifying these leaks in your service flow is the first step toward transforming your floor into a high-velocity revenue engine. You have the opportunity to dominate your local midday market, but only if you're willing to move past amateur templates and embrace expert engineering.

Dominate the Midday Market

You cannot afford to treat lunch as a secondary service. You've learned that your floor plan is either a precision tool for turnover or an invisible barrier to your profit margins. Professional lunch restaurant design is the prerequisite for capturing the time-starved professional demographic and eliminating the "vibe gap" that drives guests to your competitors. Stop guessing and start engineering your space for maximum ROI.

Raymond Haldeman offers over 30 years of hospitality design excellence as an authoritative expert featured in national restaurant rebranding strategies. He delivers customized solutions specifically engineered for the high-stakes markets of NJ, PA, MD, and Miami. His direct principal-to-client model ensures your vision is executed with sophisticated precision and commercial authority.

Take command of your floor plan and secure your restaurant's financial future. The midday rush is waiting for a leader to claim it.

Frequently Asked Questions

What is the most important element of lunch restaurant design?

Spatial flow is the anchor of any profitable midday strategy. You must eliminate every micro-second of friction between the guest entering your establishment and placing their order. If your layout creates a bottleneck at the host stand or server stations, you've already lost the battle for table turnover. High-density seating that preserves a sophisticated atmosphere is the only way to capture the peak 12 PM to 2 PM revenue surge.

How does menu design affect restaurant turnover speed?

Menu design dictates cognitive speed and ordering confidence. By applying the Golden Triangle eye-tracking pattern and strictly limiting choices, you reduce decision fatigue and force guests toward high-margin, fast-prep items. Every minute saved in the ordering process translates directly into an extra table turn during the critical rush. Clear typography and strategic layout aren't just aesthetic choices; they're operational tools for velocity.

Can I use the same menu design for lunch and dinner?

Absolutely not. Dinner is an emotional event, while lunch is a functional transaction. Using a dinner-focused lunch restaurant design creates a "dinner hangover" that feels stagnant and uninviting at noon. You need a curated, high-velocity version of your brand that respects the time-starved professional's need for speed. Failing to differentiate these services signals a lack of strategic vision and results in a "dead" midday atmosphere.

What colors are best for a lunch-focused restaurant interior?

Prioritize high-energy, reflective palettes that maximize natural light and signal freshness. Brighter tones like crisp whites, light oaks, and strategic pops of vibrant color encourage alertness and faster movement. Avoid the dark, heavy textures and low-light romance of evening service. These moody elements subconsciously tell guests to linger, which kills your turnover and shrinks your midday margins.

How much does it cost to redesign a restaurant for lunch service?

Investment levels vary based on whether you're executing a visual refresh or a structural space planning overhaul. Factors like square footage, regional labor rates in Miami or Philadelphia, and the complexity of "The Midday Pivot" dictate the final scope. Professional guidance ensures you don't waste capital on aesthetic fluff that doesn't drive covers. A strategic redesign is a prerequisite for turning a failing midday service into a high-yield revenue engine.

What are the biggest lunch design mistakes to avoid in 2026?

Neglecting the solo diner and failing to bridge the "vibe gap" are fatal errors in the current market. Professionals in 2026 demand a lunch restaurant design that offers both privacy for business and extreme speed for the rush. Ignoring new regional regulations, such as New Jersey’s utensil request laws, also signals an amateur operation. You must design for the modern professional who values their time as much as the quality of their meal.