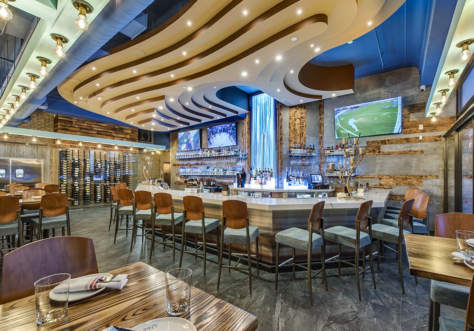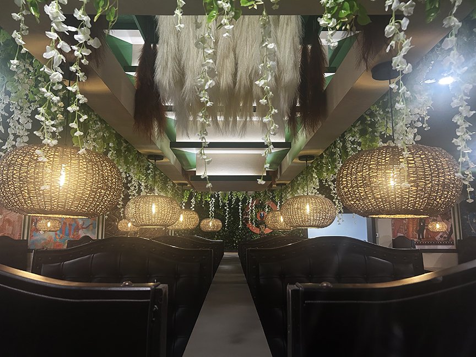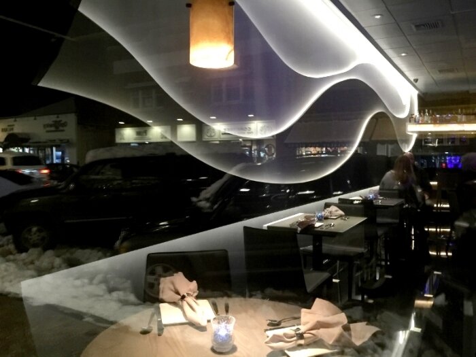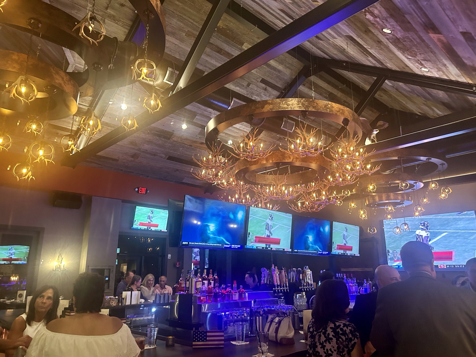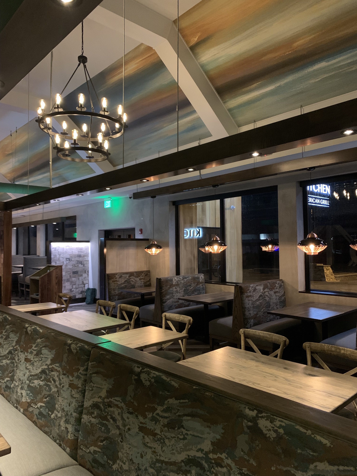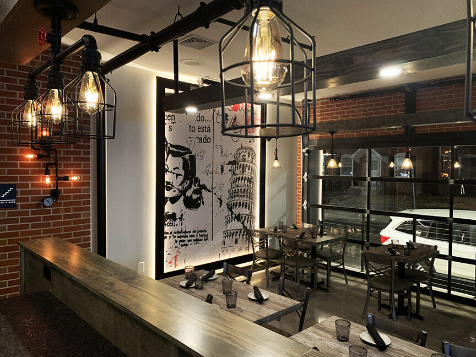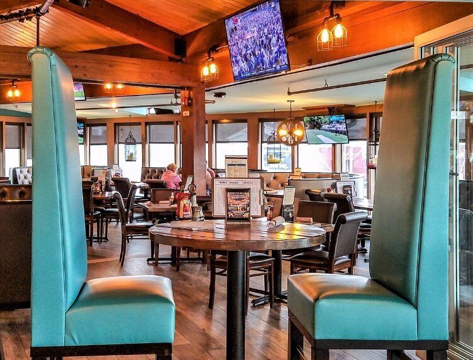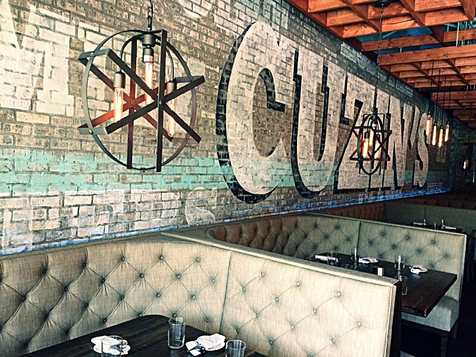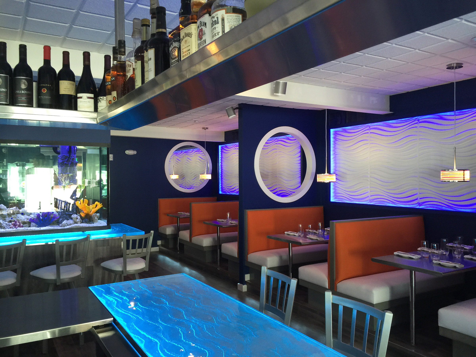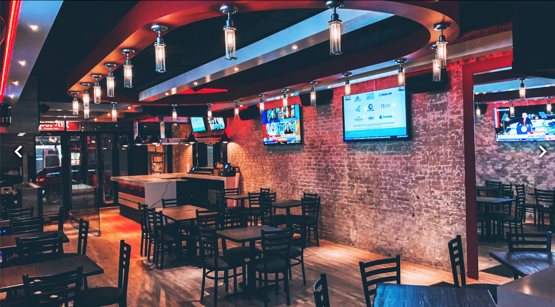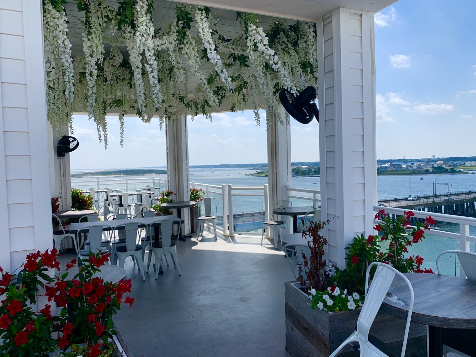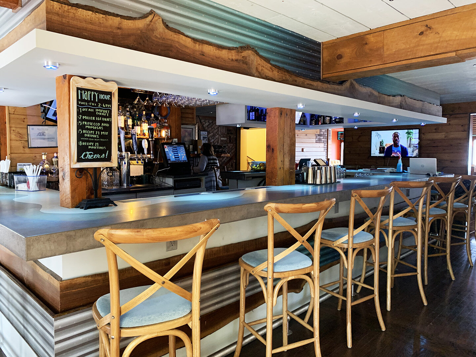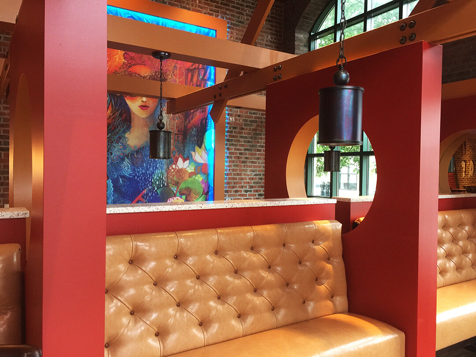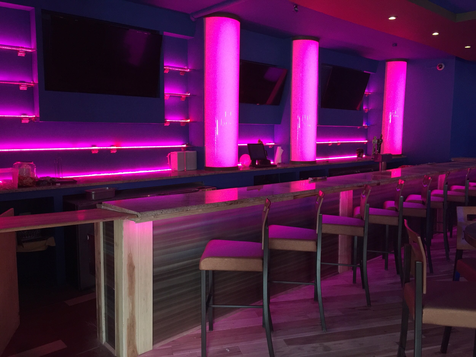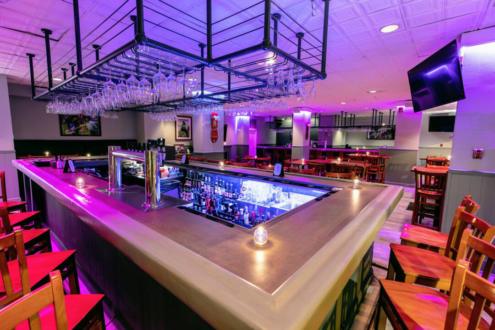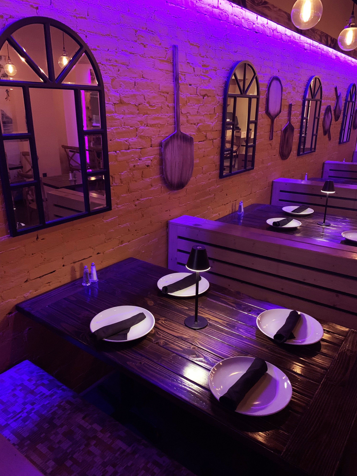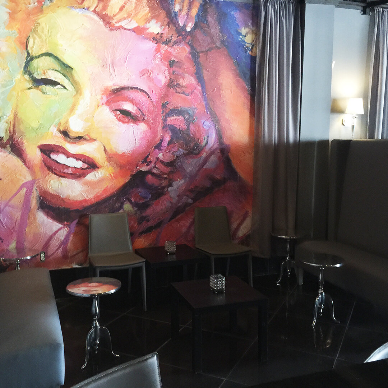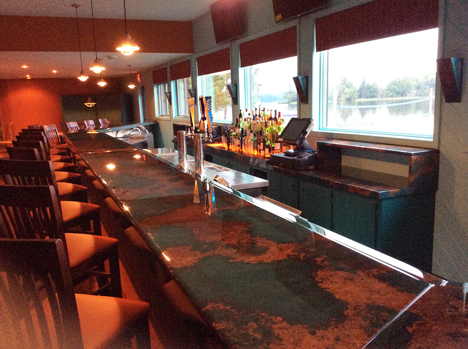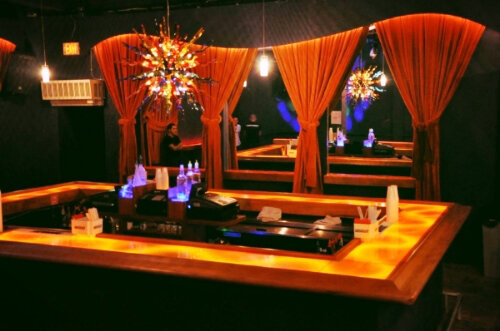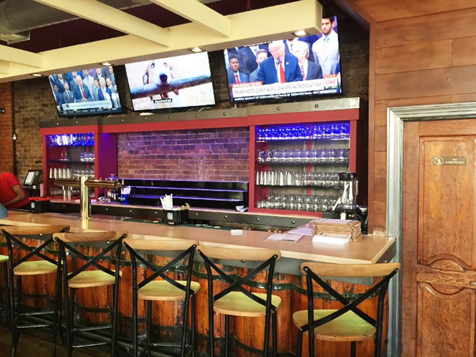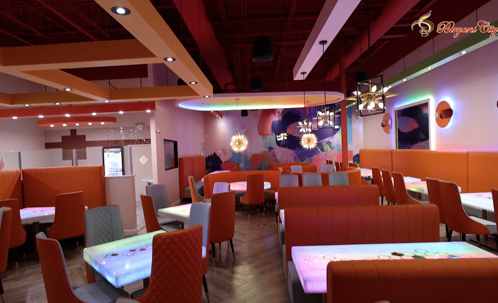
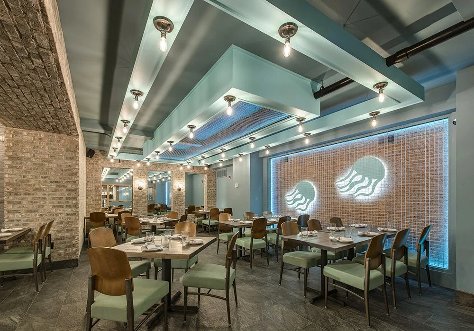
Miami Restaurant Designer Raymond Haldeman’s backlit LED Jellyfish feature wall
High-End Restaurant Design in Miami: How to Design a Successful Venue in 2026

Article by
Raymond Haldeman
Raymond Haldeman spent decades as a hands-on owner and operator of bars, restaurants, and nightclubs before parlaying that experience into a second career designing and rebranding some of the most exciting restaurant spaces in the country. Every place he designs is built on years of actually running the business, paying the bills, and knowing exactly what it takes to make a restaurant full of people say, "WOW!"
In Miami’s 2026 hospitality market, a beautiful dining room is no longer a luxury; it’s the bare minimum for entry. You aren't just competing with local talent. You're fighting for the attention of a global elite that demands world-class aesthetics and flawless execution. Mastering high-end restaurant design Miami requires more than an eye for imported stone. It demands a calculated engineering of the guest experience where every square foot is optimized for maximum profitability. You likely fear investing seven figures into a concept that feels obsolete in six months, and you should. In this hyper-competitive scene, a design flaw isn't just an eyesore; it’s a drain on your capital.
Successful restaurateurs know that "Instagrammable" moments must serve the bottom line, not hinder it. You need a layout that justifies premium pricing while maintaining the table turnover necessary to sustain growth. This article delivers the high-stakes strategies required to build a venue that commands media attention and attracts elite clientele. We will examine how to leverage the 2026 Miami Beach occupancy threshold increases and prepare your infrastructure for the upcoming 9th Edition Florida Building Code. Stop guessing and start engineering a space that functions as a high-performance revenue machine.
Key Takeaways
- Master the "Design District Standard" to ensure your venue survives the volatile Miami hype cycle and resonates with the 2026 luxury market.
- Learn why high-end restaurant design Miami must be a strategic fusion of sensory immersion and operational precision to justify elite pricing.
- Conduct a "Dead Zone" audit to identify and eliminate non-revenue-generating spaces, turning every square foot into a high-performance asset.
- Discover how to engineer a floor plan that balances high-end comfort with the strategic flow required to maximize table turnover and alcohol sales.
- Recognize why expert consulting in space planning and layout is a non-negotiable prerequisite to prevent a total rebranding within your first twelve months.
Table of Contents
- What Defines High-End Restaurant Design in Miami's 2026 Market?
- How to Design a Successful Restaurant: The 5-Step High-End Blueprint
- The Profitable Floor Plan: Balancing Aesthetics with Operational Efficiency
- Executing Your Vision: Why Professional Consulting is a Non-Negotiable Prerequisite
What Defines High-End Restaurant Design in Miami's 2026 Market?
High-end restaurant design Miami has moved far beyond the era of simple opulence. In 2026, luxury is defined by a relentless fusion of sensory immersion and operational precision. If your venue doesn't meet the "Design District Standard," you're already obsolete. This standard dictates that expensive finishes are merely the baseline. Success requires a cohesive narrative where every architectural choice serves a specific psychological purpose. You aren't just building a dining room; you're engineering an environment that justifies elite price points and commands international respect.
We are witnessing a definitive shift toward "interactive luxury." High-spend diners no longer want to be sequestered in a formal, static box. They demand proximity to the craft. This is why open kitchens, Japanese robata stations, and Argentine-style parrillan grills have become the focal points of award-winning restaurant design. By removing the barrier between the chef and the guest, you create a sense of transparency and theater. This "Atmosphere Engineering" is exactly what allows new Miami venues to successfully command tasting menu prices ranging from $200 to $350 per person.
The Sensory Hierarchy of Upscale Dining
Acoustics are your first point of failure. High-end design never means a deafening roar, nor does it mean graveyard silence. It requires intentional energy. You must use sophisticated sound-dampening materials that allow for intimate table conversation while maintaining a vibrant, curated pulse. Lighting must then take over to guide the guest's eye. It should illuminate the plate and the companion, never the floor or the service stations. Finally, prioritize tactile luxury. Guests judge your brand by the surfaces they touch. From the weight of the custom door handles to the texture of the stone bar top, these high-touch elements establish immediate brand value.
Miami-Specific Design Constraints and Opportunities
Capitalizing on the Miami climate requires a flawless indoor-outdoor flow. However, don't let aesthetics compromise compliance. The 9th Edition Florida Building Code, effective December 31, 2026, introduces more stringent requirements for impact-resistant building envelopes in high-velocity hurricane zones like Miami-Dade. You must select materials that withstand extreme humidity without warping or losing their sophisticated finish. Remember, you're designing for a "jet-set" clientele that travels from London, Dubai, and New York. They expect a world-class standard that feels both polished and approachable, reflecting Miami's unique blend of beach culture and high-stakes commerce.
How to Design a Successful Restaurant: The 5-Step High-End Blueprint
High-end restaurant design Miami is a high-stakes engineering project that demands a technical roadmap, not just a mood board. Many owners spend millions only to realize their layout chokes service or their concept feels dated by opening night. To avoid this, you must follow a disciplined, five-phase blueprint that prioritizes both the guest's psychology and your bottom line. Success in 2026 requires more than "expensive" furniture; it requires a venue that functions as a high-performance revenue machine. If you are starting from scratch or considering restaurant rebranding, these steps are non-negotiable.
- Phase 1: Concept Crystallization. Define a unique narrative that survives the volatile Miami hype cycle. If your concept doesn't offer a "first" or a "best" in its category, it's invisible.
- Phase 2: Strategic Space Planning. Maximize every square foot for revenue and flow. In a market where construction hard costs can reach $700 per square foot, "dead zones" are financial liabilities.
- Phase 3: Visual Identity Integration. Ensure the physical space matches your brand's digital presence. The transition from an Instagram feed to the front door must be seamless.
- Phase 4: Material and Lighting Specification. Choose "hero" elements that define the vibe. High-impact lighting and custom textures should be the primary investment, not an afterthought.
- Phase 5: Operational Stress-Testing. Ensure the design works for the staff. If a server can't navigate the floor during a peak Friday night rush, your design has failed.
Step 1: Concept and Narrative Development
Avoid the "generic luxury" trap. Anchoring your design in a specific, defensible story is the only way to compete with international brands entering the Miami market. Research your local competitors in Wynwood, Coral Gables, or the Design District to identify what they lack. Before you buy a single chair, write a single sentence defining your restaurant's "vibe." If that sentence includes words like "nice" or "upscale," start over. You need a concept that commands attention before the first plate is even served.
Step 2: Engineering the Guest Journey
The entrance is your "threshold experience." It must signal an immediate transition from the Miami heat to an exclusive sanctuary. Next, focus on the bar. Design this area for high-energy social visibility to drive alcohol sales. Finally, never overlook the restroom. In the world of high-end restaurant design Miami, the "bathroom check" is the ultimate test of your attention to detail. If the luxury stops at the dining room door, your brand's credibility disappears.

The Profitable Floor Plan: Balancing Aesthetics with Operational Efficiency
Your floor plan isn't just an architectural drawing; it's the most critical financial document in your business plan. In the world of high-end restaurant design Miami, a beautiful room that fails to optimize flow is a liability. You must conduct a "Dead Zone" audit during the design phase. Identify any square footage that doesn't generate revenue or support the service staff. If a corner isn't hosting a high-margin VIP table or facilitating kitchen-to-table logistics, it's draining your capital. Every inch must justify its existence through guest experience or operational speed.
Logistics determine your reputation. Kitchen infrastructure and MEP systems typically account for 45% to 55% of total hard construction costs for a fine-dining establishment. If your layout forces servers to navigate long, complex routes, food quality suffers and labor costs spike. Designing for table turnover is equally vital. You must balance seating comfort with the strategic layout of the room. The goal is to encourage a stay duration that aligns with your average check target without creating bottlenecks that prevent you from seating the next lucrative party.
Maximizing VIP Table Profitability
Strategic placement of "status tables" is essential for driving higher spending. These tables should be visible enough to signal prestige but secluded enough to offer privacy. Use lighting and elevation to create tiers of exclusivity within the dining room. This encourages guests to spend more to secure the "best" seat in the house. For venues that transition from dining to high-energy social scenes, mastering nightclub layout design is a prerequisite for managing high-volume VIP flow without sacrificing luxury.
The Science of Seating Density
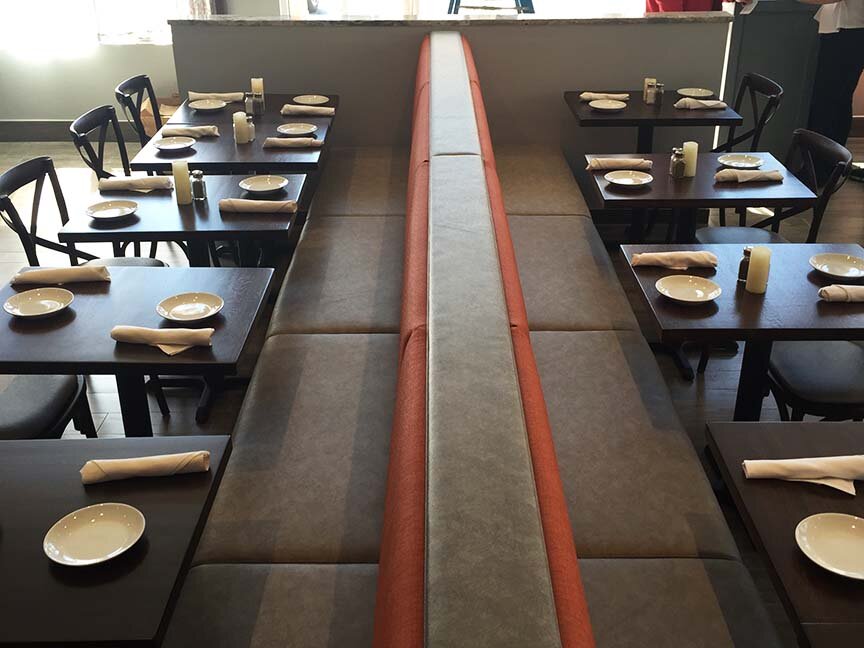
Finding the "sweet spot" between guest privacy and maximum covers is where professional expertise pays for itself. You need a flexible seating layout that accommodates intimate dates and large parties without requiring a full renovation. Don't fall for the trap of over-crowding; in Miami, luxury is often defined by the space between tables. However, you cannot afford to leave money on the table. A successful design uses architectural elements like banquettes and dividers to create the illusion of intimacy while maintaining the density required for profitability.
Executing Your Vision: Why Professional Consulting is a Non-Negotiable Prerequisite
Investing millions into high-end restaurant design Miami without expert intervention is a gamble you won't win. In this city, "pretty but dysfunctional" is a common cause of death for new venues. Owners often find themselves forced into a total overhaul within 12 months because they prioritized aesthetics over operational reality. You need a strategic partner who understands that a restaurant is a machine, not a museum. Navigating the 13 permits required in Miami-Dade and the upcoming 9th Edition Florida Building Code demands a level of technical precision that most interior designers simply don't possess.
Professional consulting bridges the gap between a visionary concept and a profitable reality. Whether you're embarking on a ground-up new build with hard costs reaching $700 per square foot or executing a strategic refresh, the stakes are too high for guesswork. A consultant acts as your shield against predatory contractors and poorly drafted spec sheets. If your goal is Michelin-star consideration, every detail from the kitchen's MEP systems to the acoustic dampening must be flawless. Meticulous design is the only way to signal to critics and elite clientele that your venue belongs in the global culinary conversation.
Avoiding Common High-End Design Mistakes
Don't fall for the trap of over-investing in fleeting trends that will be obsolete by 2027. Miami is a graveyard for "trendy" spots that lacked a defensible narrative. Another fatal error is neglecting back-of-house flow in favor of front-of-house flash. If your kitchen can't support the volume your dining room promises, your reputation will tank before the first quarter ends. If you notice a dip in performance or your brand feels stagnant, you must hire a restaurant rebranding consultant before the damage becomes irreversible.
The Raymond Haldeman Approach to Miami Luxury
The Raymond Haldeman approach is rooted in straight-talk consulting that prioritizes your ROI over a designer's ego. You won't get "fluff" or academic jargon; you'll get a high-impact solution designed to drive revenue and ensure operational excellence. From the first sketch to the grand opening, you receive comprehensive oversight that protects your investment and secures your position in the Miami culinary elite. Don't leave your success to chance. Contact Raymond Haldeman today to engineer a venue that dominates the market.
Dominating the Miami Hospitality Landscape in 2026
Success in the 2026 market isn't a matter of luck. It's the result of cold, calculated engineering. You now understand that high-end restaurant design Miami is a fusion of sensory immersion and operational precision. If you ignore the "Dead Zone" audit or neglect the back-of-house flow, you're essentially planning for a costly rebranding within your first year. The Miami culinary elite don't settle for "pretty" venues; they build high-performance assets that justify premium pricing and command international attention.
You need a partner who prioritizes your ROI over a designer's ego. Raymond Haldeman provides the authoritative, straight-talk guidance necessary to navigate this high-stakes industry. As a specialist in revenue-driving rebranding and a visionary guide for new restaurant openings, he ensures your vision survives the transition from sketch to service. Don't leave your capital to chance in the world's most competitive dining scene.
Secure your legacy in the world's most electric dining scene. The future of your venue starts with a single, strategic decision today.
Frequently Asked Questions
How much does high-end restaurant design in Miami typically cost?
New construction hard costs for high-end restaurants in Miami and Miami Beach currently range from $475 to $700 per square foot. This figure covers the build-out but excludes land, furniture, and fixtures. For a full tenant improvement build-out of an existing space, you should budget between $175 and $350 per square foot. You must also account for the cost of high-quality, impact-resistant materials required by the latest Florida Building Code updates.
What are the biggest restaurant design mistakes to avoid in a new opening?
The most fatal error is prioritizing "Instagrammable" flash over operational efficiency. If your layout chokes server flow or neglects back-of-house infrastructure, your revenue will suffer regardless of the decor. Avoid over-investing in fleeting trends that will feel dated by 2027. Many owners also fail to account for the "Dead Zone" in their floor plan, essentially paying rent on square footage that doesn't generate a return.
How does restaurant layout impact table turnover and revenue?
Layout is the primary driver of your operational speed and average check size. High-end restaurant design Miami requires a "sweet spot" where guest privacy doesn't sacrifice the density needed for maximum covers. By optimizing kitchen-to-table logistics and reducing server travel time, you ensure faster service and higher turnover. Additionally, the strategic placement of VIP "status tables" can significantly increase alcohol sales and attract elite spenders.
Can a professional redesign save a failing restaurant in Miami?
Strategic restaurant rebranding is often the only way to reverse a downward trend and justify premium pricing. A failing venue usually suffers from a disconnect between its visual identity and its culinary ambitions. By fixing operational bottlenecks and redesigning the space to improve social energy and guest comfort, you can attract a new, more lucrative clientele. Don't wait for a total collapse before seeking an expert consultation.
What is the difference between an interior designer and a restaurant design consultant?
An interior designer focuses on aesthetics; a restaurant design consultant focuses on your P&L. While a designer might create a beautiful room, a consultant ensures the space planning and layout are engineered for revenue. You need a partner who understands the technical requirements of high-volume kitchens and the specific psychological triggers of luxury dining. Aesthetics are a tool, but operational precision is what keeps the doors open.
How long does the design and build-out process take for a Miami restaurant?
The timeline depends on the complexity of your build and the speed of local approvals. Opening a restaurant in Miami-Dade County requires approximately 13 permits, and securing these can take several months. When you factor in the procurement of high-end custom materials and the construction of Mechanical, Electrical, and Plumbing (MEP) systems, a full build-out typically takes six to twelve months. Start your planning early to navigate these regulatory hurdles without delaying your grand opening.