In the hyper-competitive Miami market, a beautiful bar is no longer a luxury. It is a baseline requirement that most owners still manage to get wrong. You already know that the city is oversaturated and overhead costs are climbing, leaving you with zero margin for error. If your current miami bar design ideas feel dated or your guest flow is sluggish, you aren't just losing "vibe"; you're hemorrhaging revenue to more efficient competitors.
Stop guessing and start engineering. This guide will show you how to transform your venue into a high-profit hospitality engine through professional design that justifies premium pricing. We'll break down the 2026 shift toward organic shapes and seamless indoor-outdoor transitions that define the modern aesthetic. You'll discover how to eliminate the "death by floor plan" trap and create an immersive, narrative-driven space that commands attention on social media and at the bank.
Key Takeaways
Reject dated tropes in favor of the 2026 fusion of organic textures and precision-engineered lighting.
Master the psychology of the "First 30 Seconds" to command immediate respect from high-spending demographics.
Use strategic space planning to find the "Golden Ratio" of bar-to-floor space and drive maximum alcohol sales.
Avoid the "Permit Trap" and the hidden costs of amateur design by partnering with an expert who understands Miami-Dade codes.
Discover how professional miami bar design ideas can transform your venue into a high-profit hospitality engine that thrives in an oversaturated market.
Table of Contents
Defining the 2026 Miami Bar Aesthetic: Beyond the Pastel Tropes
Mastering Restaurant Guest Experience Design for High-Volume Bars
Strategic Layouts: Maximizing Revenue per Square Foot in South Beach
Executing the Vision: Why Professional Design is Your Only Shortcut to Success
Defining the 2026 Miami Bar Aesthetic: Beyond the Pastel Tropes
Stop clinging to the neon pink and turquoise of the past. The "Miami Vice" cliché is officially dead; if your venue still looks like an 80s movie set, you're alienating the city's highest-spending demographic. In 2026, sophistication wins. Patrons want authenticity, not a caricature of South Beach history. Integrating smart miami bar design ideas means moving toward a fusion of organic textures and high-tech lighting systems that feel grounded yet futuristic.
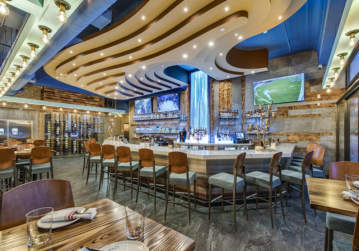
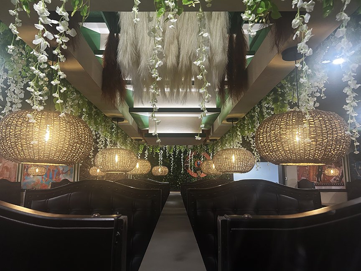
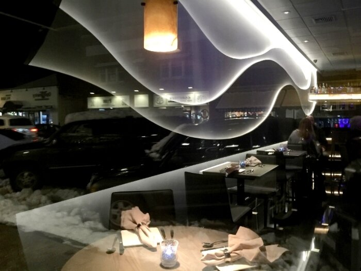
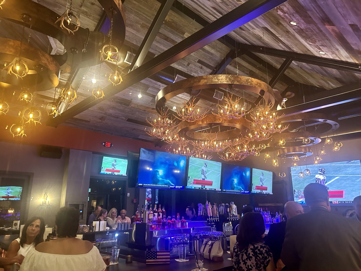
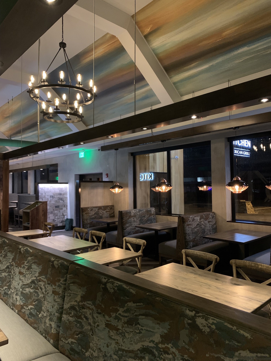
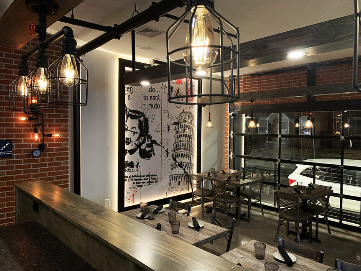
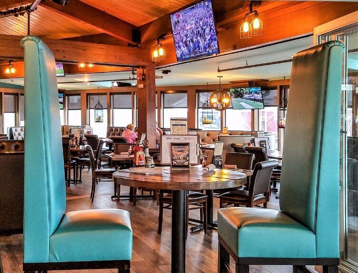
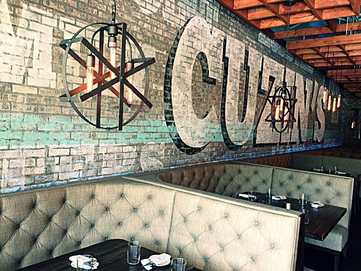
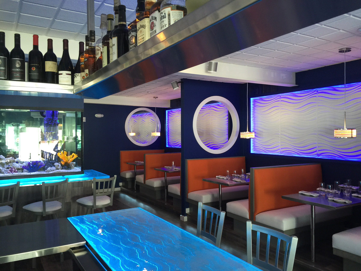
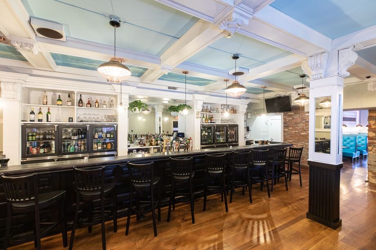
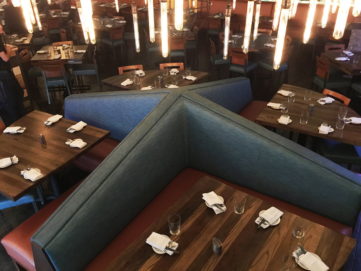
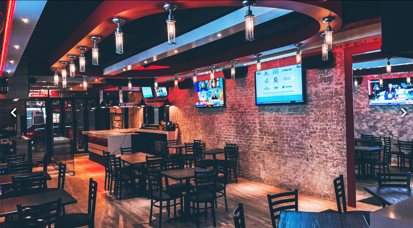
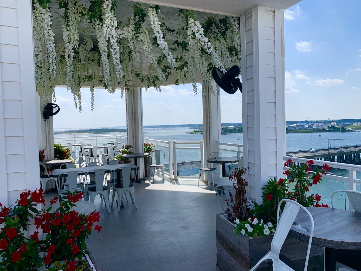
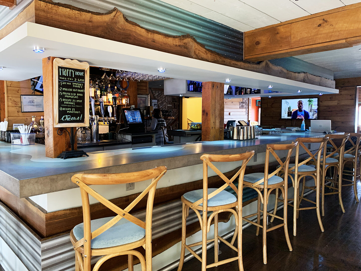
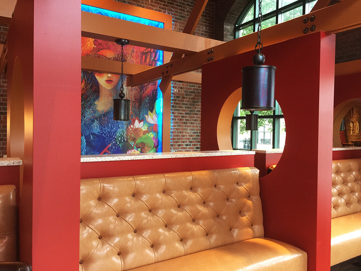
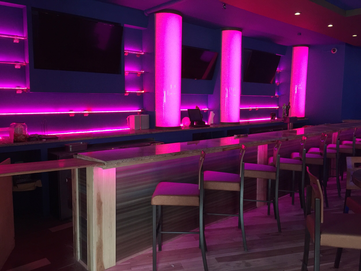
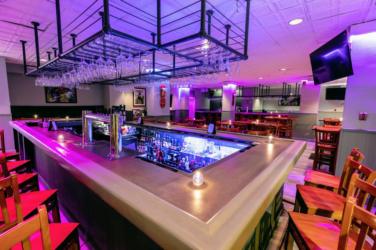
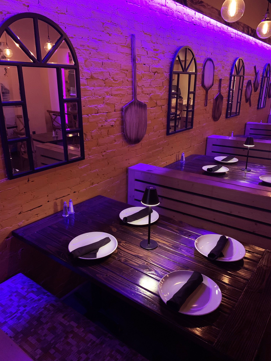
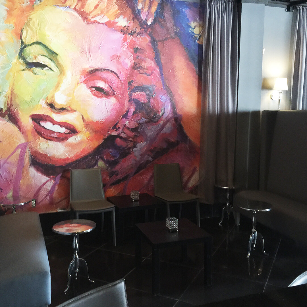
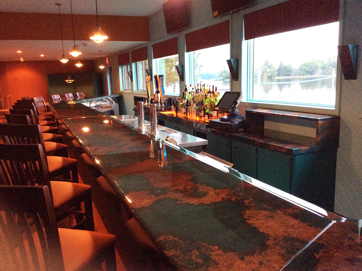
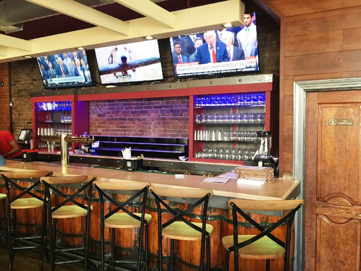
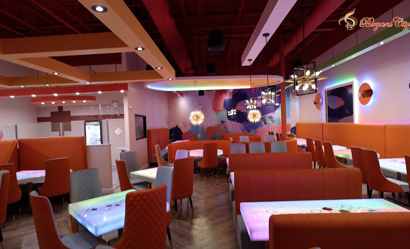
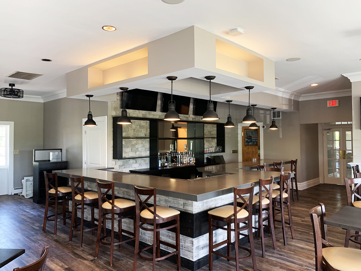
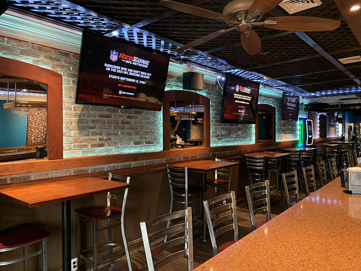
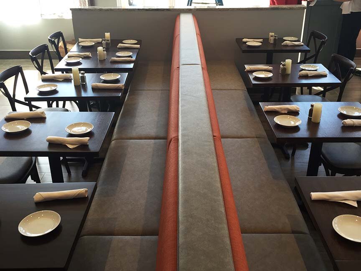
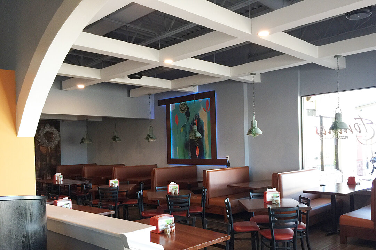
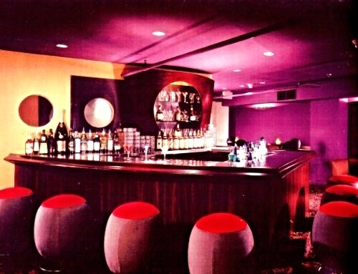
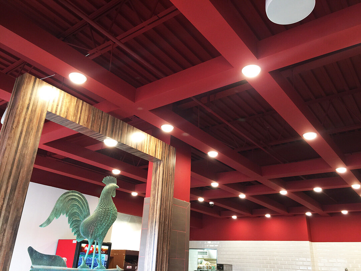
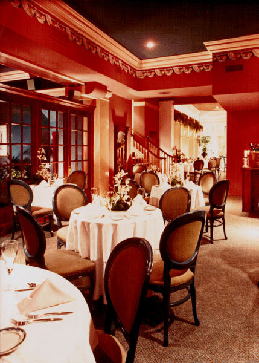
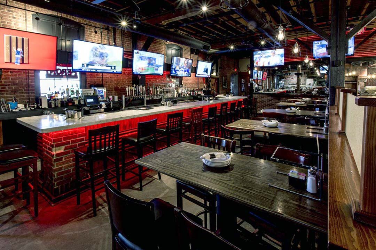
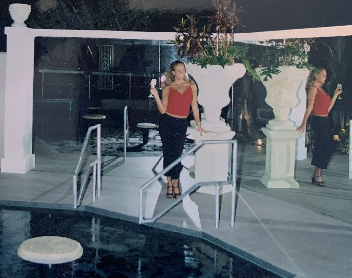
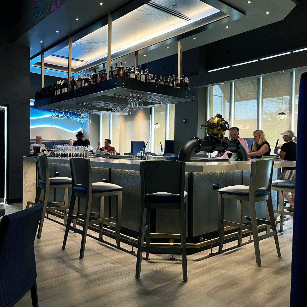
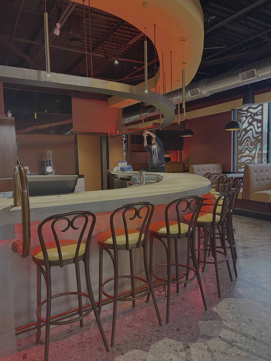
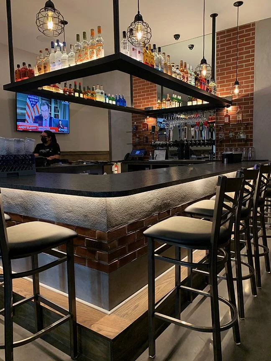
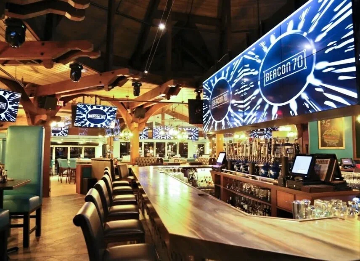
Some orignal Bar Designs by Raymond Haldeman, The Restaurant Designer (below)
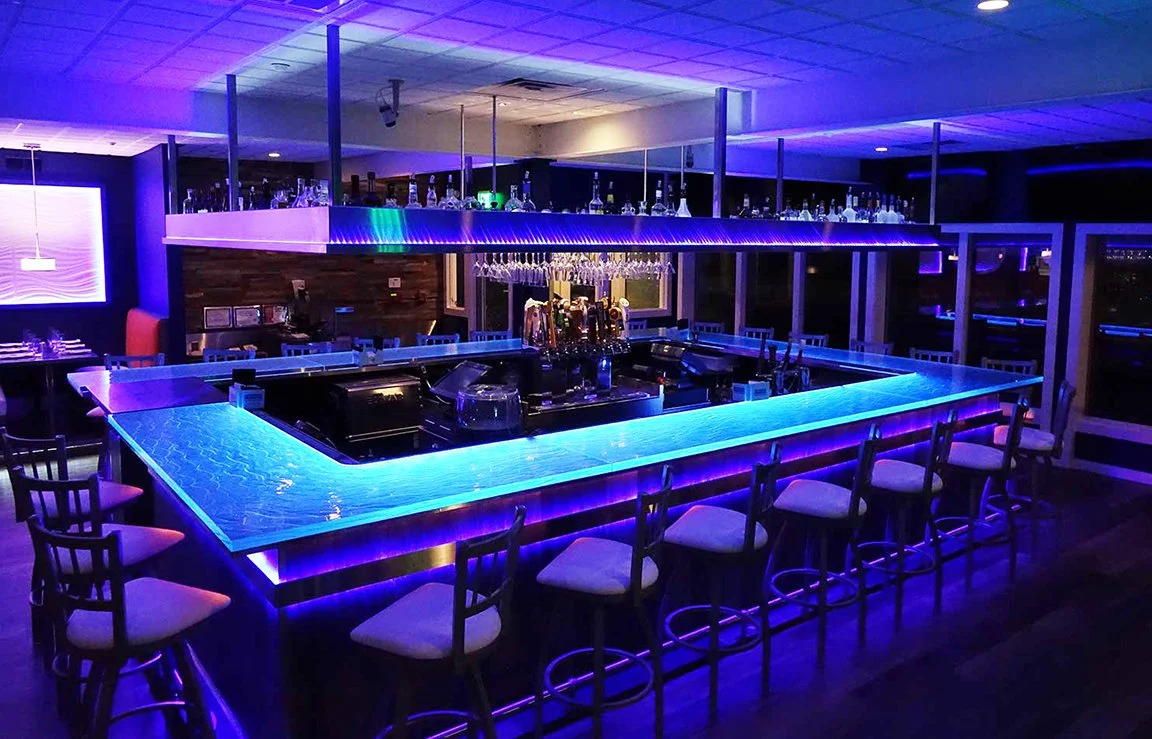
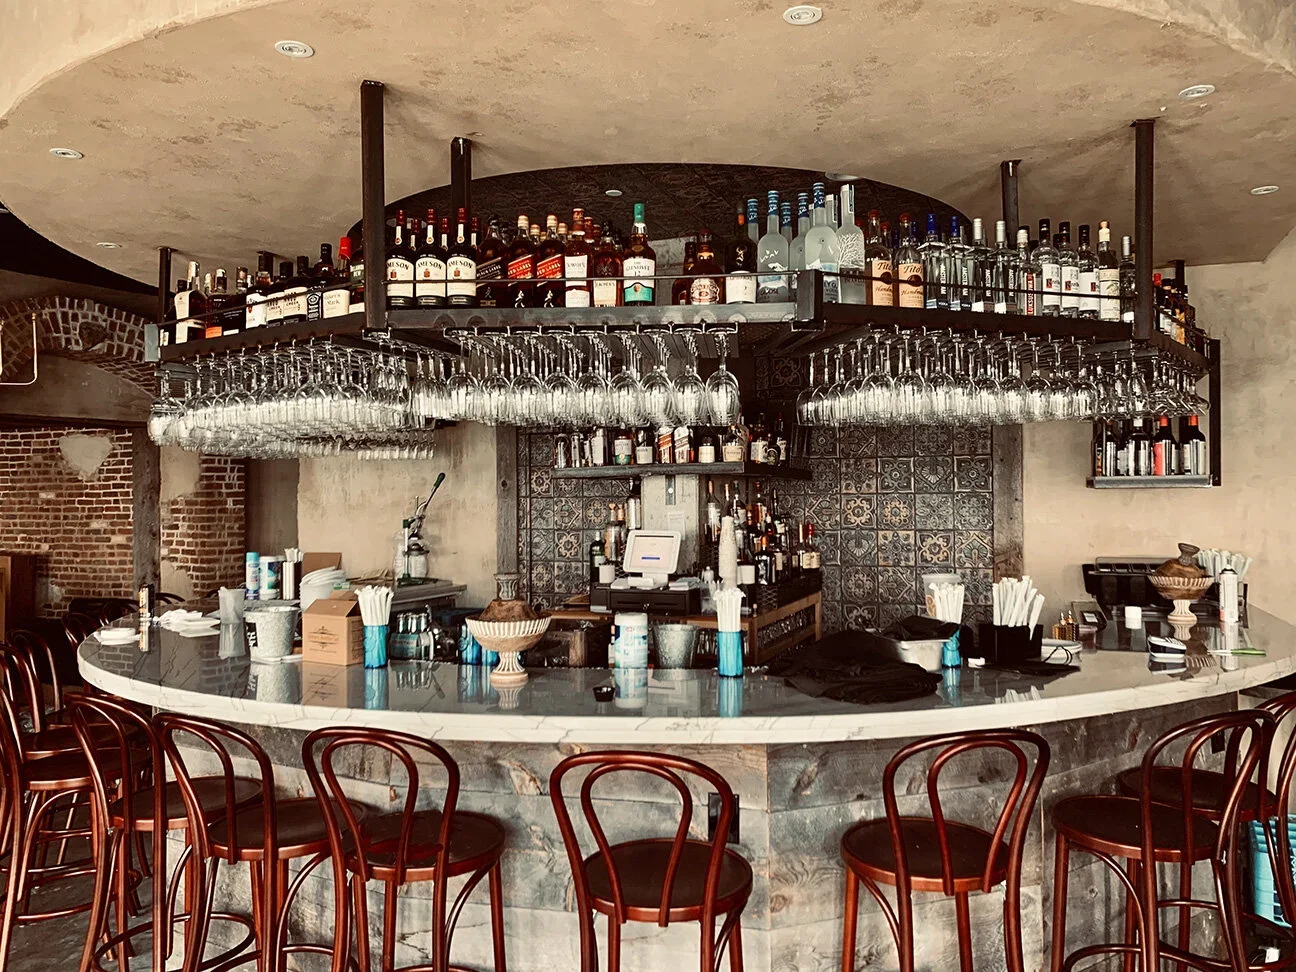
Miami Bar Modernism is the strategic balance of tropical warmth and sleek industrialism. It's about creating a space that feels like a sanctuary during the day and a high-energy engine at night. Don't ignore the climate. Use it. Blurring the lines between interior lounges and outdoor patios isn't just an aesthetic choice; it's a financial move that expands your footprint and keeps guests comfortable in the heat. Successful modern bar concepts in this market now prioritize these seamless transitions to capitalize on the year-round outdoor culture.
The Rise of Biophilic Luxury
Green is the new neon for the high-end Miami demographic. Forget the plastic plants and synthetic vines. Integrate native Florida flora into interior vertical gardens that breathe life into the room. Contrast these living elements with raw natural stone and reclaimed wood to create a tactile experience. When you set these organic materials against high-gloss finishes, you create a tension that feels expensive and curated. This biophilic approach signals premium quality to guests who are tired of artificial environments. It's a visual shorthand for luxury that justifies your premium pricing.
Lighting as a Revenue Driver
Lighting isn't just for visibility; it's a tool to manipulate guest behavior and drive sales. Implement circadian lighting systems that automatically shift from "Sunset Warmth" to a high-intensity "Nightclub Energy" as the evening progresses. This subtle shift signals to the guest's brain that it's time to transition from casual cocktails to high-volume ordering. Use focal point lighting to guide eyes toward high-margin bottle service areas or the back bar. Flattering light increases dwell time, and longer dwell times always lead to higher tabs. If your guests look good in your mirrors, they'll stay longer and spend more.
Mastering Restaurant Guest Experience Design for High-Volume Bars
True restaurant guest experience design begins at the curb, not at the table. In a high-stakes market like Miami, your valet stand and entryway are the first filters for your brand. They must command immediate respect. The "First 30 Seconds" of a guest's arrival dictates their spending behavior for the rest of the night. If the entry feels disorganized or cheap, they'll treat your venue like a dive bar regardless of your menu prices.
Acoustic engineering is often the most neglected element of miami bar design ideas. You need high energy, but you cannot have a room where guests must scream to order a drink. This friction leads to order errors and early exits. Use high-performance sound-absorbing materials disguised as architectural features to manage the "room roar" while letting the music's low-end drive the vibe. This creates a space where guests feel the energy but can still conduct a conversation.
Avoid the amateur mistake of sacrificing operational flow for an "Instagram Moment." A beautiful photo backdrop is a liability if it creates a crowd that blocks your servers. Position your social media bait in low-traffic zones where it won't impede the path to the POS or the kitchen. Efficiency is the foundation of energy; a slow bar is a dead bar.
The Anatomy of the Perfect Bar Seat
You want guests to stay for "one more round." That doesn't happen by accident. It's the result of precise ergonomics. The height, depth, and pitch of your bar stools must prevent fatigue and encourage dwell time. Small details like integrated purse hooks and discreet charging ports are forms of invisible hospitality that keep guests from looking for the exit. Create distinct zones within your bar. Use varied seating heights to separate intimate date corners from high-energy group areas, allowing multiple demographics to coexist without friction.
Managing Friction Points
Bottlenecks kill profit. Eliminate the "corner trap" where guests congregate and block access to the bar rail. Your server paths should be sacred; they must never cross guest relaxation zones. If a server has to squeeze past a VIP booth, your layout is broken. even your restroom proximity matters. If the journey to the bathroom feels like a trek through a back hallway, the guest perception of your brand drops instantly. If your current venue feels more like an obstacle course than a luxury experience, it is time to consult an expert on new restaurant design to fix your flow.
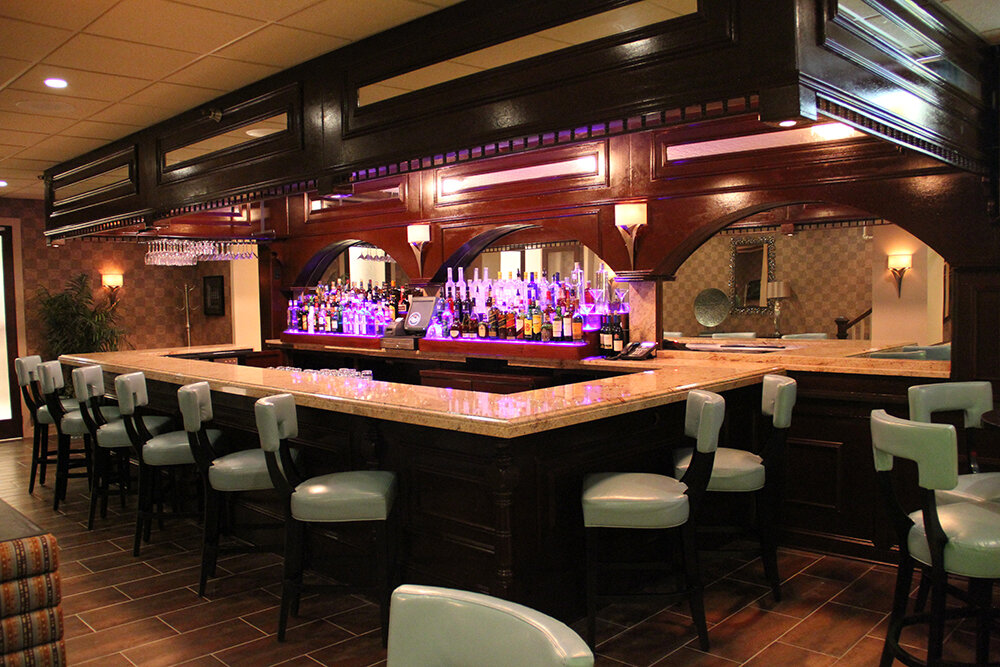
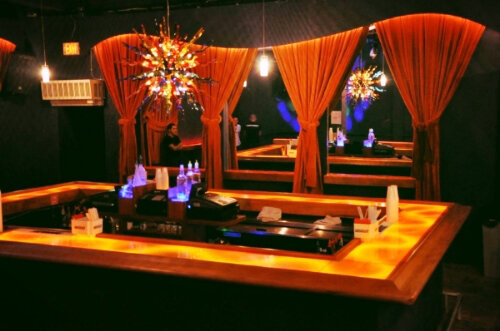
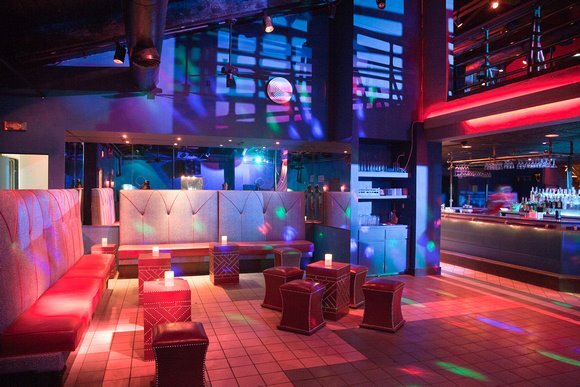
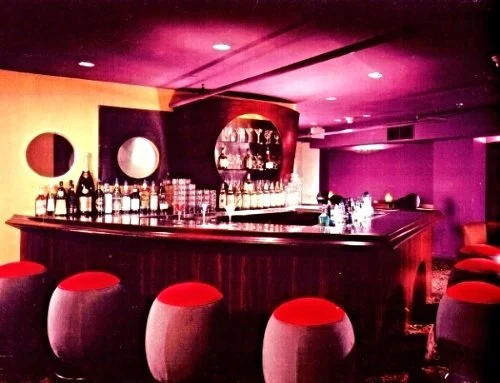
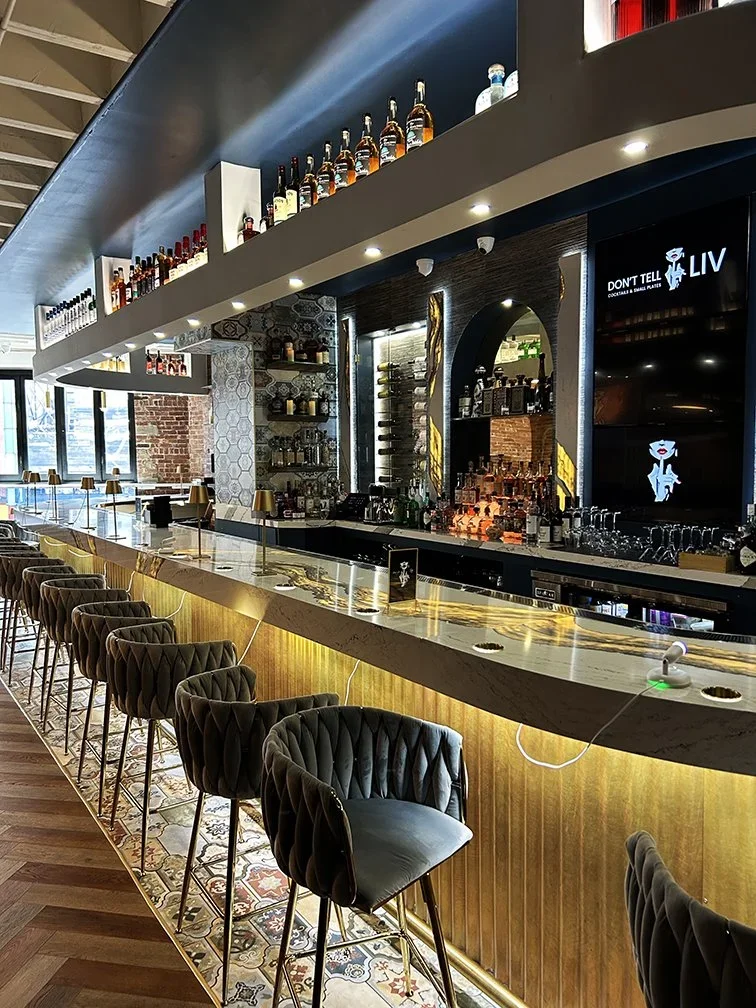
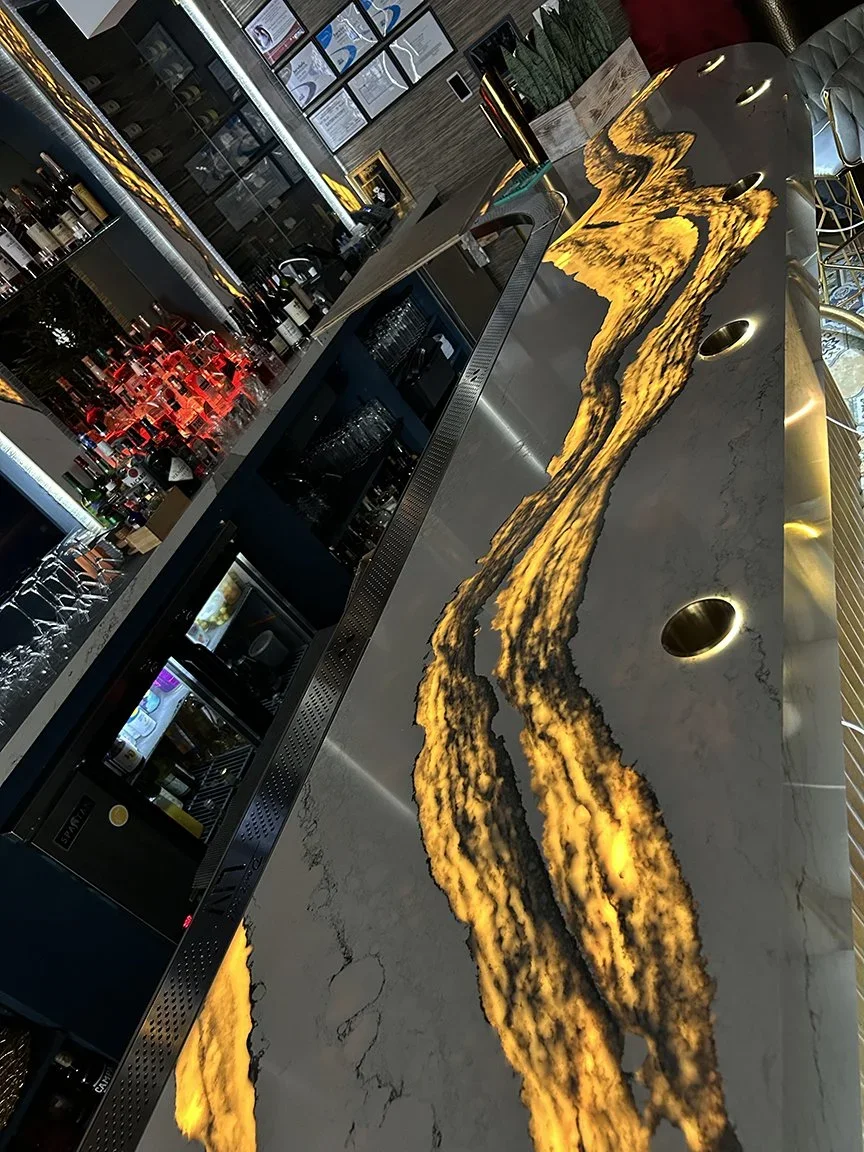
Below, Liv Lounge’s bar designed by Raymond Haldeman
Strategic Layouts: Maximizing Revenue per Square Foot in South Beach
In South Beach, real estate is a predatory expense. If your layout isn't engineered for maximum output, you're paying for air that doesn't pay you back. Most owners fail because they prioritize aesthetics over the "Golden Ratio" of bar-to-floor space. You need enough rail space to handle peak-hour volume without sacrificing the lounge area that drives bottle service. A mere 5% improvement in floor plan efficiency can lead to a 20% increase in annual profit, making your choice of a restaurant floor plan consultant the most critical hire in your project's lifecycle.
VIP sections are the lifeblood of Miami nightlife. They must feel exclusive, yet they must remain visible to the general crowd. This is the "see and be seen" economy. If you tuck your high-spenders into a dark corner, you kill the aspirational energy that drives the rest of the room to spend. Elevate these sections slightly to create a physical hierarchy that demands attention. This is where professional miami bar design ideas separate the amateurs from the icons.
Engage an expert for your Miami bar layout
The Power of the Perimeter
Stop wasting your edges. Wall-hugging banquettes allow for higher seating density than individual tables and chairs. They provide flexibility for different group sizes and create a clean, architectural look. In the tight storefronts of Collins Avenue or Washington Ave, use "Standing Room Only" zones near the bar to encourage high-volume turnover. Guests who stand drink faster. Integrate strategically placed mirrors and glass to double the perceived depth of the room, turning a narrow footprint into an expansive, high-energy environment.
Bar Back Strategy
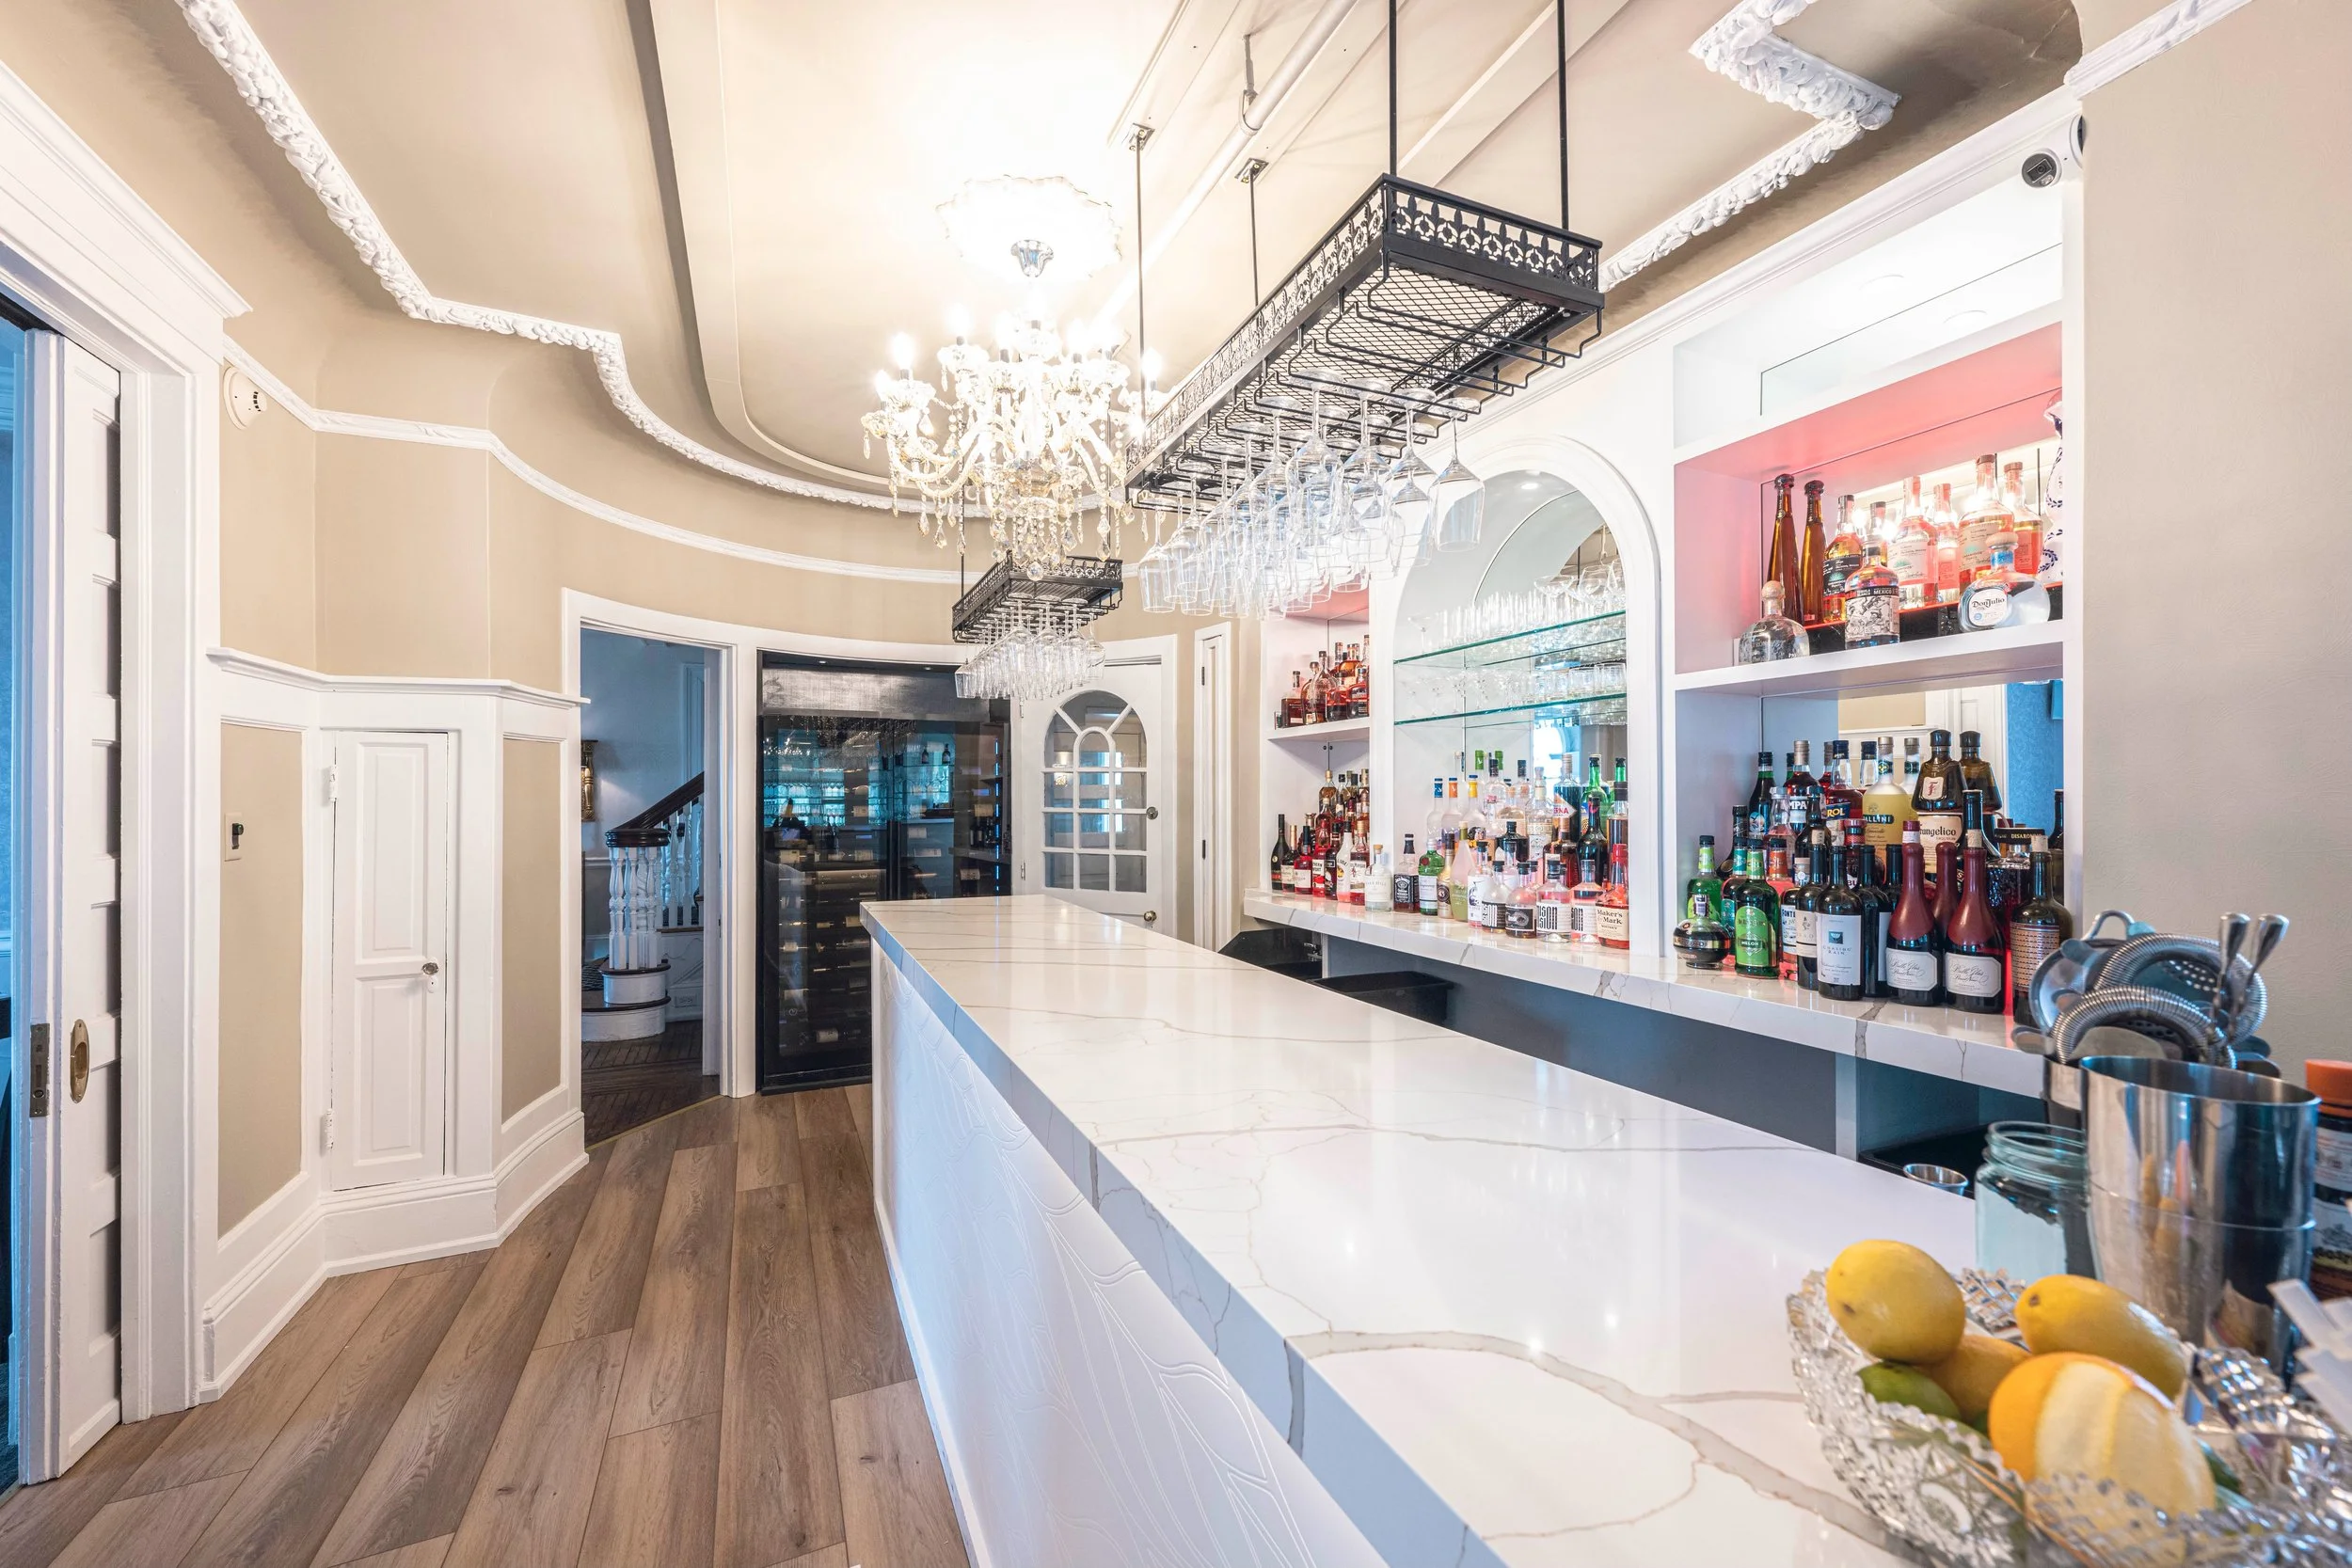
Your bar back is not a storage shelf; it is an "Altar of Consumption." It must showcase your high-end spirits as the focal point of the room. Beyond the look, the ergonomics must be flawless. Optimize the "Work Triangle" for your bartenders, ensuring the ice well, POS terminal, and speed rail are all within a single step. This reduces ticket times and bartender fatigue, which translates directly to more rounds served per hour. Incorporate hidden storage solutions to keep the aesthetic sharp and clutter-free even during the most chaotic shifts.
Executing the Vision: Why Professional Design is Your Only Shortcut to Success
DIY design is a death sentence in the Miami market. The hidden restaurant rebranding cost of fixing amateur mistakes, such as poor sightlines or inadequate bar stations, dwarfs the initial fee of an expert. You don't just need a look; you need a compliant, operational machine. Navigating the "Permit Trap" in Miami-Dade requires more than just an eye for color. As of 2026, all major renovations must strictly adhere to the 8th Edition of the Florida Building Code. If your designer doesn't understand High-Velocity Hurricane Zone (HVHZ) requirements or the specific seating mandates for a Special Food Service liquor license, your project will stall in a bureaucratic nightmare.
A professional consultant pays for themselves by identifying these pitfalls before they become expensive construction change orders. Don't build a bar that looks like everyone else's. Build a brand that dominates the market through precision engineering and a deep understanding of local commercial requirements. In a city where the 9th Edition of the Florida Building Code is already on the horizon for late 2026, being "almost" right is the same as being wrong.
Avoiding the "Failing Bar" Cycle
Reputations in the Miami social scene are fragile. If your venue is struggling with low table turnover or a dated vibe, you're caught in the failing bar cycle. A total rebrand is often the only way to reset the narrative and attract the high-spending demographic you're currently missing. This is where a restaurant design consultant becomes indispensable. They provide concept validation, ensuring your miami bar design ideas are grounded in market reality rather than just personal preference. They identify the invisible design flaws, like poor lighting or clunky POS placement, that are killing your efficiency and your profit margins.
Your 2026 Strategy
Success in 2026 requires a synchronized launch. Set a realistic timeline that accounts for the current Miami-Dade permitting climate and the mandatory state-approved training for staff. Your physical space must also be built for the digital world. Every corner of your bar should be a marketing asset that integrates naturally with your social presence. High-quality miami bar design ideas aren't just about furniture; they're about creating a shareable, profitable reality. Stop gambling with your capital and your future. Build a brand that commands attention from the day you open your doors.
Engineering Your Venue for Market Dominance in 2026
Miami's hospitality landscape is a high-stakes arena where the weak are quickly filtered out. You've seen how the 2026 evolution toward organic luxury and precision lighting creates the magnetic energy your brand needs. You now understand that a floor plan is a financial engine, not just a layout. Integrating professional miami bar design ideas is the only way to ensure every square foot generates the revenue your overhead demands.
Don't let your investment become another statistic in the "failing bar" cycle. As an authoritative expert in restaurant rebranding and a specialist in Miami high-energy hospitality, Raymond Haldeman provides the visionary space planning that drives revenue. You have the ambition. Now you need the strategic partner who turns that vision into a high-profit reality. Your choice is simple: design for profit or prepare for obsolescence.
Book Your Strategic Design Consultation with Raymond Haldeman
Your journey from a dated space to a market-leading destination starts today. Take the shortcut to success by partnering with an expert who knows exactly what it takes to win in Miami. It's time to build the engine that powers your success.
Frequently Asked Questions
How much does it cost to design a bar in Miami in 2026?
Fees for professional design in Miami depend on the project's complexity and the reputation of the consultant. While general contracting costs fluctuate, professional design fees are an investment in preventing the catastrophic expenses of a failed launch. You aren't just paying for a floor plan; you're paying for a strategy that navigates High-Velocity Hurricane Zone requirements and the 8th Edition of the Florida Building Code. Don't cut corners on the visionary guidance that secures your liquor license and your ROI.
How long does a typical bar redesign take in Florida?
A comprehensive redesign usually spans several months, largely dictated by the Miami-Dade permitting process. Expect the design phase to move quickly under expert hands, but the "Permit Trap" is a reality for the unprepared. Surcharges and county code compliance reviews can add significant time to your timeline. If you're planning a 2026 opening, you must account for the inspection schedules of the DBPR and the local building department. Starting without a clear roadmap is a recipe for expensive downtime.
What is the most popular bar design style in Miami right now?
Biophilic Luxury and Organic Modernism have officially replaced the dated neon tropes of the past. The 2026 aesthetic focuses on a seamless transition between indoor and outdoor spaces using natural stone and native Florida flora. This style creates an immersive narrative that justifies premium pricing to a sophisticated demographic. It's about building an environment that feels authentic, moving away from kitsch toward high-end industrialism mixed with tropical warmth.
Do I need a special permit for outdoor bar seating in Miami-Dade?
Yes, outdoor seating requires specific approvals and must adhere to strict wind-resistance standards. Miami-Dade is a High-Velocity Hurricane Zone, meaning any outdoor structures or furniture must meet rigorous safety requirements. You'll also need to ensure your layout complies with Florida Building Code surcharges and the specific seating requirements of your liquor license. Ignoring these regulations can result in heavy fines or the immediate revocation of your operating permits.
Can professional design really increase my alcohol sales?
Professional miami bar design ideas directly impact your bottom line by optimizing the "Golden Ratio" of bar-to-floor space. When you engineer a room for flow, you eliminate the bottlenecks that prevent guests from ordering. A strategically designed bar back serves as an "Altar of Consumption" that drives high-margin spirit sales through visual suggestion. Every inch of your layout should be a calculated move to increase dwell time and pour volume. If your design doesn't pay for itself in increased tabs, it's just decoration.
What are the biggest mistakes people make when designing a Miami nightclub?
The most common failure is prioritizing aesthetics over operational efficiency and guest comfort. Many owners build spaces that look great on social media but are impossible to service during a high-volume shift. Poor acoustic engineering and crossing server paths create a high-friction environment that drives guests away before they order a second round. Don't fall into the trap of DIY design. You'll end up with a beautiful room that loses money because your bartenders can't keep up with the demand.