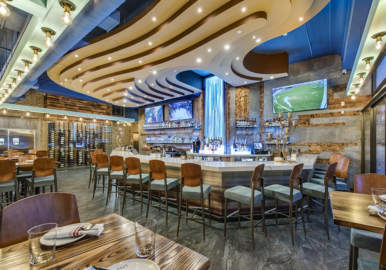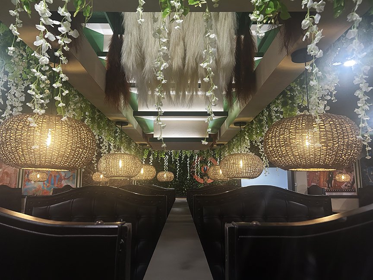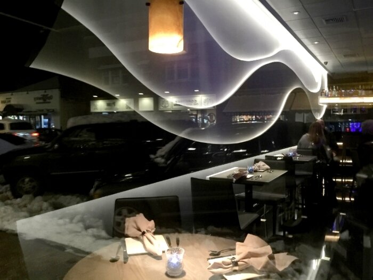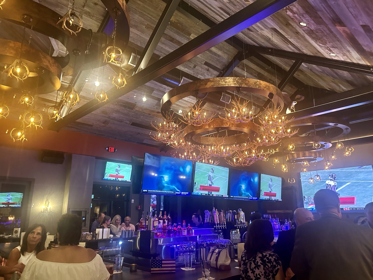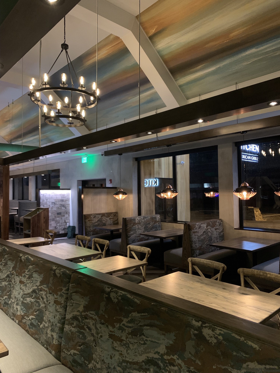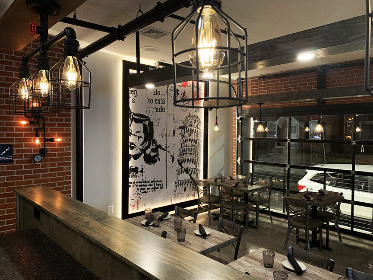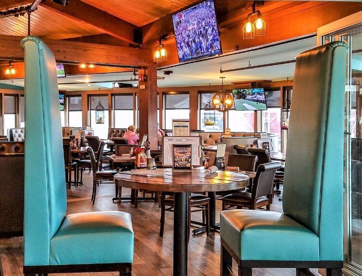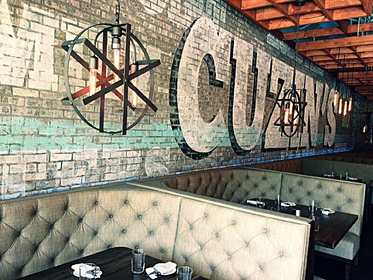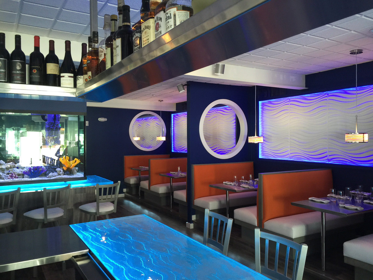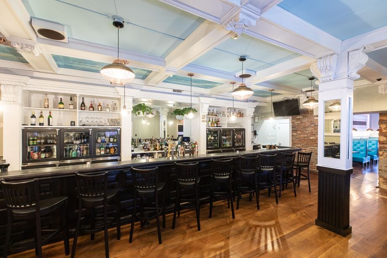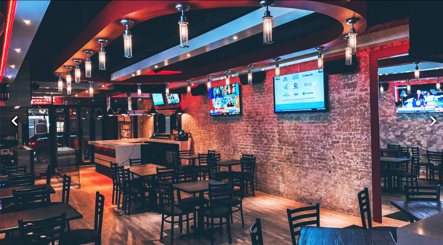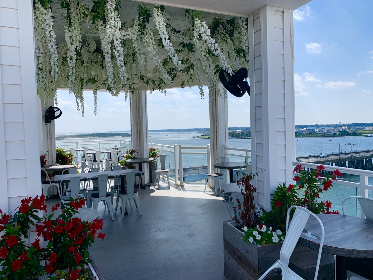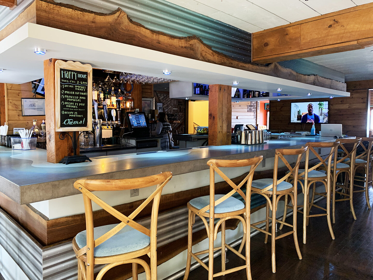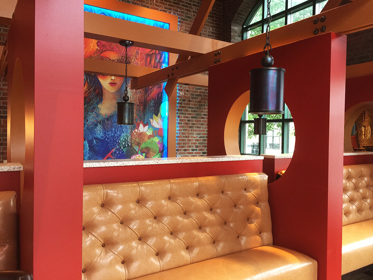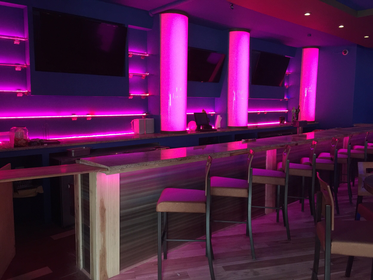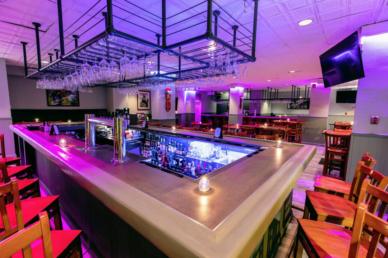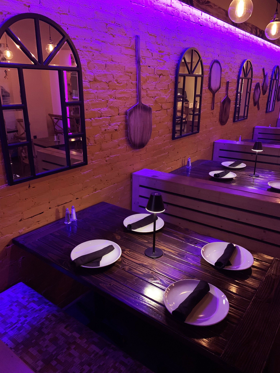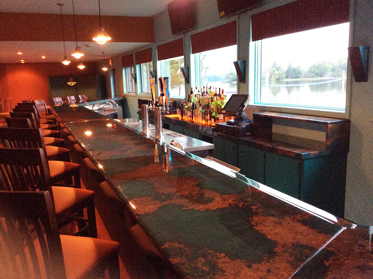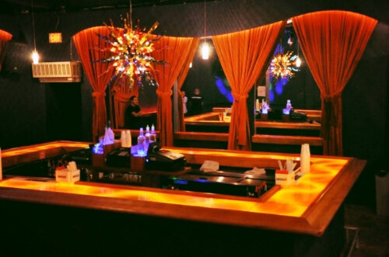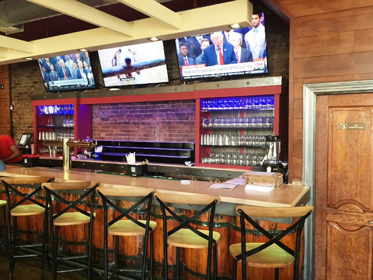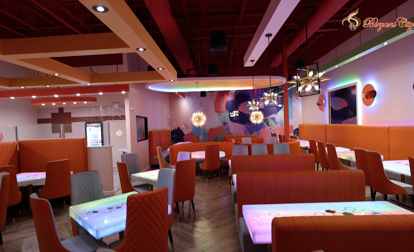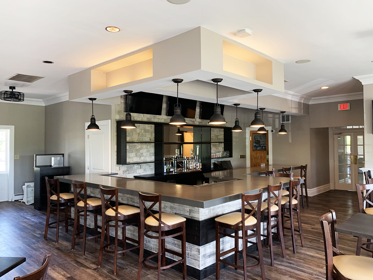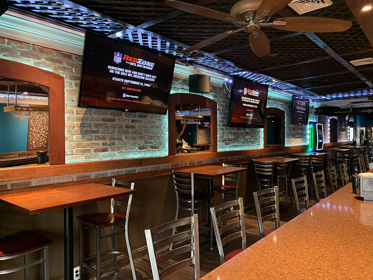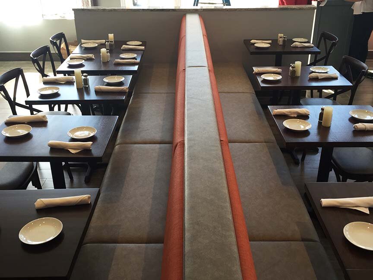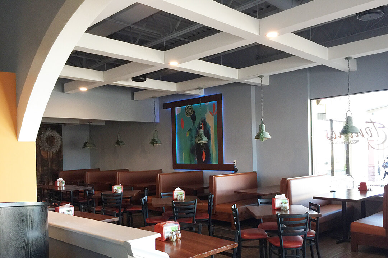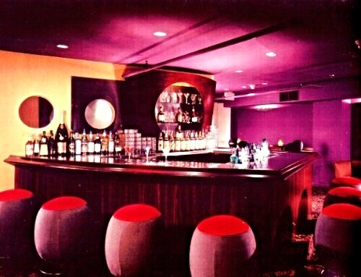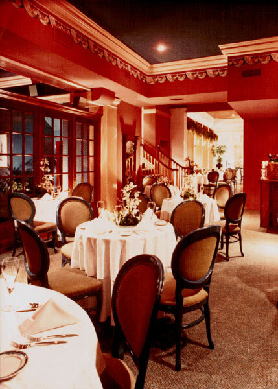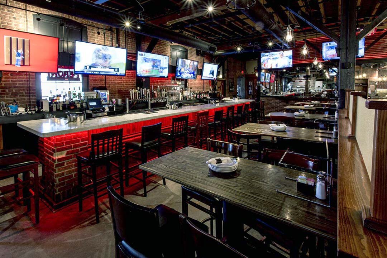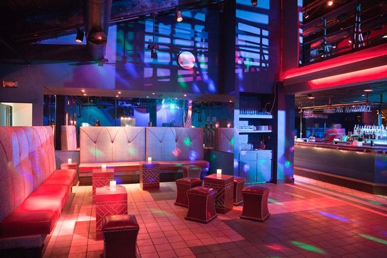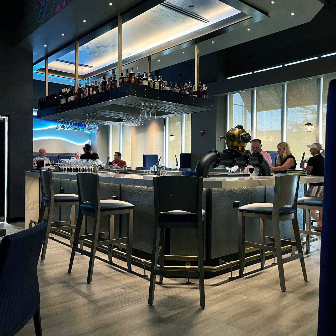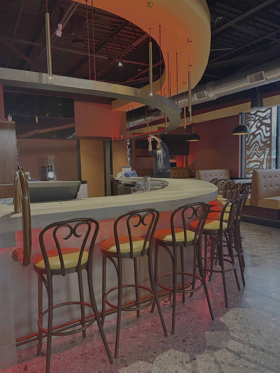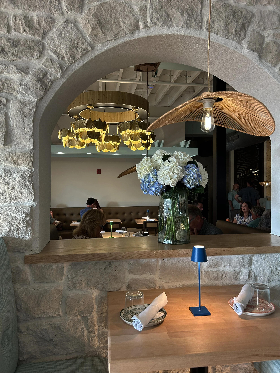
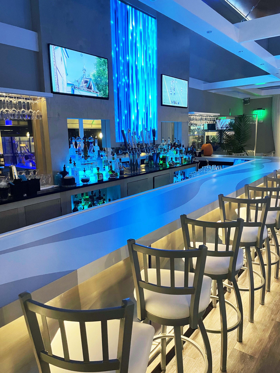
The New Bar Design at FINS in Cape May, NJ designed by Raymond Haldeman, The Restaurant Designer
The Real Cost to Build a Bar in 2026: A Strategic Bar Design Checklist

Article by
Raymond Haldeman
Raymond Haldeman spent decades as a hands-on owner and operator of bars, restaurants, and nightclubs before parlaying that experience into a second career designing and rebranding some of the most exciting restaurant spaces in the country. Every place he designs is built on years of actually running the business, paying the bills, and knowing exactly what it takes to make a restaurant full of people say, "WOW!"
The most expensive bar you'll ever build is the one designed by a contractor who doesn't understand how to sell a drink. In 2026, your bar design cost isn't just a line item for lumber and lighting. It is a high-stakes investment in operational survival. You might think a beautiful bar top is your biggest asset, but if the layout forces your staff to take three extra steps per order, you're bleeding profit every single shift. Ground-up construction now ranges from $250 to over $450 per square foot, and you cannot afford to waste a single inch on vanity projects that don't perform.
You’re right to be concerned about budget creep and the hidden fees that turn a dream project into a financial nightmare. Stop guessing your numbers and start engineering your profit with this definitive guide to construction costs and design ROI. We provide a clear 2026 budget framework, a checklist to prevent expensive mistakes, and the strategy you need to ensure your design drives alcohol sales from day one. This is the shortcut to a successful venture that demands attention and respect in a tightening market.
Key Takeaways
- Master the 2026 cost landscape and understand why your total bar design cost must prioritize operational flow over mere aesthetics.
- Identify the "invisible" infrastructure requirements in plumbing and electrical that frequently sabotage budgets when ignored during the initial shell assessment.
- Adopt the Revenue-Per-Seat metric to transform your floor plan from a static layout into a high-performance sales engine.
- Use a professional pre-build checklist to audit your project for ROI and prevent the 30% cost inflation caused by mid-construction change orders.
- Learn how expert space planning acts as your primary defense against contractors who don't understand high-volume hospitality flow.
Table of Contents
-
Breaking Down the 2026 Cost to Build a Bar: From Shell to Showcase
-
The Infrastructure Tax: Why Invisible Systems Often Break Your Budget
-
The Bar Investor’s Pre-Build Checklist: Auditing for Maximum ROI
Breaking Down the 2026 Cost to Build a Bar: From Shell to Showcase
Your 2026 bar design cost isn't a static line item. It's a moving target that dictates your eventual ROI. For a ground-up, full-service build, expect to pay between $250 and $450 per square foot. If you're looking at a tenant improvement in an existing shell, that range shifts to $150 to $350. These numbers represent hard construction costs. They don't include your land, professional design fees, or the liquor license that could cost you over $1 million in a quota state like New Jersey.
Most investors fall into the square foot trap. They treat a bar like a warehouse or a generic retail shop. That's a fatal mistake. Hospitality design is about density and flow. Generic metrics fail because they don't account for the complex mechanical, electrical, and plumbing needs unique to different types of bars. If you budget based on a retail clothing store model, you'll be $200,000 short before the floor is even poured.
A strategic rebrand of a second-generation space costs between $175 and $325 per square foot. It's faster to market, but you're often inheriting someone else's layout failures. A new build gives you a blank canvas to engineer profit from the floor up, though the capital requirement is significantly higher. Remember that equipment is just 20% of your budget. The real money goes into the invisible infrastructure and the atmosphere that keeps guests ordering.
Estimating Square Footage and Location Premiums
High-stakes markets like Miami and New Jersey demand premium entry fees. In these regions, every square inch must justify its existence. Poor planning creates "dead space", areas where you pay rent but generate zero revenue. This inefficiency inflates your rent-to-revenue ratio and kills your margins before you even open. A high-turnover cocktail bar hits its sweet spot between 2,500 and 3,500 square feet, balancing intimacy with the volume needed to cover high urban overhead.
The Equipment and Custom Millwork Budget
Don't let a low initial bar design cost fool you into choosing modular, off-the-shelf bar units. They look cheap and they function poorly. Custom millwork is a strategic investment that maximizes bartender efficiency and creates a signature aesthetic. Your back-bar display isn't just a shelf; it's a high-impact sales tool designed to drive impulse purchases of premium spirits. Be aggressive with your timeline planning. In 2026, lead times for custom equipment can stretch for months, and every week of delay is a week of carrying costs without revenue.
The Infrastructure Tax: Why Invisible Systems Often Break Your Budget
The aesthetic of your bar might bring people through the door, but your infrastructure keeps the doors open. Many investors focus on the marble and velvet, forgetting that the "invisible" systems are what truly drive your total bar design cost. If you fail to account for the mechanical complexities of a high-volume venue, your budget will dissolve into change orders before you even pick a paint color. You must understand that bar-specific plumbing and electrical are significantly more complex than standard retail builds.
Before you commit to a space, consult a restaurant floor plan consultant to audit the site. A bad layout in a beautiful building is just an expensive mistake waiting to happen. For a comprehensive breakdown of the entire process, you'll see that infrastructure is the foundation of every successful operation. Your HVAC system must manage the heat of a packed room and heavy refrigeration without destroying your interior design with unsightly ductwork.
Plumbing and Drainage: The Foundation of Speed
Drainage is where most bar budgets go to die. In a high-volume environment, the choice between floor sinks and trench drains is a decision about long-term survival. Trench drains offer superior capacity but require significant floor cutting. Cutting corners here leads to $10,000 in emergency repairs within your first year of operation. Plan the strategic placement of glass washers and ice machines now. Reducing the distance between these units and your main lines slashes plumber labor hours and keeps your bar design cost under control.
Compliance, Permits, and the Cost of Red Tape
Navigating the legal landscape is not optional. ADA compliance in seating and restrooms is a non-negotiable requirement that can force expensive late-stage renovations if ignored. In the Mid-Atlantic region, particularly in quota states like New Jersey, liquor licensing fees are a massive capital hurdle. A standard license can cost $15,000, but the secondary market in quota zones can easily exceed $1 million. One failed inspection isn't just a headache. It's a delay that can burn $50,000 in operating capital while you pay rent on a closed room.

The Bar Investor’s Pre-Build Checklist: Auditing for Maximum ROI
Stop thinking like a hobbyist who wants a cool place to hang out. If you want to survive the 2026 hospitality market, you must think like a mogul. Your bar design cost is a capital allocation that must produce a measurable return. Every square foot of your floor plan has a price, and if that space isn't generating revenue, it's a liability. You need a tactical audit before the first contractor swings a hammer. This checklist is your primary tool for vetting a project's financial viability.
Revenue-Per-Seat is the only metric that matters in high-stakes design. A beautiful lounge chair that takes up the space of three bar stools is a drain on your bottom line. You are engineering a sales engine, not an art gallery. For those taking over existing spaces, understanding the restaurant rebranding cost is your insurance policy against repeating the previous owner's failures. Use a main costs associated with opening a bar guide to baseline your expectations, then apply the following high-performance standards.
Operational Flow and Station Ergonomics
-
The Three-Step Rule: Is the step-count for your bartenders minimized to under three steps to reach every essential tool? Every extra step is a second lost, and lost seconds equal lost sales during a rush.
-
Simultaneous Service: Does the layout allow for cocktail production and glass clearing to happen at the same time without staff collisions?
-
POS Strategy: Is the POS station positioned to allow for guest engagement without blocking the service well or foot traffic?
Lighting, Ambiance, and Material Durability
-
Material Resilience: Are your surfaces rated for high-acid citrus and high-alcohol spills? Cheap finishes will degrade in months, forcing an expensive mid-season shutdown.
-
Atmospheric Zoning: Is your lighting system zoned to transition seamlessly from a bright Happy Hour to a high-energy Late Night vibe?
-
Acoustic Engineering: Does the design allow for intimate conversation at the bar while maintaining the high-energy "thrum" that keeps crowds drinking?
Schedule a Bar Design Consultation
The Strategic Value of an Elite Bar Design Consultant
Hiring a specialist isn't an added expense. It's your primary defense against a budget that spirals out of control. Most owners see their total bar design cost inflate by 30% or more due to the "Change Order nightmare." This financial bleed happens when general contractors or architects overlook the granular realities of hospitality flow. You need a partner who speaks the language of both high-end aesthetics and grueling operations. A general architect builds a box; an elite consultant builds a profit center.
Raymond Haldeman is the visionary guide you need to navigate these high stakes. He isn't just a designer. He is a strategic partner who understands that your involvement is a prerequisite for success. Whether you are launching a new concept in Miami or reviving a failing venue in New Jersey, expert intervention ensures your capital is engineered for profit. Stop guessing and start leading with a professional who has seen every potential pitfall in the industry.
Design Oversight: Preventing Contractor Overages
Professional space planning eliminates the "I didn't know that wouldn't fit" excuses that contractors use to pad their invoices. Your restaurant design consultant acts as your advocate during every phase of negotiations. They ensure that every station and utility line is placed with surgical precision before the first permit is even pulled. We've seen strategic rebranding efforts save failing venues simply by correcting the flow mistakes that generalists left behind. This oversight keeps your bar design cost predictable and your timeline tight.
Concept Development as a Revenue Multiplier
A unique concept is the only thing that allows you to command premium drink pricing and protect your margins. If your bar looks like every other spot on the block, you're forced to compete on price. If it's a landmark, you compete on experience. Building an "Instagrammable" factor directly into your construction budget is the most cost-effective marketing you'll ever buy. It turns every guest into a brand ambassador. Don't settle for building a bar. Build a landmark that demands respect and dominates the local landscape.
Engineering Your 2026 Profit Center
A successful bar isn't built on hope; it's engineered through precise space planning and rigorous financial auditing. You've seen how invisible infrastructure like drainage and electrical systems can sabotage a budget, and why the Revenue-Per-Seat metric must dictate every square foot of your floor plan. Your final bar design cost is a direct reflection of your strategic foresight. If you choose to move forward without expert oversight, you aren't just building a bar; you're gambling with your capital.
Raymond Haldeman has redesigned dozens of high-profit venues across the US, specializing in 2026 hospitality trends and operational flow. He provides the assertive, expert-led project management necessary to prevent the 30% cost inflation typical of unguided builds. Don't let a general contractor dictate your margins. Take command of your investment and ensure your venue becomes a landmark in a competitive market.
The 2026 market demands excellence. Start your journey with the confidence that your design will drive sales and protect your bottom line from day one.
Frequently Asked Questions
How much does it cost to build a small bar in 2026?
A small bar build-out in 2026 typically costs between $150 and $350 per square foot for a tenant improvement in an existing shell. If you're building from the ground up, expect that number to jump between $250 and $450 per square foot. These figures represent hard construction costs and don't include land acquisition or the high cost of liquor licenses. Always budget for the upper end of these ranges to ensure you aren't forced to compromise on the quality of your finishes.
What is the most expensive part of a bar build-out?
Infrastructure and custom millwork represent the most significant portion of your bar design cost. While you might focus on the aesthetic of the bar top, the "invisible" costs of plumbing, specialized drainage, and high-capacity HVAC systems often consume the largest share of the budget. Cutting corners here is a fatal mistake. These systems are the mechanical heart of your operation and directly dictate your staff's speed and efficiency during peak hours.
Can I save money by designing the bar layout myself?
Designing a layout yourself is the most expensive way to build a bar. You might save on upfront consulting fees, but you'll lose ten times that amount in operational inefficiency and construction change orders. Professional space planning prevents the "Step-Count" errors that slow down your service and kill your margins. A layout designed by a hobbyist lacks the ergonomic flow required to maximize revenue-per-seat. Don't risk your capital on an amateur floor plan.
How long does it typically take to build a bar from scratch?
A ground-up bar construction typically takes six to twelve months from the time your permits are secured. This timeline depends heavily on local municipality speeds and the availability of specialized trades. In 2026, lead times for custom equipment and high-end materials can stretch your schedule by several months. Secure your design consultant early to ensure your procurement strategy aligns with your target opening date. Delays are a direct drain on your operating capital.
What are the hidden costs of opening a bar in Miami or New Jersey?
Liquor licenses and regulatory red tape are the primary hidden costs in high-stakes markets like Miami or New Jersey. In New Jersey's "quota" market, a license can exceed $1 million on the secondary market. Miami investors must account for high location premiums and specialized impact fees. Beyond the license, expect to pay thousands in attorney fees and application preparation. These "invisible" line items can break a budget that only accounts for physical construction.
Is it cheaper to rebrand an existing bar or build a new one?
Rebranding an existing second-generation space is generally cheaper, costing between $175 and $325 per square foot in 2026. You save by utilizing existing hoods, grease traps, and plumbing lines. However, you often inherit a layout that wasn't engineered for maximum profit. A new build offers a blank canvas to optimize every inch for sales, though the initial capital requirement is higher. Choose a rebrand only if the existing infrastructure doesn't compromise your operational flow.