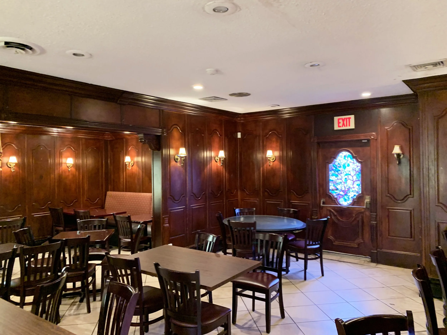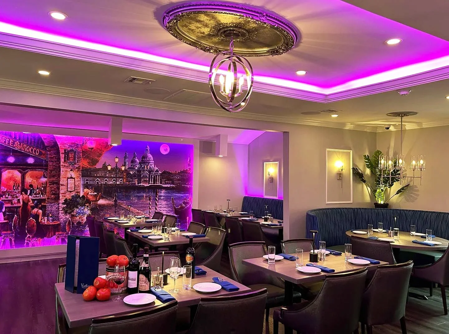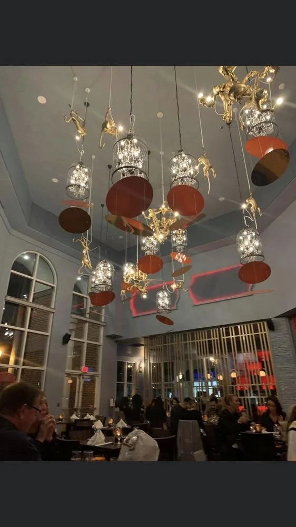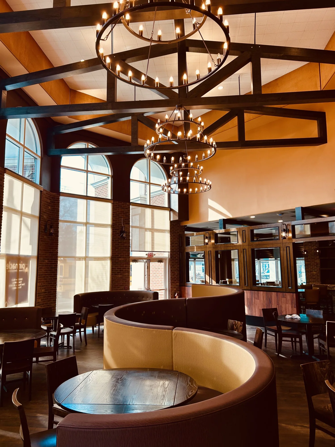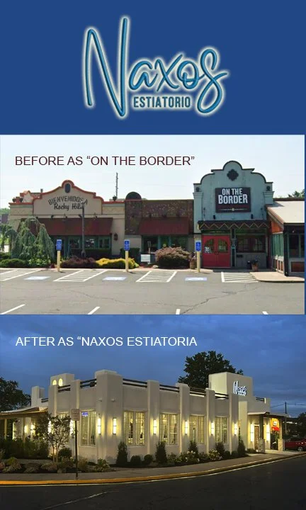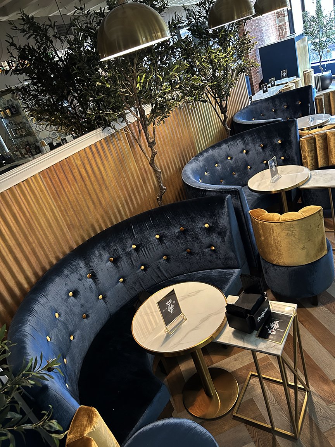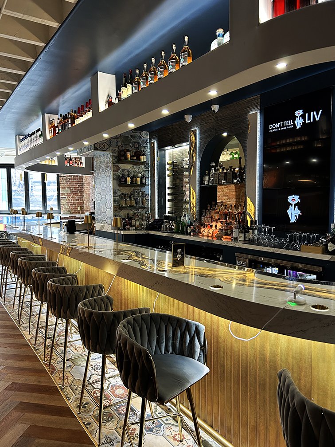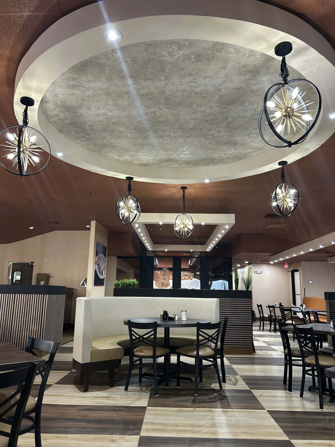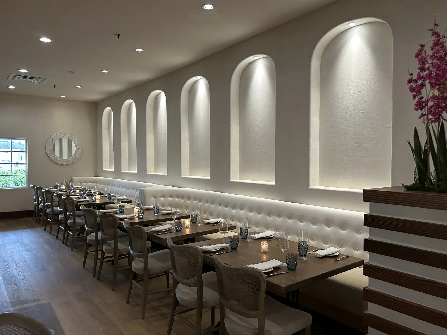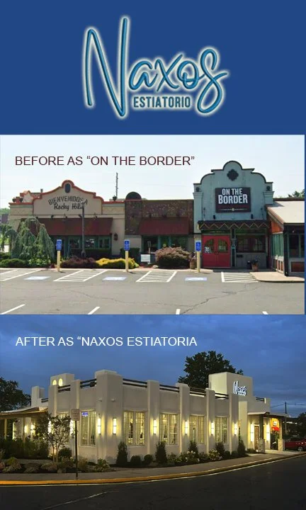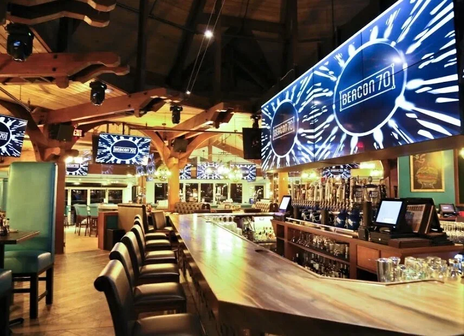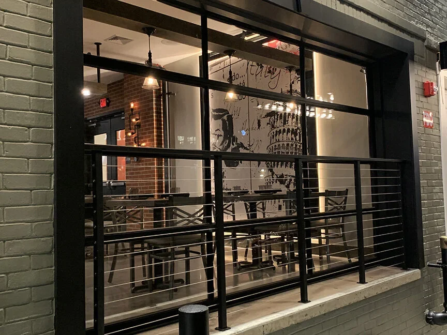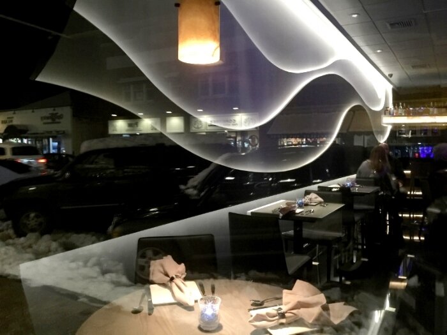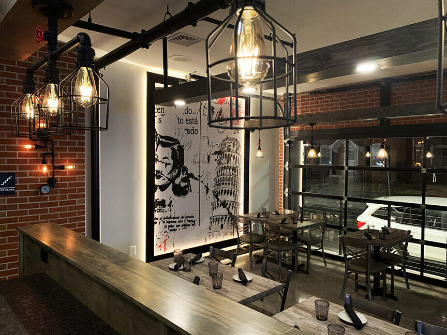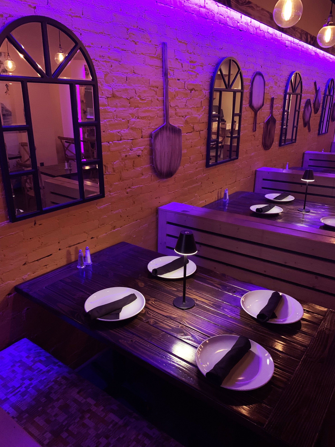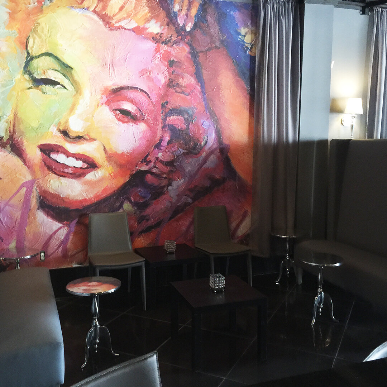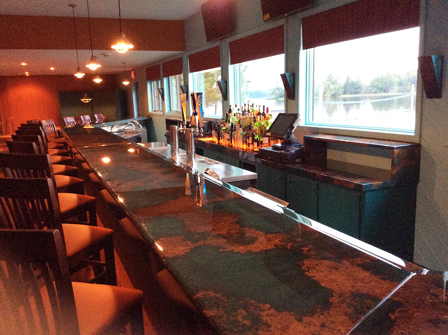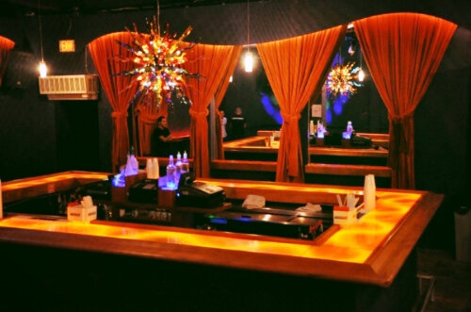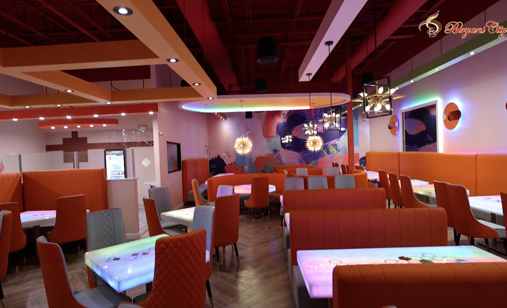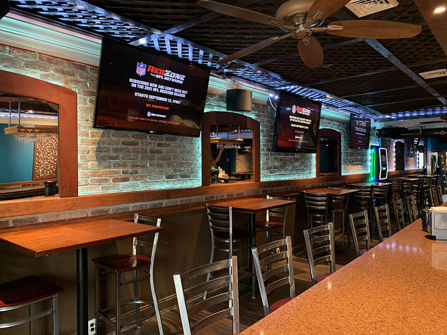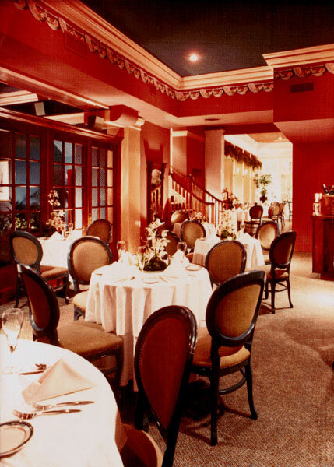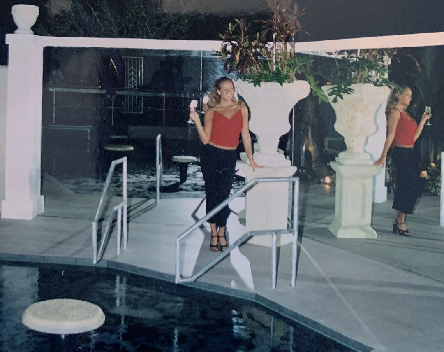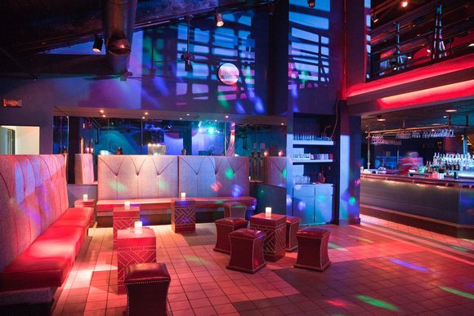
restaurant rebranding

New Jersey Restaurant Interior Designer: Design That Performs

Your menu can be exceptional, but if the dining room feels dated, poorly planned or disconnected from the experience guests expect, the restaurant may never reach its full potential.

Today's diners are choosing restaurants based on much more than food.

They notice the atmosphere, lighting, energy, bar, seating and overall personality of a restaurant long before the first course arrives.

That makes working with an experienced New Jersey Restaurant Interior Designer much more than an aesthetic decision. The right design can strengthen your brand, improve the way your restaurant operates and help create an experience that supports your menu and price point.

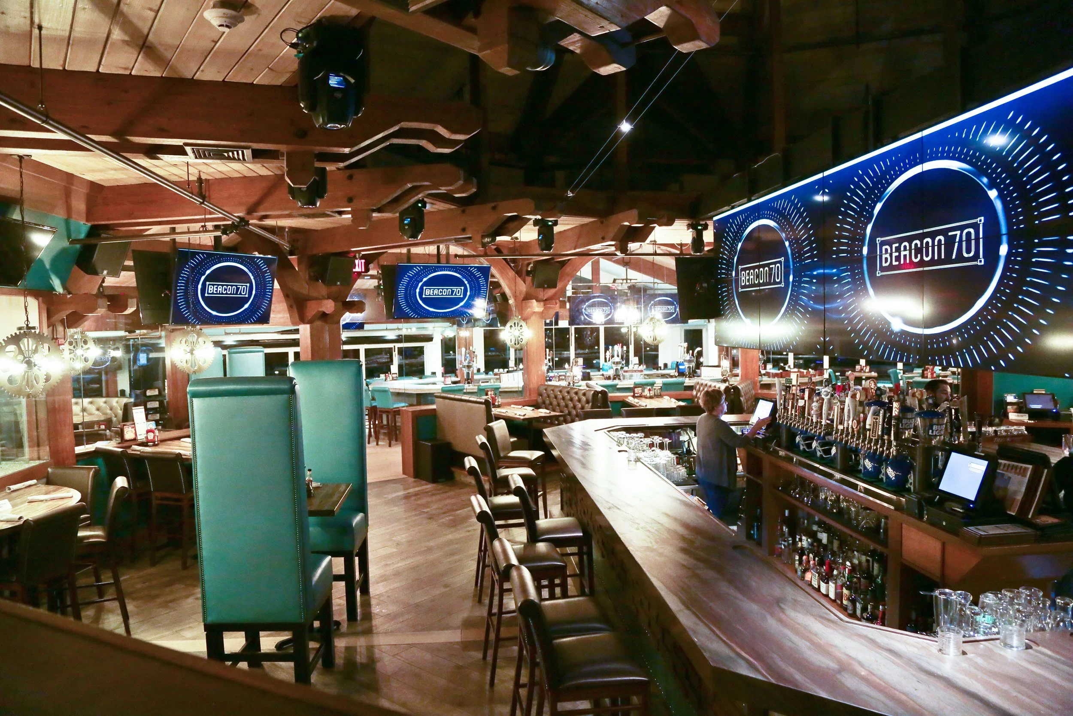
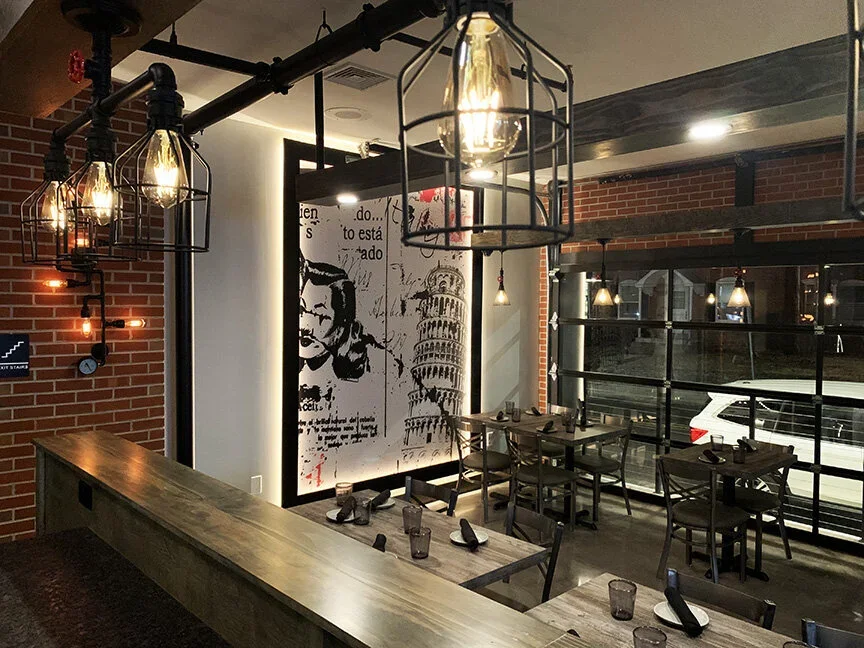
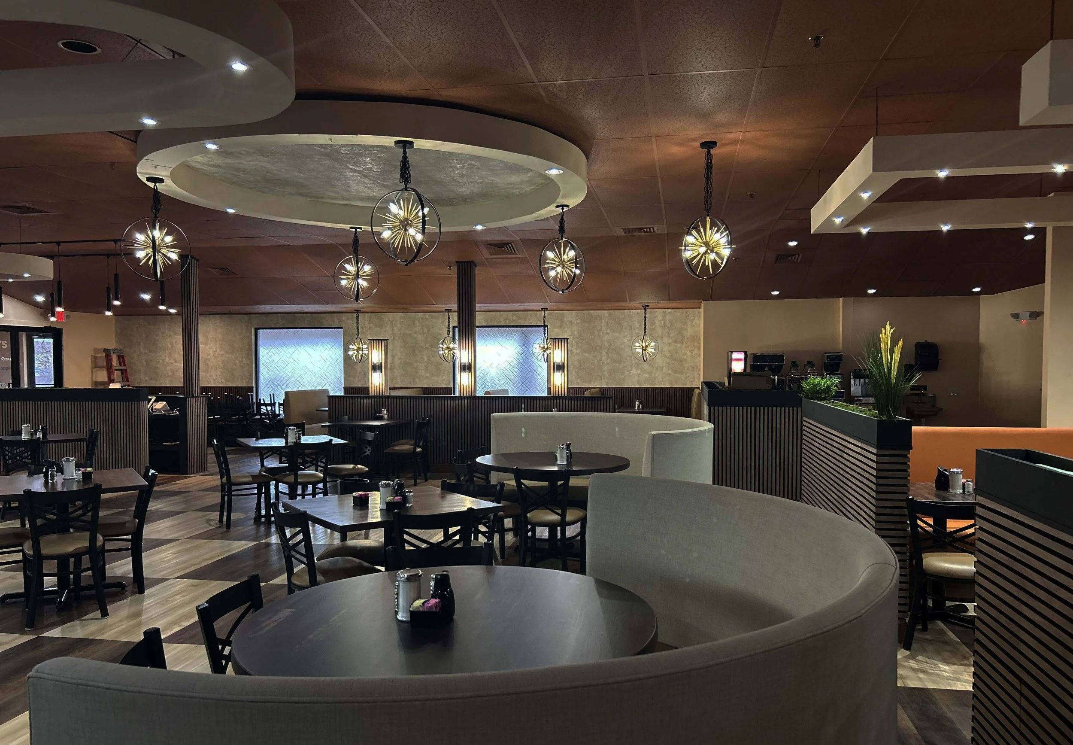
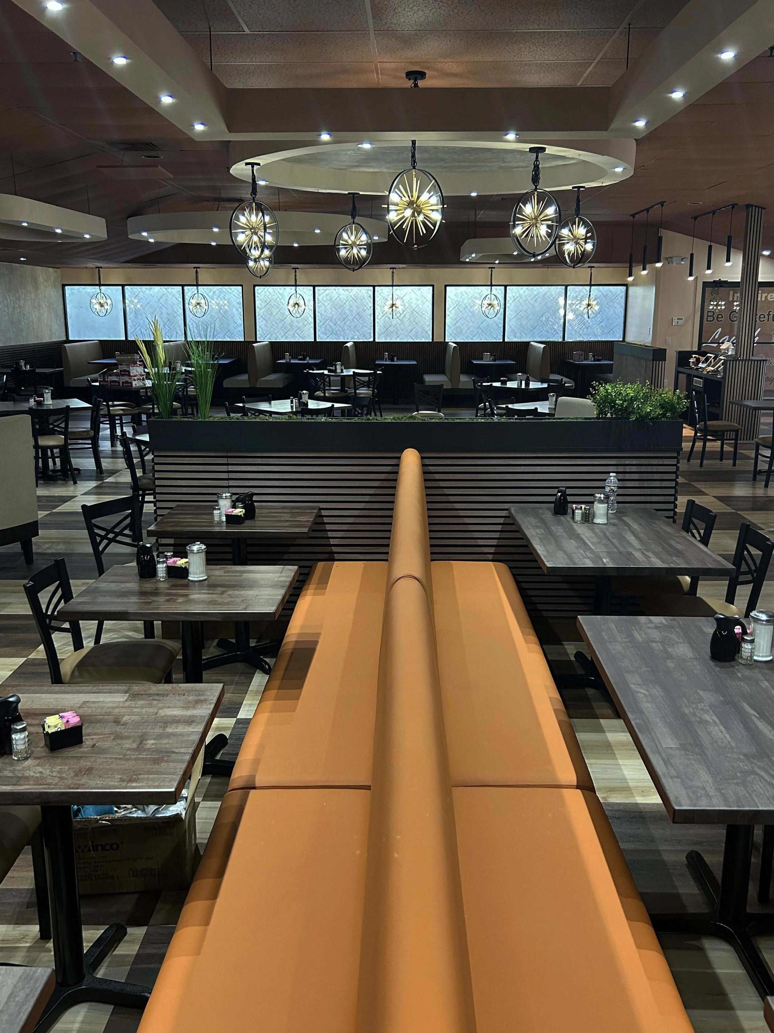
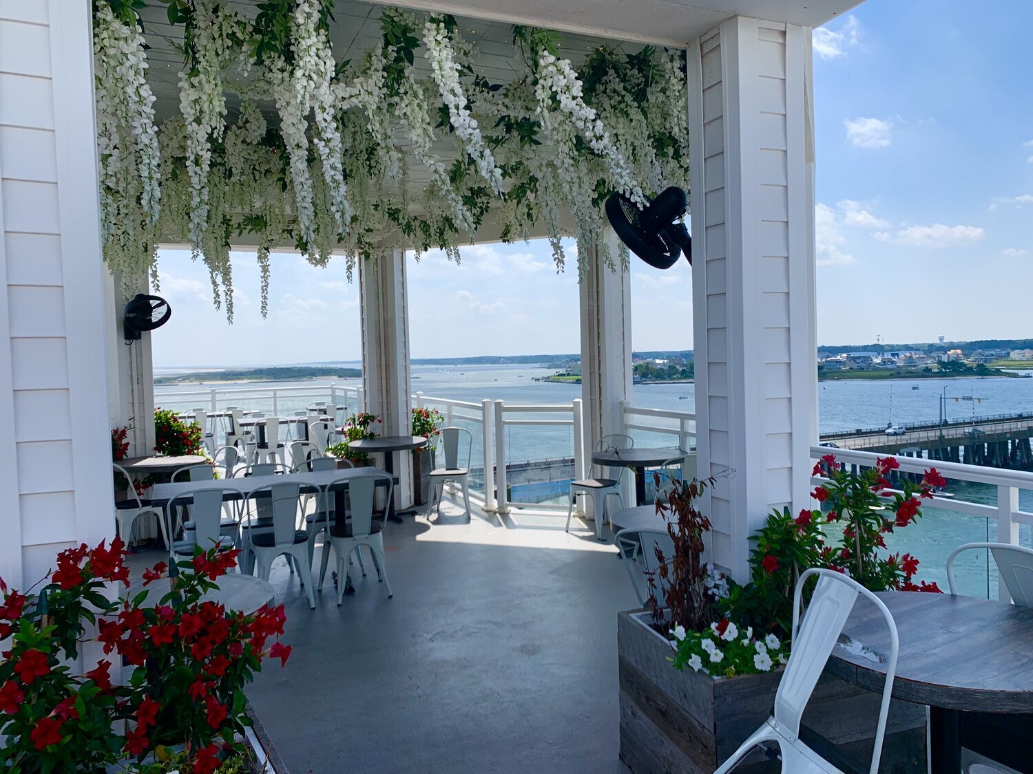
HW restaurant by Raymond Haldeman, NJ restaurant designer

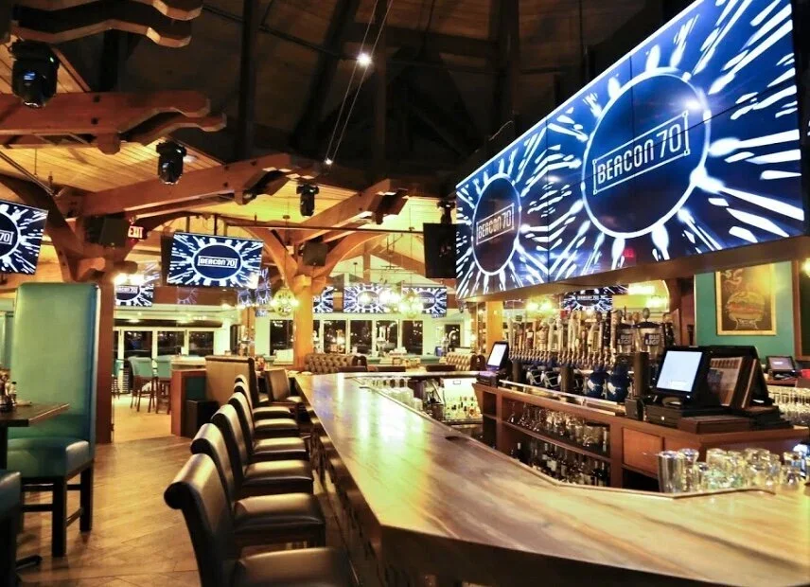
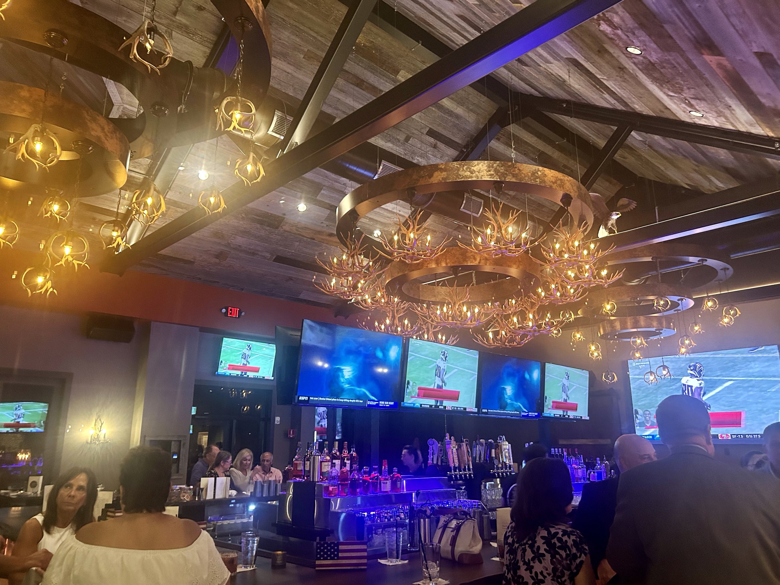
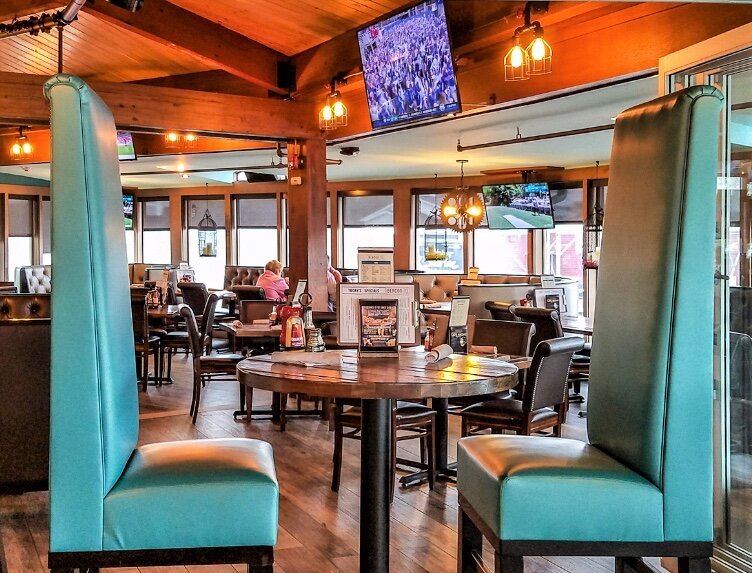
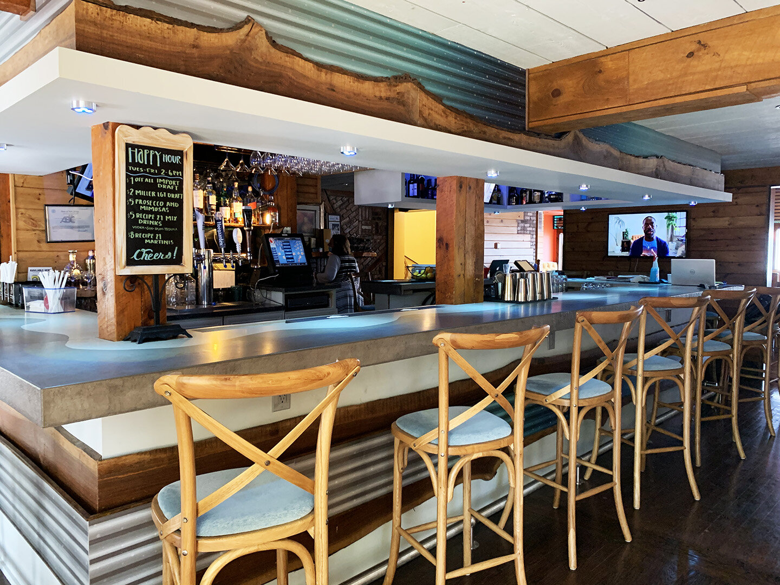
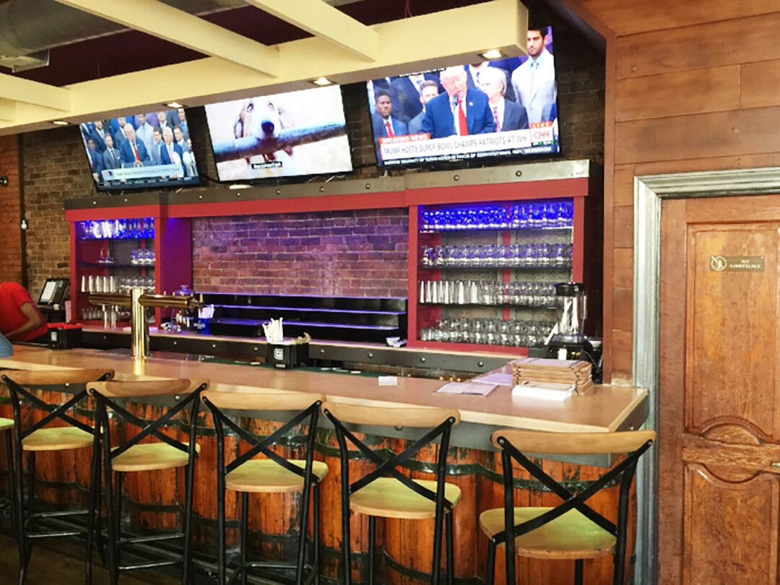
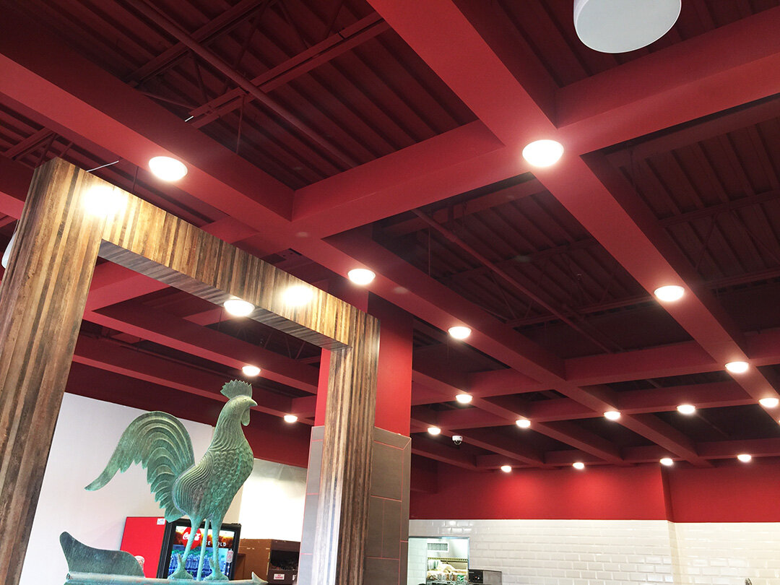
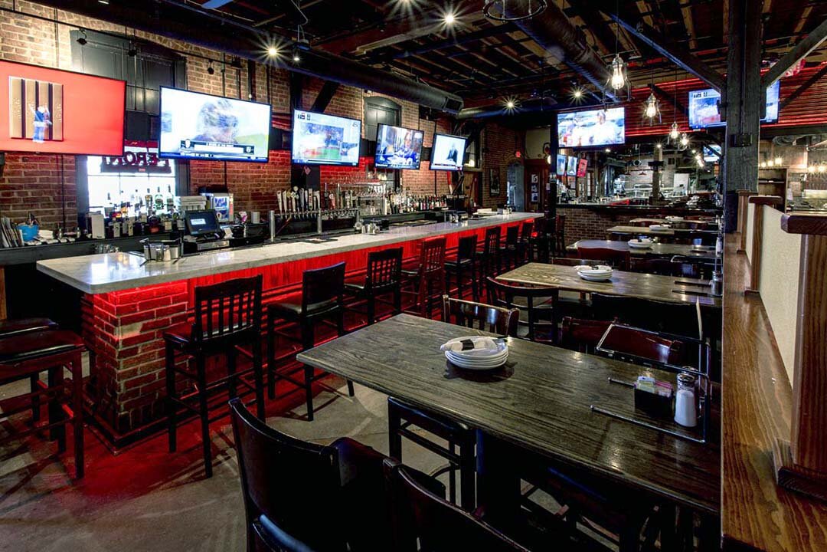
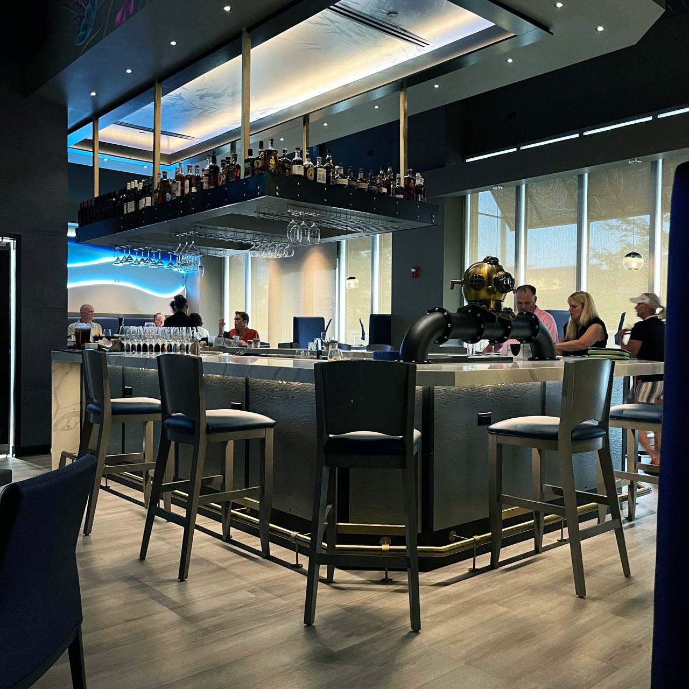
Harpoon Willy’s in Robbinsville, designed by Raymond Haldeman

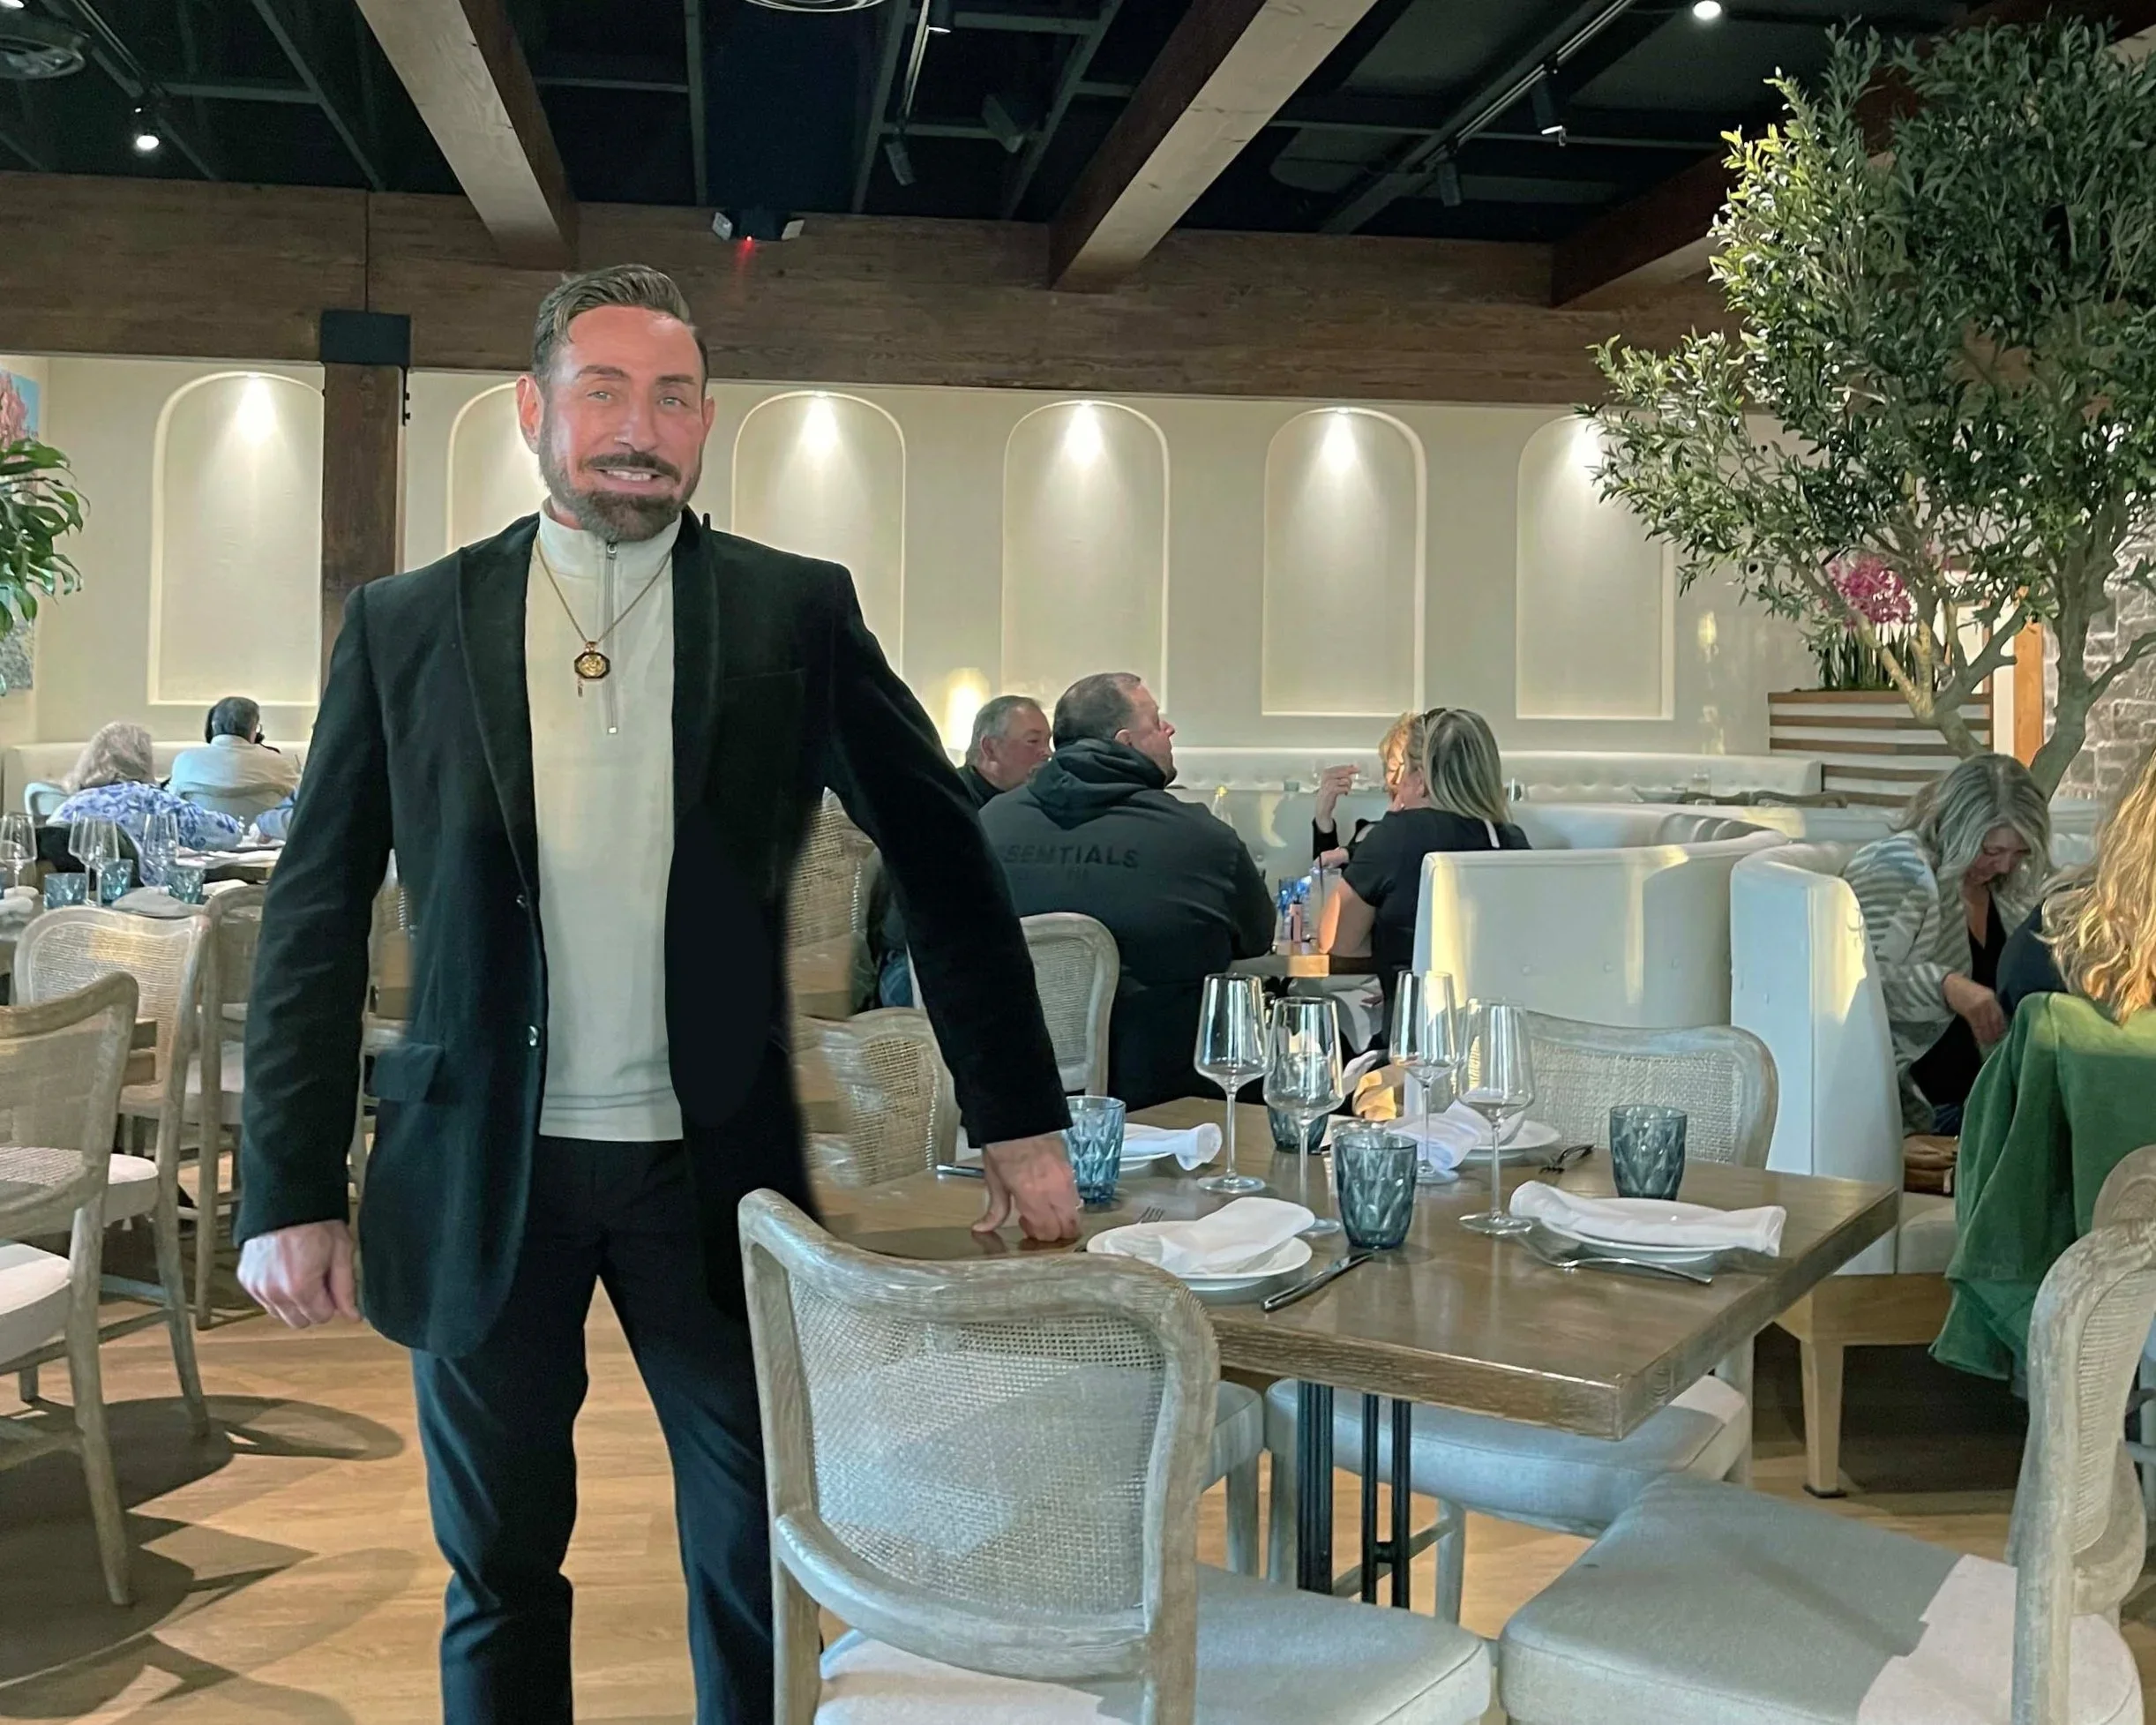
I'm Raymond Haldeman, The Restaurant Designer, and my approach combines interior design with space planning, restaurant rebranding and the practical realities of running a successful hospitality business.

A restaurant should look memorable.

But just as importantly, it needs to work.

Key Takeaways

  • Restaurant design should balance aesthetics, guest psychology and day-to-day operations.

  • Strategic space planning can improve seating, circulation, service efficiency and the overall guest experience.

  • Restaurant rebranding can reposition an established business and introduce it to a new generation of customers.

  • New Jersey restaurants increasingly compete with destination dining experiences in New York City, Philadelphia and other major markets.

  • An experienced restaurant designer can help protect a significant construction investment by identifying design and planning problems before they become costly mistakes.

Why Your New Jersey Restaurant May Need More Than a Refresh

There is an important difference between refreshing a restaurant and repositioning it.

Changing paint colors, replacing a few light fixtures or purchasing new furniture can improve the appearance of a dining room, but those changes won't necessarily solve deeper problems with the concept.

If the floor plan doesn't work, the bar lacks energy, the lighting is wrong or the interior no longer appeals to your target customer, a cosmetic update may not be enough.

Successful restaurant design brings together several disciplines:

  • Interior design

  • Space planning

  • Lighting

  • Seating

  • Bar design

  • Branding

  • Guest circulation

  • Operational flow

  • Materials and finishes

The objective is to create a restaurant that is visually compelling while functioning efficiently as a business.

That's where a specialized New Jersey restaurant designer can make a significant difference.

New Jersey Restaurants Are Competing on Experience

New Jersey diners have access to an extraordinary range of restaurants.

They can spend an evening in Jersey City or Montclair, drive into Manhattan or Philadelphia, visit the Jersey Shore or choose one of the growing number of sophisticated restaurants throughout the state's suburbs.

That means a New Jersey restaurant isn't simply competing with the restaurant down the street anymore.

It's competing for the guest's entire night out.

Food remains essential, but today's customers also want an environment that feels memorable and distinctive.

They want someplace worth talking about.

Someplace worth photographing.

And, most importantly, someplace they want to experience again.

Good restaurant design helps create that emotional connection.

North Jersey and the Jersey Shore Require Different Design Strategies

One of the reasons restaurant design in New Jersey is so interesting is the variety of markets within the state.

A successful concept in Jersey City won't necessarily translate directly to a restaurant at the Shore.

North Jersey Restaurant Design

Markets such as Jersey City, Hoboken, Montclair and surrounding North Jersey communities often compete directly with New York City.

Guests are accustomed to sophisticated restaurants, dramatic interiors and highly developed concepts.

These locations may benefit from stronger urban energy, efficient space planning and distinctive design elements that give the restaurant an immediate identity.

In higher-density locations, every square foot becomes particularly valuable.

Jersey Shore Restaurant Design

The Jersey Shore presents a different challenge.

Many restaurants experience enormous seasonal demand while still needing to feel comfortable and inviting during quieter months.

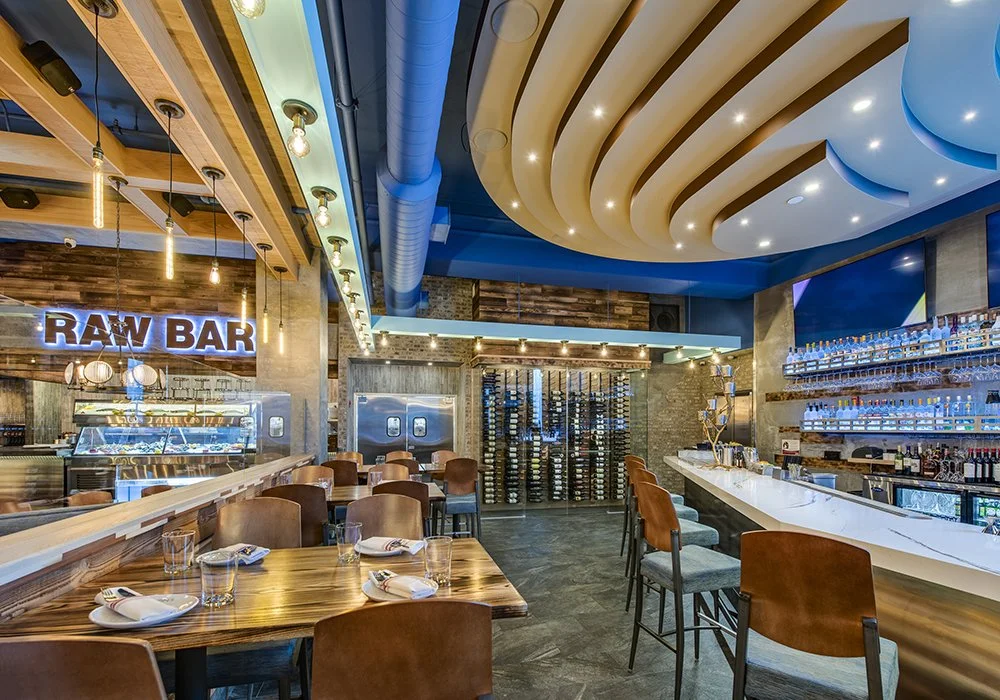
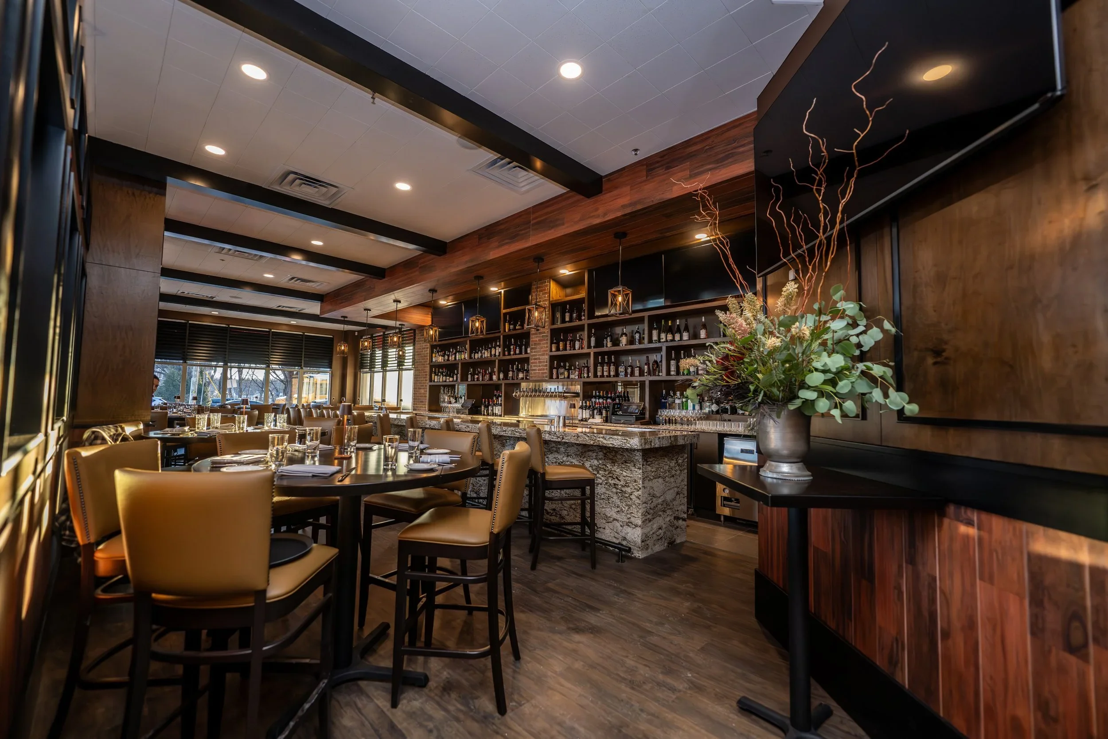
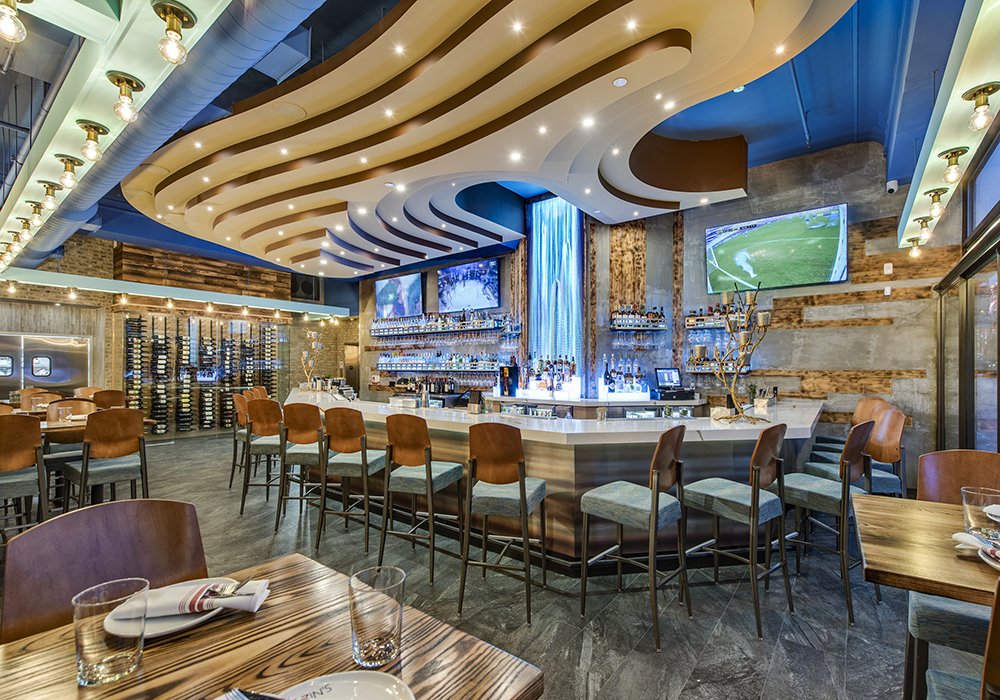
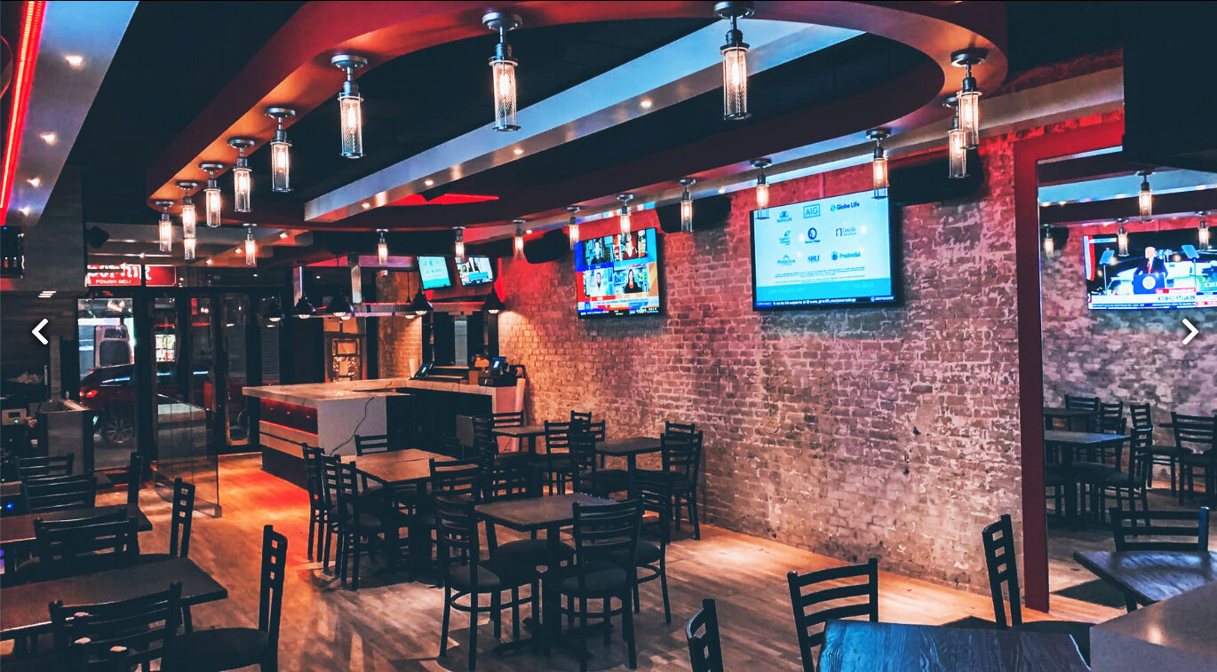
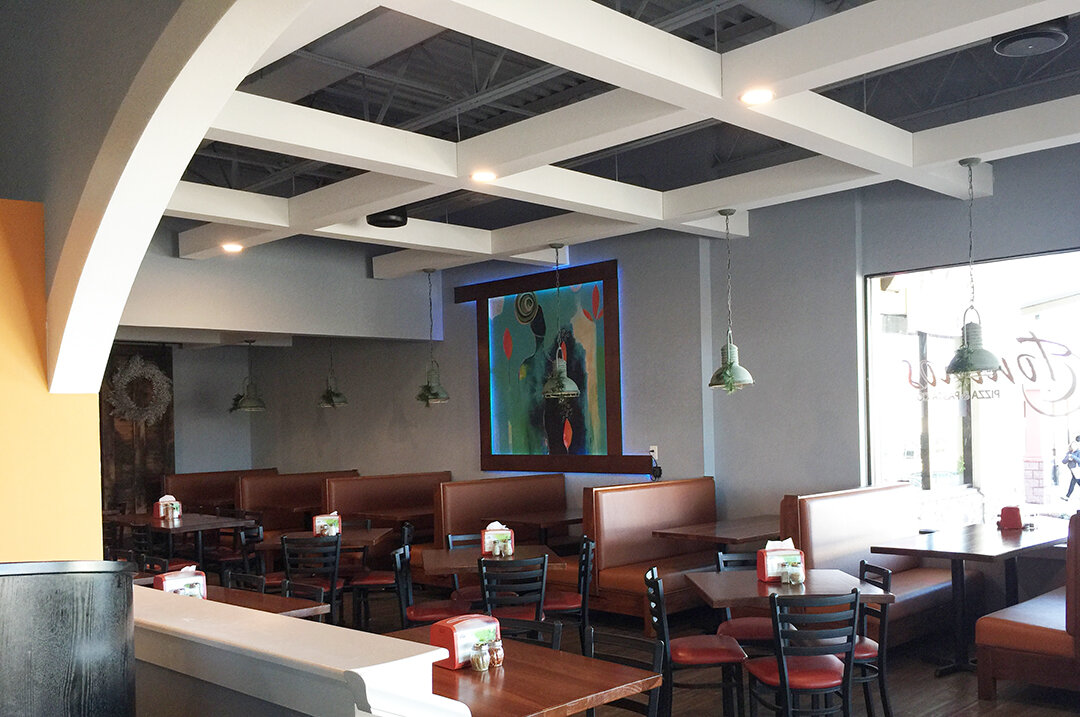
New Jersey restaurant interior designer project

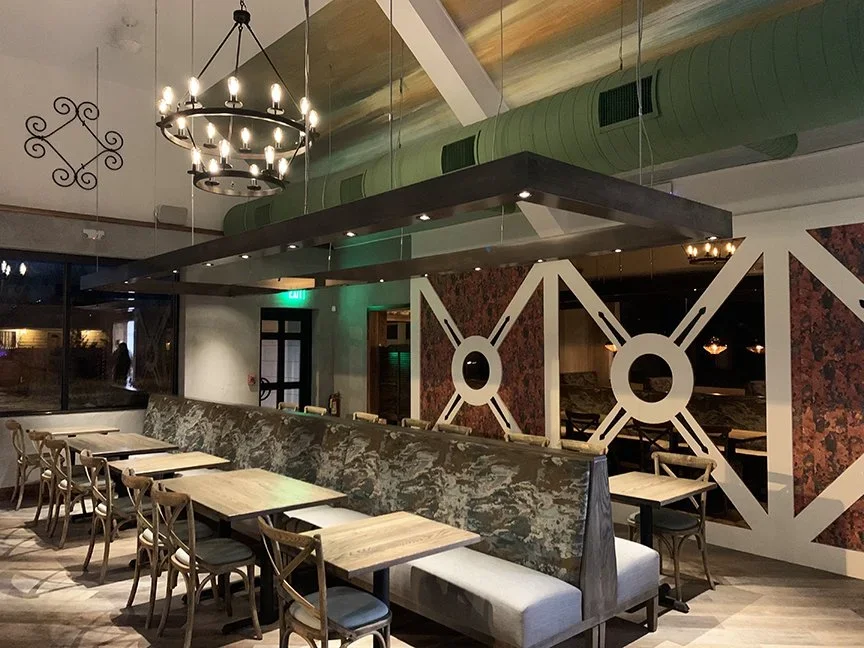
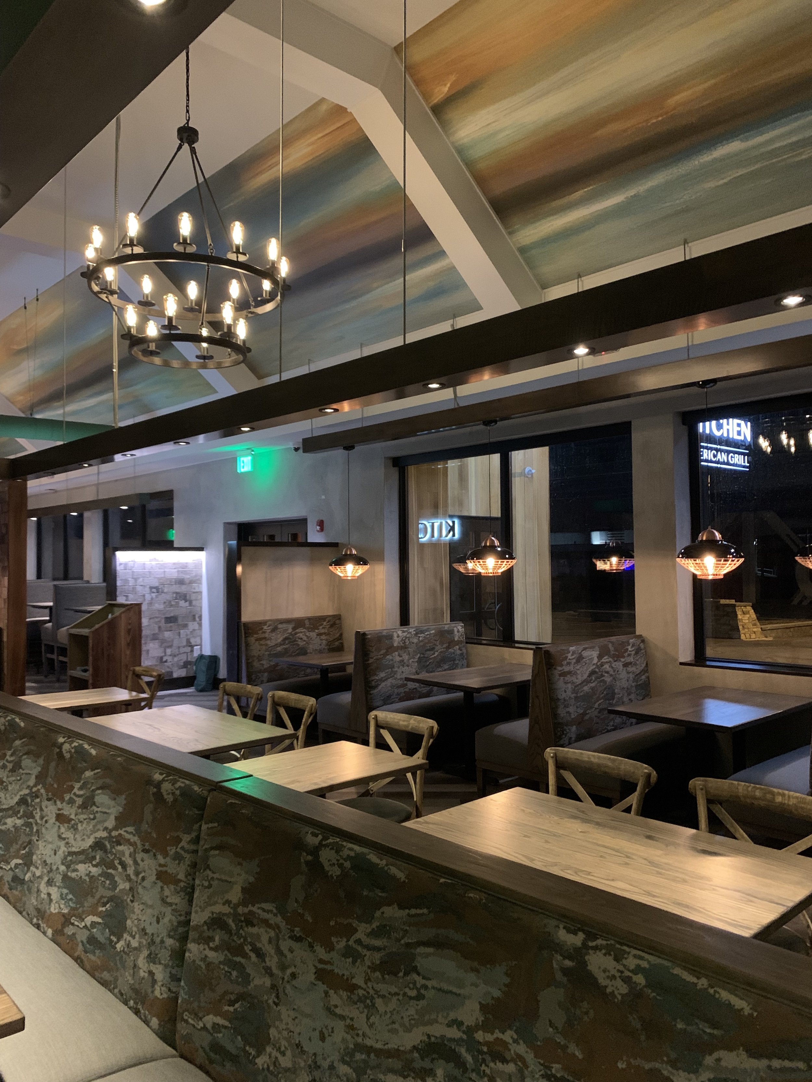
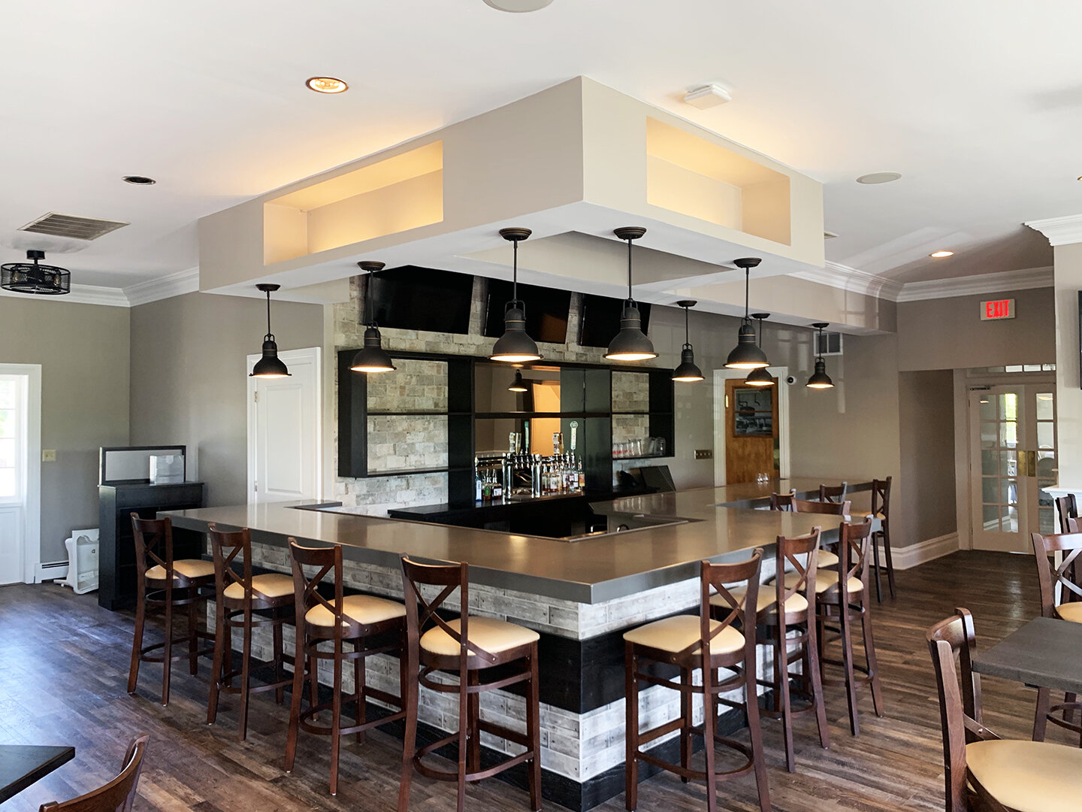
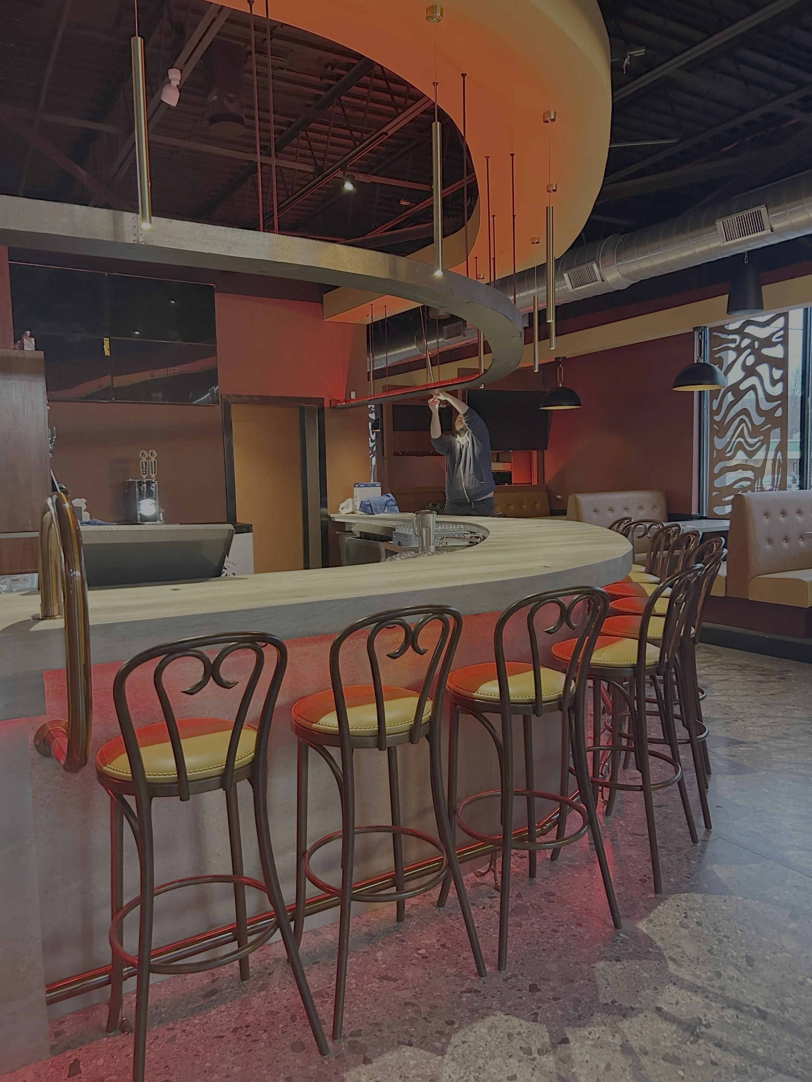
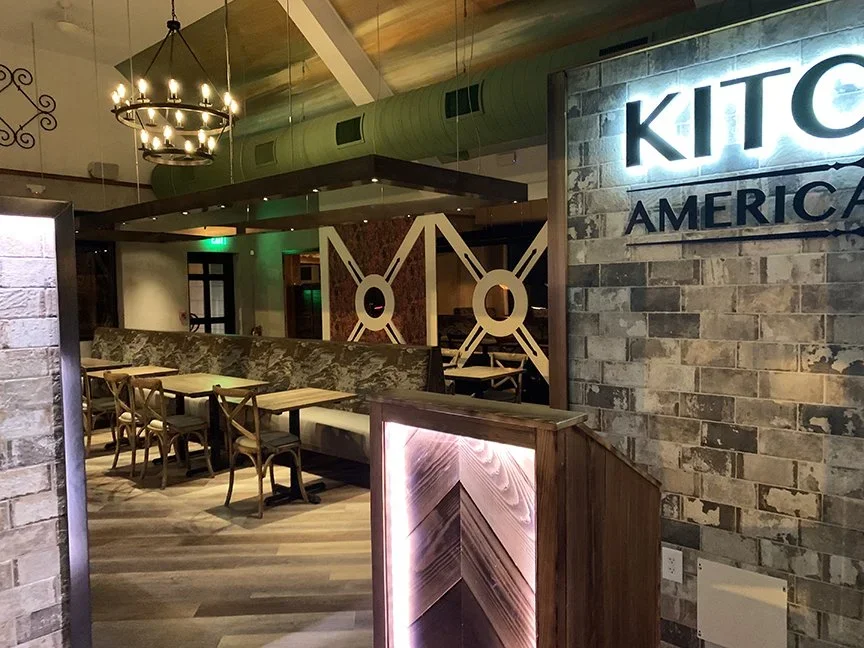
Kitchen American Grill, Whitehouse Station, NJ, designed by Raymond Haldeman

A large dining room that feels energetic on a Saturday night in July shouldn't feel empty and cavernous in February.

Thoughtful seating zones, lighting, flexible layouts and architectural features can help the restaurant adapt throughout the year.

An experienced New Jersey Restaurant Interior Designer should understand these differences rather than applying the same formula to every project.The ROI of Professional Restaurant Rebranding in the Tri-State Area

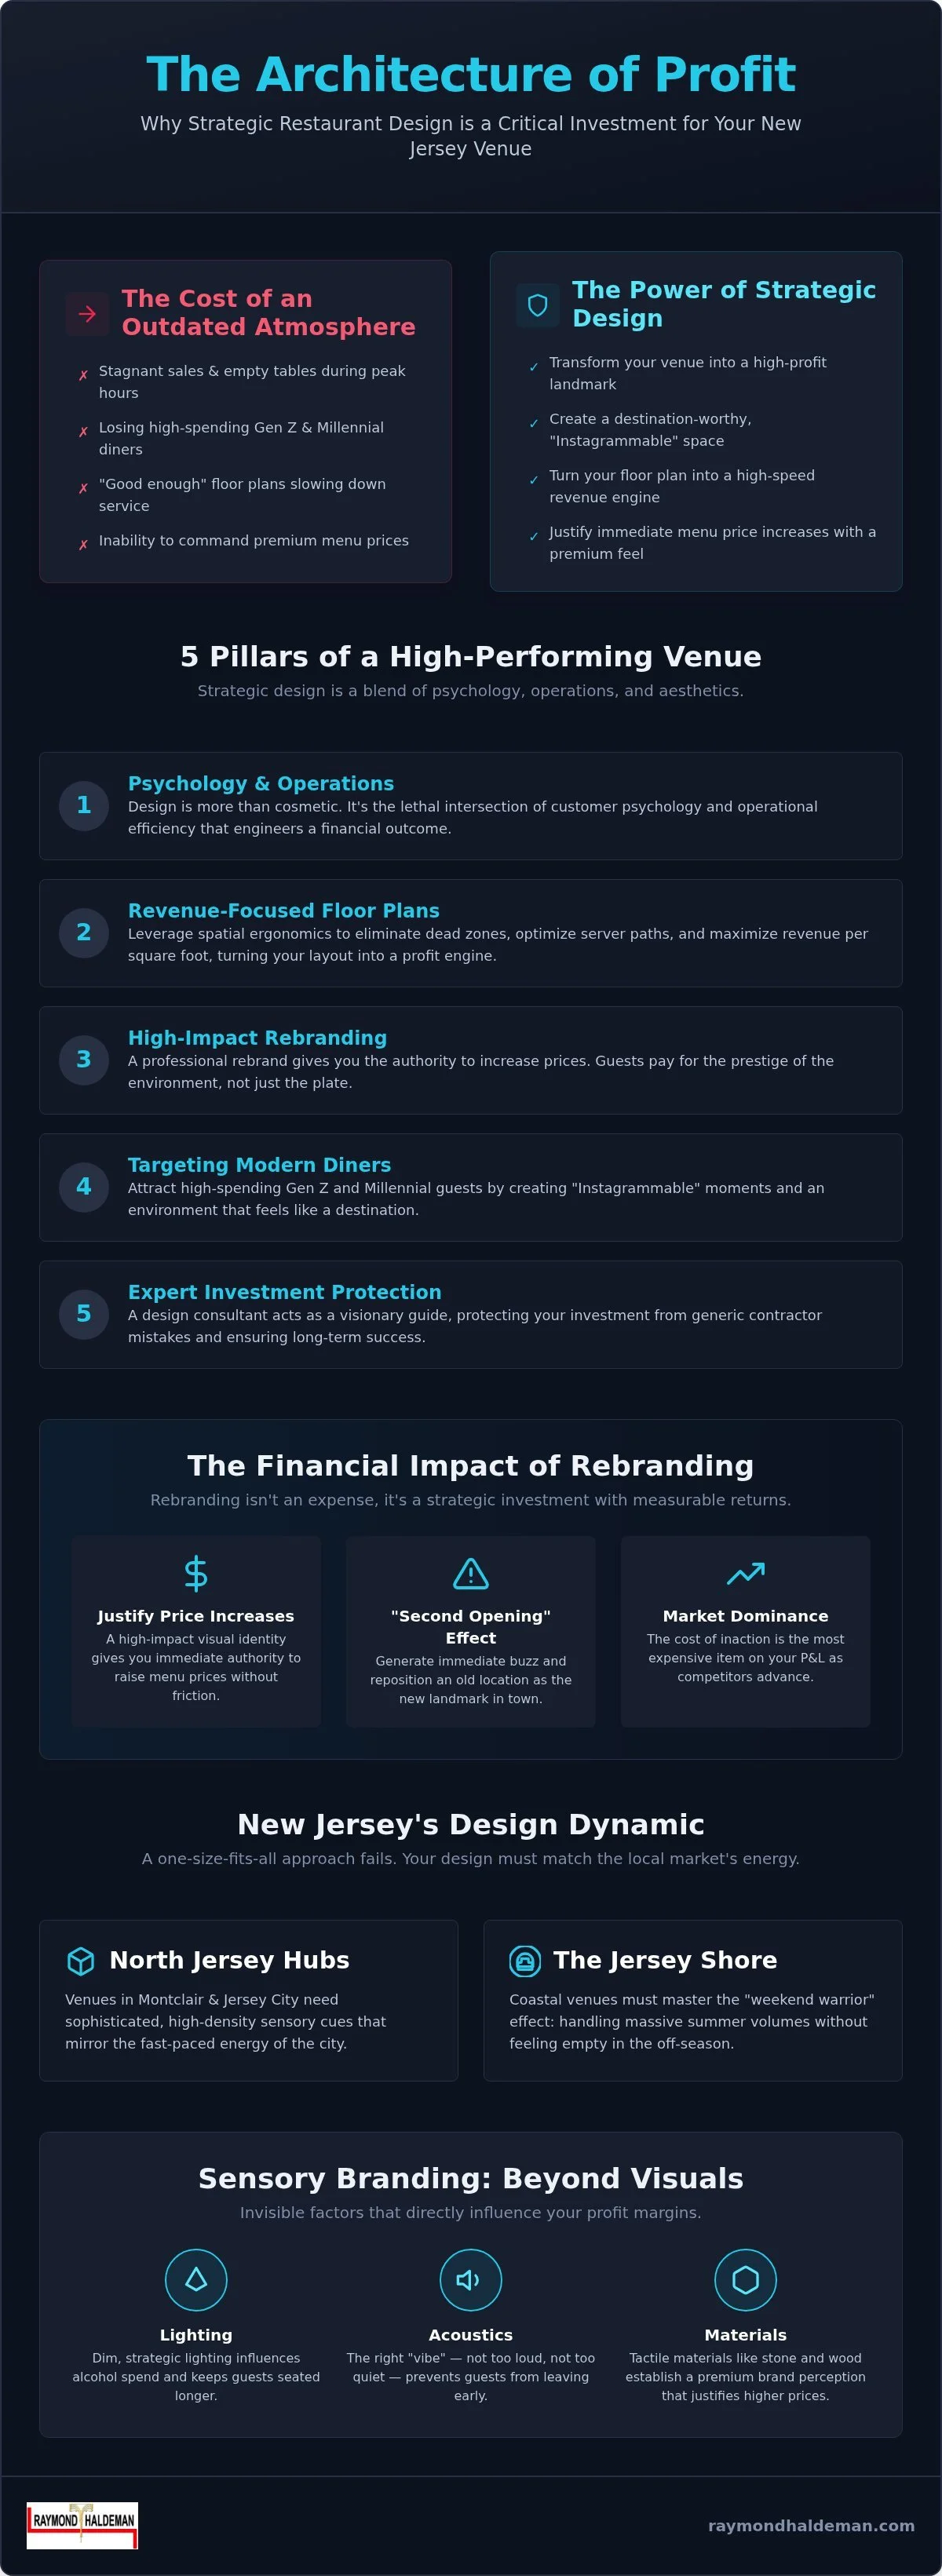
Restaurant Design Is About More Than What Guests See

Some of the most important elements of restaurant design aren't immediately obvious.

Guests may not consciously analyze the acoustics, lighting temperature or texture of a wall, but those elements affect how they experience the room.

Together, they create what people often describe simply as the vibe.

Lighting

Lighting has an enormous influence on the personality of a restaurant.

Too bright and the room can feel institutional.

Too dark and the food, faces and architectural details disappear.

The goal is to create layers of lighting that make the restaurant flattering, comfortable and visually interesting.

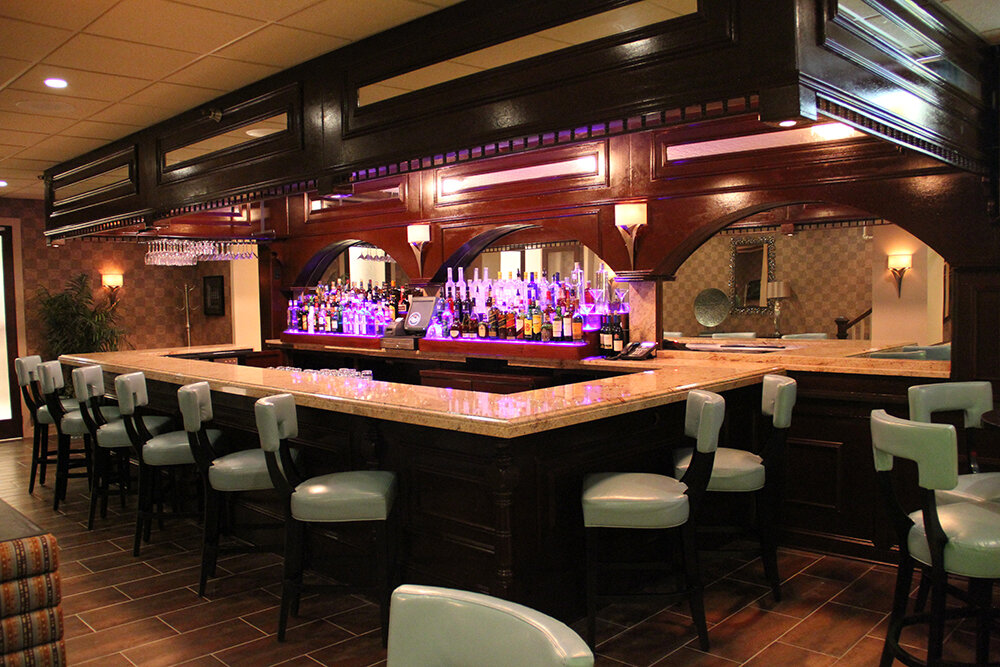
Bars deserve particular attention.

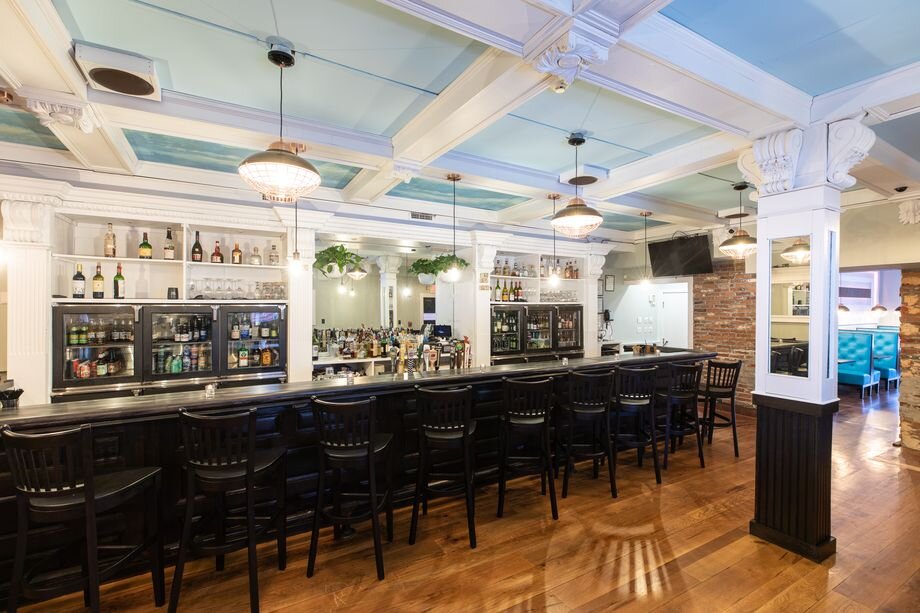
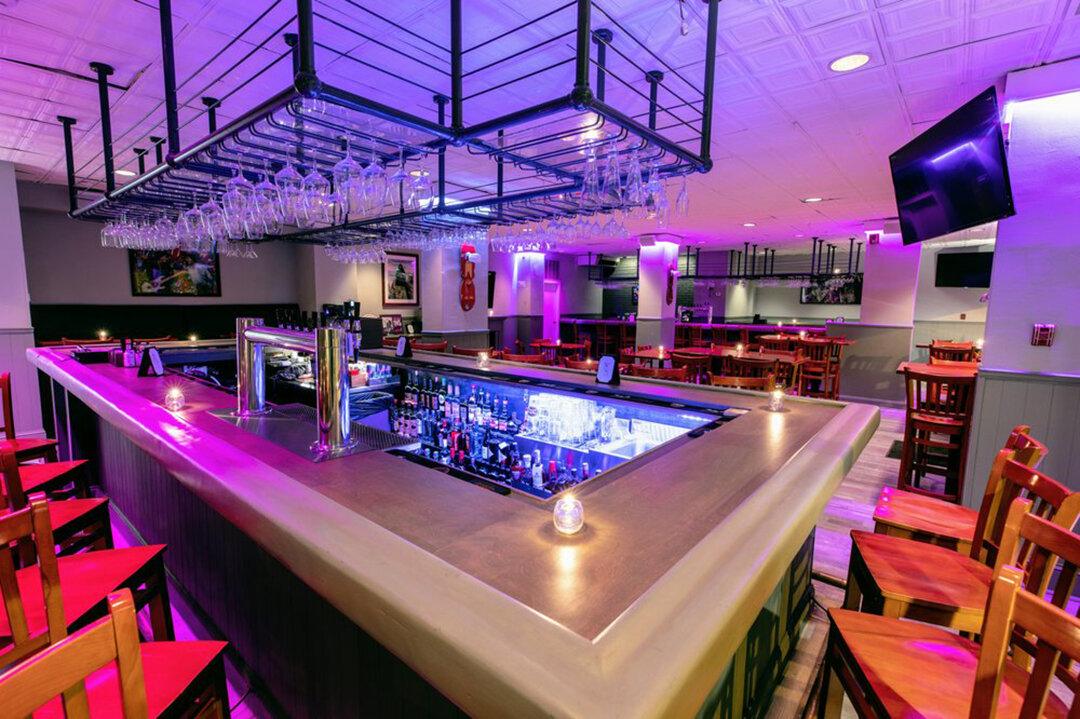
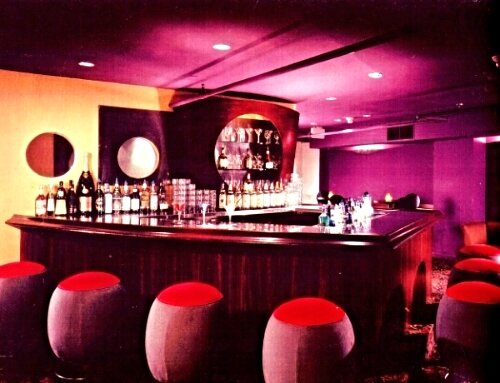
Back-bar lighting, bottle displays, decorative fixtures and architectural lighting can turn a bar into one of the strongest focal points in the restaurant.

Acoustics

Restaurants need energy, but there is a difference between energetic and uncomfortable.

If guests have to shout across the table, they may not stay for another drink or dessert.

Acoustic materials, upholstery, ceiling treatments and thoughtful space planning can help control sound without eliminating the lively atmosphere that makes a restaurant exciting.

Materials and Texture

Stone, wood, metal, tile, fabrics and textured surfaces give a restaurant depth and personality.

The materials don't necessarily need to be expensive.

They need to be appropriate, intentional and well composed.

A thoughtfully designed environment can strengthen the perceived value of the entire dining experience.

[PHOTO PLACEMENT #3 — DETAIL SHOT]
Suggested image: Lighting, wall texture, bar detail or custom restaurant feature
Suggested alt text: Custom restaurant interior design details in New Jersey

The Value of Professional Restaurant Rebranding

There comes a point when an established restaurant may need more than a renovation.

It may need a new identity.

A successful restaurant rebranding can change the way both existing and potential customers perceive the business.

That doesn't always mean abandoning everything that made the restaurant successful.

Often, the smartest strategy is to identify what still has value, eliminate what feels dated and build a stronger concept around the best parts of the existing business.

A rebranding may include:

  • Interior redesign

  • New space planning

  • Updated seating

  • Bar redesign

  • Lighting

  • New finishes and materials

  • Signage and graphics

  • Logo and visual identity

  • Menu presentation

  • Exterior improvements

  • A new overall guest experience

When all of these elements tell the same story, the transformation becomes much more powerful than a simple renovation.

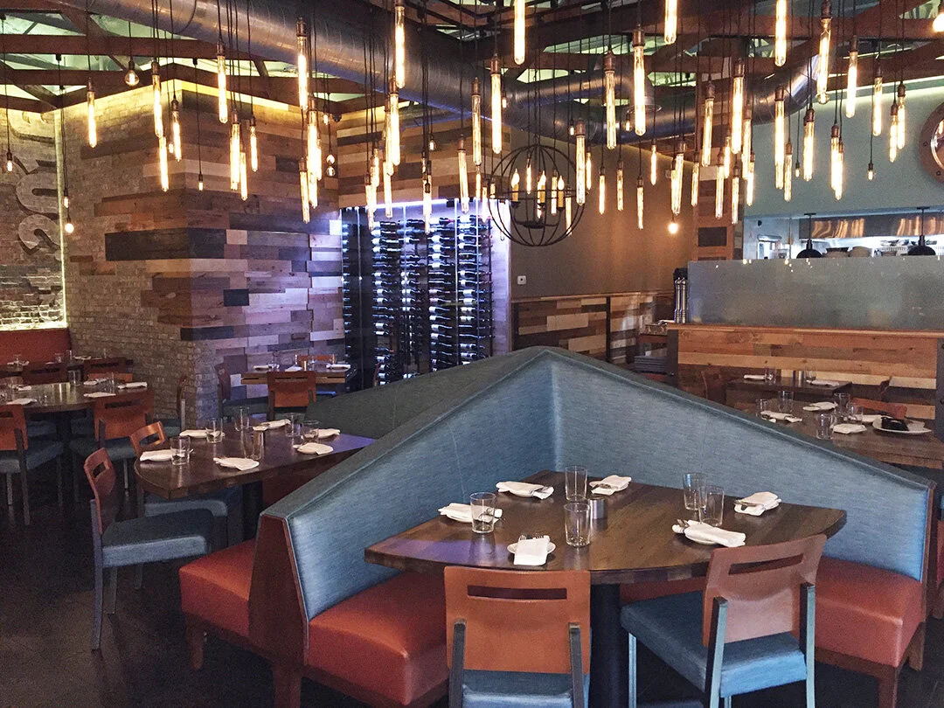
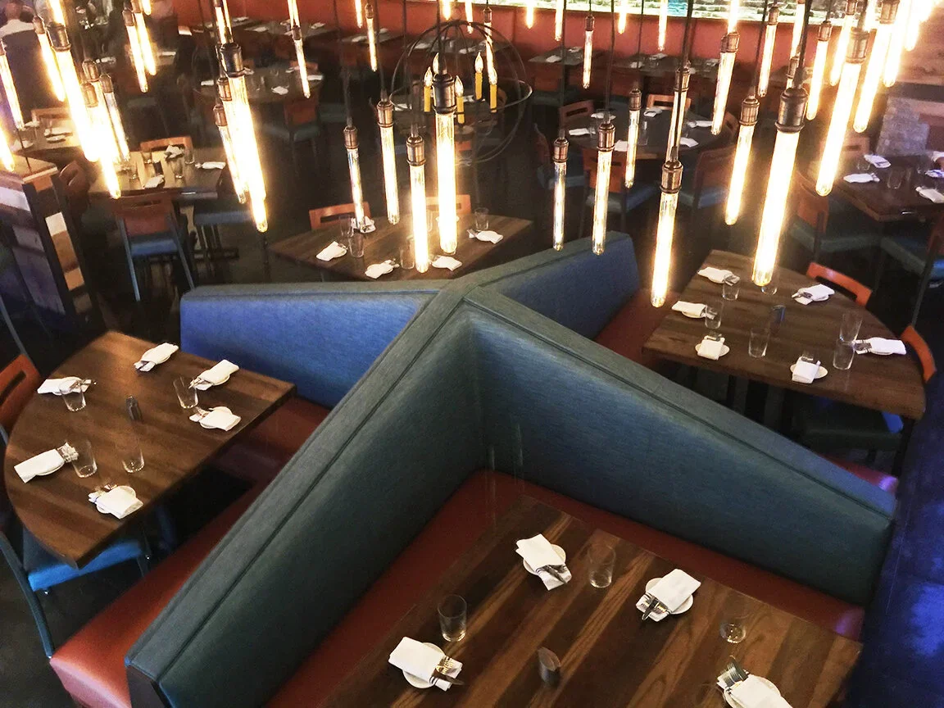
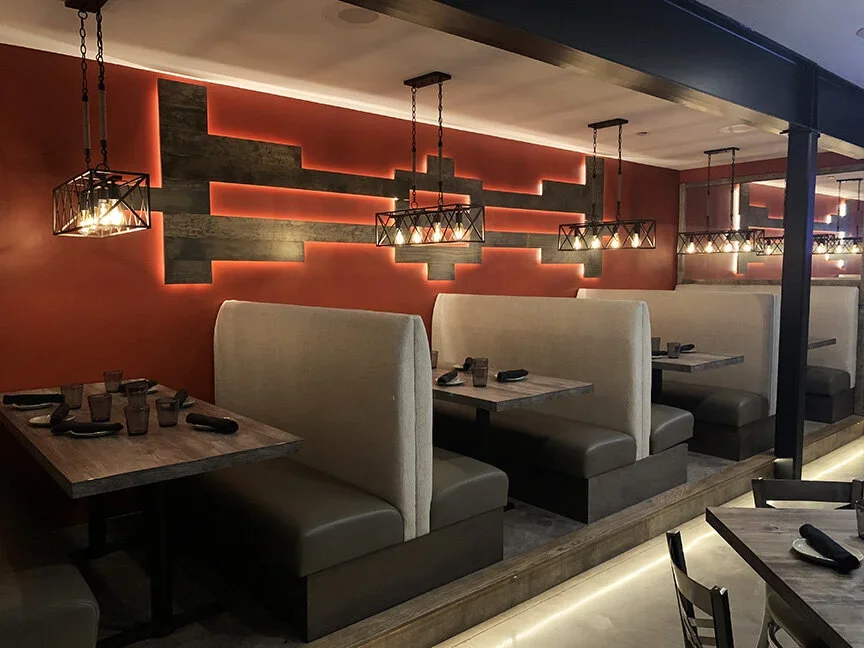
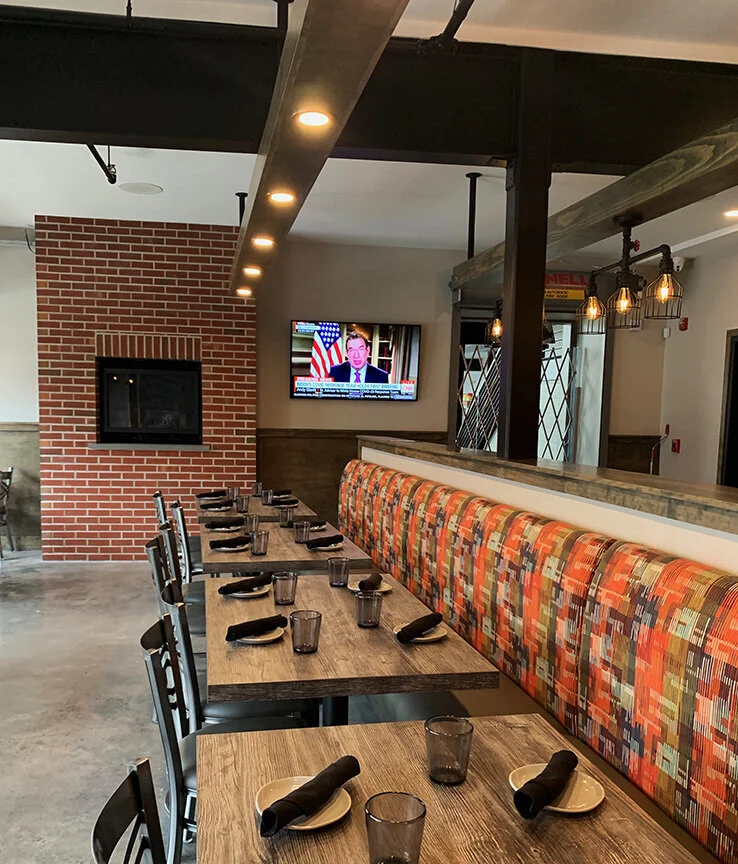
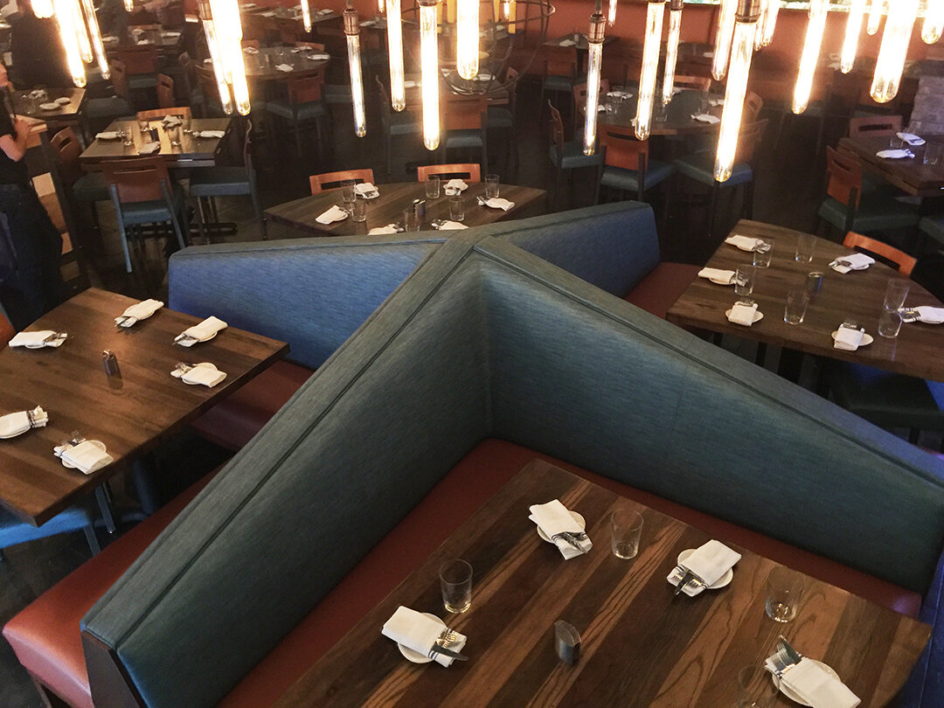
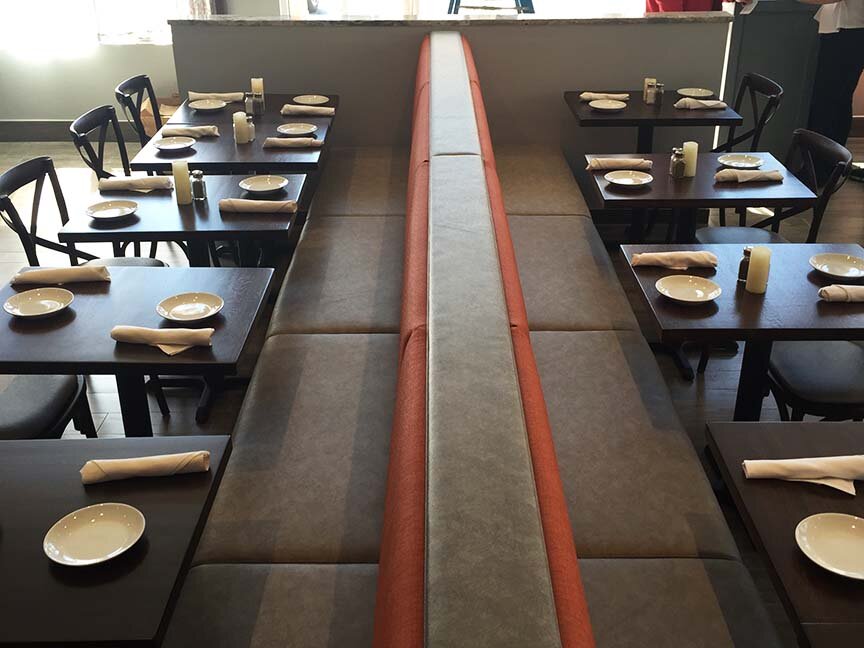
restaurant designer Raymond Haldeman displays his banquette design

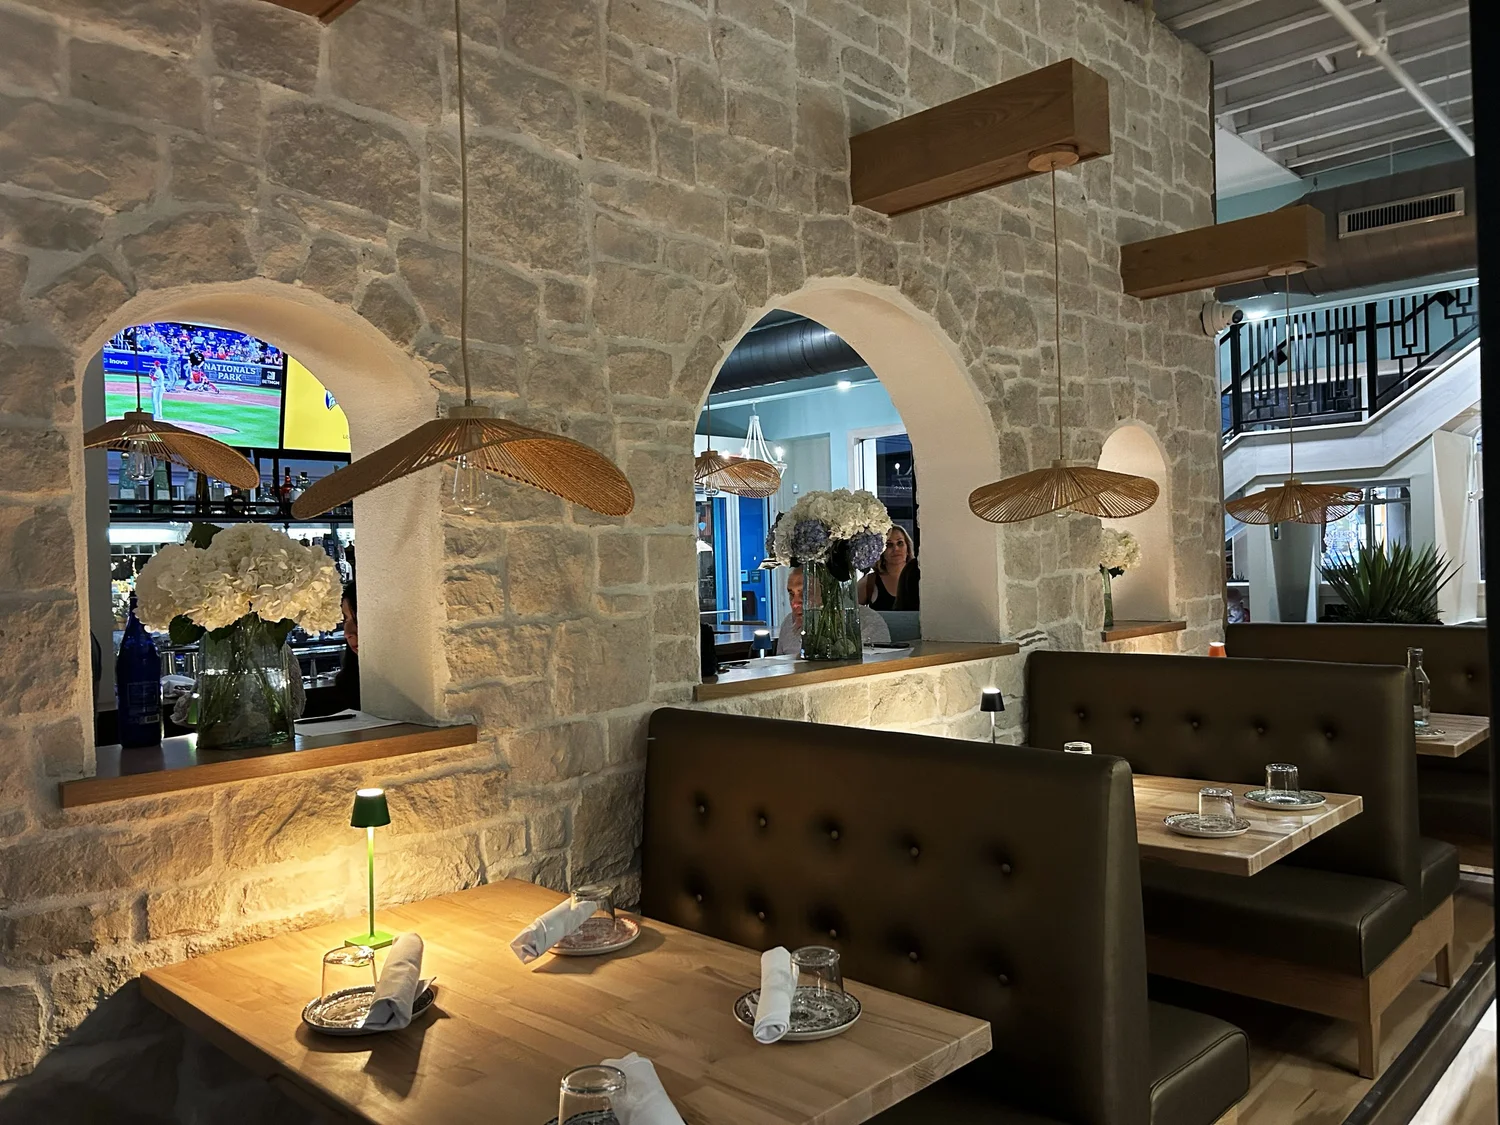
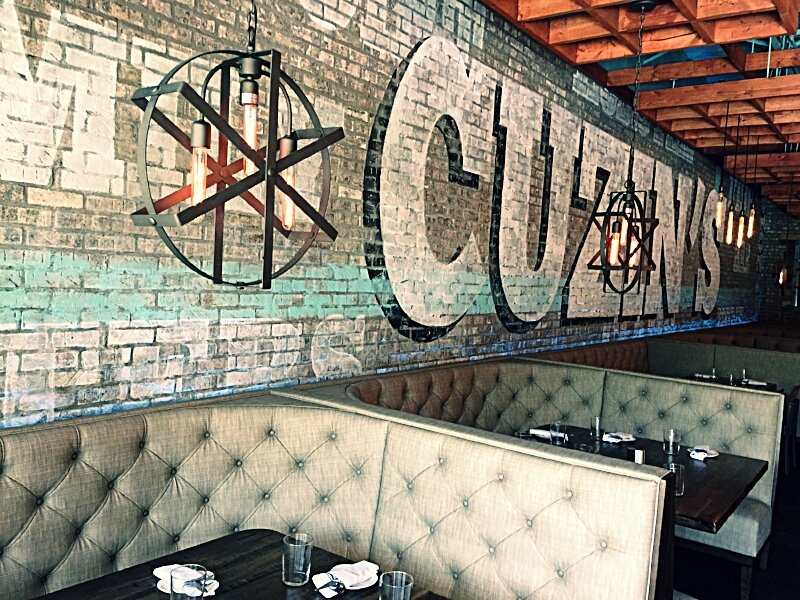
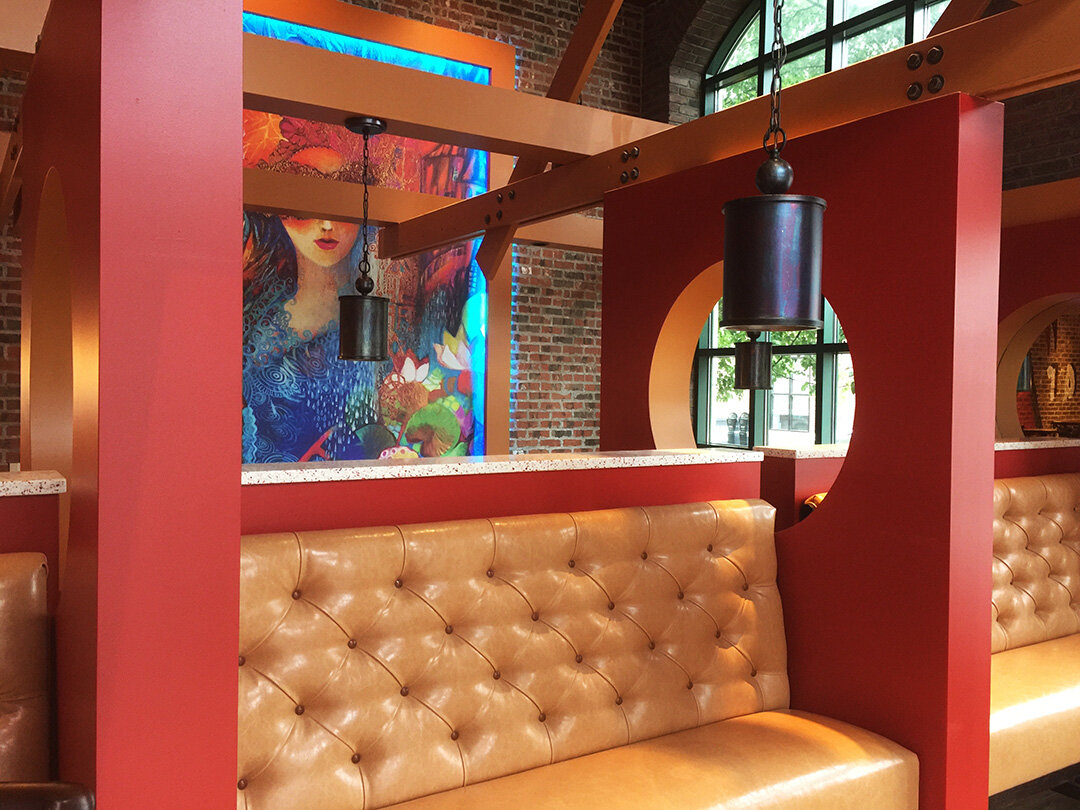
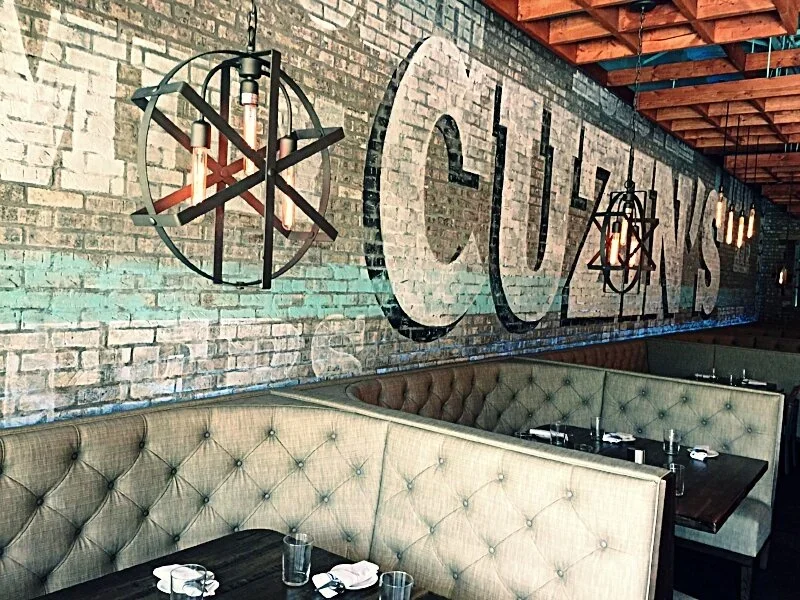
Banquette seating designed by Raymond Haldeman, The Restaurant Designer

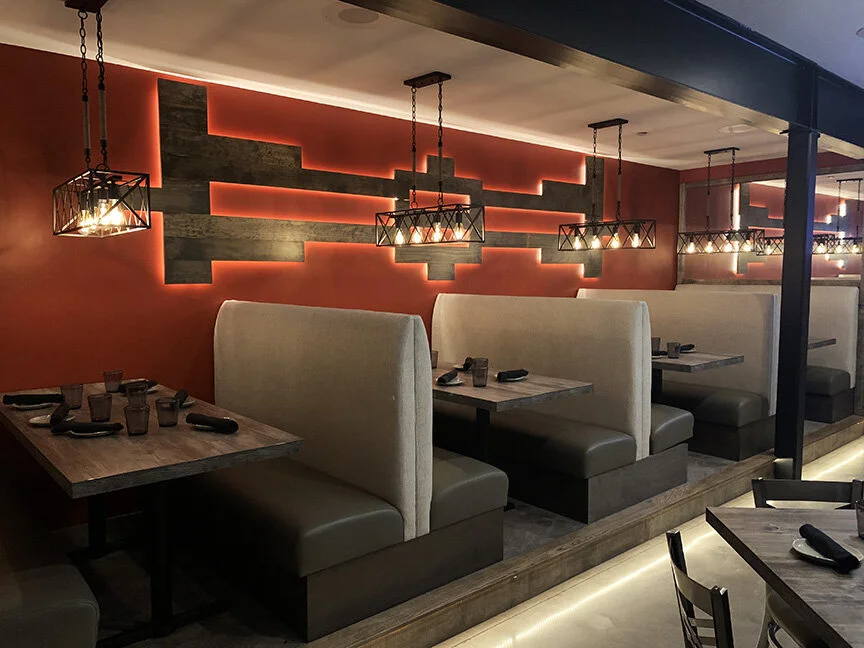
  • Booths: These increase guest comfort and encourage higher check averages through longer stays.

  • Communal Seating: This maximizes density during peak weekend hours without sacrificing the energy of the room.

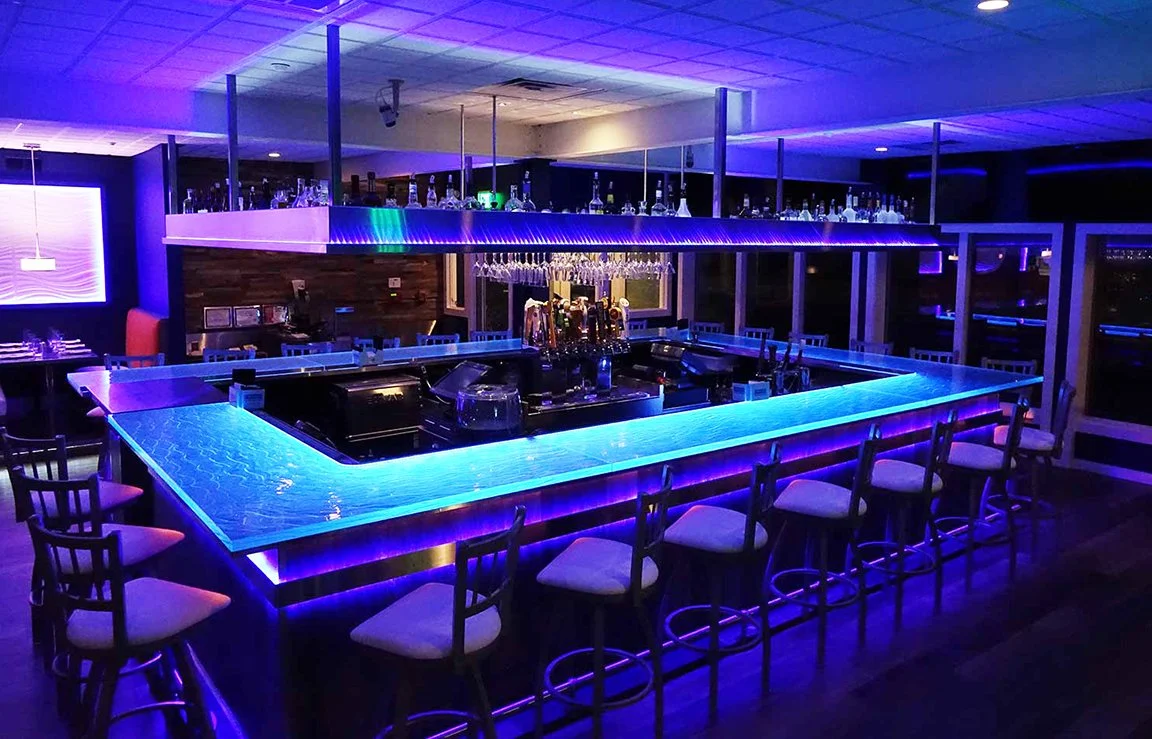
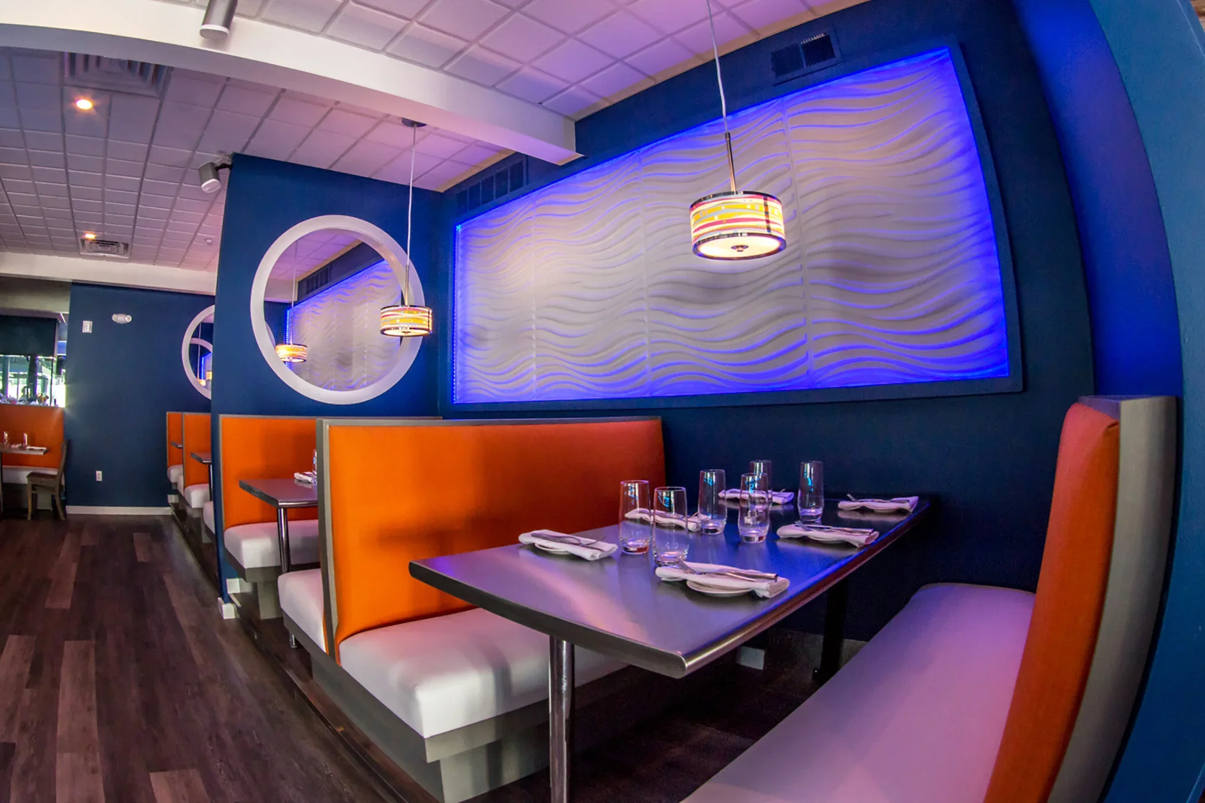
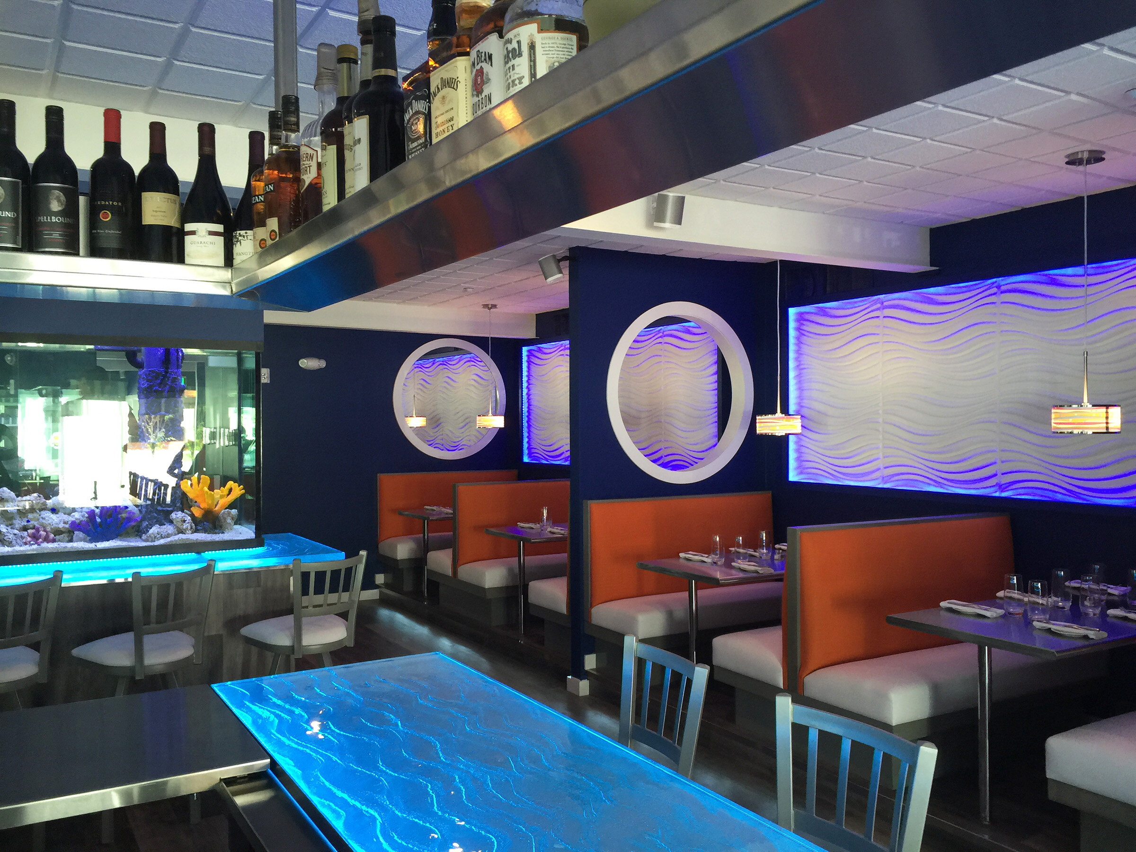
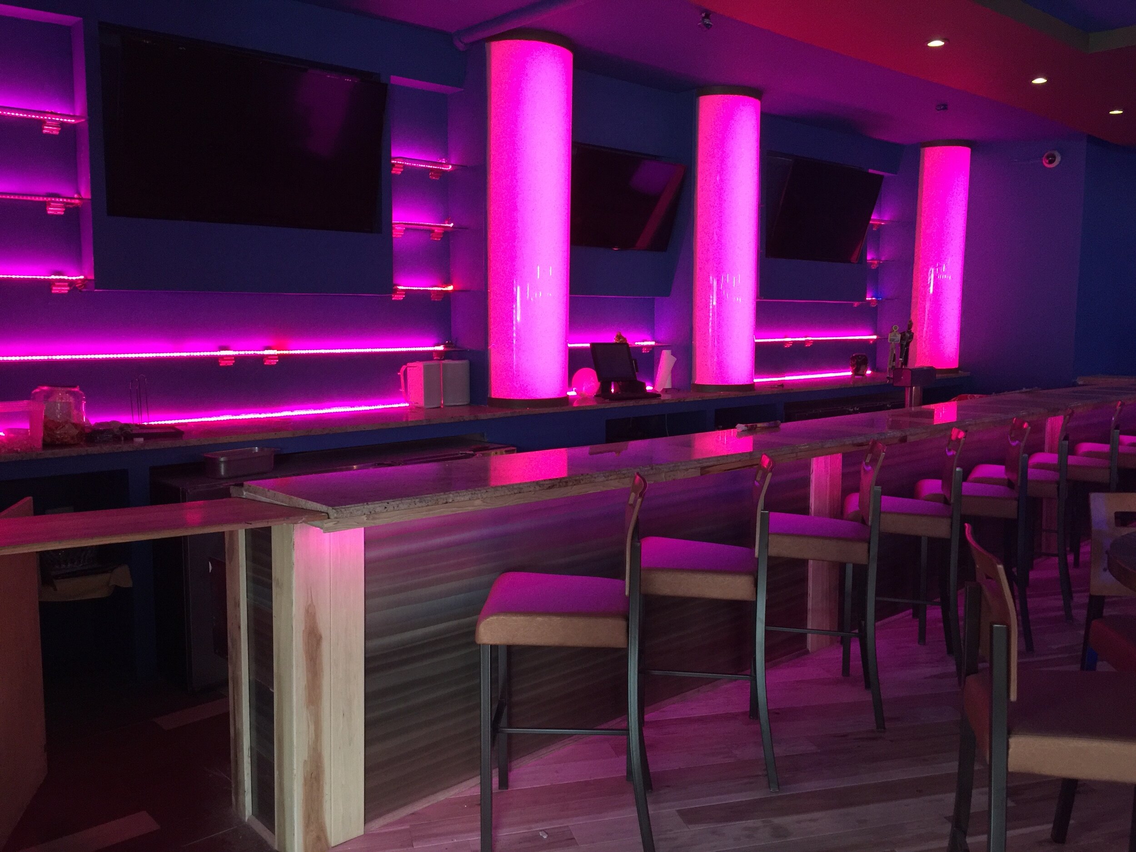
  • Vibe Dining: Integrating elements like LED mood lighting extends guest stays and drives high-margin drink orders.

booths designed by Raymond Haldeman the restaurant designer

Elevated booth seating designed by Raymond Haldeman, The Restaurant Designer

Cuzin's Seafood & Clam Bar: A New Jersey Restaurant Transformation

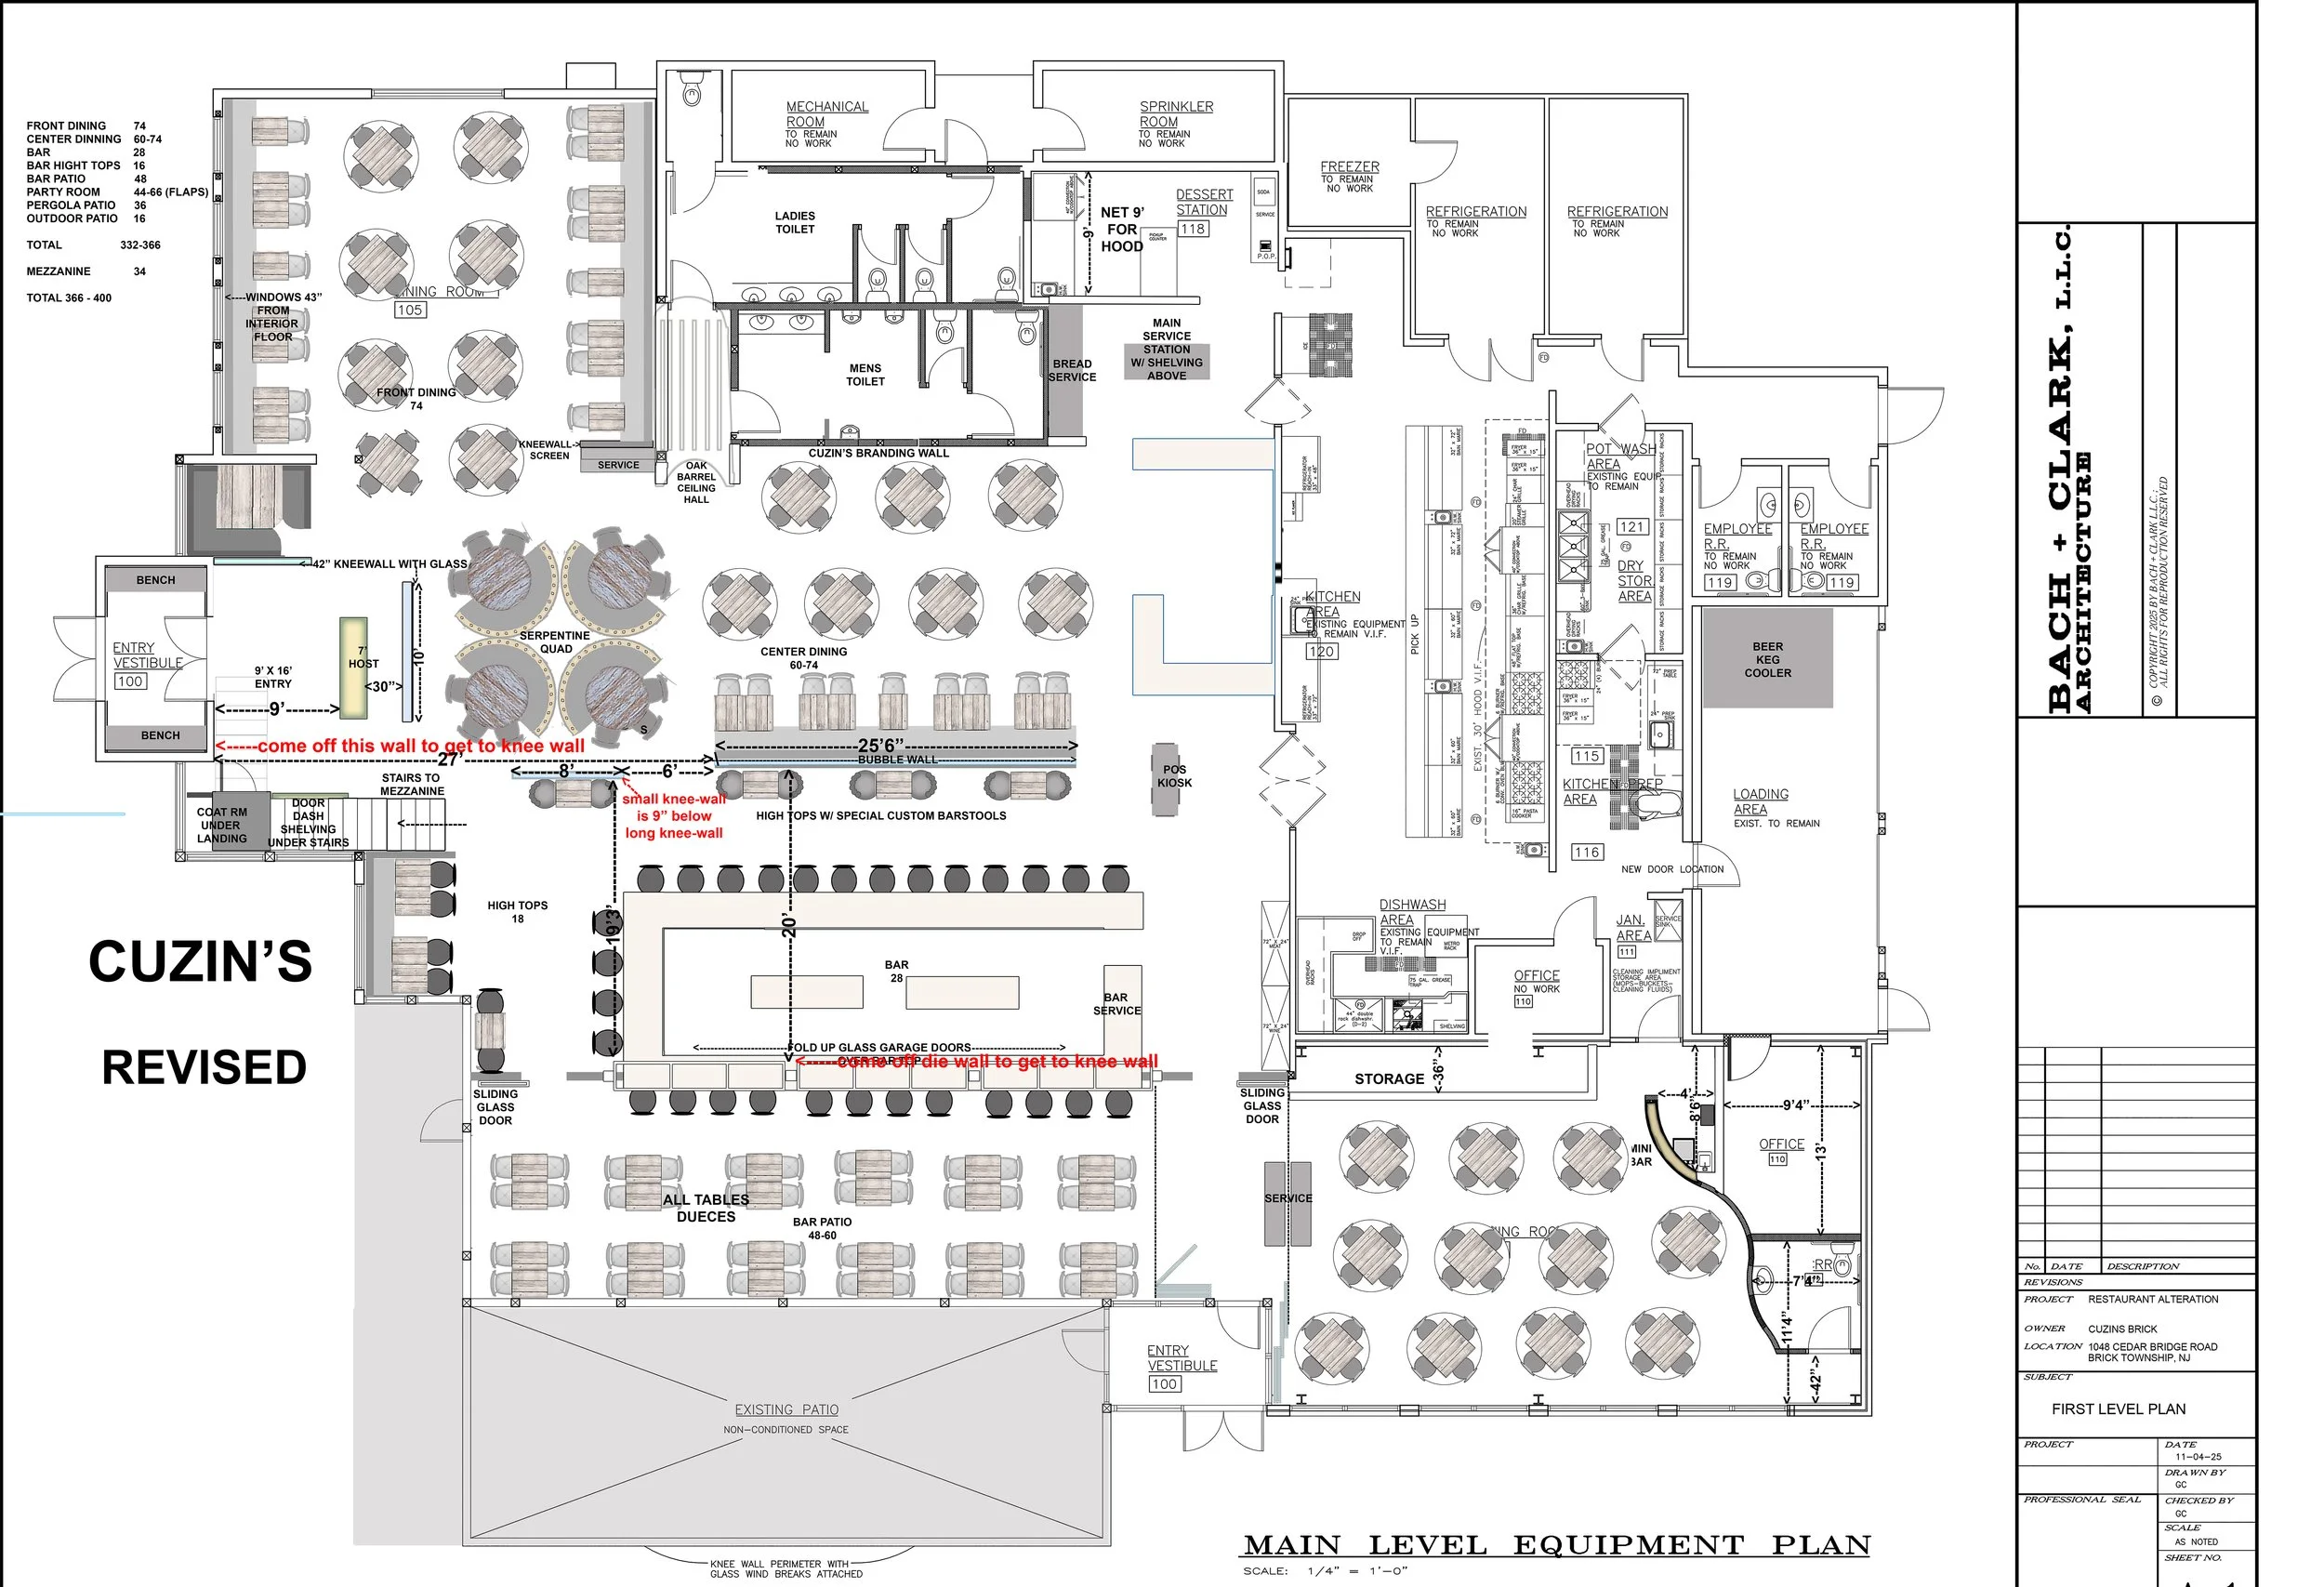
My designing of Cuzin's Seafood & Clam Bar in Marlboro, New Jersey and subsequently Cuzin’s Seafood in New Brunswick, NJ and Cuzin’s Seafood in Brick, NJ (nearing completion) is a good example of how restaurant design can help support the growth and evolution of an established concept.

The objective wasn't simply to make the restaurant larger.

The expanded environment needed to feel like a natural evolution of the Cuzin's brand while creating a stronger, more contemporary dining experience.

Space planning, visual impact and atmosphere all needed to work together.

That's an important distinction.

When a restaurant expands or reinvents itself, more square footage isn't automatically better.

The additional space needs to be planned and designed in a way that strengthens the restaurant rather than simply making it bigger.

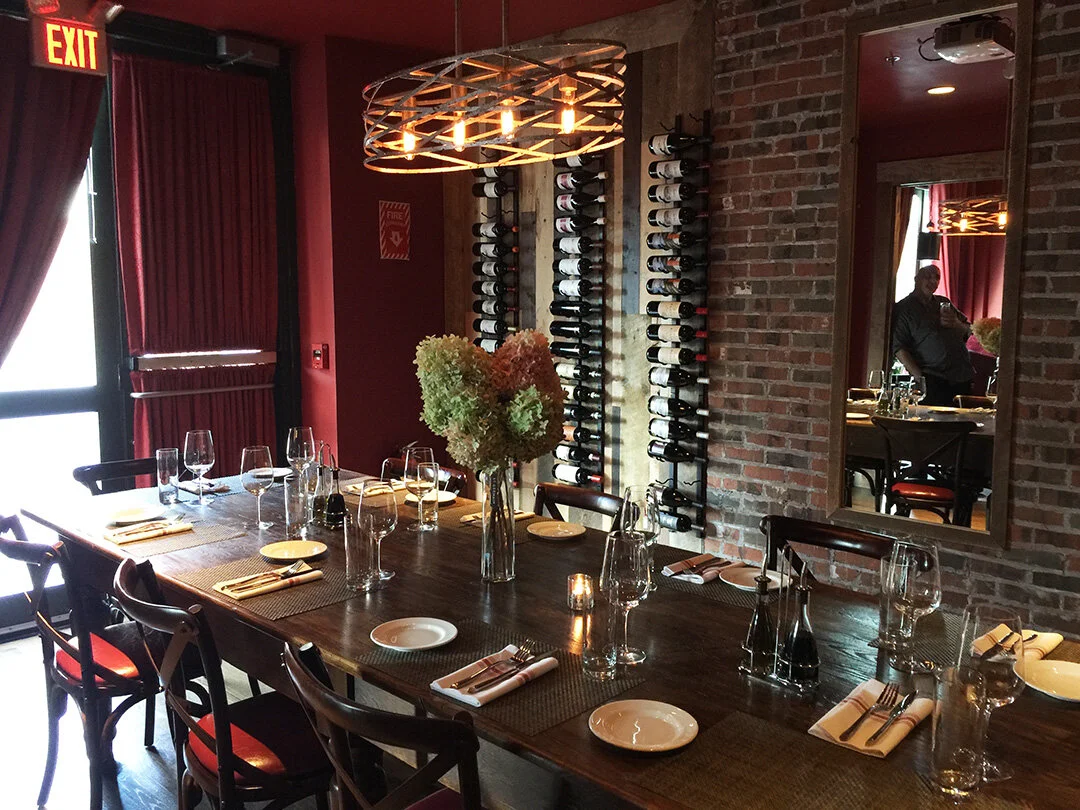
restaurant designer private dining room

Private party rooms that bring in additional revenue designed by Restaurant Design Consultant, Raymond Haldeman

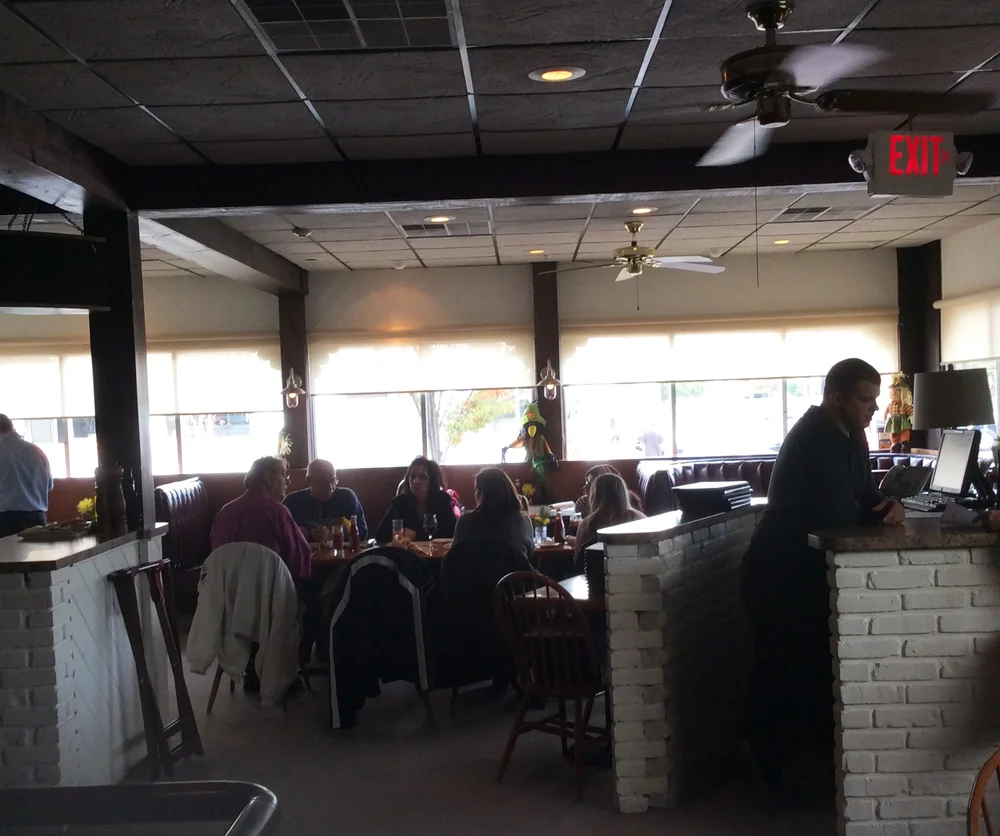
Rebranding a Restaurant That Has Lost Momentum

Restaurant owners sometimes know something isn't working long before they know exactly what the problem is.

Sales may have softened.

The customer base may be getting older.

New competitors may feel more exciting.

The room may suddenly seem dated even though nothing significant has changed.

Those can all be signs that the restaurant's concept and its market have started moving in different directions.

The answer isn't necessarily to throw everything away.

The first step is understanding why the restaurant is losing relevance.

Questions I consider include:

  • Has the target customer changed?

  • Does the interior support the menu and price point?

  • Does the restaurant still have a distinctive identity?

  • Are there areas guests avoid?

  • Does the bar create enough energy?

  • Is the lighting flattering and comfortable?

  • Does the restaurant photograph well?

  • Is the floor plan helping or hurting operations?

  • Which parts of the existing concept are still worth preserving?

From there, the restaurant can be repositioned intentionally rather than simply redecorated.

A strong transformation can create what I think of as a second opening—giving existing customers a reason to rediscover the restaurant while introducing the concept to an entirely new audience.

Maximizing Revenue per Square Foot

One of the most important principles in restaurant design is also one of the simplest:

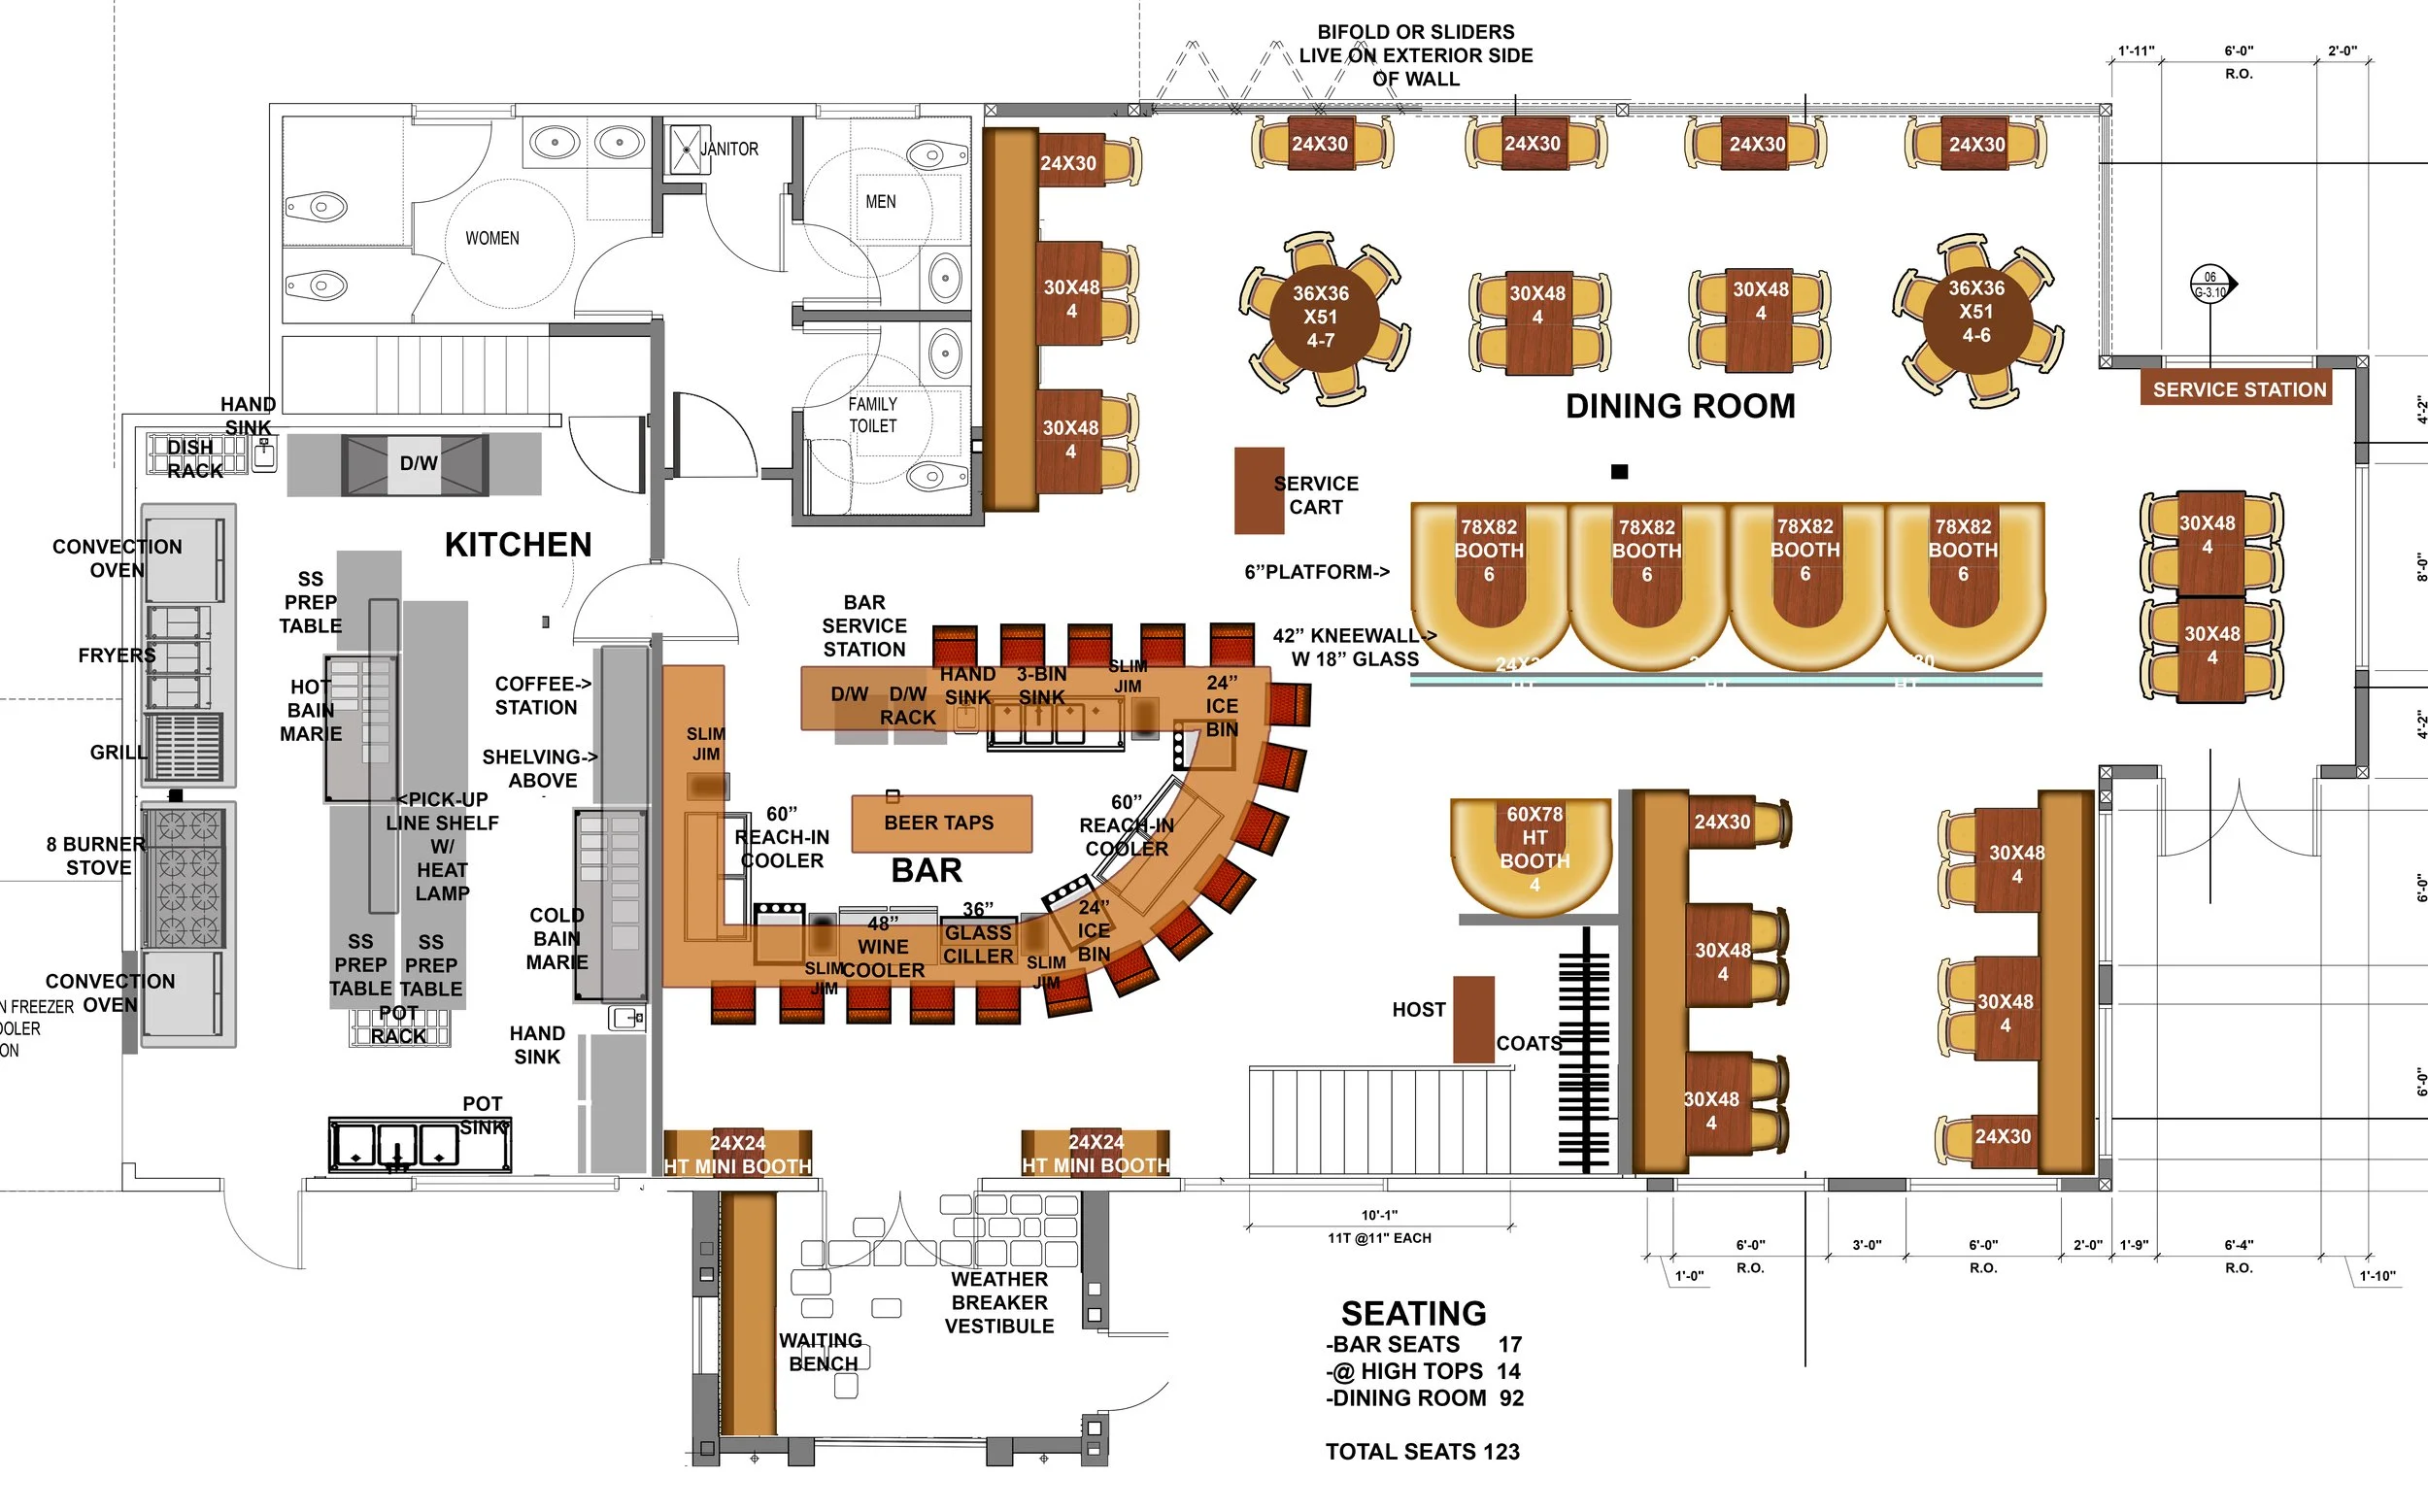
Your floor plan is a business tool.

Every square foot has value.

That doesn't mean squeezing as many tables as possible into the dining room. Overcrowding can damage the guest experience just as quickly as wasted space can damage profitability.

The real objective is finding the right balance between:

  • Seating capacity

  • Guest comfort

  • Server circulation

  • Table spacing

  • Service stations

  • Bar access

  • Kitchen access

  • Waiting areas

  • ADA circulation

  • Visual impact

A well-planned restaurant uses its available square footage intelligently.

It eliminates unnecessary dead zones while preserving enough space for the restaurant to feel comfortable and intentional.

Even seemingly small changes—a better booth configuration, relocating a service station or reworking an awkward corner—can significantly improve how the restaurant operates.

Restaurant Space Planning: The Silent Revenue Driver

Guests rarely walk into a restaurant and compliment the efficiency of the floor plan.

But they experience its effects all night.

They notice when servers constantly squeeze between tables.

They notice when there's congestion near the bar.

They notice when a table feels isolated or awkward.

And they notice when a restaurant simply feels comfortable and effortless.

Good space planning should appear almost invisible to the guest.

Behind the scenes, however, it can dramatically affect the way the restaurant functions.

A thoughtful plan can help:

  • Create more desirable seating

  • Improve server circulation

  • Reduce conflicts between guests and staff

  • Improve access to service stations

  • Strengthen the relationship between the bar and dining room

  • Reduce wasted space

  • Make large dining rooms feel more intimate

  • Improve operational efficiency

That's why I begin with the floor plan before worrying about decorative details.

Function creates the framework. Design brings it to life.

From Restaurant Floor Plan to Complete Experience

Once the space works properly, we can begin layering in the elements that give the restaurant its personality.

That includes lighting, furniture, color, textures, artwork, millwork, ceiling design, bar details and architectural features.

Each decision should support the same concept.

The best restaurant interiors don't feel like collections of unrelated good ideas.

They feel like one complete idea.

That consistency is what turns a nicely decorated restaurant into a recognizable brand.

Why Work With Raymond Haldeman, The Restaurant Designer?

There is a substantial difference between designing a residential interior and designing a restaurant.

Restaurants have unique operational demands.

Seating, bars, guest circulation, service paths, kitchens, lighting, acoustics, durability and branding all need to work together.

I've spent decades designing restaurants and hospitality environments with those realities in mind.

My services include:

  • Restaurant concept development

  • Restaurant interior design

  • Space planning

  • Restaurant rebranding

  • Bar and lounge design

  • Seating and booth design

  • Lighting concepts

  • Materials and finishes

  • Visual identity

  • Design development

  • Project oversight

My goal isn't simply to make a restaurant attractive.

It's to create an environment that looks distinctive, functions intelligently and supports the business behind it.

Check Out some of The Restaurant Designers New Jersey Designs

Click here for FULL PORTFOLIO

Planning a New Restaurant or Redesign in New Jersey?

Whether you're developing a new restaurant, expanding an existing venue or considering a complete rebrand, early design involvement gives you more opportunities to make smart decisions before construction begins.

That's particularly important when evaluating floor plans.

Problems that are relatively easy to correct during the design phase can become extremely expensive once walls, plumbing, electrical systems, millwork and equipment are installed.

An experienced restaurant designer can help identify those issues early while also uncovering opportunities that might otherwise be missed.

Ready to Transform Your New Jersey Restaurant?

A successful restaurant interior should accomplish several things at once.

It should attract attention.

It should support your brand.

It should make guests comfortable.

It should help your employees work efficiently.

And it should give people a reason to choose your restaurant over all the other options available to them.

If you're planning a restaurant renovation, new concept or complete rebranding, I can help you determine how to make the most of your space and your investment.

Raymond Haldeman, The Restaurant Designer

New Jersey Restaurant Design • Restaurant Rebranding • Space Planning • Bar & Lounge Design • Hospitality Interiors

Schedule a Restaurant Design Consultation with Raymond Haldeman

Best Restaurant Designer Practices: NJ & PA Success Guide

A beautiful restaurant that loses money is just an expensive hobby. If you are operating a venue in New Jersey or Pennsylvania, you already know that a packed house doesn't guarantee a healthy bottom line. High table turnover is useless if your margins are thin and your staff is constantly fighting against an inefficient layout. Implementing the best restaurant designer practices isn't about picking a trendy color palette; it's about engineering a high-performance revenue engine where every square inch justifies its existence on your P&L statement.

You deserve a space that commands premium pricing and operates with surgical precision. This guide masters the strategic design principles required to transform dated interiors into modern, high-capacity powerhouses. We'll examine how to optimize your floor plan for maximum seating, integrate the 2026 biophilic trends, and navigate critical regulatory shifts like the New Jersey "Skip the Stuff" law and Pennsylvania's updated building codes. Stop settling for a decorator when you need a visionary guide to secure your brand's future in a competitive market. Here's how you build a venue that survives and thrives.

Key Takeaways

  • Stop treating design as art and start engineering your space using the Design-to-Profit ratio to maximize average check sizes.

  • Deploy psychological architecture and "Anchor Table" strategies to command the room’s energy and eliminate revenue-killing seating zones.

  • Apply the "Total Immersion" rule to your rebranding efforts to ensure your new concept resonates with modern diners and survives the 2026 market.

  • Master the best restaurant designer practices that transform inefficient layouts into high-performance revenue engines through expert space planning.

  • Follow a professional roadmap from initial consultation to grand reopening to avoid the critical failure points that derail most new launches.

Table of Contents

The Strategic Foundation: Why Best Restaurant Designer Practices Start with ROI

Design is not a decorative luxury; it is a financial strategy. The best restaurant designer practices focus on the intersection of brand identity, operational flow, and guest psychology. If you treat your interior as a secondary expense after the kitchen equipment, you've already lost. Your space must be a high-performance revenue engine that generates returns. This is why professional restaurant design for new openings is a critical investment. It prevents the massive expenses that occur when you have to fix a broken layout after the doors are already open.

Consider the Design-to-Profit ratio. Every seat in your house has a daily value, and every square foot must pay rent. If your seating density is too low, you're leaving money on the table. If it's too high, you compromise the guest experience. Lighting also dictates spend; specific levels encourage longer stays and higher alcohol consumption. This strategy mirrors Menu Engineering Principlesby using visual cues and psychological placement to drive profitability.

The Cost of 'DIY' Design Mistakes

Amateurs build 'dead zones.' These are the tables next to the bathroom or the drafty entrance that every guest rejects. Poor space planning creates bottlenecks for your servers, slowing down service and killing your table turnover rates. Acoustics are another silent killer. If guests can't hear each other, they won't stay for dessert. Implementing the best restaurant designer practices avoids these pitfalls. Don't follow fleeting Instagram trends; if your brand is built on a gimmick, it will feel dated within 18 months, forcing a premature and expensive rebrand.

Engineering the First Impression

The 'threshold effect' is real. Within three steps of entering, your guest has already decided what your food is worth. If the entrance feels cheap, they'll balk at a $50 entree. Use focal points like a statement bar or lighting installation to command attention and establish your authority in the market. Your entrance sequence must communicate your entire brand promise in under three seconds to secure immediate guest buy-in.

Psychological Architecture: Managing Guest Behavior Through Layout

Every chair in your establishment is a psychological trigger. Layout is not just about fitting as many bodies as possible into a room; it is about controlling guest behavior to maximize spend. The best restaurant designer practices distinguish between 'money-makers' and 'revenue-killers.' Tables tucked near high-traffic restroom corridors or drafty service stations are dead weight. In contrast, the 'Anchor Table' strategy places VIP seating in high-visibility areas to broadcast an energetic vibe that influences the entire room. As noted by this culinary arts school on restaurant design, a unified aesthetic that considers the guest journey is non-negotiable for success.

Lighting and acoustics are your silent sales force. Use layered lighting to direct the eye. Ambient light sets the mood, but task and accent lighting should illuminate high-margin menu items or the premium bar display. If your acoustics are poorly engineered, you lose control over table turnover. Too quiet, and the room feels clinical. Too loud, and guests leave before ordering coffee. Balance the 'vibe' with the ability to conduct a clear conversation to keep the checks growing.

Optimizing the Restaurant Floor Plan for Efficiency

An inefficient layout is a tax on your labor costs. Engaging a professional restaurant floor plan consultant ensures that server paths are minimized. Every extra step a server takes is a delay in service and a hit to your profit margin. In high-volume bars and nightclubs, flow is both a safety requirement and a revenue priority. You must balance kitchen-to-table proximity with guest privacy. If your staff is constantly bumping into chairs, your design has failed.

Color Theory and Sensory Triggers

Colors dictate appetite. Use warm tones to stimulate hunger and cool tones to encourage faster turnover in high-volume concepts. Sensory design extends to touch and smell. Scent integration can subtly nudge guests toward dessert or specialty cocktails. Even the weight of your silverware matters. If you claim to offer a premium experience but provide flimsy cutlery, you've broken your brand promise. Every tactile detail must match your assertive brand voice. If you're ready to fix your layout, a professional space planning consultation is the next logical step.

Rebranding Best Practices: Rescuing a Failing Concept

A failing restaurant is often a victim of its own stagnant environment. If your tables are empty while the competitor down the street is packed, your interior is likely broadcasting obsolescence to every passerby. Critical failure points include dated lighting that flattens your food's appeal, worn-out upholstery, and a layout that forces guests into awkward proximity. Applying the best restaurant designer practices means more than a fresh coat of paint. It requires a strategic overhaul that addresses the root causes of your declining revenue and restores your market authority.

Adopt the "Total Immersion" rule. Changing your logo while leaving the same tired booths in place is a waste of capital; it signals to your customers that you're only interested in a superficial fix. To see real results, you must align the physical space with your new brand promise. Managing the restaurant rebranding cost effectively involves prioritizing high-impact visual changes, like lighting and seating, that immediately shift the guest's perception of value. By adhering to the best restaurant designer practices during a concept rescue, you ensure that every dollar spent contributes to a measurable increase in foot traffic.

The Anatomy of a Successful Rebrand

Consider the transformation of a classic New Jersey diner into a sophisticated modern bistro. This isn't just about changing the menu. It involves a complete visual identity redesign that signals a shift in quality and management to the local community. You must modernize without alienating your core base by retaining subtle nods to your history while elevating the overall sophistication. A successful rebrand is not a cosmetic mask; it is the physical manifestation of a brand's evolution from a struggling past to a profitable future.

Operational Rebranding: Beyond the Paint

Modern beverage trends demand updated bar and nightclub layouts. If your bar is still designed for high-volume domestic beer but you're trying to sell craft cocktails, your staff will struggle and your service will lag. Integrate modern POS stations and digital menus seamlessly so they don't break the aesthetic vibe of the room. Use strategic lighting to hide architectural elements that are too expensive to move. This creates a fresh, high-end look without the price tag of a full demolition.

Transform your venue with a strategic rebranding consultation

The Elite Consultation: Navigating the Design Process

Don't leave your launch to chance. Hiring a restaurant rebranding consultant is a prerequisite for a successful debut. A portfolio filled with residential "pretty houses" is a massive red flag for a commercial operator. You aren't building a living room; you're building a high-volume commercial machine. The best restaurant designer practices prioritize ROI and operational flow over mere aesthetics. If your designer doesn't understand the nuances of NJ and PA zoning laws or the specific guest expectations in markets like Miami, they are a liability, not an asset.

Your success depends on a methodical roadmap. This journey moves from initial space planning and conceptualization through to the final grand reopening. It requires a strategic partner who can navigate the complexities of local regulations while maintaining the integrity of your brand promise. You need an expert who knows how to translate a vision into a floor plan that facilitates speed, minimizes labor costs, and maximizes seating capacity without compromising the guest experience.

Defining the Scope of Work

A comprehensive design fee must cover more than just a mood board. It should include meticulous planning, project management, and rigorous site oversight. There is a world of difference between a decorator and a hospitality design specialist. A specialist understands the ergonomics of a service station and the sightlines of a host stand. When communicating your vision, focus on your business goals. Tell your designer how you want the space to perform, not just how you want it to look. This ensures the final product is a functional revenue engine.

Execution and Project Oversight

Opening delays are profit killers. Manage your contractors with an iron fist and a clear timeline to avoid the common traps that push back your launch date. The designer's role remains critical during the final execution phase. They must lead the final punch list and handle the atmospheric fine-tuning. This includes adjusting lighting dimmers, speaker placement, and furniture alignment to ensure the room’s energy is perfect from the moment the first guest arrives.

Ready to stop winging it? Schedule a consultation with a leading restaurant design consultant.

Secure Your Competitive Edge Through Strategic Design

Your restaurant's interior is either a high-performance revenue engine or a financial liability. Stop treating design as a secondary expense and start viewing it as the foundation of your P&L statement. Success in the New Jersey and Pennsylvania markets demands a blend of psychological architecture and operational precision. If your layout frustrates staff or alienates modern diners, you are burning capital every day. You don't need a decorator; you need a strategic partner who understands that every square inch must justify its existence.

Mastering the best restaurant designer practices is the only way to ensure your brand identity commands premium pricing in an increasingly crowded hospitality landscape. Raymond Haldeman specializes in high-stakes restaurant, bar, and nightclub rebranding, delivering modern, functional designs engineered specifically for ROI. With deep expertise across the Northeast and Miami, we provide the visionary guidance required to ensure your venue survives and thrives in the 2026 market.

Transform your venue with a high-impact restaurant design consultation

You have the vision for a world-class establishment. Now, give it the structural foundation it deserves to dominate the market and secure your legacy.

Frequently Asked Questions

What are the most important restaurant design practices for 2026?

Success in 2026 requires a focus on biophilic elements, warm minimalism, and flexible layouts that accommodate varying group sizes. You must also account for regulatory shifts like the New Jersey "Skip the Stuff" law and Pennsylvania's adoption of the 2021 International building codes. These best restaurant designer practices ensure your venue remains compliant while providing the unique, shareable moments modern diners demand before they even book a table.

How much should I expect to pay for professional restaurant interior design?

Professional fees are typically calculated based on the total construction budget or as a fixed per-square-foot rate. Don't make the amateur mistake of shopping for the lowest bid. A strategic partner provides a shortcut to success by preventing costly post-launch corrections. You aren't just paying for drawings; you're investing in a revenue-generating asset that ensures your business thrives in a high-stakes, competitive industry.

Can a new restaurant layout really improve my table turnover rate?

Strategic space planning directly impacts how quickly your staff can serve and reset tables. By minimizing server steps and eliminating bottlenecks between the kitchen and the floor, you reduce wait times and increase efficiency. A professional layout ensures guests feel comfortable but doesn't encourage "camping," allowing you to seat more covers during peak hours without making the dining experience feel rushed or clinical.

What is the difference between restaurant rebranding and a simple renovation?

A renovation is a cosmetic update, whereas rebranding is a strategic overhaul of your entire business identity. Renovation might involve new paint or flooring; rebranding changes the "soul" of the venue. It aligns the physical space, service style, and brand promise into a unified experience. If you change the logo but keep the same tired layout, you haven't rebranded; you've just put a mask on a failing concept.

How do I choose the best restaurant designer for my specific concept?

Look for a specialist with a proven track record in hospitality, not a generalist who designs homes. The best restaurant designer practices require an understanding of commercial kitchen flow, bar ergonomics, and guest psychology. Vet their portfolio for measurable results, not just aesthetics. Ensure they have deep local expertise in markets like NJ and PA to navigate specific zoning laws and building codes that general decorators often overlook.

Is it possible to rebrand a failing restaurant without closing for months?

Strategic phasing allows you to execute high-impact changes without a total shutdown. By prioritizing "Total Immersion" in visible areas like the entrance, bar, and main dining room, you can signal a shift in quality immediately. Some operators choose to close for a short, intensive "blitz" period rather than months of demolition. This approach protects your cash flow while still delivering the dramatic transformation required to rescue a struggling concept.

How to Rebrand a Failing Restaurant in Fort Lauderdale: A Strategic Design Guide

A fresh coat of paint may buy you a season. It won't buy you a business. If you're losing tables along Las Olas or watching a once-busy spot in Flagler Village go quiet on a Friday night, the honest diagnosis is rarely the parking or the economy. It's usually the identity. Superficial fixes spend capital you don't have to spare. If you're trying to figure out how to rebrand a failing restaurant in Fort Lauderdale, the starting point is accepting that a cosmetic refresh won't move the needle. A surgical pivot, guided by real restaurant design experience, could.

photo from Raymond Haldeman, The Restaurant Designer Portfolio

South Florida diners are not a forgiving audience. Fort Lauderdale alone adds new concepts every season, from Himmarshee to Wilton Manors to the beach corridor, and each one is competing for the same handful of Friday-night reservations. Foot traffic doesn't drift away by accident. It goes to the room next door that feels current. This guide covers what a real rebrand looks like, the role strategic space planning plays in table turnover, and how restaurant design that reads as high-end can support the higher check average this market rewards.

Key Takeaways A cosmetic refresh and a strategic rebrand are different projects, and knowing which one you actually need starts with an honest read on your "death spiral" signals. Rebranding in a market like Fort Lauderdale means auditing your brand equity and your position against a fast-moving field of new concepts. Space planning and interior design function as a business tool here, not decoration, often driving the turnover and check size that determine whether the doors stay open. A defined "Grand Re-Opening" tells the local market that the old concept is gone and something new has replaced it.

Table of Contents Diagnosing the Slowdown: Why Your Fort Lauderdale Concept May Be Losing Ground The Rebrand Strategy: Rebuilding an Identity That Fits South Florida Strategic Restaurant Design: Using Interior Design to Support a Revenue Turnaround Executing the Pivot: Launching the New Identity and Managing the Transition

Diagnosing the Slowdown: Why Your Fort Lauderdale Concept May Be Losing Ground

A quiet dining room isn't usually a marketing problem. No amount of ad spend closes the gap between a tired venue and the diner it's trying to attract. Understanding what rebranding actually means is the first step. A refresh is a new logo or a coat of paint. A strategic rebrand is closer to an extraction: pulling out what isn't working so something profitable has room to exist. In a competitive corridor like Las Olas or the Riverwalk, that distinction matters, and it's usually the point where an owner brings in a restaurant designer rather than guessing alone.

Watch for the signals. Repeat business that's thinned out. Reviews that keep using words like "tired" or "dated." Flat revenue in a neighborhood that's otherwise growing. What felt current in 2018 often reads as dated by 2026, especially in a market like Fort Lauderdale where new construction and new money keep raising the bar. Continuing to promote a concept that no longer fits the neighborhood tends to be a poor use of capital that could go toward the physical space instead.

The Concept-Market Mismatch

Fort Lauderdale and the broader South Florida market move fast. Demographics shift, snowbird season changes who's walking in the door, and a service model built for one crowd can leave you invisible to the next. A concept-market mismatch happens when a restaurant's identity stops lining up with what the local diner actually wants. It's rarely one bad decision. It's usually a slow drift, and it tends to take a rebrand, and often a fresh restaurant design, to correct.

The Psychology of the "Tired Venue"

Guests judge the kitchen by the dining room before they've tasted anything. A dated interior can quietly signal lower quality, even when the food is excellent. Lighting that's too harsh, acoustics that make conversation difficult, these are barriers a guest may never name out loud but will feel within the first two minutes. It's worth being honest about the space itself, and this checklist of Signs Your Fort Lauderdale Restaurant Needs a Redesign is a fair place to start. Fixing the environment often has to happen before the revenue numbers move.

The Rebrand Strategy: Rebuilding an Identity That Fits South Florida

Testing the waters slowly rarely works here. If a concept has already lost its footing in a market as competitive as Fort Lauderdale, a partial change tends to read as indecision. A full reset, done once and done right, is usually the more efficient path. That starts with an honest audit of what the current brand actually carries. For a lot of struggling venues, that "equity" has quietly turned into a deficit of bad reviews and a name people associate with a slow night.

If the name has been damaged, it may be time to retire it. Strip the concept back to the lease and the four walls, then build again. This isn't fixing a business. It's launching a new one inside the same address.

Find the gap that's actually underserved in your specific pocket of Broward County, whether that's Flagler Village, Wilton Manors, or the beach corridor. Generic concepts have a hard time surviving in a market this saturated. The menu, the service style, and the physical room need to tell one coherent story, or the pricing you want to charge won't feel earned.

Visual Identity Beyond the Logo

A brand isn't a sticker on the front window. It's the way the light hits a table at 8pm and the texture under a guest's hand on the bar top. South Florida diners eat with their eyes first, which makes a room worth photographing less of a luxury and more of a requirement for the kind of organic reach that costs nothing. For a deeper look at how this works in practice, see A Restaurant Redesign of Your Visual Identity for South Florida. Every square foot of the floor plan should be reinforcing the same story the menu is telling.

Defining Your New Competitive Edge

In a market like Fort Lauderdale, a concept usually needs a "hero element," the one architectural or design detail guests bring up when they're telling a friend where to go next. Trying to appeal to everyone is often what sank the first concept. A rebrand that picks a specific guest and commits to them tends to outperform one that stays vague to avoid alienating anyone. Getting the space planning and layout right, ideally with a restaurant designer who understands both the room and the P&L behind it, supports both that impression and the table count on a busy night.

Strategic Restaurant Design: Using Interior Design to Support a Revenue Turnaround

Raymond Haldeman restaurant designer in FTL

photo from Raymond Haldeman’s Restaurant Designer Portfolio

Restaurant design is quiet, but it's doing real work on the P&L. If you're working through how to rebrand a failing restaurant, the floor plan deserves a hard look first. Inefficient service paths and dead zones where no one wants to sit tend to bleed money slowly enough that owners don't notice until the numbers force the issue. Professional restaurant design isn't decoration. It's a capital investment aimed at two numbers: average check and table turnover. A room that reads as premium tends to make a $45 entrée feel reasonable. A dated one can make a $20 plate feel like too much.

This is where the design work goes beyond aesthetics into strategy. Every square foot should be earning its place on the balance sheet.

Space Planning for Profit

The floor plan needs to respect the triangle between kitchen, bar, and dining room. When staff are tripping over each other or walking long routes to deliver plates, service slows and margins shrink with it. Smart layout choices can add covers per shift without the room feeling crowded, and eliminating dead zones means fewer awkward moments at the host stand when a guest doesn't want the table they're offered.

Ambiance as a Sales Tool

Lighting does more work than almost anything else in the room. Done well, it makes the food look better and the guests look good to each other, which tends to encourage one more round rather than a quick check request. In South Florida's current market, the rooms doing the most volume lean toward a modern, functional aesthetic built on materials that hold up to heavy nightly use without looking worn in six months. Every surface a guest touches is quietly reinforcing, or undercutting, the price point on the menu.

Executing the Pivot: Launching the New Identity and Managing the Transition

A soft launch tends to be a luxury reserved for concepts that are already working. If the prior identity was genuinely failing, keeping the old doors open while easing into the new one usually creates more confusion than goodwill. A clean, defined "Grand Re-Opening" tells the Fort Lauderdale market that the old concept is done and something different has taken its place. Guests should feel the difference the moment they walk in.

Staff carry the old identity forward more than most owners expect. If the habits and energy of the previous concept survive the redesign, the rebrand hasn't actually happened yet. Training the team on the new story, and the service style that matches it, tends to matter as much as the construction. Some regulars may not follow the concept into its new identity. That's often the trade for a demographic that spends more and stays longer.

The Clean Break

Closing for a stretch, often a week or more, gives the space time to fully turn over, both physically and psychologically, for the team and the neighborhood. For a longstanding Fort Lauderdale spot with real history, our guide on How to Upgrade a Fort Lauderdale Restaurant's Design Without Losing Its Soul covers how to keep the parts of the story worth keeping while still meeting 2026 expectations. It's a balance, not an erasure.

Marketing the New Era

raymond_haldeman_restaurant_designer_fort_lauderdale

photo from Raymond Haldeman’s Restaurant Designer Portfolio

The messaging around a Broward County or South Florida rebrand should be direct. "New Concept" or "Under New Ownership" signals a real departure rather than a rename. Professional photography tends to do more for a launch than almost any other line item, since it sells the transformation before a guest ever books a table. If foot traffic has been sliding and it's time to stop the bleeding, the strategy phase is where that turnaround actually starts.

Call Raymond Haldeman for a direct conversation about your restaurant's next chapter.

Reclaim Your Revenue: The Path Forward in Fort Lauderdale

The gap between a shuttered space and a full dining room most often comes down to a clear, committed pivot. The fixes that look easiest rarely solve anything. A real turnaround tends to need a genuine new identity, a floor plan built for flow, and a room designed to support the prices you actually want to charge. In a market as competitive as Fort Lauderdale and greater South Florida, half measures rarely get noticed.

Raymond Haldeman has spent 45 years as a chef, society caterer, restaurateur, and nightclub owner across markets that don't forgive a tired room, including years operating in South Florida's nightlife scene. As a restaurant designer, that background shapes design work that comes from operating experience, not a design-school mood board.

Book a Rebranding Consultation with Raymond Haldeman

Frequently Asked Questions

How much does it cost to rebrand a failing restaurant in Fort Lauderdale?
Cost depends on the condition of the space and the standard the neighborhood expects, and Las Olas or the beach corridor often calls for a different level of finish than a smaller suburban strip. It's worth treating this as a capital investment rather than a straightforward expense, with the return measured in table turnover and average check.

Can I rebrand without changing the restaurant's name?
Sometimes. If the name hasn't been damaged by a run of poor service or "tired" reviews, keeping it may be worth considering. If the reputation itself is the problem, a name change is usually the safer path. A damaged name tends to follow a concept even after the room looks completely different.

How long does a full restaurant rebrand usually take?
A strategic rebrand in South Florida often runs three to six months from the first audit to the reopening. Planning and restaurant design typically take the bulk of that time, with the physical build-out condensed into a shorter closure. Rushing the strategy phase to save time is usually where a second failure starts.

Is it better to rebrand or close and open something entirely new?
Rebranding tends to make sense when the location is strong but the concept has fallen behind. It lets an owner keep the lease, the permits, and the kitchen infrastructure while replacing the identity built on top of them. Done well, it functions like launching a new business without the overhead of ground-up construction.

How do I know if the problem is the food or the brand?
Guest retention is usually the clearest signal. Strong initial traffic with little repeat business often points to something in the operations or the food. An empty room despite genuinely good food more often points to a brand and atmosphere that no longer connects with the neighborhood it's in.

Olde Silver Tavern Case Study: Rebranding the Same Restaurant Brand

Nostalgia is a death sentence for a restaurant if it isn't packaged in a modern, profit-driven framework. You've likely seen the warning signs: declining foot traffic, a demographic that's aging out, and a floor plan that makes your staff trip over their own feet. It's a common trap that many owners fail to escape, but the olde silver tavern proves that a bold intervention can change everything. This case study breaks down how this legacy neighborhood spot was salvaged and transformed into a high-revenue modern landmark through strategic restaurant rebranding and expert design by Raymond Haldeman, the restaurant designer.

You'll discover the exact methods used to attract new, high-spending customers and fix the operational bottlenecks that kill table turnover. We're showing you how to build a brand identity that stands out in a crowded market and demands respect. This is a roadmap for any operator who's ready to stop managing a decline and start leading a market. It's time to learn what it actually takes to turn a dated interior into a sophisticated, high-impact venue that maximizes every square foot for profit.

Key Takeaways

  • Understand why clinging to legacy "nostalgia" is a liability and how a total concept overhaul is required for survival in a competitive market.

  • Analyze the specific spatial strategies used at the olde silver tavern to turn high-impact areas like the bar into immediate revenue drivers.

  • Stop relying on general contractors for design; invest in specialized expertise to prevent fundamental brand failures that kill your profitability.

  • Master the relationship between floor plans and guest psychology to attract high-spending customers while improving your team's operational efficiency.

  • Discover the Raymond Haldeman method for streamlining the design-to-opening process to protect your cash flow and minimize costly downtime.

Table of Contents

The Resurrection of the Olde Silver Tavern: A Rebranding Success Story

Raymond Haldeman - the restaurant designers branded wall

Raymond added a “Branding Wall” in the new, “Olde Silver Tavern”

Legacy brands often mistake stagnation for "tradition." If your restaurant relies on memories rather than modern revenue drivers, you're already behind. The olde silver tavern serves as a definitive case study in how to execute a strategic restaurant rebranding without alienating your core community. After being shuttered for years, simply reopening wasn't an option. The objective was clear: gut the outdated elements while preserving the "soul" of a neighborhood landmark. This required a calculated shift from a standard sports bar to a sophisticated New American Tavern that commands higher price points and attracts a broader demographic.

The transformation wasn't about surface-level aesthetics. It was about creating a venue that functions as a high-revenue machine. You must understand that the "soul" of a tavern isn't found in its old carpet or dim lighting; it's found in the energy of the space. By modernizing the comfort food aesthetic, the new construction ensured the venue felt familiar yet undeniably superior to its previous iteration. This is where many owners fail. They fear change, yet change is the only thing that prevents obsolescence.

Identifying the Need for a Total Redesign

Don't wait for your doors to close to admit you have a problem. Stagnant revenue and a "dated" atmosphere are business emergencies, not minor inconveniences. For the olde silver tavern, the challenge was moving beyond the tired sports bar trope that limits growth. Locals wanted the comfort of their old haunt but demanded the quality of a modern gastropub. A total redesign resets community perception. It signals that you're no longer a relic of the past but a visionary leader in the current market.

The Vision: Rustic Meets New American Sophistication

Success lies in the balance between locally-sourced comfort and high-end interior finishes. You aren't just selling a meal; you're selling an environment where Gen Z, Millennials, and Boomers all feel they belong. This isn't achieved through minor tweaks. You must commit to a total vision that marries rustic textures with modern, clean lines. The New American Tavern aesthetic acts as a primary revenue driver by creating a high-perceived-value atmosphere that justifies premium menu pricing and encourages repeat visits.

Navigating this level of transformation is a high-stakes gamble without professional guidance. Hiring an expert restaurant rebranding consultant is the only way to ensure your vision translates into operational efficiency and aesthetic excellence. Don't leave your legacy to chance. Expert intervention is the shortcut to a profitable, modern landmark.

The Design DNA: How Layout and Aesthetics Drive Tavern Revenue

Design is not a coat of paint. It is a strategic revenue engine. At the olde silver tavern, the layout was engineered to convert floor space into profit centers. Take the 20-tap bar and the massive 10-foot screen. These aren't just amenities. They are carefully positioned to anchor the room's energy and dictate guest flow. When your bar is the focal point, you drive high-margin beverage sales from the moment a customer walks in. If your bar is tucked away or poorly lit, you're leaving money on the table.

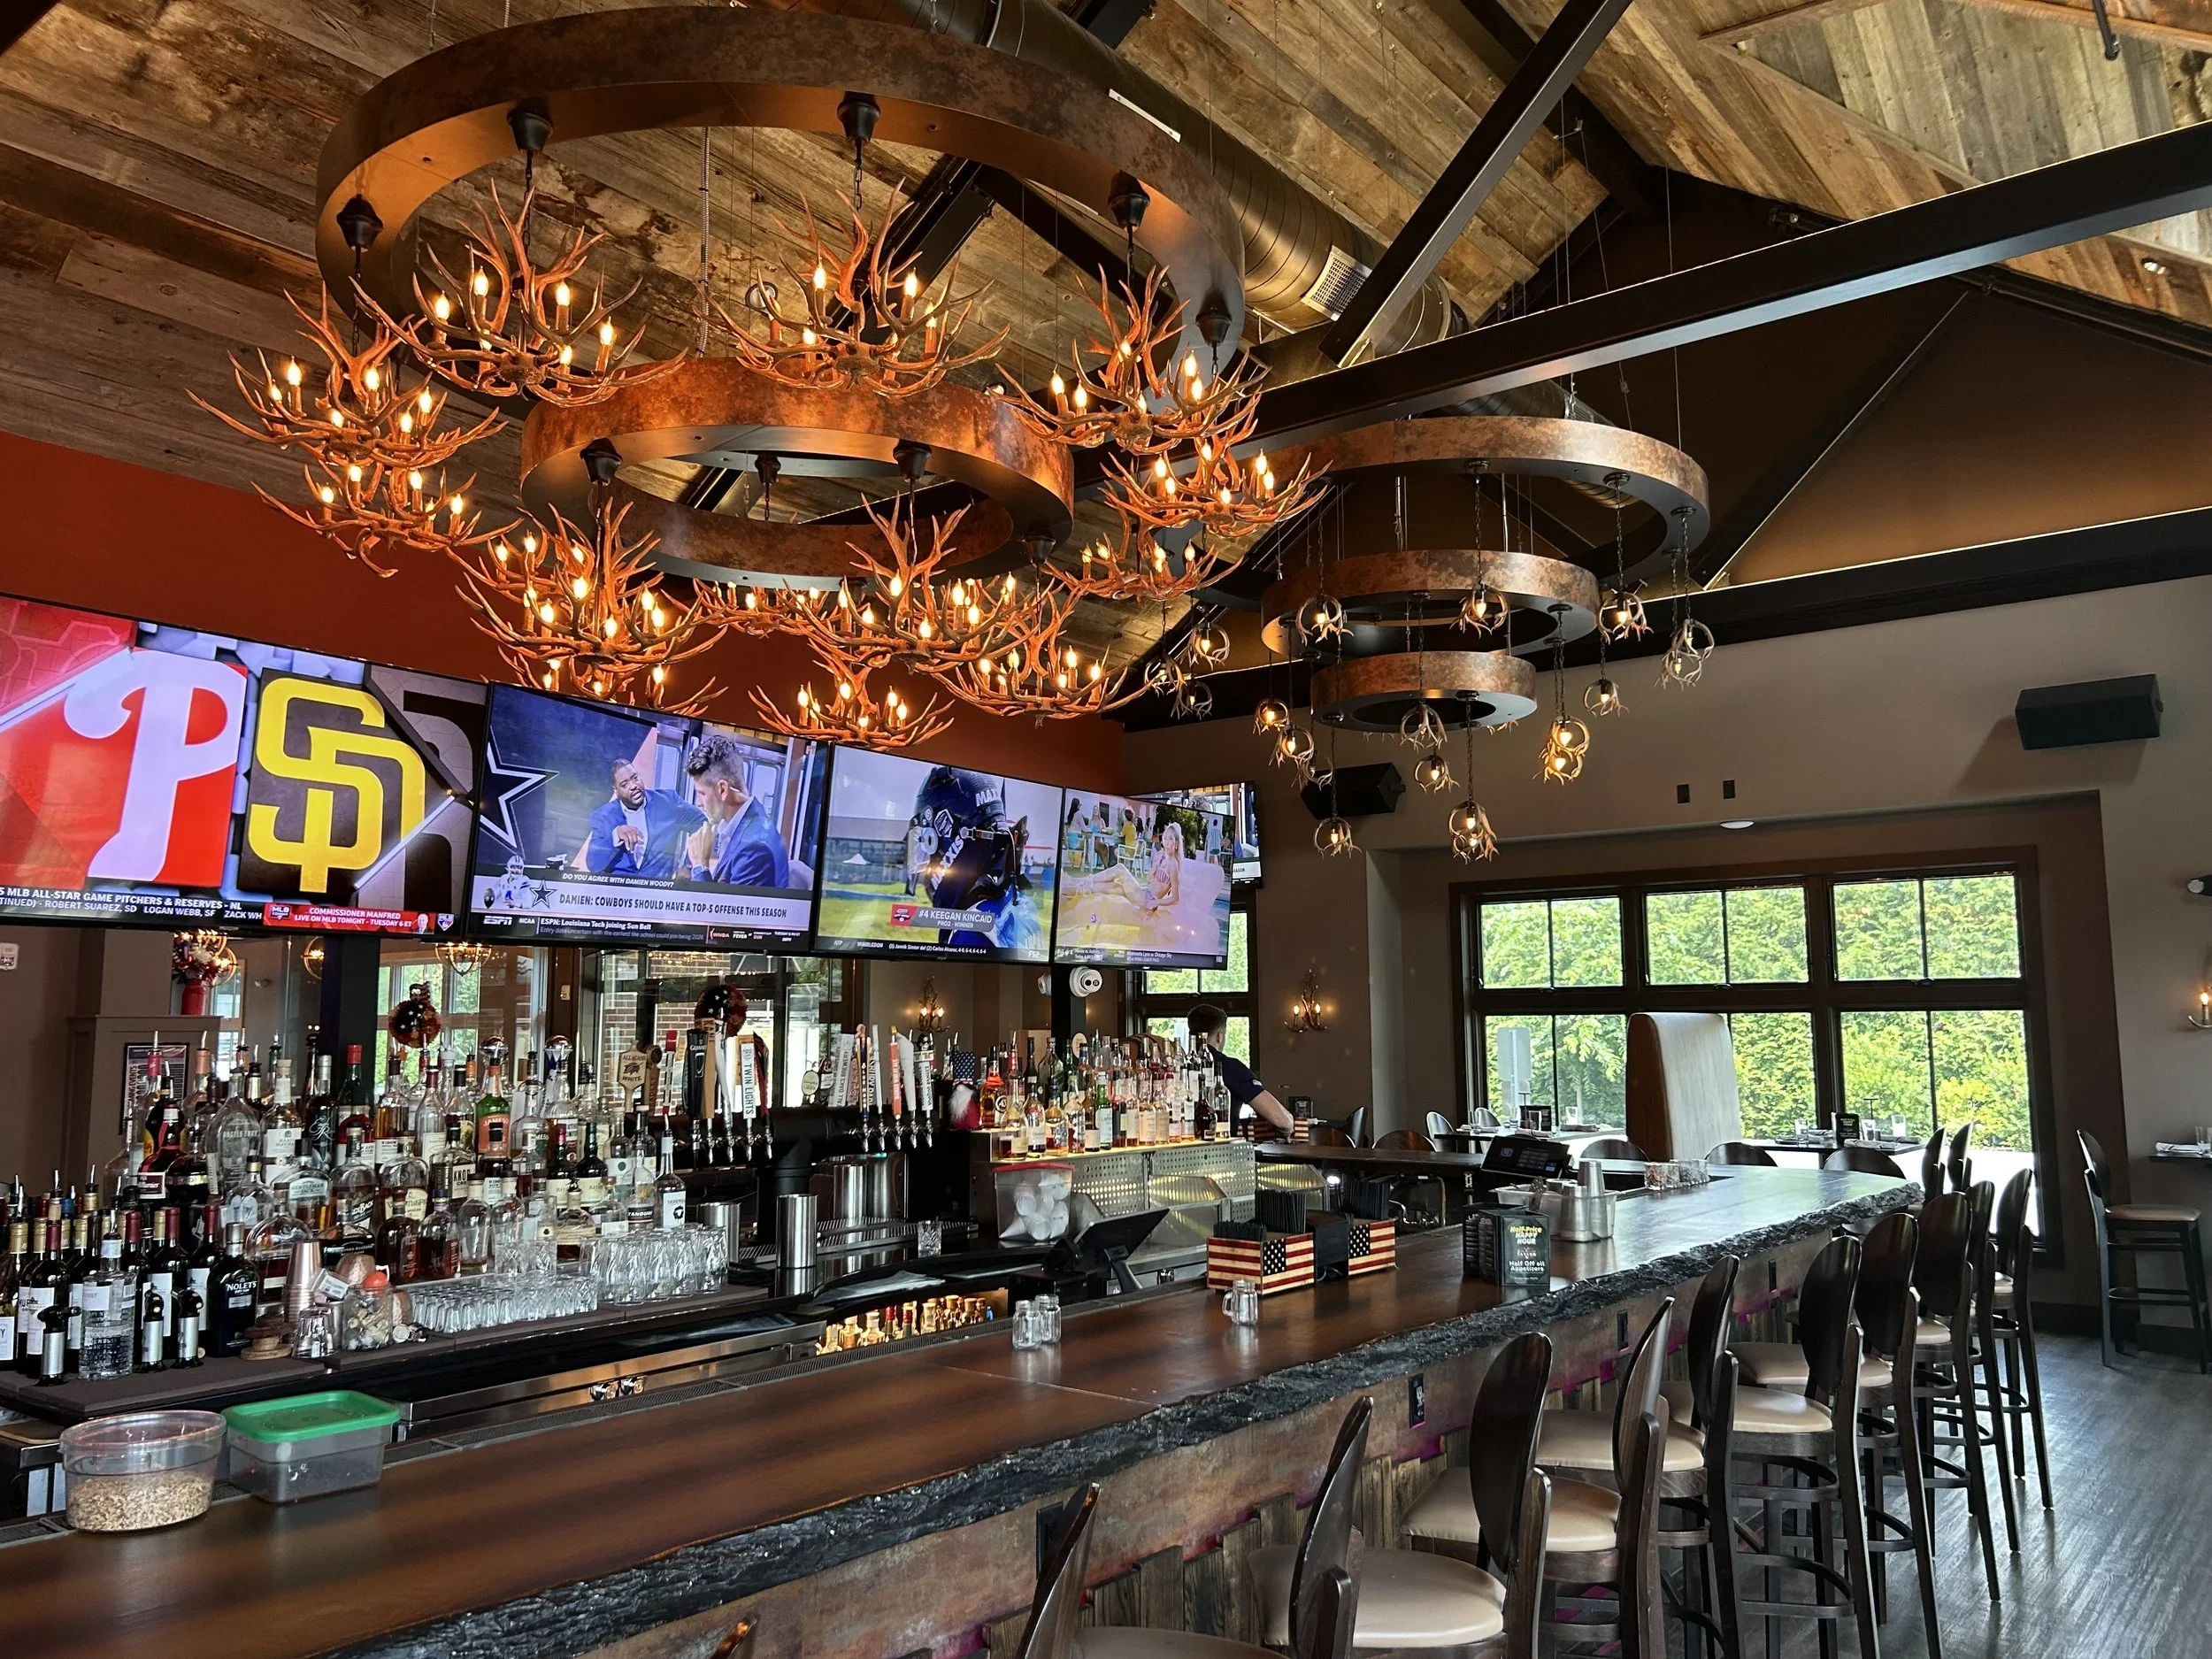
giant chandeliers designed by Raymond Haldeman the restaurant designer

12’ Chandeliers designed by Raymond Haldeman, the restaurant designer

Lighting is your most subtle sales tool. After experiencing the excitement of the 12' massive custom chandeliers that Haldeman designed and had fabricated for a fraction of the cost of buying them outright, settle into the atmosphere.  A warm, inviting glow doesn't just look good; it lowers guest inhibitions and encourages longer stays. If your lighting is too clinical, guests eat and leave. If it's curated, they order another round. We also integrated outdoor dining and dedicated private party spaces. These aren't afterthoughts. They are secondary revenue streams that allow the venue to scale during peak hours and host high-margin events without disrupting the main dining room flow. Every square foot must justify its existence on your balance sheet.

Engineering the Perfect Floor Plan

Efficiency is the difference between a profitable night and a chaotic one. A restaurant floor plan consultant understands that staff path of travel is non-negotiable. At the olde silver tavern, the layout ensures servers move with precision, increasing table turnover without making guests feel rushed. We balanced VIP and group seating to cater to high-spending parties while maintaining individual diner comfort. Seating density is a science. You need enough bodies to create "buzz" but enough space to maintain a premium feel. If your floor plan is congested, your labor costs will skyrocket as staff struggle to navigate the room.

Visual Identity Beyond the Logo

Your brand must be a cohesive experience. This means your physical space, your menu, and your digital presence must speak the same language. We used high-end, locally-sourced materials to reinforce the "Locally Sourced" menu promise. Rustic design should never feel cheap or unrefined. It requires a sophisticated touch to ensure "weathered" doesn't look "worn out." In 2026, your interior design is your most powerful marketing asset. It is what guests photograph and share, doing the advertising for you. If you are ready to stop guessing and start engineering your success, consider how a strategic design partnership can redefine your bottom line.

3 Critical Lessons for Owners from the Olde Silver Tavern Rebrand

Stop playing it safe. Small tweaks like new paint or updated menus rarely fix a fundamental brand failure. The olde silver tavern succeeded because the owners embraced a total new build, proving that a complete overhaul is often the only way to reset market perception. When you treat the restaurant rebranding cost as a capital investment in future equity rather than an expense, you shift your focus from survival to dominance. The olde silver tavern transformation proves that design is your most potent weapon in a crowded market.

General contractors are not designers. They are builders. They follow blueprints; they don't engineer guest psychology or profit flow. Relying on a GC to "make it look nice" is a recipe for a mediocre space that lacks soul. You must focus on the "Third Place" concept. Your tavern shouldn't just be a place people go to; it must be the place they want to be. This requires a sophisticated understanding of how lighting, acoustics, and materials interact to create an environment guests never want to leave.

Step 1: Audit Your Current Guest Experience

Be brutal. Walk through your venue and identify "dead zones" where tables sit empty or staff congregate. If you wouldn't eat in your own dining room, your customers won't either. You must be honest about whether your current brand attracts the demographic you actually want. If your crowd is aging out and your revenue is stagnant, your brand is already dying. A straight-talk audit is the first step toward a profitable resurrection. Look at your floor plan through the lens of a high-spending guest, not an exhausted owner.

Step 2: Develop a Unified Concept

Avoid the "Mish-Mash" trap at all costs. Don't try to be everything to everyone. Pick a specific lane, such as New American Comfort, and commit to it in every detail. Your design must match your price point and service level perfectly. Whether you are consulting an expert restaurant designer in Miami or the Mid-Atlantic, the goal is a singular, cohesive vision. A fragmented concept confuses guests and dilutes your brand's power. Commit to a concept that drives repeat business.

Schedule your strategic consultation today

Executing Your Transformation: The Raymond Haldeman Approach

Decorating is a hobby; strategic rebranding is a business necessity. If you think changing your light fixtures or buying new chairs is enough to save a failing concept, you're mistaken. The olde silver tavern didn't just get a facelift. It was reinvented from the ground up and underwent a clinical transformation that aligned its aesthetic with a high-revenue business model. Raymond Haldeman doesn't provide "decorating" tips. He provides a blueprint for market dominance. By streamlining the design-to-opening process, he ensures you minimize the downtime that bleeds your cash flow dry during a transition.

The "Straight-Talk" advisory model is built on decades of seeing exactly where owners throw their money away. Most mistakes happen in the planning phase. Those errors cost hundreds of thousands in lost revenue and renovation do-overs. Whether you're preparing for a restaurant design for new openings or a high-stakes renovation in 2026, professional intervention is your only safeguard against mediocrity. You need a partner who protects your interests and your bottom line.

From Concept Development to Project Oversight

In competitive markets like NJ and Miami, space planning is your most valuable asset. Every square foot carries a high price tag. If your floor plan isn't optimized for flow and density, you're paying for space that isn't working for you. Haldeman’s portfolio serves as a masterclass in modern, functional concepts that actually perform. While some owners hesitate at professional fees, they fail to realize these costs are the smallest part of the budget with the highest ROI. You aren't paying for a drawing; you're paying for a profitable future.

  • Eliminate operational bottlenecks before construction begins to save on labor.

  • Align your interior finishes with your target demographic's expectations for higher spend.

  • Ensure project oversight keeps contractors on schedule and strictly on brand.

Your Next Move: Stop Losing Revenue to Bad Design

The post-2025 landscape doesn't tolerate "average" venues. You're either a destination or a footnote. The olde silver tavern is now a landmark because the owners chose to lead rather than follow. If your NJ, PA, or MD establishment is struggling with stagnant growth, the time for half-measures is over. Reach out to Raymond Haldeman today to initiate a consultation. Stop managing a decline and start building a legacy. Turn your vision into a high-profit reality before your competitors do it first.

Dominate Your Market Through Strategic Rebranding

The success of the olde silver tavern isn't a fluke. It's the result of a calculated, total concept overhaul that prioritizes revenue over sentimentality. You've seen how engineering a floor plan for maximum flow and using lighting as a psychological sales tool can turn a dated landmark into a high-revenue modern destination. Don't let your legacy become a liability by clinging to the nostalgia trap. If your revenue is stagnant, your design is likely the culprit.

Raymond Haldeman brings decades of experience in high-stakes rebranding and has been featured in major hospitality publications for his transformative work. You aren't just hiring a service provider; you're gaining direct access to a principal visionary who understands the commercial landscape from the inside out. The difference between a failing venue and a local landmark is the quality of the strategy behind it.

Stop settling for "average" and start your rebranding journey with Raymond Haldeman today.

Your establishment deserves to be the destination of choice in its community. Take the first step toward a venue that commands respect and delivers consistent profitability. The path to a high-impact, modern landmark starts with a single expert consultation.

Frequently Asked Questions

What is the history of the Olde Silver Tavern in Manalapan?

The olde silver tavern is a historic community landmark in Manalapan, New Jersey, that was shuttered for several years following a fire. It was demolished and a new build was successfully reopened in October 2023 after a complete strategic overhaul and celebrated its first anniversary in October 2024. The transformation successfully shifted the venue from its legacy roots into a modern gastropub and sports bar that honors its history while meeting modern market standards for aesthetic excellence.

How much does a total restaurant rebranding cost in 2026?

The cost of a total restaurant rebranding depends on the project's scope, the venue's square footage, and the level of design sophistication required. It is a comprehensive investment that covers brand strategy, visual identity, and physical space planning. Successful operators don't view this as an expense but as a capital investment that drives ROI by attracting higher-spending demographics and increasing table turnover through better operational flow.

Can I rebrand my restaurant without changing the name?

You can certainly rebrand without changing your name, particularly if the name holds significant local equity. The olde silver tavern is a prime example of a venue that kept its identity while gutting its outdated interior and concept. This approach allows you to maintain community ties while signaling to the market that the experience has been modernized. It's an effective way to salvage a legacy brand that has lost its competitive edge.
How long does a typical restaurant redesign take from concept to completion?

A typical restaurant redesign timeline varies based on the complexity of renovations and local permitting requirements. The focus is always on minimizing downtime to protect your cash flow during the transition. Professional oversight is required to manage the design-to-opening process effectively, ensuring contractors stay on schedule and avoid the delays that often plague unguided projects. Strategic planning allows you to execute many design phases before closure.

What are the biggest mistakes owners make when rebranding a tavern?

The most dangerous mistake is the "nostalgia trap," where owners keep outdated elements that drive away younger, high-spending customers. Many operators also fall into the "mish-mash trap" by failing to commit to a singular, cohesive concept. Relying on general contractors for design decisions is another common error. Without a strategic designer, you'll likely end up with a space that looks updated but fails to function as a high-revenue machine.
Is it worth hiring a restaurant design consultant for a small venue?

Hiring a consultant is even more critical for a small venue because you have zero margin for error. In a compact footprint, every square foot must be engineered for profit. A professional ensures your floor plan is optimized for seating density and staff efficiency, which are the primary drivers of success in smaller spaces. Attempting to design a small venue without expert guidance usually leads to "dead zones" that drain your potential revenue.

Maryland Restaurant Designer: Modern Ideas for High-Performance Venues in 2026

Maryland Restaurant Designer: Modern Design Ideas for High-Performance Venues in 2026

Your restaurant's interior is either a strategic asset or a liability that's quietly draining your bank account. In the high-stakes MD/DC market, a dated atmosphere doesn't just fail to attract modern diners; it actively signals that your brand is irrelevant. If you aren't working with a specialized Maryland restaurant designer to modernize your space, you're hemorrhaging profit to competitors who already understand the 2026 landscape. You know the frustration of watching overhead climb while table turnover remains stagnant. It's a dangerous cycle that demands an immediate, professional intervention before your margins disappear entirely.

Stop settling for an average eatery and start building a high-profit hospitality destination. This guide reveals the strategic design concepts and professional consulting secrets used to engineer venues for maximum revenue. You'll learn how to optimize your floor plan for better seating flow and create an immediate "wow" factor that resonates with sophisticated local demographics. We'll preview the essential rebranding tactics and space planning shifts that turn underperforming establishments into the most profitable spots in the state. Success in this industry isn't accidental; it's designed.

Key Takeaways

  • Stop hiring residential designers for commercial hospitality projects; Maryland’s high-stakes corridor requires a specialist who understands high-concept branding.
  • Discover the 2026 design trends that transform dated interiors into high-performance venues through strategic rebranding and bold new concepts.
  • Treat your floor plan as your most critical business document by optimizing seating and service paths for maximum ROI.
  • Partner with a Maryland restaurant designer who offers a deep understanding of the hospitality business model to avoid expensive renovation mistakes.
  • Prioritize a professional consultation before spending a single dollar to ensure your venue is engineered for success from day one.

Table of Contents

Why Maryland Operators Need a Specialized Hospitality Interior Designer

Stop treating your restaurant renovation like a home kitchen remodel. Hiring a residential designer for a commercial hospitality project is a recipe for financial disaster. A living room doesn't need to facilitate the movement of fifty servers or handle the logistical chaos of a Friday night rush. In Maryland's aggressive market, you need a Maryland restaurant designer who understands that every square foot must generate a return on investment. If your designer hasn't spent years behind the line or managing a floor, they're just guessing with your money.

Maryland's corridor between Baltimore and Washington D.C. is one of the most competitive regions in the country. To survive here, your brand needs more than just a fresh coat of paint. It requires high-concept branding that speaks to a sophisticated, diverse audience. From navigating local health department codes to optimizing space planning for maximum seating capacity, the technical requirements are immense. You can't afford to sacrifice operational speed for a "pretty" aesthetic that doesn't work when the house is full.

The High Stakes of the Mid-Atlantic Market

Diners in affluent pockets like Bethesda and Chevy Chase have zero tolerance for mediocrity. By 2026, "good enough" design will be the fastest way to close your doors. These patrons expect a cohesive visual identity that matches the quality of the plate. Whether you're operating an urban bistro in Baltimore or a sprawling suburban destination, your interior must command attention immediately. A generic look tells the customer your food is generic too. Don't let your venue become a background character in a crowded market.

Aesthetic vs. Operational Efficiency

A poorly designed floor plan is a silent thief. It costs you thousands in labor every month because your staff is taking too many steps to reach a table or the bar is a bottleneck. A true expert creates a money-making machine, not just a pretty room. Raymond Haldeman’s background as a former owner and operator is your secret weapon here. He understands that bar service speed and kitchen flow are just as vital as the lighting fixtures. You need a strategic partner who prioritizes the bottom line while delivering a high-end aesthetic. Before you commit to a single contractor, get the professional guidance that protects your interests.

5 Modern Restaurant Design Ideas for Maryland Establishments

Maryland operators often fall into the trap of "safe" design. That's a mistake. A professional Maryland restaurant designer creates a brand identity that stands out in a crowded market by ditching tired cliches for sophisticated textures and lighting. By 2026, the Baltimore-Washington corridor will be dominated by venues that prioritize visual impact as much as the menu. Forget the anchors and rope; modern success is built on high-concept branding that commands premium pricing. If your venue looks like it belongs in the last decade, you're already losing the battle for the modern diner's attention.

1. The "Hybrid" Indoor-Outdoor Experience

Maryland's seasonal shifts shouldn't kill your revenue. Retractable glass walls and integrated heating systems turn a summer patio into a high-margin winter lounge. For venues on the Annapolis waterfront, we are seeing a shift away from "nautical" tropes toward sleek, coastal modernism. This maximizes your square footage for year-round profitability. Don't leave money on the table just because the temperature drops below sixty degrees.

2. High-Impact Bar and Nightclub Lighting

Light is your most powerful sales tool. In Baltimore’s nightlife scene, we use dynamic lighting to define zones and influence behavior. Warm, amber tones encourage lingering and second rounds, while strategic pops of color draw eyes to high-margin premium bottles. Don't just light the room; use Bar and Nightclub Interior Design That Drives Alcohol Sales to turn your bar into a visual magnet. If your lighting is flat, your sales will be too.

3. Strategic Space Planning and VIP Zoning

Every seat in your house must perform. High-end booths are making a massive comeback because they offer the privacy and comfort modern diners crave. By creating "exclusive" pockets within the main dining room, you can drive up check averages without alienating your core audience. It all starts with an optimized restaurant floor plan that eliminates dead zones and prioritizes the guest experience. A Maryland restaurant designer ensures your layout is a tool for profit, not a logistical nightmare. Before you spend a dollar on furniture, ensure your layout is engineered for peak efficiency.

If you're ready to stop guessing and start winning, it's time to consult with an expert who has actually operated in the trenches. You can schedule a professional consultation to see exactly how these strategies apply to your specific footprint.

Logo

Designing for Profit

Raymond Haldeman

Article by

Raymond Haldeman

Raymond Haldeman spent decades as a hands-on owner and operator of bars, restaurants, and nightclubs before parlaying that experience into a second career designing and rebranding some of the most exciting restaurant spaces in the country. Every place he designs is built on years of actually running the business, paying the bills, and knowing exactly what it takes to make a restaurant full of people say, "WOW!"

The Modern Maryland Restaurant Blueprint

In the competitive MD/DC market, your restaurant's interior is either a strategic asset or a costly liability.

A dated atmosphere doesn't just fail to attract diners; it actively signals that your brand is irrelevant, hemorrhaging profit to competitors.

The Liability: Dated & Draining

  • Stagnant table turnover & high overhead
  • Actively signals brand irrelevance
  • Generic look repels sophisticated diners
  • Leads to a dangerous cycle of disappearing margins

The Asset: Modern & Profitable

  • Creates an immediate "wow" factor
  • Engineered for maximum revenue & ROI
  • Optimizes flow for faster service
  • Builds a high-profit hospitality destination

The #1 Mistake: Hiring the Wrong Professional

Stop treating your restaurant like a home remodel. A residential designer for a commercial project is a recipe for financial disaster.

Residential Designer

Focuses on aesthetics, not business.

  • × Doesn't understand operational flow
  • × Guesses with your money on logistics
  • × Creates pretty rooms that fail under pressure

Hospitality Design Specialist

Understands the business of hospitality.

  • ✓ Engineers every square foot for ROI
  • ✓ Prioritizes the bottom line
  • ✓ Navigates codes & high-concept branding

3 Modern Design Strategies for 2026

Ditch "safe" design. Dominate the market with high-impact concepts.

01

The "Hybrid" Indoor-Outdoor Experience

Turn seasonal limitations into year-round profit. Retractable glass walls and integrated heating systems transform a summer patio into a high-margin winter lounge, maximizing your usable square footage and revenue streams.

02

Strategic Space Planning & VIP Zoning

Make every seat a top performer. An optimized floor plan eliminates dead zones, while creating "exclusive" pockets with high-end booths drives up check averages by offering the privacy and comfort modern diners demand.

03

High-Impact Bar & Nightclub Lighting

Use light as your most powerful sales tool. Dynamic lighting defines zones and influences behavior—warm tones encourage lingering, while strategic color pops draw eyes to high-margin premium bottles, turning your bar into a visual magnet.

Your Floor Plan is Your Most Critical Business Document

A poorly designed floor plan is a silent thief. An optimized layout is a money-making machine.

Poorly Designed Flow

Bottleneck

Wasted Steps

Costs thousands in labor, slows service, and reduces table turnover.

Optimized Service Path

Direct to Table

Efficient Flow

Maximizes staff efficiency, improves guest experience, and increases profit.

Success in the hospitality industry isn't accidental; it's designed.

Ensure your venue is engineered for success from day one with professional consultation.

raymondhaldeman.com

Engineering Your Layout: The ROI of Professional Space Planning

Your floor plan isn't a suggestion; it is the most critical document in your entire business plan. If your layout is flawed, your revenue is capped before you even open your doors. Professional space planning is the strategic arrangement of seating, service paths, and focal points to ensure every square inch of your lease is working for you. A Maryland restaurant designer doesn't just "place furniture." They engineer a high-performance environment where staff moves faster and guests spend more. This is about the math of table turnover. Even a minor increase in efficiency can result in thousands of dollars in additional monthly profit.

In Maryland, we often deal with historic footprints in cities like Annapolis or Baltimore. These buildings have structural constraints that can easily become bottlenecks if you don't have a plan. A seasoned consultant turns these architectural quirks into unique design features, such as intimate VIP alcoves or high-impact focal bars. Don't let a "charming" old building drain your efficiency. Turn those constraints into a competitive advantage that increases your daily revenue potential while maintaining the character diners love.

Maximizing Seating Without Crowding

There is a specific "sweet spot" for seat density in upscale Maryland venues. If you crowd the room, you destroy the guest experience and lower your check average. If you under-seat, you're leaving money on the sidewalk. Never trust a general contractor with your seating layout. They are experts at building walls, not understanding the nuances of elbow room and acoustics. You need a layout that protects the bottom line while maintaining a premium, comfortable feel for your patrons.

Optimizing Service Flow and Speed

Seconds matter on a busy shift. Every extra step your server takes to reach the furthest table is labor cost you’ll never get back. We design bar layouts for high-volume service and maximum visibility, ensuring your bartenders aren't tripping over each other during the rush. For more on this, read our guide on Elite Restaurant Design for New Openings. Efficiency is the difference between a venue that survives and one that thrives in the Mid-Atlantic market.

Launch a more profitable venue with professional space planning

Choosing the Right Maryland Restaurant Design Consultant

Selecting a Maryland restaurant designer is the most consequential decision you'll make for your brand’s future. Don't be fooled by a portfolio of "pretty" pictures. A generalist firm might create a space that looks good in a magazine, but if they don't understand the hospitality business model, they’ll build you a beautiful failure. You need an expert who understands that every design choice must be a calculated move to increase your bottom line. Demand a one-on-one consultation before you spend a single dollar on renovation. It’s the only way to get realistic, straight-talk answers about costs and operational ROI.

The Mid-Atlantic market is unforgiving. If your designer is more interested in artistic expression than your P&L statement, your project is doomed from the start. A specialist understands the nuances of local demographics, the technicalities of health codes, and the psychological triggers that drive guest spending. This isn't about interior decoration; it's about business engineering. You are hiring a strategic partner to protect your interests and ensure your capital works as hard as you do.

Questions to Ask Your Designer

  • Have you ever owned or operated a restaurant? If the answer is no, they are just guessing with your capital. They won't understand why a server station placement matters or how bar lighting affects high-margin sales.
  • How will this design specifically increase my table turnover or bar sales? If they talk about "vibes" instead of metrics, walk away. Every square foot must be optimized for revenue.

For a deeper dive into vetting your partner, review The Common Sense Guide to Hiring a Restaurant Design Consultant to avoid the pitfalls that sink most new ventures.

The Raymond Haldeman Advantage

Raymond Haldeman isn't just a designer; he's a former owner and operator who has seen it all. He brings a nationwide reputation with a laser-sharp focus on the Mid-Atlantic market. Whether you're launching a new build or need a high-stakes restaurant rebranding for an underperforming venue, his approach is built on functional excellence. This is the "operator’s edge" that generalist firms simply cannot replicate. Your restaurant is an investment, not a hobby. Design it with the authority it deserves. Stop gambling with your vision and start engineering your success with a partner who understands the business of hospitality.

Secure Your Competitive Edge for 2026

Maryland's hospitality landscape is moving too fast for "good enough" design. Success in the 2026 market requires a venue engineered for high performance; every square foot must be a calculated profit center. You now understand that specialized space planning and high-concept branding are the only ways to stay relevant in the Baltimore-Washington corridor. Partnering with a proven Maryland restaurant designer ensures your layout maximizes turnover while your aesthetic commands the premium pricing your brand deserves.

Raymond Haldeman provides the "operator’s edge" that generalist firms lack. As a former owner and nationwide hospitality specialist, he offers the straight talk necessary to protect your capital from expensive renovation mistakes. You don't need a decorator. You need a strategic partner who has been in the trenches and knows how to build a money-making machine.

Call 1-866-735-3582 to discuss your vision directly with an expert who understands the high stakes of your business. Your path to a more profitable, high-concept venue starts with a single strategic conversation. Let's build a destination that dominates the market.

Frequently Asked Questions

What is the average cost of hiring a restaurant designer in Maryland?

Fees vary significantly based on the project's scope, including whether you are executing a full rebrand or a ground-up new build. Professional design is a strategic investment in your venue's future revenue rather than a simple line-item expense. You should prioritize the value of expertise over the lowest bid, as a cheap plan often leads to expensive construction errors. Discussing your specific needs during a professional consultation is the only way to get a realistic assessment of the required capital for your unique footprint.

How long does a typical restaurant redesign or rebrand take?

A standard timeline depends on the complexity of the space planning and the speed of local Maryland permit approvals. Most comprehensive transformations take several months from the initial concept phase to the grand reopening. You must account for lead times on custom fixtures and the logistical coordination of various trades. Rushing this critical process usually results in a compromised aesthetic and operational bottlenecks that will hurt your long-term profit margins.

Do I need a separate architect and restaurant designer for my Maryland venue?

You often need both to ensure your venue is structurally sound and operationally efficient. While an architect focuses on the building's shell and life safety codes, a Maryland restaurant designer specializes in the guest experience and revenue-generating zones. We coordinate with your architectural team to ensure the interior layout doesn't just meet local code but actually works for your staff and patrons. Don't let a generic architect handle your seating density or bar service flow.

Can a professional redesign really help a failing restaurant?

Strategic rebranding is often the most effective way to save an underperforming establishment. If your food is excellent but your tables remain empty, the problem is likely your brand's visual identity or a dated atmosphere that fails to attract modern diners. A professional redesign addresses these psychological barriers, creating a "wow" factor that attracts new patrons and justifies higher menu prices. We specialize in turning failing establishments into high-profit hospitality destinations by fixing fundamental layout and aesthetic flaws.

What are the most popular restaurant design trends in Maryland for 2026?

The 2026 market is moving toward high-concept, immersive environments that prioritize sophisticated textures and lighting over generic themes. We see a massive shift toward "hybrid" indoor-outdoor spaces and the return of high-end, private booth seating. Success for a Maryland restaurant designer requires moving beyond tired cliches and embracing a modern look that resonates with affluent Mid-Atlantic diners. Focal points must be "Instagrammable" to drive organic social media marketing for your brand.

How does a restaurant floor plan impact my insurance and local MD permits?

Your floor plan dictates your legal occupancy limits and fire safety compliance, which directly affects your insurance premiums and permit eligibility. Maryland health departments and liquor boards have strict requirements regarding kitchen flow and bar visibility. A flawed layout can lead to failed inspections and costly delays in your opening schedule. Professional space planning ensures your layout adheres to these regulations without sacrificing the high-end aesthetic your brand needs to thrive in a competitive landscape.

The Common Sense Guide to Hiring a Restaurant Design Consultant in 2026

Restaurant Designer Raymond Haldeman

Most restaurant failures are decided before the first plate leaves the kitchen, often because the floor plan was designed by an artist instead of a revenue engineer. In a 2026 market where labor and food costs have surged by 35% over the last five years, you cannot afford to treat your layout as a mere aesthetic choice. Hiring a restaurant designer who understands the brutal reality of a 10.5% profit margin is the difference between a landmark success and a quiet closing within twelve months. You need a strategic partner who prioritizes operational flow and table turnover over vanity projects that kill your bottom line.

You already know that a stunning interior is mandatory for driving social media buzz and foot traffic, but the fear of wasted square footage is a valid concern that keeps owners awake at night. This guide provides the blueprint for hiring a strategic design consultant who engineers your floor plan for maximum revenue and ensures your new venue becomes a market landmark. We will examine how to vet for operational expertise, avoid the architectural mistakes that drain budgets, and secure a signature aesthetic that actually works for your staff and your guests.

Key Takeaways

  • Treat your floor plan as a revenue engine by prioritizing strategic space planning that maximizes table turnover and alcohol sales.

  • Master the no-nonsense framework for hiring a restaurant designer who understands operational flow rather than just picking colors.

  • Protect your investment against the high risk of failure by ensuring your consultant aligns your concept with a high-performance physical environment.

  • Discover how visionary design creates a signature aesthetic that drives social media buzz and secures your position as a market landmark.

Table of Contents

  • Why Hiring a Restaurant Opening Design Consultant is Your Most Critical Pre-Launch Decision

  • Revenue Engineering: How Design Consultants Weaponize Space for Profit

  • The No-Nonsense Framework for Vetting an Elite Restaurant Designer

  • The Raymond Haldeman Advantage: Transitioning from Concept to Landmark

Why Hiring a Restaurant Opening Design Consultant is Your Most Critical Pre-Launch Decision

Opening a restaurant is a high-stakes gamble where the house usually wins. Industry data suggests that roughly 60% of independent restaurants fail within their first year. This isn't typically a failure of the kitchen; it's a failure of the business model and the physical space it inhabits. Hiring a restaurant designer who acts as a strategic consultant is your most critical pre-launch decision. This partner serves as a visionary guide who aligns your culinary concept with a high-performance physical environment designed to extract maximum profit from every square foot.

Stop confusing a design consultant with a decorator. A decorator chooses "pretty" furniture for a dining room in Philadelphia or Miami; a strategic consultant engineers a machine that moves people and product with surgical precision. If your room looks like a gallery but your servers can't navigate the floor during a rush, you have a financial liability, not a business. Applying foundational Interior design principles to a commercial hospitality setting requires a deep understanding of operational flow that most residential designers simply lack. Professional design is your ultimate insurance policy against a disastrous first year.

Concept Development: From Vision to Market Dominance

Your menu is a promise, and your design is the delivery. In crowded markets like New Jersey or Delaware, you cannot afford to be "just another bistro." You must command attention. Concept development is the bridge between a chef's vision and a brand's profitability. It ensures that every element of the guest experience, from the lighting levels to the acoustic signature, justifies premium pricing and encourages repeat visits. If your environment doesn't outshine the competition across the street, your brand is already invisible. Don't just open a restaurant; build a landmark.

The Pre-Construction Financial Advantage

The most expensive mistakes in the hospitality industry happen on paper, long before a single nail is driven. An elite consultant identifies architectural pitfalls that lead to five-figure change orders during construction. By collaborating with architects and general contractors early, they ensure the vision survives the build process without compromising operational efficiency. This proactive approach identifies cost drivers in the pre-lease phase, effectively paying for the consultant's fee through avoided disasters and streamlined renovations. Early-stage consulting is the only way to ensure your budget goes into the guest experience rather than fixing avoidable structural errors.

Revenue Engineering: How Design Consultants Weaponize Space for Profit

Design is not a decorative luxury; it is a tactical weapon. When you are operating on a razor-thin 10.5% profit margin, every square foot must justify its existence. Hiring a restaurant designer who understands revenue engineering ensures your floor plan is optimized for maximum covers without compromising the high-end experience your guests expect. This is about more than just fitting tables into a room. It is about calculating the exact ROI of your seating layout and the psychological triggers that drive guest behavior.

Front-of-house revenue drivers often center on the bar and lounge. A strategic consultant designs these areas to psychologically encourage higher alcohol sales through lighting, sightlines, and proximity. If your bar is an afterthought, you are leaving your highest-margin products on the shelf. Beyond the bar, the science of ambiance plays a critical role. Using strategic lighting and acoustics can increase check averages and influence stay duration. A great restaurant design ensures that guests feel comfortable enough to order that second bottle of wine but doesn't encourage them to linger indefinitely when you need to turn the table.

Operational flow is the invisible "dance" between the kitchen and the table. If your layout forces servers to cross paths with guests or navigate inefficient routes, your turnover rates will suffer. A professional consultant engineers these paths to be seamless, allowing your staff to perform at peak efficiency even during the busiest Friday night rush. Efficiency in the back-of-house translates directly to faster service and more seat turns in the front.

Restaurant Floor Plan Optimization

Strategic density is the ultimate goal. You must balance seating capacity with guest comfort to maximize your return on investment. As a premier restaurant floor plan consultant, the focus is on creating "Power Tables" and VIP sections. These are high-demand areas that guests will specifically request and pay a premium to reserve, turning standard floor space into a high-revenue asset that drives repeat business.

Visual Identity and Material Selection

Your brand must be bulletproof. This requires selecting high-durability materials that reflect a premium identity while withstanding the brutal wear of commercial use. Custom millwork and signature lighting elements are the building blocks of a landmark venue. Whether you are opening an entryway in Maryland or selecting bar stools in Miami, maintaining branding consistency is non-negotiable. If you want to ensure your venue dominates the market, consider a consultation with Raymond Haldeman to align your vision with operational reality.

The No-Nonsense Framework for Vetting an Elite Restaurant Designer

Hiring a restaurant designer isn't about finding an artist who likes your mood board. It's about securing a strategic partner who understands that every inch of your venue must perform. Start with a brutal portfolio analysis. Does the designer create modern, functional concepts, or are they just chasing fleeting trends that will look dated in eighteen months? You need a space that remains relevant and profitable for a decade. Trends die; functionality pays the rent.

Avoid the generalist trap. Residential designers and general commercial architects will fail your project because they don't understand the high-stakes pressure of hospitality. They don't know the difference between a lounge that drives alcohol sales and one that just looks nice in a photo. Your consultant must also possess deep regional market knowledge. The demographics and seasonal demands of the Jersey Shore are worlds apart from the high-octane expectations of Miami or the established dining culture in Philadelphia. If they don't know the local landscape, they're just guessing with your money.

Finally, apply the 'Straight-Talk' test. A true expert will challenge your bad ideas. If a consultant simply nods and takes your check, they are a liability. You aren't paying for a "yes-man"; you are paying for an authoritative guide who prevents rookie mistakes before they cost you six figures. If they won't tell you when a layout choice is a financial mistake, they shouldn't be on your payroll.

Critical Questions for Your Potential Consultant

Don't settle for vague promises. Demand specifics. Ask: "How will this layout specifically increase my table turnover rate by 15%?" If they can't explain the mechanics of the flow, they aren't revenue engineers. Ask where they have engineered additional revenue streams into the floor plan. A visionary designer finds profit in the corners of a room that others ignore. For those starting from scratch, look for expertise in restaurant design for new openings to ensure your foundation is solid.

Red Flags in Design Proposals

When you are hiring a restaurant designer, the biggest red flag is a "one-size-fits-all" proposal. If the design ignores your specific neighborhood's competitive landscape, it's a template for failure. A designer who prioritizes their personal aesthetic over your business's profitability is a vanity project you can't afford. Remember, "cheap" consulting fees are a trap. In this industry, a low upfront cost often leads to the most expensive construction mistakes and operational bottlenecks. Pay for expertise now, or pay for renovations later.

[Schedule a high-level design consultation](https://raymondhaldeman.com)

The Raymond Haldeman Advantage: Transitioning from Concept to Landmark

Elite operators in NJ, PA, and Miami don't look for a service provider; they seek a visionary guide. Hiring a restaurant designer like Raymond Haldeman means you aren't just getting a floor plan. You are gaining direct access to a principal designer who has navigated every industry pitfall imaginable. This straight-talk approach is a shortcut to success that bypasses the trial-and-error phase most new owners suffer through. When the stakes are this high, you need an authoritative partner who prioritizes your profitability over their own portfolio aesthetics.

The results speak through the bottom line. Haldeman specializes in high-impact bars and nightclubs specifically engineered to drive massive alcohol sales and VIP revenue. By weaponizing sightlines and social psychology, these designs encourage guests to stay longer and spend more. Whether you are launching a new concept or executing a high-revenue rebranding, the goal is the same: market dominance. Strategic design can save a failing concept by identifying operational bottlenecks and aesthetic disconnects that drive customers away. It transforms a struggling space into a landmark destination.

A National Portfolio of Local Success

Success requires versatility across high-competition markets. From the established dining rooms of Philadelphia to the high-energy demands of high-end restaurant design Miami, the Haldeman signature remains consistent. It is modern, functional, and unapologetically bold. This portfolio of success across the US proves that while aesthetics change, the principles of revenue-driven design are universal. Your venue needs to be more than just "pretty"; it must be a functional machine that outshines every competitor in your zip code.

Your Next Move: Securing Your Venue’s Future

Stop guessing and start engineering. Your opening date is approaching, and every day spent with a flawed design foundation is a day of lost revenue. The first step toward a successful launch is vetting your concept against market reality. Don't leave your investment to chance or trust it to a designer who doesn't understand the brutal economics of the hospitality industry. Secure your venue's future by consulting with a professional who knows how to build a landmark from the ground up.

[Contact Raymond Haldeman today to engineer your restaurant’s success.](https://raymondhaldeman.com)

Secure Your Market Dominance Today

Your venue's success isn't a matter of luck; it's the result of deliberate revenue engineering. We've established that your physical space is the most powerful tool you have for driving high-margin alcohol sales and maximizing table turnover. Don't leave your life's work to chance by hiring a restaurant designer who lacks the "straight-talk" business acumen required to survive the 2026 market. You need a visionary guide who has already transformed concepts into landmarks across NJ, PA, DE, MD, and Miami.

Elite design is the ultimate insurance policy against the industry's high failure rate. By prioritizing operational flow and high-revenue bar layouts, you ensure your project is a financial powerhouse from day one. It's time to stop guessing and start building with precision. Every square foot of your floor plan must justify its existence by contributing to your bottom line.

[Schedule Your Strategic Design Consultation with Raymond Haldeman](https://raymondhaldeman.com)

Take the first step toward a high-performance venue that defines its market. Your vision deserves the protection of an elite specialist who has seen every industry pitfall and knows the shortcut to success. Let's build a landmark that dominates the competition.

Frequently Asked Questions

What is the difference between an interior decorator and a restaurant opening design consultant?

An interior decorator focuses on the surface level, selecting colors and furniture to create a specific look. A restaurant opening design consultant is a strategic partner who engineers a profit-driven environment. While a decorator deals with "pretty," a consultant focuses on revenue engineering, operational flow, and space planning to ensure every square foot generates maximum ROI. You don't need someone to pick curtains; you need an expert to build a high-performance business machine.

How much does hiring a restaurant design consultant typically cost in 2026?

Industry data for 2026 indicates that soft costs, which include architect and design fees, typically range from 10% to 15% of the total construction budget. For a mid-range casual dining project, these fees often fall between $35,000 and $75,000. While hiring a restaurant designer is a significant investment, it acts as an insurance policy against the six-figure construction errors and operational bottlenecks that frequently sink under-planned venues.

When is the best time to hire a design consultant for a new restaurant opening?

You must hire your consultant before you sign a lease. Engaging an expert during the pre-lease feasibility phase allows you to identify structural deal-breakers or hidden costs that could inflate your budget before you are legally committed to the space. If you wait until after you have the keys, you're already losing money to the clock and likely overpaying for a layout that doesn't serve your culinary concept.
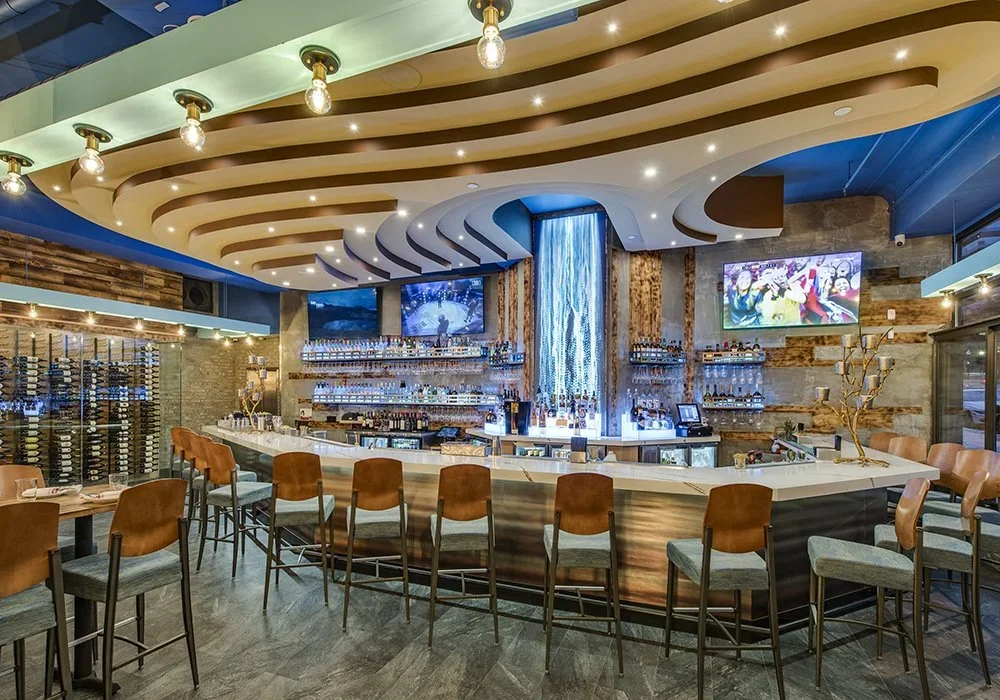
Can a restaurant design consultant help if I am rebranding a failing establishment?

Yes, rebranding is a critical intervention for establishments that are struggling due to poor market positioning or inefficient layouts. A consultant identifies exactly why your current environment is driving guests away and redesigns the space to align with a fresh, profitable identity. This process turns a failing liability into a market landmark by fixing the friction points that currently kill your margins.

Does a restaurant design consultant handle the kitchen layout and equipment selection?

A design consultant focuses on space planning, guest experience, and high-revenue bar design rather than kitchen equipment sales. While they coordinate the essential flow between the kitchen and the dining room, the specific technical equipment selection is usually handled by specialized vendors. Your consultant's job is to ensure the kitchen footprint is optimized so it doesn't steal valuable square footage from your high-profit seating areas.

How does a professional design impact my restaurant’s table turnover rate?

Professional design increases turnover by eliminating the invisible bottlenecks that slow down your staff. By engineering the "dance" between the kitchen and the tables, you reduce server travel time and expedite the clearing process. A strategic layout allows you to serve more covers during peak hours without making guests feel rushed, directly increasing your daily revenue. When hiring a restaurant designer, you are essentially purchasing a faster, more efficient service model.

Common Restaurant Rebranding Mistakes to Avoid: The 2026 High-Stakes Checklist

renovated restaurant with circular lighting soffits

Grace’s Cafe is a new restaurant rebranding design by Raymond Haldeman, The Restaurant Designer

Common Restaurant Rebranding Mistakes to Avoid: The 2026 High-Stakes Checklist

Common Restaurant Rebranding Mistakes to Avoid: The 2026 High-Stakes Checklist

Raymond Haldeman

Article by

Raymond Haldeman

Raymond Haldeman spent decades as a hands-on owner and operator of bars, restaurants, and nightclubs before parlaying that experience into a second career designing and rebranding some of the most exciting restaurant spaces in the country. Every place he designs is built on years of actually running the business, paying the bills, and knowing exactly what it takes to make a restaurant full of people say, "WOW!"

Your new logo won't save a failing floor plan. Too many owners treat a rebrand like a cosmetic mask when it should be a structural overhaul. You’ve likely noticed the warning signs: declining table turnover, a "dated" atmosphere despite a recent refresh, and a guest experience that feels disjointed. These are the symptoms of common restaurant rebranding mistakes that cost more than just money; they cost you your reputation in a market where 42% of operators struggled with profitability in 2025.

It's time to stop guessing and start leading. You need a strategy that aligns your physical space with your brand’s promise. This article provides the high-stakes checklist you need to avoid fatal design errors and execute a high-impact transformation for 2026. We will explore why strategic space planning beats simple decoration every time and how to ensure your new identity commands the respect of your patrons. You'll learn exactly how to navigate the technical and aesthetic requirements of a professional-grade rebrand that drives measurable success and protects your investment.

Key Takeaways

  • Stop treating rebranding as a cosmetic mask and start viewing it as a total market repositioning that aligns your physical space with your brand promise.
  • Master the critical difference between superficial decor and high-impact design that optimizes spatial flow and lighting to increase guest stay times.
  • Eliminate common restaurant rebranding mistakes by auditing your floor plan to remove profit-killing "dead zones" where tables never turn.
  • Execute a professional pivot that ensures your physical interior finally delivers on the high-end experience your marketing promises.
  • Understand why expert space planning and strategic consultation are the essential shortcuts to a successful, high-stakes hospitality venture.

Table of Contents

The Strategic Identity Crisis: Why Most Rebrands Fail Before They Start

Stop viewing Rebranding as a superficial paint job. It isn't a cosmetic mask; it's a fundamental shift in your market positioning. If you believe a new font or a brighter color palette can fix a broken business model, you're already losing. True transformation requires a deep dive into your restaurant’s soul before you ever touch a swatch book. You must start with the concept, not the decor. In 2026, "playing it safe" with generic, middle-of-the-road designs is the most dangerous move you can make. It guarantees your business will remain invisible in a hyper-competitive landscape.

The "Identity Gap" kills more ventures than bad food ever will. This gap occurs when your high-end digital marketing promises a sophisticated vibe that your physical interior cannot deliver. When a guest walks through your doors and feels a disconnect between the brand they saw online and the room they're standing in, you've lost their trust. This failure to align expectations with reality is one of the most common restaurant rebranding mistakes seen in struggling establishments today. Your physical space must be the ultimate realization of your brand’s promise, not a contradiction of it.

The Logo Trap: Why Graphics Can't Save a Failing Concept

A $10,000 logo sitting on top of a $0 concept development plan is a wasted investment. Graphics are merely the wrapper; the concept is the gift. You must align your visual identity with the actual, physical guest experience in the room to create a lasting impact. Brand Synergy is the precise alignment of menu, service, and space into one cohesive narrative. Without this foundation, your new logo is just a sticker on a sinking ship.

Ignoring the Local Competitive Landscape

Context is everything in hospitality. A high-energy concept that dominates the Miami scene will likely feel alien and out of place in a historic Philadelphia neighborhood or a New Jersey suburb. You cannot afford to ignore "Concept Saturation" in your specific zip code. Don't replicate what the guy down the street is doing. Instead, analyze competitor weaknesses—such as poor lighting, cramped layouts, or dated finishes—and use those specific gaps to define your new brand strengths. Success demands a localized, surgical approach to design that captures a unique share of the market.

The Physical Disconnect: Design Mistakes That Kill the Guest Experience

A new logo on your menu won't distract a guest from a cramped, poorly lit dining room. One of the most common restaurant rebranding mistakes is confusing decor with design. Decor is superficial; it's the art on the walls and the fabric on the chairs. Design is structural. It's the science of spatial flow, acoustics, and operational efficiency. If you invest in trendy aesthetics without fixing the underlying layout, you're just putting lipstick on a pig. Perhaps the biggest mistake you can make during a rebrand is assuming that "looking better" is the same as "functioning better."

Neglecting the bar area is a fatal error for your bottom line. The bar is the high-margin heart of your establishment. It should be the focal point that drives energy and revenue throughout the room. If your rebrand treats the bar as an afterthought, you're leaving thousands of dollars in alcohol sales on the table every month. A professional Bar and Nightclub Design ensures that every square foot of your high-profit zone is optimized for speed of service and guest attraction.

Lighting Design as a Strategic Revenue Driver

Dimming the lights isn't a strategy; it's a lack of one. Lighting has a profound psychological impact on how long guests stay and how much they spend. You need layers of light, including ambient, task, and accent, to create depth and direct the guest’s eye. Proper illumination highlights the food, flatters the patron, and sets the mood for a second round of drinks. For a deep dive into these techniques, consult my guide on how to Master the Glow: The Definitive Guide to Strategic Bar Lighting Design in 2026. High-stakes rebranding requires lighting that works for your P&L, not against it.

The Instagram vs. Reality Gap

Designing solely for social media is a recipe for operational disaster. A "photo op" wall might get you a few tags, but if the chairs are uncomfortable and the room is too loud for conversation, those guests won't return. Cheap, trendy materials signal a disposable brand. In high-traffic commercial environments, you must select finishes that look modern but possess the durability to withstand 2026's rigorous cleaning standards. Don't sacrifice ergonomics and acoustics for a fleeting digital trend. Your rebrand must survive the physical reality of a busy Friday night, not just a filtered photo.

Common restaurant rebranding mistakes

The Operational Blind Spot: Rebranding Without Functional Efficiency

Stop treating your floor plan as an afterthought. You can have the most beautiful room in Miami, but if your servers are tripping over each other and your guests are stuck in "dead zones," your rebrand is a failure. One of the most common restaurant rebranding mistakes is prioritizing aesthetic over operational flow. You must ensure the machine runs smoothly before you polish the gears. Don't fall for survivorship bias in restaurant branding by copying the decor of a successful competitor while ignoring the spatial engineering that actually makes them profitable.

Design is a profit-driven discipline. If your new layout creates bottlenecks at the kitchen pass or forces bartenders into awkward movements during peak hours, you're losing money on every ticket. With 96% of operators reporting increased labor costs in 2025, you cannot afford a layout that wastes staff time. High-stakes rebranding requires a surgical focus on how people move through the space. Space planning isn't a luxury; it's the prerequisite for any venue that expects to thrive in 2026. Efficiency is your only defense against rising overhead.

Engineering the Floor Plan for Maximum Profit

Every square foot must pay rent. Professional restaurant floor plan consultant services identify "Dead Corner" syndrome, where specific tables consistently underperform because they feel isolated or exposed. Reclaim this lost revenue by using strategic seating arrangements that balance capacity with comfort. You don't need more tables; you need better ones. A layout that maximizes turnover while maintaining a premium feel is the hallmark of a visionary guide.

The Bar and Nightclub Sales Engine

Your bar is your highest-margin asset. Rebranding a bar without optimizing its layout is a recipe for slow service and abandoned drink orders. You need to encourage "dwell time" through ergonomic design while ensuring your bartenders can execute at lightning speed during peak volume. Redesign your bar to facilitate movement, not hinder it. A layout that works for the staff will always work for the bottom line. Stop settling for a "pretty" bar and start demanding a high-performance sales engine.

Explore Strategic Space Planning and Layout Solutions

Executing the Pivot: How to Rebrand Without Losing Your Shirt

Stop the DIY bleeding before it drains your bank account. One of the most common restaurant rebranding mistakes is the "ego-driven" renovation, where owners try to save money by making design decisions without professional data. In reality, a failed rebrand is far more expensive than a consultant’s fee. You need an execution plan that protects your cash flow. In 2026, high-stakes ventures must choose rebranding strategies that allow them to remain operational or minimize closure time. This requires surgical precision in space planning to ensure the guest experience isn't compromised by the transition. Communicate the change as an evolution, not a desperate fix, to keep your loyal base engaged while you hunt for a new demographic.

Measuring success goes beyond "liking" the new look. You must track specific KPIs to verify your return on investment. Approximately 40% of rebrands do not deliver a positive ROI because they fail to address underlying business strategy. To avoid this, monitor your average check size, table turnover rates, and social sentiment immediately following the pivot. If your physical space finally aligns with your brand promise, these numbers will move upward. If they don't, you've likely missed a structural flaw in your guest journey that no amount of new paint can cover.

The 2026 Rebranding Strategy Checklist

  • Step 1: Concept audit and competitive analysis to identify your unique market gap.

  • Step 2: Professional space planning and lighting design to optimize revenue per square foot.

  • Step 3: Visual identity refresh that matches the physical room and guest expectations.

  • Step 4: Staff training to deliver the new brand promise through every interaction.

Hiring the Right Visionary Guide

Don't confuse an "interior decorator" with a "hospitality design strategist." A decorator picks colors; a strategist builds a sales engine. You need a restaurant rebranding consultant who understands the complex relationship between floor plans, labor costs, and guest psychology. Your rebrand is a high-stakes investment that demands an expert who has seen every pitfall and knows the shortcut to success. Stop guessing and start winning. Consult with Raymond Haldeman for your 2026 rebranding project and secure your place at the top of the market.

Dominate the 2026 Dining Landscape

Your restaurant's survival depends on a cohesive strategy that transcends fleeting aesthetic trends. Stop settling for a disjointed guest experience that quietly erodes your bottom line. We've dissected how common restaurant rebranding mistakes like ignoring spatial flow or neglecting the high-margin bar area can sink even the most ambitious concepts. You now have the strategic checklist required to identify these risks before they become expensive liabilities.

Success in high-stakes markets like Miami, Philadelphia, and New Jersey requires a visionary guide who understands the commercial landscape. Raymond Haldeman provides the essential expertise needed to navigate these complexities through a nationwide portfolio of high-impact hospitality designs. His specialist approach to revenue-driving space planning ensures that every square foot of your venue acts as a profit-generating asset rather than a drain on your resources.

It's time to stop reacting to the market and start defining it. Take command of your venue's future and transform your high-stakes hospitality venture into a destination that demands respect and delivers results.

Frequently Asked Questions

What is the most common mistake in restaurant rebranding?

The most frequent error is treating the project as a cosmetic update rather than a strategic overhaul. Owners often spend thousands on new logos and paint while leaving a profit killing floor plan intact. This is one of the most common restaurant rebranding mistakes because it fails to address the underlying reasons for declining guest engagement. A rebrand must fix the business strategy before it touches the decor.

How much should a professional restaurant rebrand cost in 2026?

A comprehensive strategic rebrand for a small business in 2026 typically ranges from $15,000 to $75,000. Mid market establishments should expect to invest between $50,000 and $250,000 for a total transformation. These figures cover strategy, visual identity, and messaging. Physical renovation costs are separate and often range from $150 to $600 per square foot depending on the scope of the gut renovation.

Can I rebrand my restaurant without changing the name?

You can rebrand without changing your name if the legacy name still holds positive equity or neutral value in your market. If your current name is synonymous with poor service or an outdated concept, keeping it acts as a permanent anchor on your new identity. Success requires an honest audit of whether your existing name can support the high stakes concept you intend to build.

How long does a typical restaurant rebranding project take?

A professional rebranding project generally requires three to six months to execute correctly from concept development to launch. This timeline allows for deep market analysis, space planning, and the physical implementation of new design elements. Rushing this process leads to the common restaurant rebranding mistakes that result in a disjointed guest experience and wasted capital. Strategy takes time; don't skip the foundation.

Will rebranding a failing restaurant always save it?

Rebranding is not a magic bullet for a fundamentally broken business model. It won't compensate for poor food quality, inconsistent service, or a location with zero visibility. A rebrand acts as a megaphone for your concept. If your core operations are failing, a new brand will simply help more people discover your flaws faster. Fix your operations before you invest in a new identity.
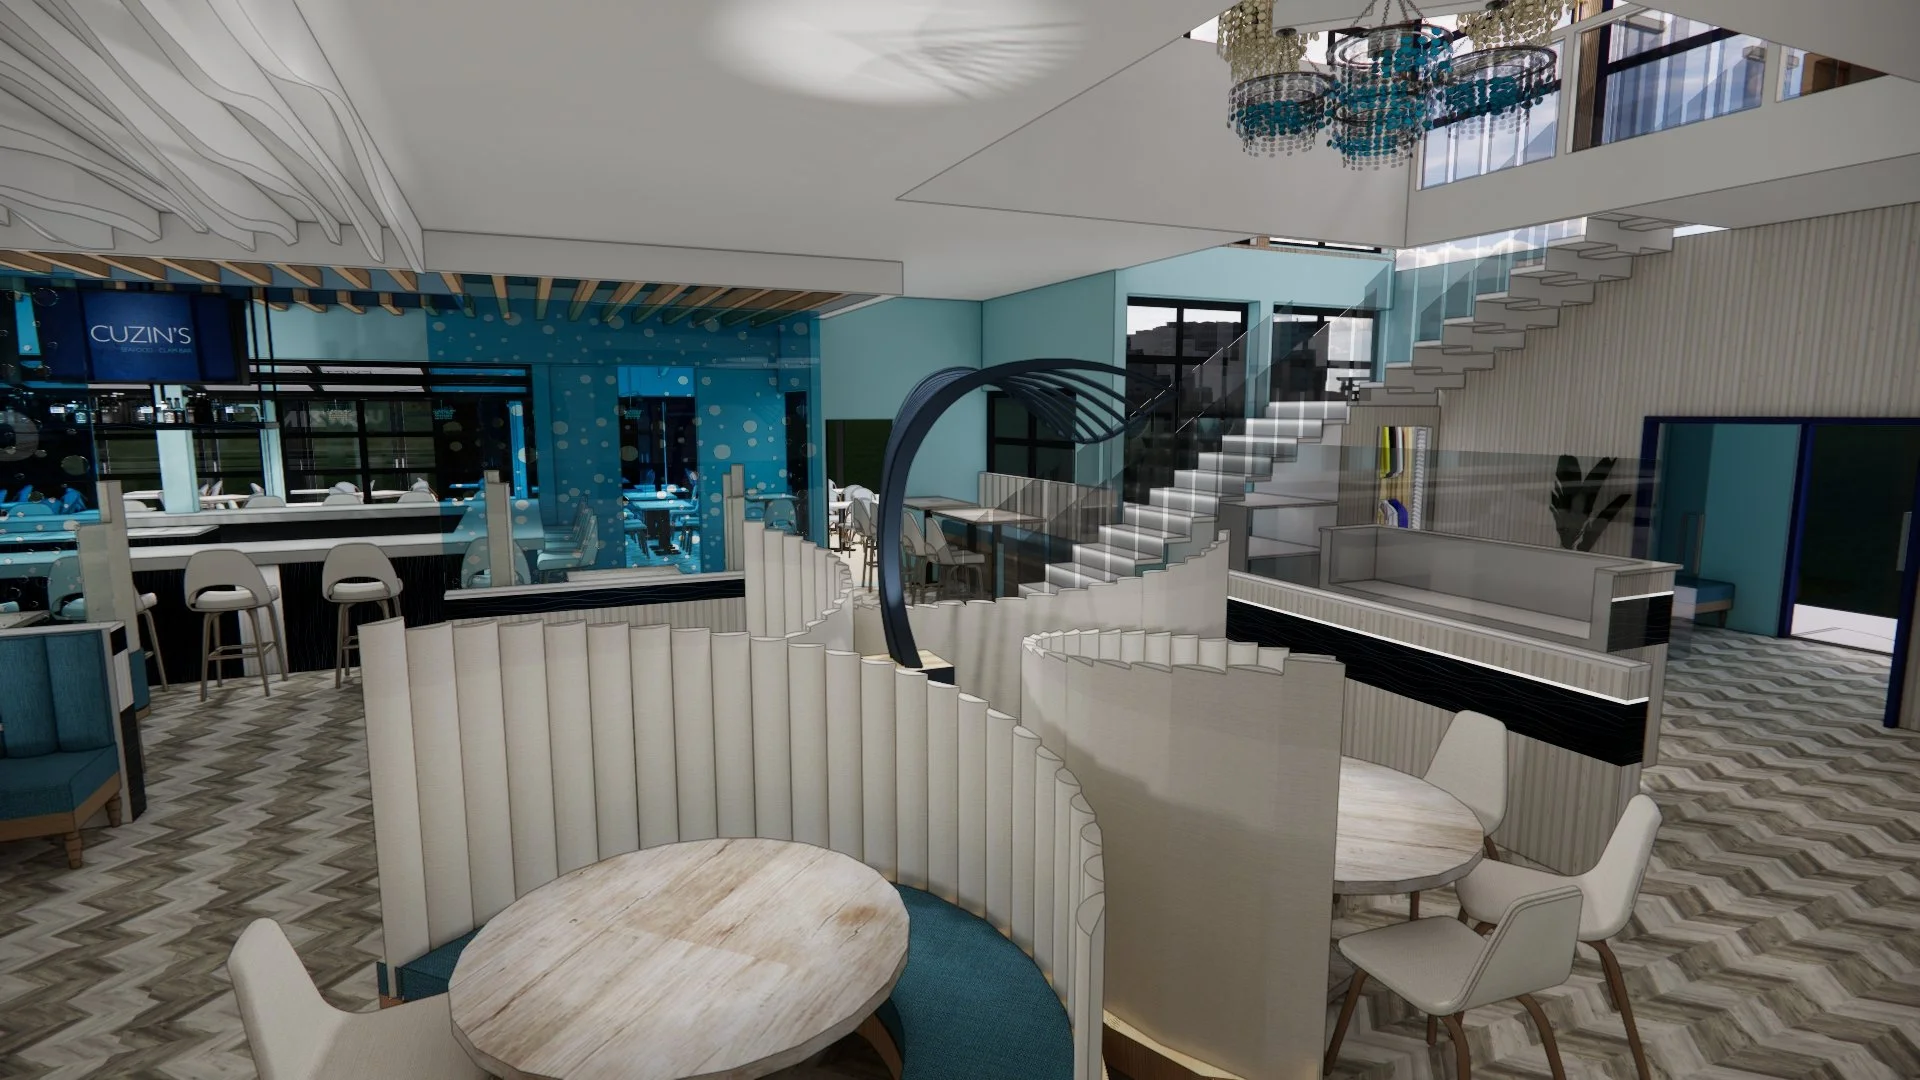
What is the difference between a redesign and a rebrand?

A redesign focuses on the "what," while a rebrand focuses on the "why." Redesigning is a cosmetic process involving furniture, lighting, and decor updates to refresh the look of a room. Rebranding is a holistic shift in market positioning and identity. It dictates how every element of the business, including the physical space and service style, communicates a new promise to the guest.
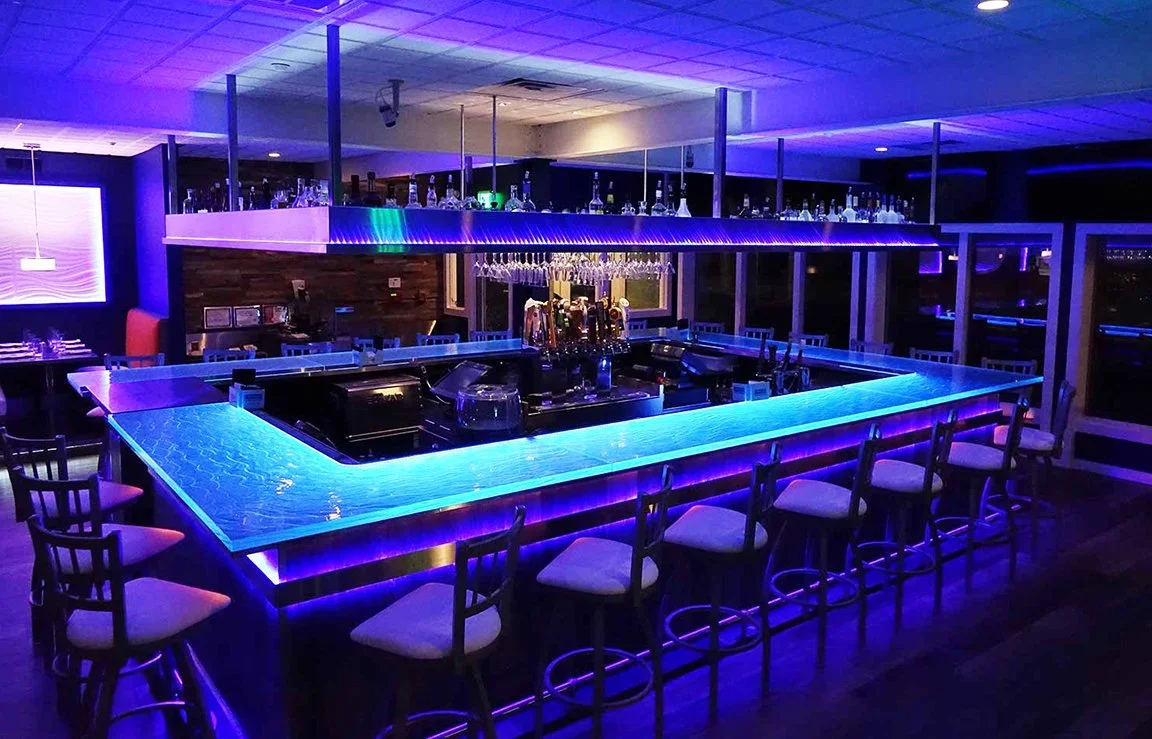
The Real Cost to Build a Bar in 2026: A Strategic Bar Design Checklist

Led illuminated back bar and custom concrete bar top

The New Bar Design at FINS in Cape May, NJ designed by Raymond Haldeman, The Restaurant Designer

The Real Cost to Build a Bar in 2026: A Strategic Bar Design Checklist

The Real Cost to Build a Bar in 2026: A Strategic Bar Design Checklist

Raymond Haldeman

Article by

Raymond Haldeman

Raymond Haldeman spent decades as a hands-on owner and operator of bars, restaurants, and nightclubs before parlaying that experience into a second career designing and rebranding some of the most exciting restaurant spaces in the country. Every place he designs is built on years of actually running the business, paying the bills, and knowing exactly what it takes to make a restaurant full of people say, "WOW!"
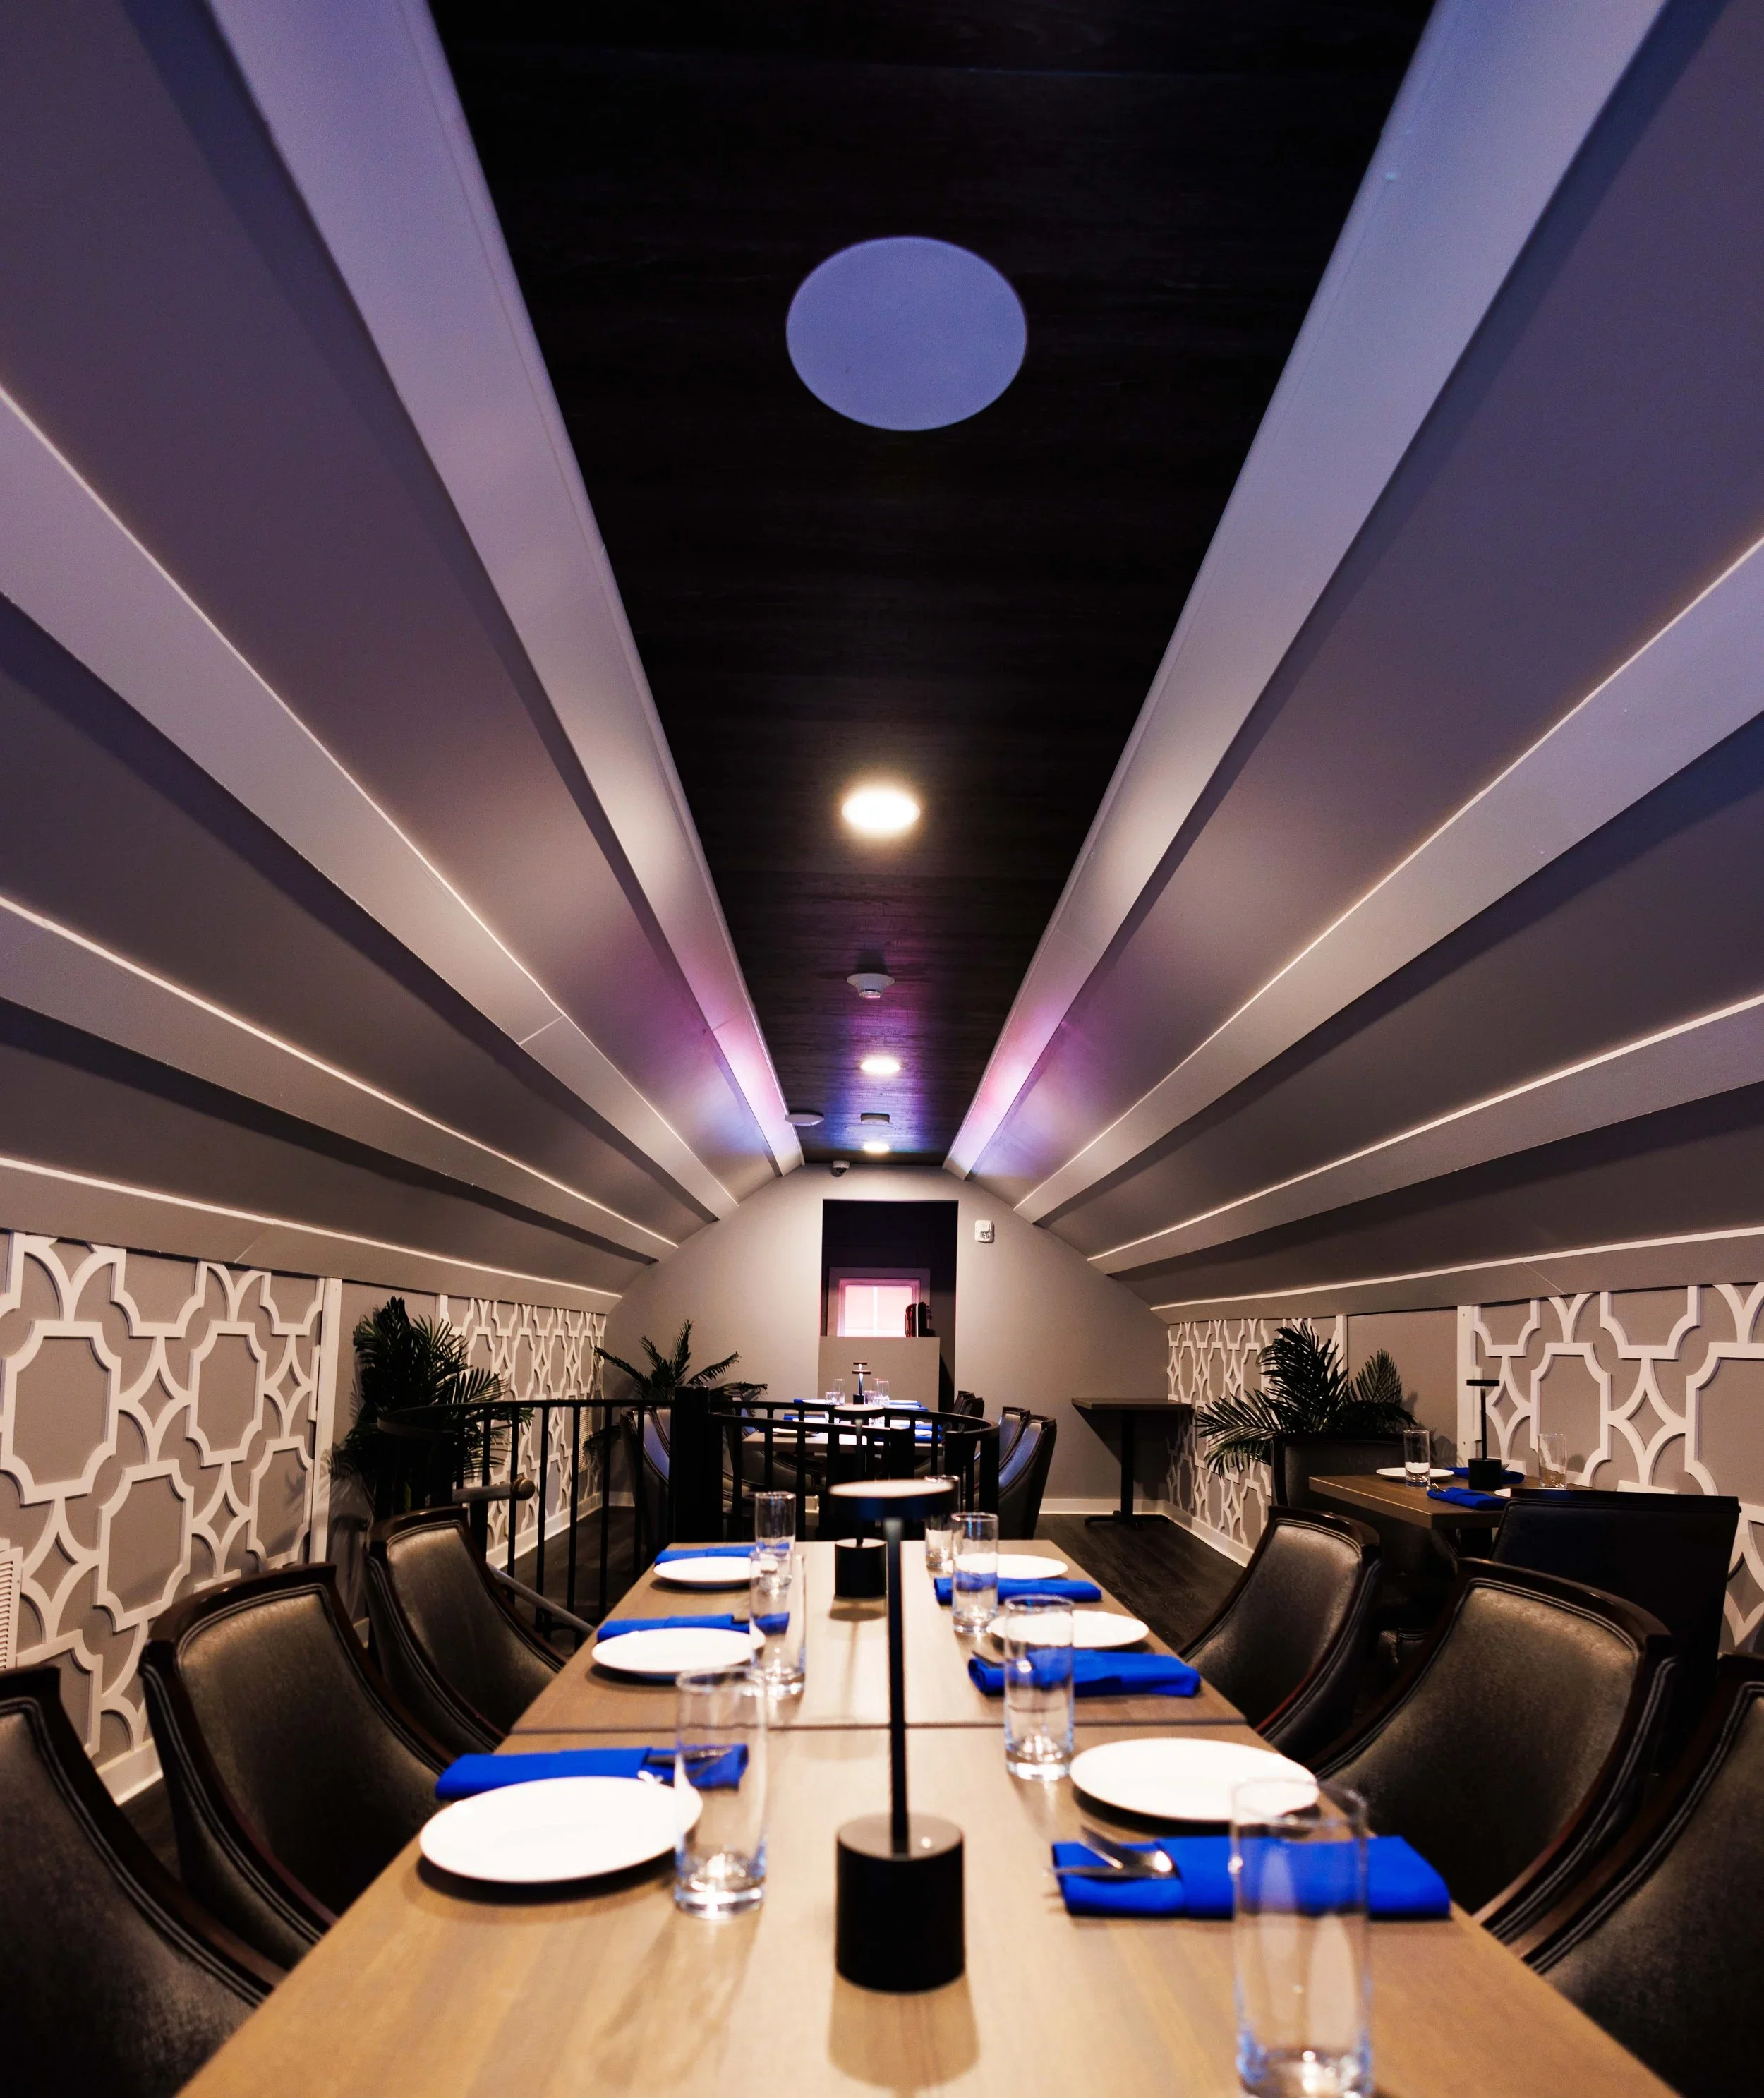
The most expensive bar you'll ever build is the one designed by a contractor who doesn't understand how to sell a drink. In 2026, your bar design cost isn't just a line item for lumber and lighting. It is a high-stakes investment in operational survival. You might think a beautiful bar top is your biggest asset, but if the layout forces your staff to take three extra steps per order, you're bleeding profit every single shift. Ground-up construction now ranges from $250 to over $450 per square foot, and you cannot afford to waste a single inch on vanity projects that don't perform.

You’re right to be concerned about budget creep and the hidden fees that turn a dream project into a financial nightmare. Stop guessing your numbers and start engineering your profit with this definitive guide to construction costs and design ROI. We provide a clear 2026 budget framework, a checklist to prevent expensive mistakes, and the strategy you need to ensure your design drives alcohol sales from day one. This is the shortcut to a successful venture that demands attention and respect in a tightening market.

Key Takeaways

  • Master the 2026 cost landscape and understand why your total bar design cost must prioritize operational flow over mere aesthetics.
  • Identify the "invisible" infrastructure requirements in plumbing and electrical that frequently sabotage budgets when ignored during the initial shell assessment.
  • Adopt the Revenue-Per-Seat metric to transform your floor plan from a static layout into a high-performance sales engine.
  • Use a professional pre-build checklist to audit your project for ROI and prevent the 30% cost inflation caused by mid-construction change orders.
  • Learn how expert space planning acts as your primary defense against contractors who don't understand high-volume hospitality flow.

Table of Contents

Breaking Down the 2026 Cost to Build a Bar: From Shell to Showcase

Your 2026 bar design cost isn't a static line item. It's a moving target that dictates your eventual ROI. For a ground-up, full-service build, expect to pay between $250 and $450 per square foot. If you're looking at a tenant improvement in an existing shell, that range shifts to $150 to $350. These numbers represent hard construction costs. They don't include your land, professional design fees, or the liquor license that could cost you over $1 million in a quota state like New Jersey.

Most investors fall into the square foot trap. They treat a bar like a warehouse or a generic retail shop. That's a fatal mistake. Hospitality design is about density and flow. Generic metrics fail because they don't account for the complex mechanical, electrical, and plumbing needs unique to different types of bars. If you budget based on a retail clothing store model, you'll be $200,000 short before the floor is even poured.

A strategic rebrand of a second-generation space costs between $175 and $325 per square foot. It's faster to market, but you're often inheriting someone else's layout failures. A new build gives you a blank canvas to engineer profit from the floor up, though the capital requirement is significantly higher. Remember that equipment is just 20% of your budget. The real money goes into the invisible infrastructure and the atmosphere that keeps guests ordering.

Estimating Square Footage and Location Premiums

High-stakes markets like Miami and New Jersey demand premium entry fees. In these regions, every square inch must justify its existence. Poor planning creates "dead space", areas where you pay rent but generate zero revenue. This inefficiency inflates your rent-to-revenue ratio and kills your margins before you even open. A high-turnover cocktail bar hits its sweet spot between 2,500 and 3,500 square feet, balancing intimacy with the volume needed to cover high urban overhead.

The Equipment and Custom Millwork Budget

Don't let a low initial bar design cost fool you into choosing modular, off-the-shelf bar units. They look cheap and they function poorly. Custom millwork is a strategic investment that maximizes bartender efficiency and creates a signature aesthetic. Your back-bar display isn't just a shelf; it's a high-impact sales tool designed to drive impulse purchases of premium spirits. Be aggressive with your timeline planning. In 2026, lead times for custom equipment can stretch for months, and every week of delay is a week of carrying costs without revenue.

The Infrastructure Tax: Why Invisible Systems Often Break Your Budget

The aesthetic of your bar might bring people through the door, but your infrastructure keeps the doors open. Many investors focus on the marble and velvet, forgetting that the "invisible" systems are what truly drive your total bar design cost. If you fail to account for the mechanical complexities of a high-volume venue, your budget will dissolve into change orders before you even pick a paint color. You must understand that bar-specific plumbing and electrical are significantly more complex than standard retail builds.

Before you commit to a space, consult a restaurant floor plan consultant to audit the site. A bad layout in a beautiful building is just an expensive mistake waiting to happen. For a comprehensive breakdown of the entire process, you'll see that infrastructure is the foundation of every successful operation. Your HVAC system must manage the heat of a packed room and heavy refrigeration without destroying your interior design with unsightly ductwork.

Plumbing and Drainage: The Foundation of Speed

Drainage is where most bar budgets go to die. In a high-volume environment, the choice between floor sinks and trench drains is a decision about long-term survival. Trench drains offer superior capacity but require significant floor cutting. Cutting corners here leads to $10,000 in emergency repairs within your first year of operation. Plan the strategic placement of glass washers and ice machines now. Reducing the distance between these units and your main lines slashes plumber labor hours and keeps your bar design cost under control.

Compliance, Permits, and the Cost of Red Tape

Navigating the legal landscape is not optional. ADA compliance in seating and restrooms is a non-negotiable requirement that can force expensive late-stage renovations if ignored. In the Mid-Atlantic region, particularly in quota states like New Jersey, liquor licensing fees are a massive capital hurdle. A standard license can cost $15,000, but the secondary market in quota zones can easily exceed $1 million. One failed inspection isn't just a headache. It's a delay that can burn $50,000 in operating capital while you pay rent on a closed room.

Bar design cost

The Bar Investor’s Pre-Build Checklist: Auditing for Maximum ROI

Stop thinking like a hobbyist who wants a cool place to hang out. If you want to survive the 2026 hospitality market, you must think like a mogul. Your bar design cost is a capital allocation that must produce a measurable return. Every square foot of your floor plan has a price, and if that space isn't generating revenue, it's a liability. You need a tactical audit before the first contractor swings a hammer. This checklist is your primary tool for vetting a project's financial viability.

Revenue-Per-Seat is the only metric that matters in high-stakes design. A beautiful lounge chair that takes up the space of three bar stools is a drain on your bottom line. You are engineering a sales engine, not an art gallery. For those taking over existing spaces, understanding the restaurant rebranding cost is your insurance policy against repeating the previous owner's failures. Use a main costs associated with opening a bar guide to baseline your expectations, then apply the following high-performance standards.

Operational Flow and Station Ergonomics

  • The Three-Step Rule: Is the step-count for your bartenders minimized to under three steps to reach every essential tool? Every extra step is a second lost, and lost seconds equal lost sales during a rush.

  • Simultaneous Service: Does the layout allow for cocktail production and glass clearing to happen at the same time without staff collisions?

  • POS Strategy: Is the POS station positioned to allow for guest engagement without blocking the service well or foot traffic?

Lighting, Ambiance, and Material Durability

  • Material Resilience: Are your surfaces rated for high-acid citrus and high-alcohol spills? Cheap finishes will degrade in months, forcing an expensive mid-season shutdown.

  • Atmospheric Zoning: Is your lighting system zoned to transition seamlessly from a bright Happy Hour to a high-energy Late Night vibe?

  • Acoustic Engineering: Does the design allow for intimate conversation at the bar while maintaining the high-energy "thrum" that keeps crowds drinking?

Schedule a Bar Design Consultation

The Strategic Value of an Elite Bar Design Consultant

Hiring a specialist isn't an added expense. It's your primary defense against a budget that spirals out of control. Most owners see their total bar design cost inflate by 30% or more due to the "Change Order nightmare." This financial bleed happens when general contractors or architects overlook the granular realities of hospitality flow. You need a partner who speaks the language of both high-end aesthetics and grueling operations. A general architect builds a box; an elite consultant builds a profit center.

Raymond Haldeman is the visionary guide you need to navigate these high stakes. He isn't just a designer. He is a strategic partner who understands that your involvement is a prerequisite for success. Whether you are launching a new concept in Miami or reviving a failing venue in New Jersey, expert intervention ensures your capital is engineered for profit. Stop guessing and start leading with a professional who has seen every potential pitfall in the industry.

Design Oversight: Preventing Contractor Overages

Professional space planning eliminates the "I didn't know that wouldn't fit" excuses that contractors use to pad their invoices. Your restaurant design consultant acts as your advocate during every phase of negotiations. They ensure that every station and utility line is placed with surgical precision before the first permit is even pulled. We've seen strategic rebranding efforts save failing venues simply by correcting the flow mistakes that generalists left behind. This oversight keeps your bar design cost predictable and your timeline tight.

Concept Development as a Revenue Multiplier

A unique concept is the only thing that allows you to command premium drink pricing and protect your margins. If your bar looks like every other spot on the block, you're forced to compete on price. If it's a landmark, you compete on experience. Building an "Instagrammable" factor directly into your construction budget is the most cost-effective marketing you'll ever buy. It turns every guest into a brand ambassador. Don't settle for building a bar. Build a landmark that demands respect and dominates the local landscape.

Engineering Your 2026 Profit Center

A successful bar isn't built on hope; it's engineered through precise space planning and rigorous financial auditing. You've seen how invisible infrastructure like drainage and electrical systems can sabotage a budget, and why the Revenue-Per-Seat metric must dictate every square foot of your floor plan. Your final bar design cost is a direct reflection of your strategic foresight. If you choose to move forward without expert oversight, you aren't just building a bar; you're gambling with your capital.

Raymond Haldeman has redesigned dozens of high-profit venues across the US, specializing in 2026 hospitality trends and operational flow. He provides the assertive, expert-led project management necessary to prevent the 30% cost inflation typical of unguided builds. Don't let a general contractor dictate your margins. Take command of your investment and ensure your venue becomes a landmark in a competitive market.

The 2026 market demands excellence. Start your journey with the confidence that your design will drive sales and protect your bottom line from day one.

Frequently Asked Questions

How much does it cost to build a small bar in 2026?

A small bar build-out in 2026 typically costs between $150 and $350 per square foot for a tenant improvement in an existing shell. If you're building from the ground up, expect that number to jump between $250 and $450 per square foot. These figures represent hard construction costs and don't include land acquisition or the high cost of liquor licenses. Always budget for the upper end of these ranges to ensure you aren't forced to compromise on the quality of your finishes.

What is the most expensive part of a bar build-out?

Infrastructure and custom millwork represent the most significant portion of your bar design cost. While you might focus on the aesthetic of the bar top, the "invisible" costs of plumbing, specialized drainage, and high-capacity HVAC systems often consume the largest share of the budget. Cutting corners here is a fatal mistake. These systems are the mechanical heart of your operation and directly dictate your staff's speed and efficiency during peak hours.

Can I save money by designing the bar layout myself?

Designing a layout yourself is the most expensive way to build a bar. You might save on upfront consulting fees, but you'll lose ten times that amount in operational inefficiency and construction change orders. Professional space planning prevents the "Step-Count" errors that slow down your service and kill your margins. A layout designed by a hobbyist lacks the ergonomic flow required to maximize revenue-per-seat. Don't risk your capital on an amateur floor plan.

How long does it typically take to build a bar from scratch?

A ground-up bar construction typically takes six to twelve months from the time your permits are secured. This timeline depends heavily on local municipality speeds and the availability of specialized trades. In 2026, lead times for custom equipment and high-end materials can stretch your schedule by several months. Secure your design consultant early to ensure your procurement strategy aligns with your target opening date. Delays are a direct drain on your operating capital.

What are the hidden costs of opening a bar in Miami or New Jersey?

Liquor licenses and regulatory red tape are the primary hidden costs in high-stakes markets like Miami or New Jersey. In New Jersey's "quota" market, a license can exceed $1 million on the secondary market. Miami investors must account for high location premiums and specialized impact fees. Beyond the license, expect to pay thousands in attorney fees and application preparation. These "invisible" line items can break a budget that only accounts for physical construction.

Is it cheaper to rebrand an existing bar or build a new one?

Rebranding an existing second-generation space is generally cheaper, costing between $175 and $325 per square foot in 2026. You save by utilizing existing hoods, grease traps, and plumbing lines. However, you often inherit a layout that wasn't engineered for maximum profit. A new build offers a blank canvas to optimize every inch for sales, though the initial capital requirement is higher. Choose a rebrand only if the existing infrastructure doesn't compromise your operational flow.