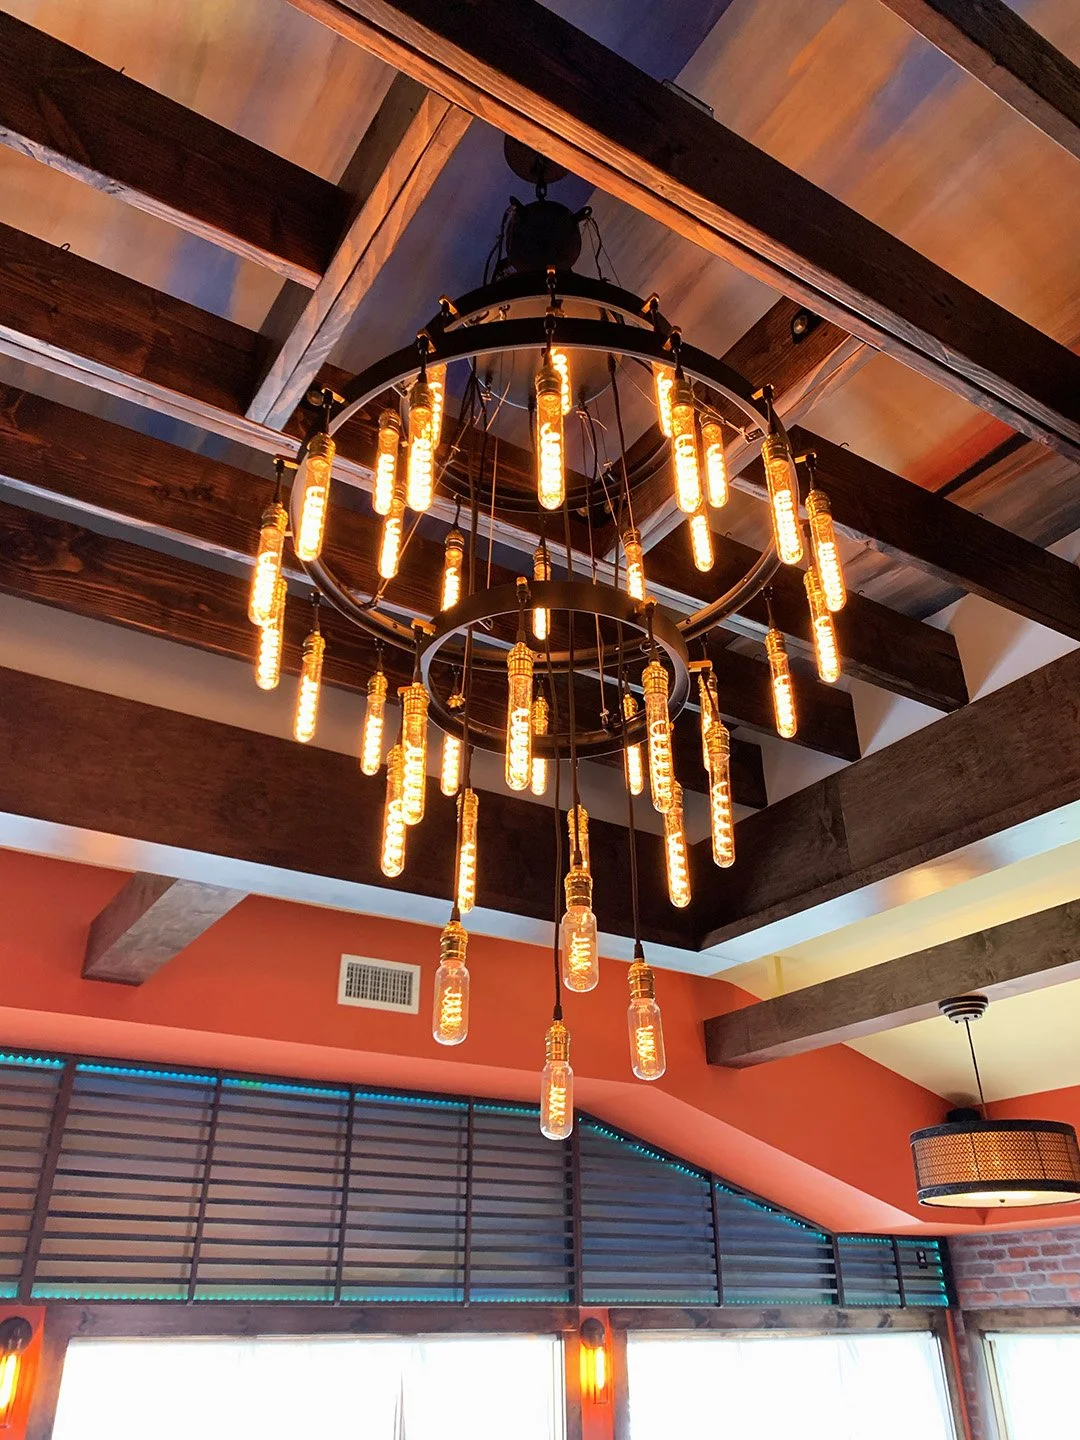
Value Engineering Meets ROM Estimating: Why 2026 Restaurant Design Demands a Total Concept Reset

Value Engineering Meets ROM Estimating: Why 2026 Restaurant Design Demands a Total Concept Reset

Value Engineering Meets ROM Estimating: Why 2026 Restaurant Design Demands a Total Concept Reset

Raymond Haldeman

Article by

Raymond Haldeman

Raymond Haldeman spent decades as a hands-on owner and operator of bars, restaurants, and nightclubs before parlaying that experience into a second career designing and rebranding some of the most exciting restaurant spaces in the country. Every place he designs is built on years of actually running the business, paying the bills, and knowing exactly what it takes to make a restaurant full of people say, "WOW!"

Your restaurant is invisible. If you're still relying on a five-year-old aesthetic and a floor plan that creates bottlenecks, you're hemorrhaging revenue while your competitors sharpen their edge. A standard restaurant design refresh won't save a failing concept in 2026. With average weekly consumer spending on dining dropping to $90 and industry foot traffic down by 2.3%, the margin for error has vanished. You don't need a coat of paint; you need a total concept reset that forces profitability through disciplined, function-first design.

You've likely noticed the symptoms: declining table turnover, staff frustration with inefficient layouts, and a creeping indifference from regulars who no longer see the value in your space. It's time to stop guessing and start engineering your success. This article grounds that reset in two methodologies with decades of proven use in architecture and construction: Value Engineering (VE), the systematic practice of maximizing function relative to cost, and Rough Order of Magnitude (ROM) estimating, the early-stage forecasting discipline that tells you what a reset will actually cost before you commit capital. Together, they replace guesswork with a repeatable process for transforming stagnant venues into high-performing rooms. You'll learn how to maximize seating capacity without crowding guests, size your investment before you spend it, and build a roadmap that drives immediate sales of alcohol and high-margin items. Stop settling for a mediocre room and start building a destination that demands attention.

Key Takeaways

  • Understand why 2026 demands a shift from passive decor to function-first design, using Value Engineering to tie every design decision to a measurable return.

  • Learn how a ROM estimate protects your capital by sizing the investment and the risk before a single wall comes down.

  • Discover how surgical space planning, a core VE discipline, optimizes flow and increases table turnover without compromising guest comfort.

  • Audit your venue from the curb to the restroom to identify and eliminate the friction points quietly killing your margins.

  • Shift your perspective on design and estimating fees, treating them as a critical investment in revenue growth and risk mitigation, not a cost center.

Table of Contents

Defining Value Engineering and ROM Estimating in the 2026 Restaurant Design LandscapeStop playing with paint swatches and start managing your commercial destiny. Value Engineering, or VE, is a function-oriented, systematic, team-based approach to improving the value of a project by examining what every element actually does and what it costs to deliver that function. It originated in manufacturing during the 1940s and has since become standard practice across architecture and construction, where organizations like SAVE International have codified it into a repeatable methodology. Applied to hospitality, VE asks a blunt question of every square foot, every fixture, and every finish: is this earning its place, or is it just occupying space?

Paired with VE is ROM estimating, or Rough Order of Magnitude estimating: a high-level cost and timeline forecast built early in a project, before construction drawings exist and before detailed specs are locked. A ROM estimate typically carries an accuracy range of roughly -25% to +75%, which sounds wide until you consider its purpose. It isn't meant to be a final number. It's meant to tell you, before you engage architects or break ground, whether a concept reset is financially viable at all. Used together, VE and ROM estimating replace hope with math. VE ensures every dollar you spend buys function and guest impact. ROM estimating ensures you know, within a defensible range, what the total reset will cost before you commit.

By 2026, the industry has reached a tipping point. Guests no longer visit a venue for decor alone. They demand an experience that justifies leaving their kitchen. You can't survive by being a background character in your guests' lives; you must earn the visit. Most operators fall into the trap of what amounts to Wayfair-ification: buying generic furniture and trendy lighting, hoping to stumble into a vibe. This isn't a restaurant design refresh; it's a recipe for irrelevance. Real design is a strategic reset, grounded in function and validated by numbers, not a mood board.

The Death of Passive Atmosphere

Nice is the kiss of death in 2026. High-spend demographics have seen every Pinterest-inspired cafe on the planet. They're bored. To win their loyalty, you must move beyond social-media-ready walls toward creating a memorable experience that engages every sense. A VE-driven approach forces this conversation early: does this design element create a function the guest values, whether that's comfort, spectacle, sound control, or sightlines to the bar? If a finish or fixture can't answer that question, it's a candidate for elimination or substitution, regardless of how it photographs. The goal isn't minimalism for its own sake. It's precision. Every dollar spent should either lower operating cost, increase guest spend, or both.

Why a ROM Estimate Protects Your Capital Before You Spend It

Waiting for your sales to hit rock bottom before acting is a recipe for bankruptcy. But rushing into a reset without a credible cost range is just as dangerous. This is where ROM estimating earns its keep. Before you commission full architectural drawings, a ROM estimate uses comparable project data, general scope assumptions, and current market conditions to give you a defensible cost range and rough timeline. It lets you test feasibility, secure financing conversations, and set an internal go or no-go decision without paying for a full design package you might shelve.

A proactive restaurant design refresh, sized correctly through ROM estimating, protects your capital investment by insulating you against market shifts. It's risk mitigation, not guesswork. Without that early-stage discipline, you'll likely repeat the same layout mistakes that frustrate your staff and bottleneck your kitchen, only to discover the true cost after you're already committed. Professional design and estimating fees aren't a cost. They're the only way to ensure your venue remains a profitable destination rather than a cautionary tale. Your floor plan should be your hardest-working employee. If it isn't, you're leaving money on the table every single shift.

The 3 Critical Pillars of a Value-Engineered Restaurant Design Refresh

A successful restaurant design refresh is built on three pillars, each rooted in Value Engineering's core discipline: tie cost to function, then measure the return. When these pillars work in tandem, they eliminate the operational friction that quietly erodes your profits. Stop looking at your restaurant as a collection of furniture and start seeing it as a system where every element has a job to do.

Aggressive Visual Identity: More Than Just a Logo

Your visual identity is not your logo, your color palette, or your signage package in isolation. It's the sum of every sensory cue a guest absorbs from the moment they see your storefront to the moment they leave. In a VE framework, visual identity is evaluated the same way structural or mechanical systems are: by function first, aesthetics second. Does the entrance signal, from the street, exactly what kind of experience awaits inside? Does the lighting design direct attention toward high-margin areas like the bar or a chef's counter? Does the material palette reinforce a price point that matches your menu, so guests arrive primed to spend rather than second-guessing the check?

Generic, trend-chasing decor fails this test because it doesn't function. It doesn't differentiate you from the venue next door, and it doesn't direct guest behavior. An aggressive, function-first visual identity does both. It's built to be memorable and to work: guiding foot traffic, framing your highest-margin offerings, and creating the kind of visual tension that gets photographed and shared without your having to ask.

Surgical Space Planning: Turnover Without Crowding

Space planning is where Value Engineering delivers its clearest, most measurable return in hospitality. Every square foot of a dining room carries a real cost: rent, build-out, furniture, and the labor required to service it. VE treats seating layout as a function-to-cost equation. The function is guest comfort and staff efficiency. The cost is square footage and service time. The job of a value-engineered floor plan is to maximize covers and turnover without violating comfort thresholds guests can feel even if they can't articulate them.

This means auditing traffic flow between the kitchen pass, server stations, and tables to eliminate the choke points that slow service and frustrate staff. It means testing banquette depth, table spacing, and aisle widths against both fire code minimums and genuine guest comfort, not just code minimums alone. A floor plan that looks efficient on paper but creates a bottleneck at the pass during a Friday rush isn't efficient. It's a liability that shows up in your table-turn numbers every single week. Surgical space planning finds the layout that serves both the guest experience and the P&L simultaneously.

The Curb-to-Restroom Audit: Eliminating Friction Points

Value Engineering doesn't stop at the dining room. A full concept reset requires auditing the entire guest journey, from the curb to the restroom, for friction points that erode the experience or slow operations. Is your exterior signage visible and legible at night, from a car, at the speed people actually drive past it? Does your host stand create a bottleneck during peak arrivals? Is your restroom, one of the most scrutinized spaces in any restaurant, treated as an afterthought or as an extension of your brand?

Each of these touchpoints has a function: converting curiosity into a visit, managing wait times without frustrating guests, reinforcing the quality perception that justifies your pricing. A curb-to-restroom audit, conducted with the same rigor VE applies to structural systems, identifies exactly where guests disengage and exactly where staff lose time. Fixing those points is often the highest-return work in an entire concept reset, precisely because it's the least glamorous and most frequently ignored.

Restaurant design refresh

Executing the Reset: Strategic Modernization Without Losing Brand Soul

A concept reset is not a demolition. The operators who get this wrong tear out everything that made their venue distinct in the first place, chasing whatever aesthetic is trending, and end up with a room that looks like everywhere else. Value Engineering protects against this because it forces a function-first question before any element is removed: what job was this doing, and does the guest value that job? If a worn but beloved architectural feature is doing real work, drawing repeat guests, anchoring your brand story, reinforcing a price point, it survives the reset, potentially refined rather than replaced. If it's not doing any work at all, it's a candidate for change regardless of sentimental attachment.

The execution sequence matters. Start with the ROM estimate to establish the outer bounds of what's financially realistic. That number, even with its wide accuracy band, tells you whether you're planning a full concept overhaul or a targeted set of high-impact changes. From there, apply VE to every category of spend: furniture, fixtures, equipment, finishes, and signage. Rank each by the ratio of guest-perceived value to cost, and fund the highest-ratio items first. This is how you avoid the common failure mode of spending your entire budget on a stunning entrance while the dining room, where guests spend ninety minutes rather than ninety seconds, gets whatever's left over.

Sequencing construction and operations correctly also matters more in 2026 than it did five years ago. With foot traffic already down and consumer dining budgets tightening, an extended closure for a reset can do as much damage as an outdated room. A value-engineered plan phases work to minimize dark days: prioritizing changes that can happen after hours or in sections, and scheduling the highest-disruption work, like kitchen line reconfigurations, during genuinely low-volume periods rather than shutting the whole operation down for a full remodel window.

Staff input belongs in this process too, and not as a courtesy. The people running food from the pass to table twelve know exactly where the current layout fails them. A VE process that skips staff interviews is skipping one of the cheapest, highest-value inputs available. Their friction points are your friction points; they just show up on your P&L as slower turns and higher labor cost per cover rather than as a formal complaint.

Finally, resist the urge to treat this as a one-time event. A ROM estimate and a VE audit aren't just tools for a single reset; they're a discipline you can reapply every few years as guest expectations, labor costs, and your own sales data evolve. Venues that survive multiple market cycles typically aren't the ones that got the design right once. They're the ones that built a repeatable process for knowing when a reset is due, sizing it accurately, and executing it without gutting the identity that built their following in the first place.

Frequently Asked Questions About VE and ROM in Restaurant Design

What's the difference between Value Engineering and simply cutting costs? Value Engineering is often mistaken for cost-cutting, and that confusion causes real damage when it's applied poorly. Cutting costs means removing spend without regard to what's lost. VE means analyzing what function an element performs, whether that's guest comfort, brand signaling, or operational efficiency, and finding the most cost-effective way to deliver that same function or better. Sometimes VE increases spend in one area, like kitchen equipment that reduces labor cost per cover, because the return justifies it. The distinction matters: a VE process that only ever removes items isn't being run correctly.

How accurate is a ROM estimate, and should I make final decisions based on it? A ROM estimate typically carries an accuracy range of roughly -25% to +75%, which is intentionally wide because it's built before detailed drawings or specs exist. Treat a ROM number as a feasibility gate, not a budget you can hold a contractor to. Its job is to tell you whether a reset is realistic given your capital position, so you can decide whether to move forward into detailed design and a tighter estimate, not to serve as your final construction budget.

When in the process should I commission a ROM estimate? As early as possible, ideally before you've engaged an architect for full drawings or committed to a design direction. A ROM estimate uses comparable project data and general scope assumptions, which means it can be produced quickly and inexpensively relative to a full design package. Getting this number first protects you from spending on detailed design work for a concept reset that turns out to be financially unrealistic.

Does a Value Engineering approach mean my restaurant will look generic or overly minimal? No, and this is a common misconception. VE doesn't dictate a style. It dictates a process: justify every element by its function and its cost. An aggressive, highly distinctive visual identity can absolutely survive a VE review, as long as it's genuinely doing work for the brand and the guest experience, rather than existing purely because it was trending. The elements that get cut in a proper VE process are the ones doing no measurable work, not the ones that make your venue memorable.

How often should a restaurant revisit its design and layout? There's no universal timeline, but most operators should treat this as a recurring discipline rather than a one-time event, reassessing every few years or whenever key indicators shift: declining table turnover, rising labor cost per cover, or a noticeable drop in repeat visits. Reapplying a ROM estimate and VE audit on that cadence catches problems while they're still cheap to fix, rather than waiting until sales have already declined.

Why Raymond Haldeman is the Architect Behind Your Concept Reset

A restaurant design refresh built on Value Engineering and ROM estimating isn't decoration. It's a disciplined, function-first process that ties every design decision back to guest experience and profitability, and sizes the investment honestly before you commit capital. That discipline is exactly what a concept reset demands in a market where weekly consumer dining spend has fallen and foot traffic is under pressure. There's no room left for guesswork, and there's no return on a design fee that doesn't map directly to turnover, average check, or reduced operating friction.

Raymond Haldeman brings that discipline to every project: pairing early-stage ROM estimating with rigorous, function-first Value Engineering to give operators a clear-eyed view of what a reset will cost and what it will return, before a single wall comes down. That means auditing the full guest journey from curb to restroom, sizing seating plans against both comfort and turnover, and protecting the brand elements that are actually doing work for you, rather than defaulting to whatever's trending. It means treating design and estimating fees as capital protection rather than overhead, because a venue that gets its reset wrong once often doesn't get a second chance to fix it.

If your restaurant is showing the symptoms of a stalled concept, declining turns, a floor plan your staff fights every shift, regulars who've stopped noticing you, the fix isn't a new paint color or a viral lighting fixture. It's a structured reset, sized accurately and executed with the same rigor architects and contractors have relied on for decades. That's the standard this article has laid out, and it's the standard worth demanding from anyone you trust with your next concept reset.
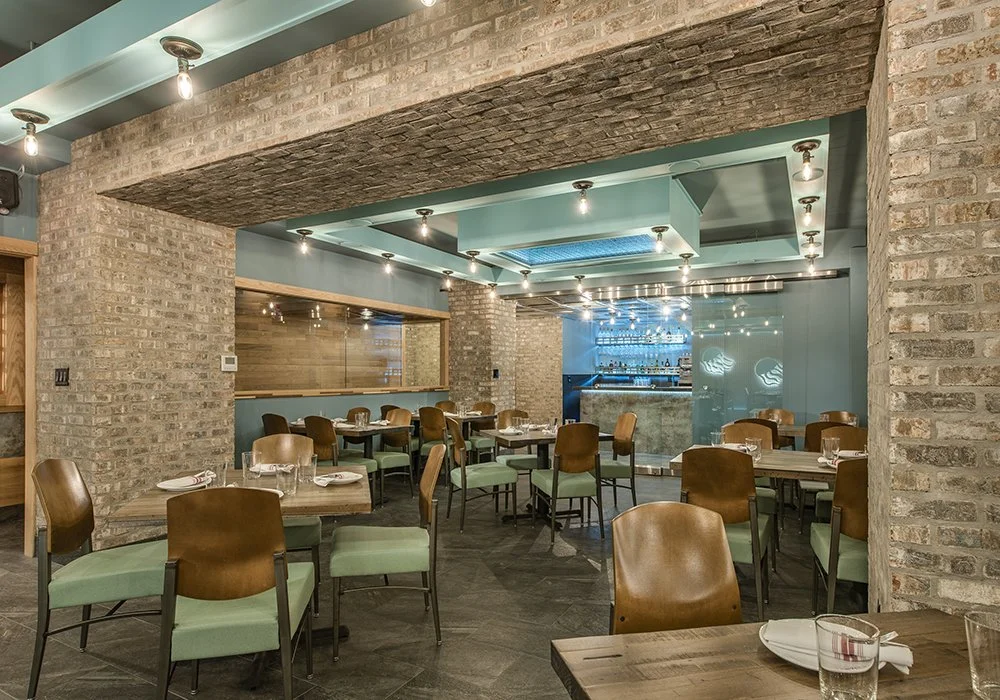
Elite Restaurant Design for New Openings: The Strategic Guide to Launching a Profitable Venue

Elite Restaurant Design for New Openings: The Strategic Guide to Launching a Profitable Venue

Elite Restaurant Design for New Openings: The Strategic Guide to Launching a Profitable Venue

Raymond Haldeman

Article by

Raymond Haldeman

Raymond Haldeman spent decades as a hands-on owner and operator of bars, restaurants, and nightclubs before parlaying that experience into a second career designing and rebranding some of the most exciting restaurant spaces in the country. Every place he designs is built on years of actually running the business, paying the bills, and knowing exactly what it takes to make a restaurant full of people say, "WOW!"

A stunning dining room means nothing if your floor plan forces your staff into a bottleneck and your margins into the red. Most owners obsess over paint swatches while ignoring the structural flow that actually dictates profit. You're right to feel overwhelmed by the stakes. A single mistake in your restaurant design for new openings can result in permanent labor inefficiencies or a layout that fails to hit the necessary seating density for a high-revenue launch.

Stop guessing and start executing with a visionary strategy. This guide delivers the critical design frameworks and consultant selection criteria you need to transform a raw space into a brand that commands premium pricing. You'll learn how to engineer a functional layout that maximizes every square inch of your venue while ensuring your brand identity resonates with high-end clientele. We're moving past the fluff to focus on the strategic decisions that guarantee your grand opening is the start of a profitable legacy, not a costly lesson in poor planning.

Key Takeaways

  • Stop treating layout as an afterthought; your floor plan dictates labor costs and table turnover rates from the first day of operation.
  • Master the "Golden Triangle" framework to maximize seating capacity and revenue without sacrificing guest comfort or violating safety codes.
  • Deploy a strategic approach to restaurant design for new openings that transforms a cold shell into a brand identity commanding premium pricing.
  • Identify the critical criteria for selecting a design consultant who understands hospitality operations rather than just surface-level aesthetics.
  • Leverage regional expertise in high-stakes markets like Miami and Philadelphia to navigate complex building codes and fast-moving industry trends.

Table of Contents

The Strategic Impact of Restaurant Design for New Openings

Don't confuse a pretty room with a profitable business. Strategic restaurant design for new openings is the precise intersection where brand identity meets operational flow. If your staff can't move and your guests can't hear, your "vibe" is irrelevant. Success starts with understanding restaurant fundamentals, specifically how a physical space dictates every financial outcome.

The first 90 days are a brutal litmus test for any venue. If your floor plan creates bottlenecks or leaves tables empty during peak hours, you're bleeding cash you'll never recover. Design isn't just about furniture; it’s about psychology. Consider these factors:

  • Seating Proximity: Does it encourage intimacy or cause discomfort?
  • Lighting Levels: Does it drive late-night cocktail sales or signal a quick exit?
  • Acoustics: Can guests actually hear the person across from them?

Settle for "good enough" design and you're planning for a quiet grand opening. In high-stakes markets like Miami or Philadelphia, mediocrity is a death sentence. You need a space that commands attention and forces a return visit.

Aesthetics vs. Profitability: The Great Disconnect

Pinterest is a trap for the inexperienced. A photo of a rustic bench looks great on a mood board but fails when it's uncomfortable for a 90-minute dinner. Poor acoustics can slash your alcohol sales because guests can't hold a conversation. Operational Design is the blueprint for staff efficiency that turns tables faster without rushing the guest. Investing in professional restaurant design for new openings ensures your aesthetic choices don't sabotage your bank account.

Creating an Instagrammable Brand Identity from Day One

Bake social media "moments" into your architecture from the start. This isn't just about a neon sign; it's about sightlines and lighting that make food look elite on a smartphone screen. Your brand must be a cohesive narrative that flows from the menu font to the custom millwork. If your physical space doesn't match your marketing, you've already lost the guest's trust before the first course arrives.

Essential Design Elements That Drive Revenue and Efficiency

Your venue is a machine. If the gears don't mesh, the business grinds to a halt. The Golden Triangle, consisting of the Kitchen, Bar, and Dining Room, must be engineered for synchronized performance. In high-stakes markets like New Jersey and Miami, professional space planning isn't a luxury; it's a prerequisite for survival. You cannot afford to lose square footage to poor planning when every inch carries a premium price tag. High-revenue restaurant design for new openings requires a ruthless focus on how these three zones interact under pressure.

Maximizing seating capacity is a delicate science. You need density to hit your numbers, but you can't sacrifice guest comfort or violate strict fire codes. Successful operators look beyond simple decor to understand contemporary restaurant design archetypes that prioritize operational efficiency. Every chair must be positioned to generate revenue, not just fill space. If a seat feels like an afterthought, your guests will treat it like one, leading to lower check averages and poor reviews.

Floor Plan Optimization and Table Turnover

Dead zones are profit killers. A table tucked into a dark corner without proper lighting or service access will remain empty or lead to a miserable guest experience. Eliminate these gaps during the planning phase. Your server paths must be clear, direct, and unobstructed. When your staff can move without friction, service speed increases and table turnover rises naturally. For a deeper dive into avoiding these pitfalls, consult The High-Stakes Guide to Hiring a Restaurant Rebranding Consultant in 2026.

The Bar as a Profit Center: Design for Speed and Vibe

The bar is your highest-margin area. Design it for speed. If your bartenders are taking ten steps to grab a garnish or a glass, you're losing money every shift. Ergonomics are non-negotiable. Proper back-bar tiers combined with strategic lighting don't just look elite; they actively move premium spirits by catching the guest's eye. Create an atmosphere that demands a second round. When the ergonomics are tight and the vibe is curated, your high-margin sales will skyrocket. Secure your ROI by investing in strategic space planning and layout before you break ground on your new concept.

How to Choose a Restaurant Design Consultant for Your Launch

Hiring a residential decorator for your commercial launch is a fatal mistake. A decorator picks fabrics; a hospitality design consultant engineers a high-revenue machine. You need an expert who understands the psychology of restaurant design and how it forces specific guest behaviors. When evaluating restaurant design for new openings, look past the glossy photos in a portfolio. Demand to see the revenue-driven results that followed those designs. If the designer can't explain how their layout reduced labor costs or increased table turns, they're the wrong partner.

Regional expertise is non-negotiable. Building codes in Philadelphia, New Jersey, and Miami are notoriously complex and vastly different. A consultant who doesn't understand local health department requirements or ADA compliance will cost you months in delays and thousands in change orders. Use the "Consultation Test" during your first call. If they don't ask about your projected covers, service style, and target labor costs, they aren't thinking like a business partner. They're just thinking about paint colors.

Vetting for Technical and Operational Expertise

Technical mastery is what separates a successful launch from a permitting nightmare. Your designer must act as the bridge between your vision and the realities of construction. This includes rigorous oversight of space planning and layout to ensure every inch of the venue is code-compliant and functional. Specialized fees for high-end design are a safeguard; they prevent the catastrophic expense of re-doing a kitchen or bar because it failed a final inspection. Don't cut corners on the expertise that protects your entire investment.

The Value of a Visionary Strategic Partner

A consultant like Raymond Haldeman does more than draw floor plans. He acts as a visionary guide who defines your unique selling proposition (USP) before the first guest walks through the door. This prevents the "cookie-cutter" trap where a new opening looks dated within its first year. By focusing on a modern, functional concept that drives immediate revenue, you ensure your venue stands out in competitive markets like Miami or Philadelphia. Choosing the right expert for your restaurant design for new openings is the single most important decision you'll make for your brand's longevity.

Restaurant design for new openings

The Raymond Haldeman Advantage: Launching with Bold Confidence

Stop guessing and start executing. Raymond Haldeman provides the "straight-talk" advisory voice that new owners need to navigate the treacherous waters of the hospitality industry. His approach to restaurant design for new openings is built on decades of seeing what works and, more importantly, what fails. From the high-stakes markets of Philadelphia to the competitive streets of Miami, Raymond has saved new builds from the brink of operational disaster by prioritizing revenue over mere decoration. You aren't just hiring a designer; you're securing a strategic partner who protects your interests from day one.

The transition from a raw concept to a high-revenue reality requires a visionary guide. Raymond’s end-to-end process is designed to eliminate the uncertainty that plagues most launches. By bridging the gap between your initial vision and the harsh realities of commercial operations, he ensures your venue is built for longevity. Demand excellence for your brand. A successful grand opening isn't an accident; it's the result of meticulous planning and bold, expert-led design choices.

A Proven Process for High-Stakes Openings

Success in restaurant design for new openings follows a methodical, results-oriented path. We don't leave your profit margins to chance. Our process includes:

  • Step 1: Concept Development and Brand Soul. We define the core identity that differentiates your venue from the competition and resonates with your target demographic.
  • Step 2: Precision Space Planning and Layout. We engineer the physical environment to maximize seating density and staff efficiency, ensuring the "Golden Triangle" operates without friction.
  • Step 3: High-Impact Aesthetic Selection and Rebranding. We apply a sophisticated visual layer that commands premium pricing and creates a memorable guest experience.

Schedule Your High-Level Design Consultation

Your restaurant’s success is too important to leave to chance or an inexperienced decorator. Secure your investment by working with a professional who has seen it all. Raymond Haldeman offers direct access via his toll-free US phone number, providing the expert intervention necessary to avoid costly opening pitfalls. Serving elite operators across NJ, PA, DE, MD, and Miami, he is the visionary guide you need to turn your concept into a profitable legacy. Stop compromising on your vision and start designing for success today.

Engineer Your Revenue Engine Today

Launching a venue is a high-stakes investment where every layout decision impacts your bottom line. You've seen how a strategic floor plan reduces labor friction and how an elite brand identity forces guests to pay a premium. Settling for a generic aesthetic is a recipe for a quiet grand opening and a short-lived legacy. Your restaurant design for new openings must be a calculated strike against the competition, not a collection of mood board trends.

Raymond Haldeman provides the visionary guidance necessary to navigate these complexities. With a nationwide portfolio and deep roots in NJ, PA, and Miami, he is a specialist in high-revenue hospitality results. He understands that your space must be functional, compliant, and undeniably bold to succeed. Don't waste your capital on a decorator when you need a strategic partner to protect your ROI.

Call the toll-free US consultation line to secure your vision. Your restaurant's success is too important to leave to an amateur; build a masterpiece that dominates the market from the moment you open your doors.

Frequently Asked Questions

Why should I hire a specialized restaurant designer instead of a general interior designer?

General interior designers focus on aesthetics while ignoring the brutal operational realities of the hospitality industry. A specialized designer understands that your venue is a high-performance machine where every square inch must generate revenue. We prioritize the "Golden Triangle" of the kitchen, bar, and dining room to ensure your staff moves with precision and your guests enjoy a curated experience. Don't hire someone who picks curtains; hire an expert who engineers profit.

How much do restaurant design and consulting fees typically cost for a new opening?

Professional design and consulting fees are a strategic investment in your venue's long-term ROI rather than a simple expense. These fees vary based on the complexity of the project, the square footage of the space, and the specific market requirements in regions like Miami or Philadelphia. Investing in expert guidance early prevents catastrophic financial losses caused by poor space planning or failed health department inspections. View these fees as insurance for your capital investment.

How long does the restaurant design process take from concept to opening?

The timeline for restaurant design for new openings depends heavily on your local jurisdiction and the complexity of the build-out. In major cities, the permitting process alone often takes two to four months; sometimes longer if your space requires significant structural changes. You must engage a designer during the site selection phase to ensure your layout is finalized before the permitting clock starts. Early planning is the only way to avoid paying rent on a dark, non-functional space.

Can a professional redesign really improve my restaurant’s table turnover rate?

Absolutely. Strategic space planning and layout optimization eliminate the "dead zones" and bottlenecks that slow down your service. When server paths are clear and the dining room flow is logical, your staff can clear and reset tables with significantly more speed. This efficiency allows you to increase your nightly covers without making your guests feel rushed. A well-designed room dictates the pace of the meal and maximizes your earning potential every shift.

What are the most common design mistakes new restaurant owners make?

Most owners fail because they prioritize Pinterest-inspired trends over operational flow and guest comfort. They often ignore the psychological impact of lighting and acoustics, creating environments that are too loud or too dim for a premium experience. Another fatal error is neglecting the ergonomics of the bar, which directly slashes high-margin alcohol sales. Avoid these pitfalls by focusing on a modern, functional concept that balances bold aesthetics with ruthless efficiency.

Does Raymond Haldeman provide design services for bars and nightclubs as well?

Yes, Raymond is a high-end specialist in bar and nightclub design with a portfolio that spans the most competitive hospitality markets in the country. These high-energy venues require a specific understanding of social flow, lighting transitions, and high-volume beverage operations. Whether you are launching a sleek cocktail lounge in Miami or a high-traffic nightclub in Philadelphia, Raymond provides the visionary guidance needed to dominate the nightlife landscape. Secure your brand's future by partnering with a designer who knows how to command a room.

High-End Restaurant Design in Miami: How to Design a Successful Venue in 2026

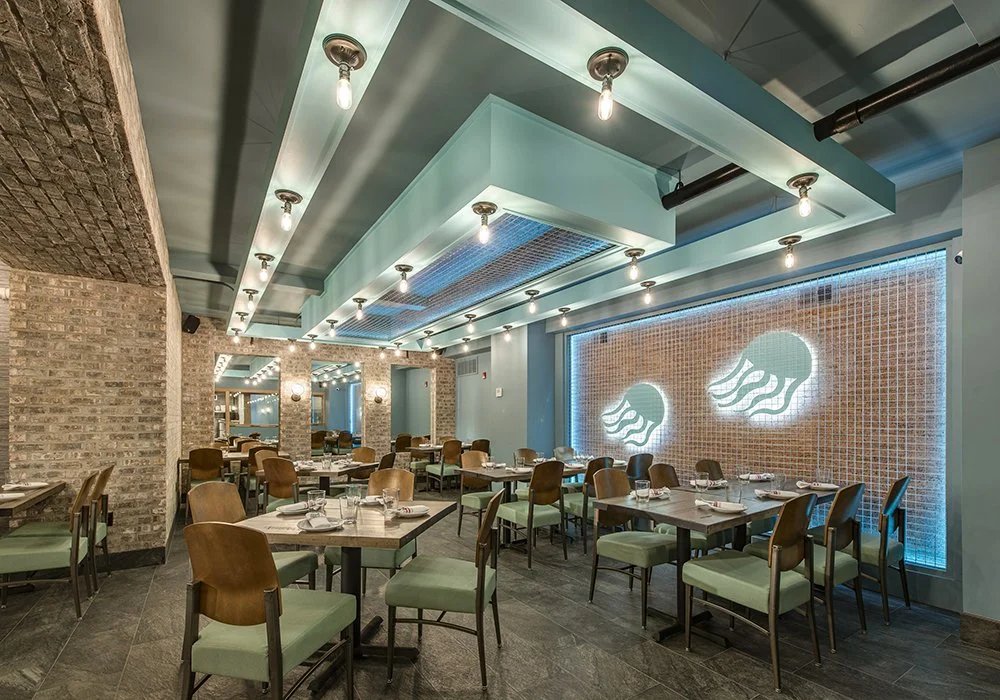
Led jellyfish on cork feature restaurant wall

Miami Restaurant Designer Raymond Haldeman’s backlit LED Jellyfish feature wall

High-End Restaurant Design in Miami: How to Design a Successful Venue in 2026

High-End Restaurant Design in Miami: How to Design a Successful Venue in 2026

Raymond Haldeman

Article by

Raymond Haldeman

Raymond Haldeman spent decades as a hands-on owner and operator of bars, restaurants, and nightclubs before parlaying that experience into a second career designing and rebranding some of the most exciting restaurant spaces in the country. Every place he designs is built on years of actually running the business, paying the bills, and knowing exactly what it takes to make a restaurant full of people say, "WOW!"

In Miami’s 2026 hospitality market, a beautiful dining room is no longer a luxury; it’s the bare minimum for entry. You aren't just competing with local talent. You're fighting for the attention of a global elite that demands world-class aesthetics and flawless execution. Mastering high-end restaurant design Miami requires more than an eye for imported stone. It demands a calculated engineering of the guest experience where every square foot is optimized for maximum profitability. You likely fear investing seven figures into a concept that feels obsolete in six months, and you should. In this hyper-competitive scene, a design flaw isn't just an eyesore; it’s a drain on your capital.

Successful restaurateurs know that "Instagrammable" moments must serve the bottom line, not hinder it. You need a layout that justifies premium pricing while maintaining the table turnover necessary to sustain growth. This article delivers the high-stakes strategies required to build a venue that commands media attention and attracts elite clientele. We will examine how to leverage the 2026 Miami Beach occupancy threshold increases and prepare your infrastructure for the upcoming 9th Edition Florida Building Code. Stop guessing and start engineering a space that functions as a high-performance revenue machine.

Key Takeaways

  • Master the "Design District Standard" to ensure your venue survives the volatile Miami hype cycle and resonates with the 2026 luxury market.
  • Learn why high-end restaurant design Miami must be a strategic fusion of sensory immersion and operational precision to justify elite pricing.
  • Conduct a "Dead Zone" audit to identify and eliminate non-revenue-generating spaces, turning every square foot into a high-performance asset.
  • Discover how to engineer a floor plan that balances high-end comfort with the strategic flow required to maximize table turnover and alcohol sales.
  • Recognize why expert consulting in space planning and layout is a non-negotiable prerequisite to prevent a total rebranding within your first twelve months.

Table of Contents

What Defines High-End Restaurant Design in Miami's 2026 Market?

High-end restaurant design Miami has moved far beyond the era of simple opulence. In 2026, luxury is defined by a relentless fusion of sensory immersion and operational precision. If your venue doesn't meet the "Design District Standard," you're already obsolete. This standard dictates that expensive finishes are merely the baseline. Success requires a cohesive narrative where every architectural choice serves a specific psychological purpose. You aren't just building a dining room; you're engineering an environment that justifies elite price points and commands international respect.

We are witnessing a definitive shift toward "interactive luxury." High-spend diners no longer want to be sequestered in a formal, static box. They demand proximity to the craft. This is why open kitchens, Japanese robata stations, and Argentine-style parrillan grills have become the focal points of award-winning restaurant design. By removing the barrier between the chef and the guest, you create a sense of transparency and theater. This "Atmosphere Engineering" is exactly what allows new Miami venues to successfully command tasting menu prices ranging from $200 to $350 per person.

The Sensory Hierarchy of Upscale Dining

Acoustics are your first point of failure. High-end design never means a deafening roar, nor does it mean graveyard silence. It requires intentional energy. You must use sophisticated sound-dampening materials that allow for intimate table conversation while maintaining a vibrant, curated pulse. Lighting must then take over to guide the guest's eye. It should illuminate the plate and the companion, never the floor or the service stations. Finally, prioritize tactile luxury. Guests judge your brand by the surfaces they touch. From the weight of the custom door handles to the texture of the stone bar top, these high-touch elements establish immediate brand value.

Miami-Specific Design Constraints and Opportunities

Capitalizing on the Miami climate requires a flawless indoor-outdoor flow. However, don't let aesthetics compromise compliance. The 9th Edition Florida Building Code, effective December 31, 2026, introduces more stringent requirements for impact-resistant building envelopes in high-velocity hurricane zones like Miami-Dade. You must select materials that withstand extreme humidity without warping or losing their sophisticated finish. Remember, you're designing for a "jet-set" clientele that travels from London, Dubai, and New York. They expect a world-class standard that feels both polished and approachable, reflecting Miami's unique blend of beach culture and high-stakes commerce.

How to Design a Successful Restaurant: The 5-Step High-End Blueprint

High-end restaurant design Miami is a high-stakes engineering project that demands a technical roadmap, not just a mood board. Many owners spend millions only to realize their layout chokes service or their concept feels dated by opening night. To avoid this, you must follow a disciplined, five-phase blueprint that prioritizes both the guest's psychology and your bottom line. Success in 2026 requires more than "expensive" furniture; it requires a venue that functions as a high-performance revenue machine. If you are starting from scratch or considering restaurant rebranding, these steps are non-negotiable.

  • Phase 1: Concept Crystallization. Define a unique narrative that survives the volatile Miami hype cycle. If your concept doesn't offer a "first" or a "best" in its category, it's invisible.
  • Phase 2: Strategic Space Planning. Maximize every square foot for revenue and flow. In a market where construction hard costs can reach $700 per square foot, "dead zones" are financial liabilities.
  • Phase 3: Visual Identity Integration. Ensure the physical space matches your brand's digital presence. The transition from an Instagram feed to the front door must be seamless.
  • Phase 4: Material and Lighting Specification. Choose "hero" elements that define the vibe. High-impact lighting and custom textures should be the primary investment, not an afterthought.
  • Phase 5: Operational Stress-Testing. Ensure the design works for the staff. If a server can't navigate the floor during a peak Friday night rush, your design has failed.

Step 1: Concept and Narrative Development

Avoid the "generic luxury" trap. Anchoring your design in a specific, defensible story is the only way to compete with international brands entering the Miami market. Research your local competitors in Wynwood, Coral Gables, or the Design District to identify what they lack. Before you buy a single chair, write a single sentence defining your restaurant's "vibe." If that sentence includes words like "nice" or "upscale," start over. You need a concept that commands attention before the first plate is even served.
Step 2: Engineering the Guest Journey

The entrance is your "threshold experience." It must signal an immediate transition from the Miami heat to an exclusive sanctuary. Next, focus on the bar. Design this area for high-energy social visibility to drive alcohol sales. Finally, never overlook the restroom. In the world of high-end restaurant design Miami, the "bathroom check" is the ultimate test of your attention to detail. If the luxury stops at the dining room door, your brand's credibility disappears.

High-end restaurant design Miami

The Profitable Floor Plan: Balancing Aesthetics with Operational Efficiency

Your floor plan isn't just an architectural drawing; it's the most critical financial document in your business plan. In the world of high-end restaurant design Miami, a beautiful room that fails to optimize flow is a liability. You must conduct a "Dead Zone" audit during the design phase. Identify any square footage that doesn't generate revenue or support the service staff. If a corner isn't hosting a high-margin VIP table or facilitating kitchen-to-table logistics, it's draining your capital. Every inch must justify its existence through guest experience or operational speed.

Logistics determine your reputation. Kitchen infrastructure and MEP systems typically account for 45% to 55% of total hard construction costs for a fine-dining establishment. If your layout forces servers to navigate long, complex routes, food quality suffers and labor costs spike. Designing for table turnover is equally vital. You must balance seating comfort with the strategic layout of the room. The goal is to encourage a stay duration that aligns with your average check target without creating bottlenecks that prevent you from seating the next lucrative party.
Maximizing VIP Table Profitability

Strategic placement of "status tables" is essential for driving higher spending. These tables should be visible enough to signal prestige but secluded enough to offer privacy. Use lighting and elevation to create tiers of exclusivity within the dining room. This encourages guests to spend more to secure the "best" seat in the house. For venues that transition from dining to high-energy social scenes, mastering nightclub layout design is a prerequisite for managing high-volume VIP flow without sacrificing luxury.

The Science of Seating Density

Finding the "sweet spot" between guest privacy and maximum covers is where professional expertise pays for itself. You need a flexible seating layout that accommodates intimate dates and large parties without requiring a full renovation. Don't fall for the trap of over-crowding; in Miami, luxury is often defined by the space between tables. However, you cannot afford to leave money on the table. A successful design uses architectural elements like banquettes and dividers to create the illusion of intimacy while maintaining the density required for profitability.

Executing Your Vision: Why Professional Consulting is a Non-Negotiable Prerequisite

Investing millions into high-end restaurant design Miami without expert intervention is a gamble you won't win. In this city, "pretty but dysfunctional" is a common cause of death for new venues. Owners often find themselves forced into a total overhaul within 12 months because they prioritized aesthetics over operational reality. You need a strategic partner who understands that a restaurant is a machine, not a museum. Navigating the 13 permits required in Miami-Dade and the upcoming 9th Edition Florida Building Code demands a level of technical precision that most interior designers simply don't possess.

Professional consulting bridges the gap between a visionary concept and a profitable reality. Whether you're embarking on a ground-up new build with hard costs reaching $700 per square foot or executing a strategic refresh, the stakes are too high for guesswork. A consultant acts as your shield against predatory contractors and poorly drafted spec sheets. If your goal is Michelin-star consideration, every detail from the kitchen's MEP systems to the acoustic dampening must be flawless. Meticulous design is the only way to signal to critics and elite clientele that your venue belongs in the global culinary conversation.

Avoiding Common High-End Design Mistakes

Don't fall for the trap of over-investing in fleeting trends that will be obsolete by 2027. Miami is a graveyard for "trendy" spots that lacked a defensible narrative. Another fatal error is neglecting back-of-house flow in favor of front-of-house flash. If your kitchen can't support the volume your dining room promises, your reputation will tank before the first quarter ends. If you notice a dip in performance or your brand feels stagnant, you must hire a restaurant rebranding consultant before the damage becomes irreversible.

The Raymond Haldeman Approach to Miami Luxury

The Raymond Haldeman approach is rooted in straight-talk consulting that prioritizes your ROI over a designer's ego. You won't get "fluff" or academic jargon; you'll get a high-impact solution designed to drive revenue and ensure operational excellence. From the first sketch to the grand opening, you receive comprehensive oversight that protects your investment and secures your position in the Miami culinary elite. Don't leave your success to chance. Contact Raymond Haldeman today to engineer a venue that dominates the market.

Dominating the Miami Hospitality Landscape in 2026

Success in the 2026 market isn't a matter of luck. It's the result of cold, calculated engineering. You now understand that high-end restaurant design Miami is a fusion of sensory immersion and operational precision. If you ignore the "Dead Zone" audit or neglect the back-of-house flow, you're essentially planning for a costly rebranding within your first year. The Miami culinary elite don't settle for "pretty" venues; they build high-performance assets that justify premium pricing and command international attention.

You need a partner who prioritizes your ROI over a designer's ego. Raymond Haldeman provides the authoritative, straight-talk guidance necessary to navigate this high-stakes industry. As a specialist in revenue-driving rebranding and a visionary guide for new restaurant openings, he ensures your vision survives the transition from sketch to service. Don't leave your capital to chance in the world's most competitive dining scene.

Secure your legacy in the world's most electric dining scene. The future of your venue starts with a single, strategic decision today.

Frequently Asked Questions

How much does high-end restaurant design in Miami typically cost?

New construction hard costs for high-end restaurants in Miami and Miami Beach currently range from $475 to $700 per square foot. This figure covers the build-out but excludes land, furniture, and fixtures. For a full tenant improvement build-out of an existing space, you should budget between $175 and $350 per square foot. You must also account for the cost of high-quality, impact-resistant materials required by the latest Florida Building Code updates.

What are the biggest restaurant design mistakes to avoid in a new opening?

The most fatal error is prioritizing "Instagrammable" flash over operational efficiency. If your layout chokes server flow or neglects back-of-house infrastructure, your revenue will suffer regardless of the decor. Avoid over-investing in fleeting trends that will feel dated by 2027. Many owners also fail to account for the "Dead Zone" in their floor plan, essentially paying rent on square footage that doesn't generate a return.

How does restaurant layout impact table turnover and revenue?

Layout is the primary driver of your operational speed and average check size. High-end restaurant design Miami requires a "sweet spot" where guest privacy doesn't sacrifice the density needed for maximum covers. By optimizing kitchen-to-table logistics and reducing server travel time, you ensure faster service and higher turnover. Additionally, the strategic placement of VIP "status tables" can significantly increase alcohol sales and attract elite spenders.

Can a professional redesign save a failing restaurant in Miami?

Strategic restaurant rebranding is often the only way to reverse a downward trend and justify premium pricing. A failing venue usually suffers from a disconnect between its visual identity and its culinary ambitions. By fixing operational bottlenecks and redesigning the space to improve social energy and guest comfort, you can attract a new, more lucrative clientele. Don't wait for a total collapse before seeking an expert consultation.

What is the difference between an interior designer and a restaurant design consultant?

An interior designer focuses on aesthetics; a restaurant design consultant focuses on your P&L. While a designer might create a beautiful room, a consultant ensures the space planning and layout are engineered for revenue. You need a partner who understands the technical requirements of high-volume kitchens and the specific psychological triggers of luxury dining. Aesthetics are a tool, but operational precision is what keeps the doors open.

How long does the design and build-out process take for a Miami restaurant?

The timeline depends on the complexity of your build and the speed of local approvals. Opening a restaurant in Miami-Dade County requires approximately 13 permits, and securing these can take several months. When you factor in the procurement of high-end custom materials and the construction of Mechanical, Electrical, and Plumbing (MEP) systems, a full build-out typically takes six to twelve months. Start your planning early to navigate these regulatory hurdles without delaying your grand opening.

9 Restaurant Design Ideas From Raymond Haldeman, The Restaurant Designer

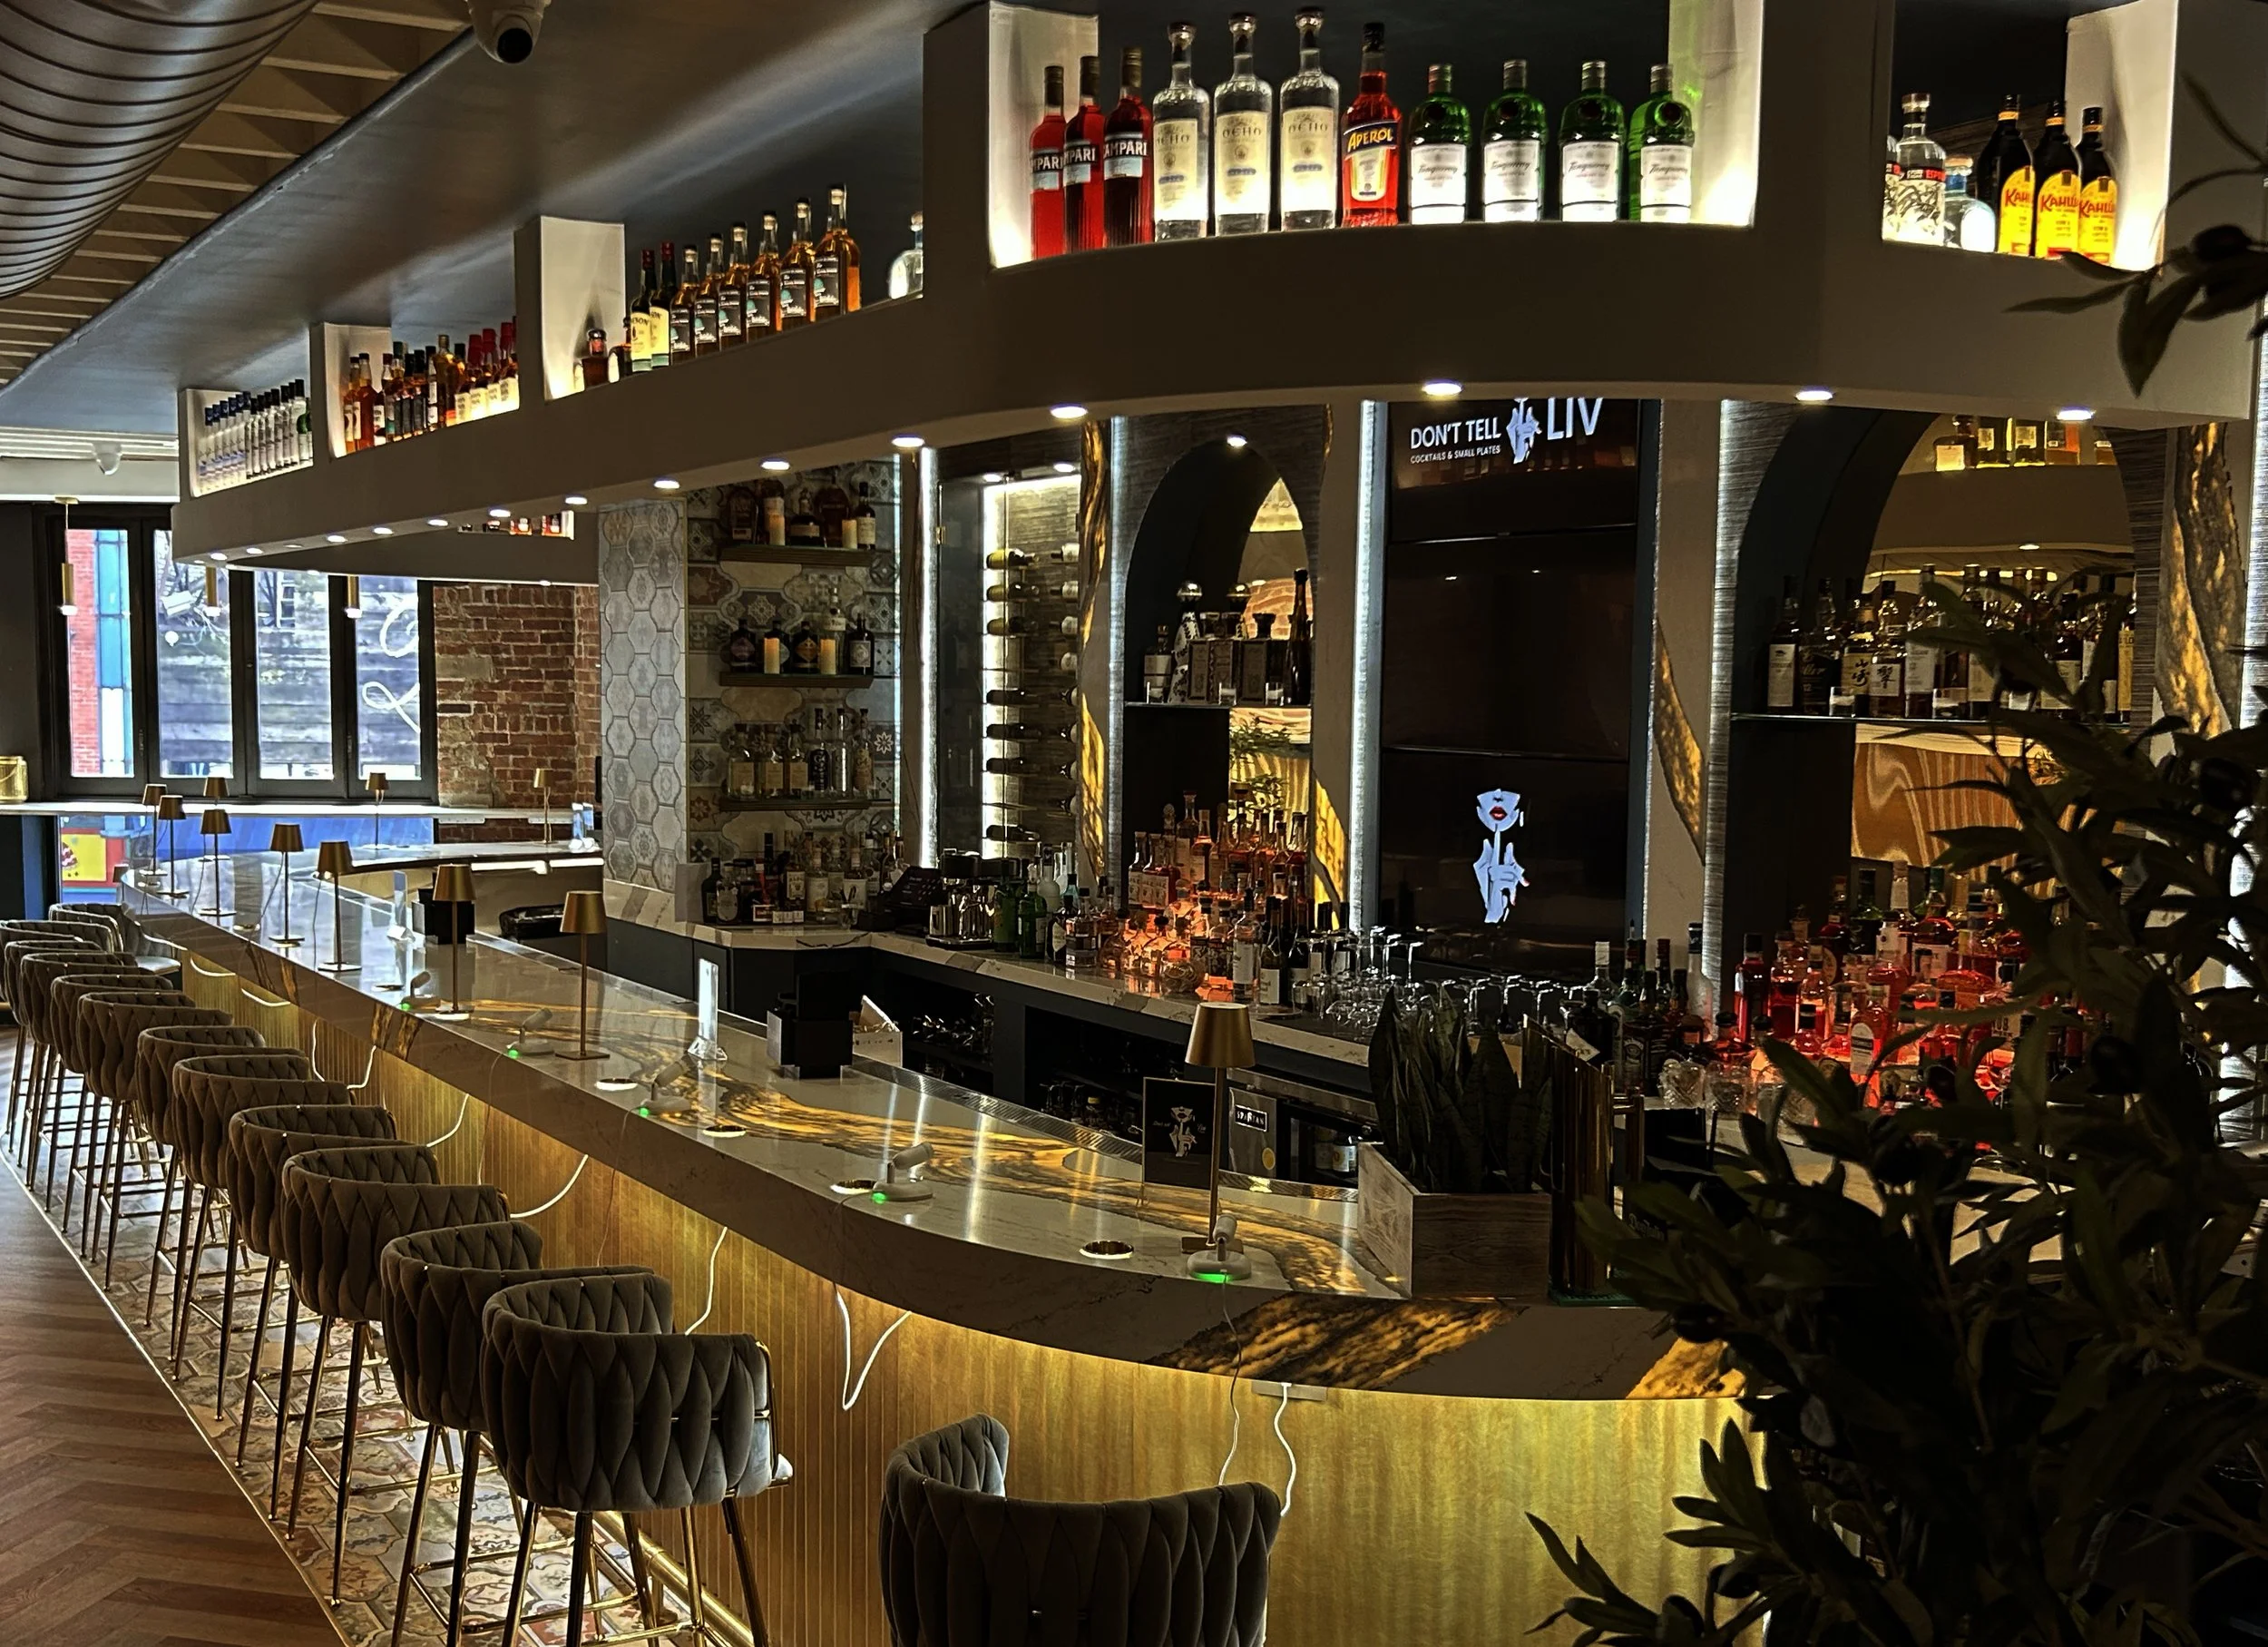
The Bar at LIV in Jersey City, NJ designed by Restaurant Designer Raymond Haldeman

Raymond Haldeman

Raymond Haldeman spent decades as a hands-on owner and operator of bars, restaurants, and nightclubs before parlaying that experience into a second career designing and rebranding some of the most exciting restaurant spaces in the country. Every place he designs is built on years of actually running the business, paying the bills, and knowing exactly what it takes to make a restaurant full of people say, "WOW!"

What Restaurant Owners Think..

Most restaurant owners think restaurant design ideas start with a mood board. They don't. They start with a P&L. Every finish, every sightline, and every inch of seating either makes you money or costs you money — there's no neutral square footage in a restaurant. After decades of owning and operating bars, restaurants, and nightclubs before spending my second career redesigning and rebranding them, I've learned that the difference between a room that "looks nice" and a room that prints money comes down to a handful of decisions made before a single tile is laid.

In 2026, the stakes are higher. Guests are telling operators exactly what they want: nearly half of Americans now say cozy, local character is the interior style that appeals to them most, group dining reservations for six or more are up 11% year over year, and counter and bar seating reservations have climbed 26% and 23% respectively. A quarter of diners say a restaurant's Instagram or TikTok appeal is "extremely important" to their decision to walk through the door. If your space isn't engineered around those numbers, you're leaving revenue on the table every single night you're open.

This isn't a list of trends to admire from a distance. These are nine restaurant design ideas I use on real projects — from roadside diners to high-volume nightclubs — to solve the problems that actually kill restaurants: weak entries, dead sightlines, service bottlenecks, and rooms that feel expensive to build but cheap to sit in. Let's get into it.

Key Takeaways

Your entry sequence and your bar are your two highest-leverage design investments — get those wrong and no amount of decor downstream will save the room. Flexible, modular seating zones now matter more than fixed formality, with group dining and counter seating both trending sharply upward in 2026. Lighting and acoustics are functional systems, not decorative afterthoughts — they directly control how long guests stay and how much they spend. Materials must pass the "touch test." If a surface feels cheap under a guest's hand, the perceived value of your entire menu drops with it. The best time to plan for a rebrand is on day one, not five years in when the room has already gone stale.

Table of Contents

  1. Engineer the First 10 Feet
  2. Make the Bar Your Architectural Centerpiece
  3. Build Flexible, Multi-Functional Seating Zones
  4. Layer Your Lighting Like a Chef Layers Flavor
  5. Pass the "Touch Test" With Every Material You Choose
  6. Design Sightlines That Sell the Room
  7. Zone Your Acoustics So Guests Can Actually Talk
  8. Bring in Natural Texture Without Losing Your Brand
  9. Design for the Rebrand Before You Ever Open
  10. Engineer the First 10 Feet

The first 10 feet of your restaurant does more selling than your menu. Guests decide, almost subconsciously, whether a space is worth their money within seconds of walking through the door. If that first sightline is a hostess stand jammed against a wall, a view straight into the kitchen pass, or a cluttered waiting area, you've already discounted your own room before anyone sits down.

Good restaurant design ideas for an entry sequence start with a clear, uninterrupted view toward the space's best asset — an open kitchen, a dramatic bar back, a window wall, a piece of custom millwork. Control what the eye lands on first. Use a change in flooring material, a drop in ceiling height, or a shift in lighting temperature to signal "you are now entering the experience." That transition matters more than any single piece of furniture you'll buy.

Don't let your host stand become a bottleneck either. In high-volume rooms, I design a queuing zone that can absorb a 15-to-20-minute wait without guests feeling stacked up against the door, often with a partial bar view or a curated retail/merchandise touch that gives people something to look at besides their phones. First impressions aren't a soft metric — they set the price anchor for everything that follows.

  1. Make the Bar Your Architectural Centerpiece

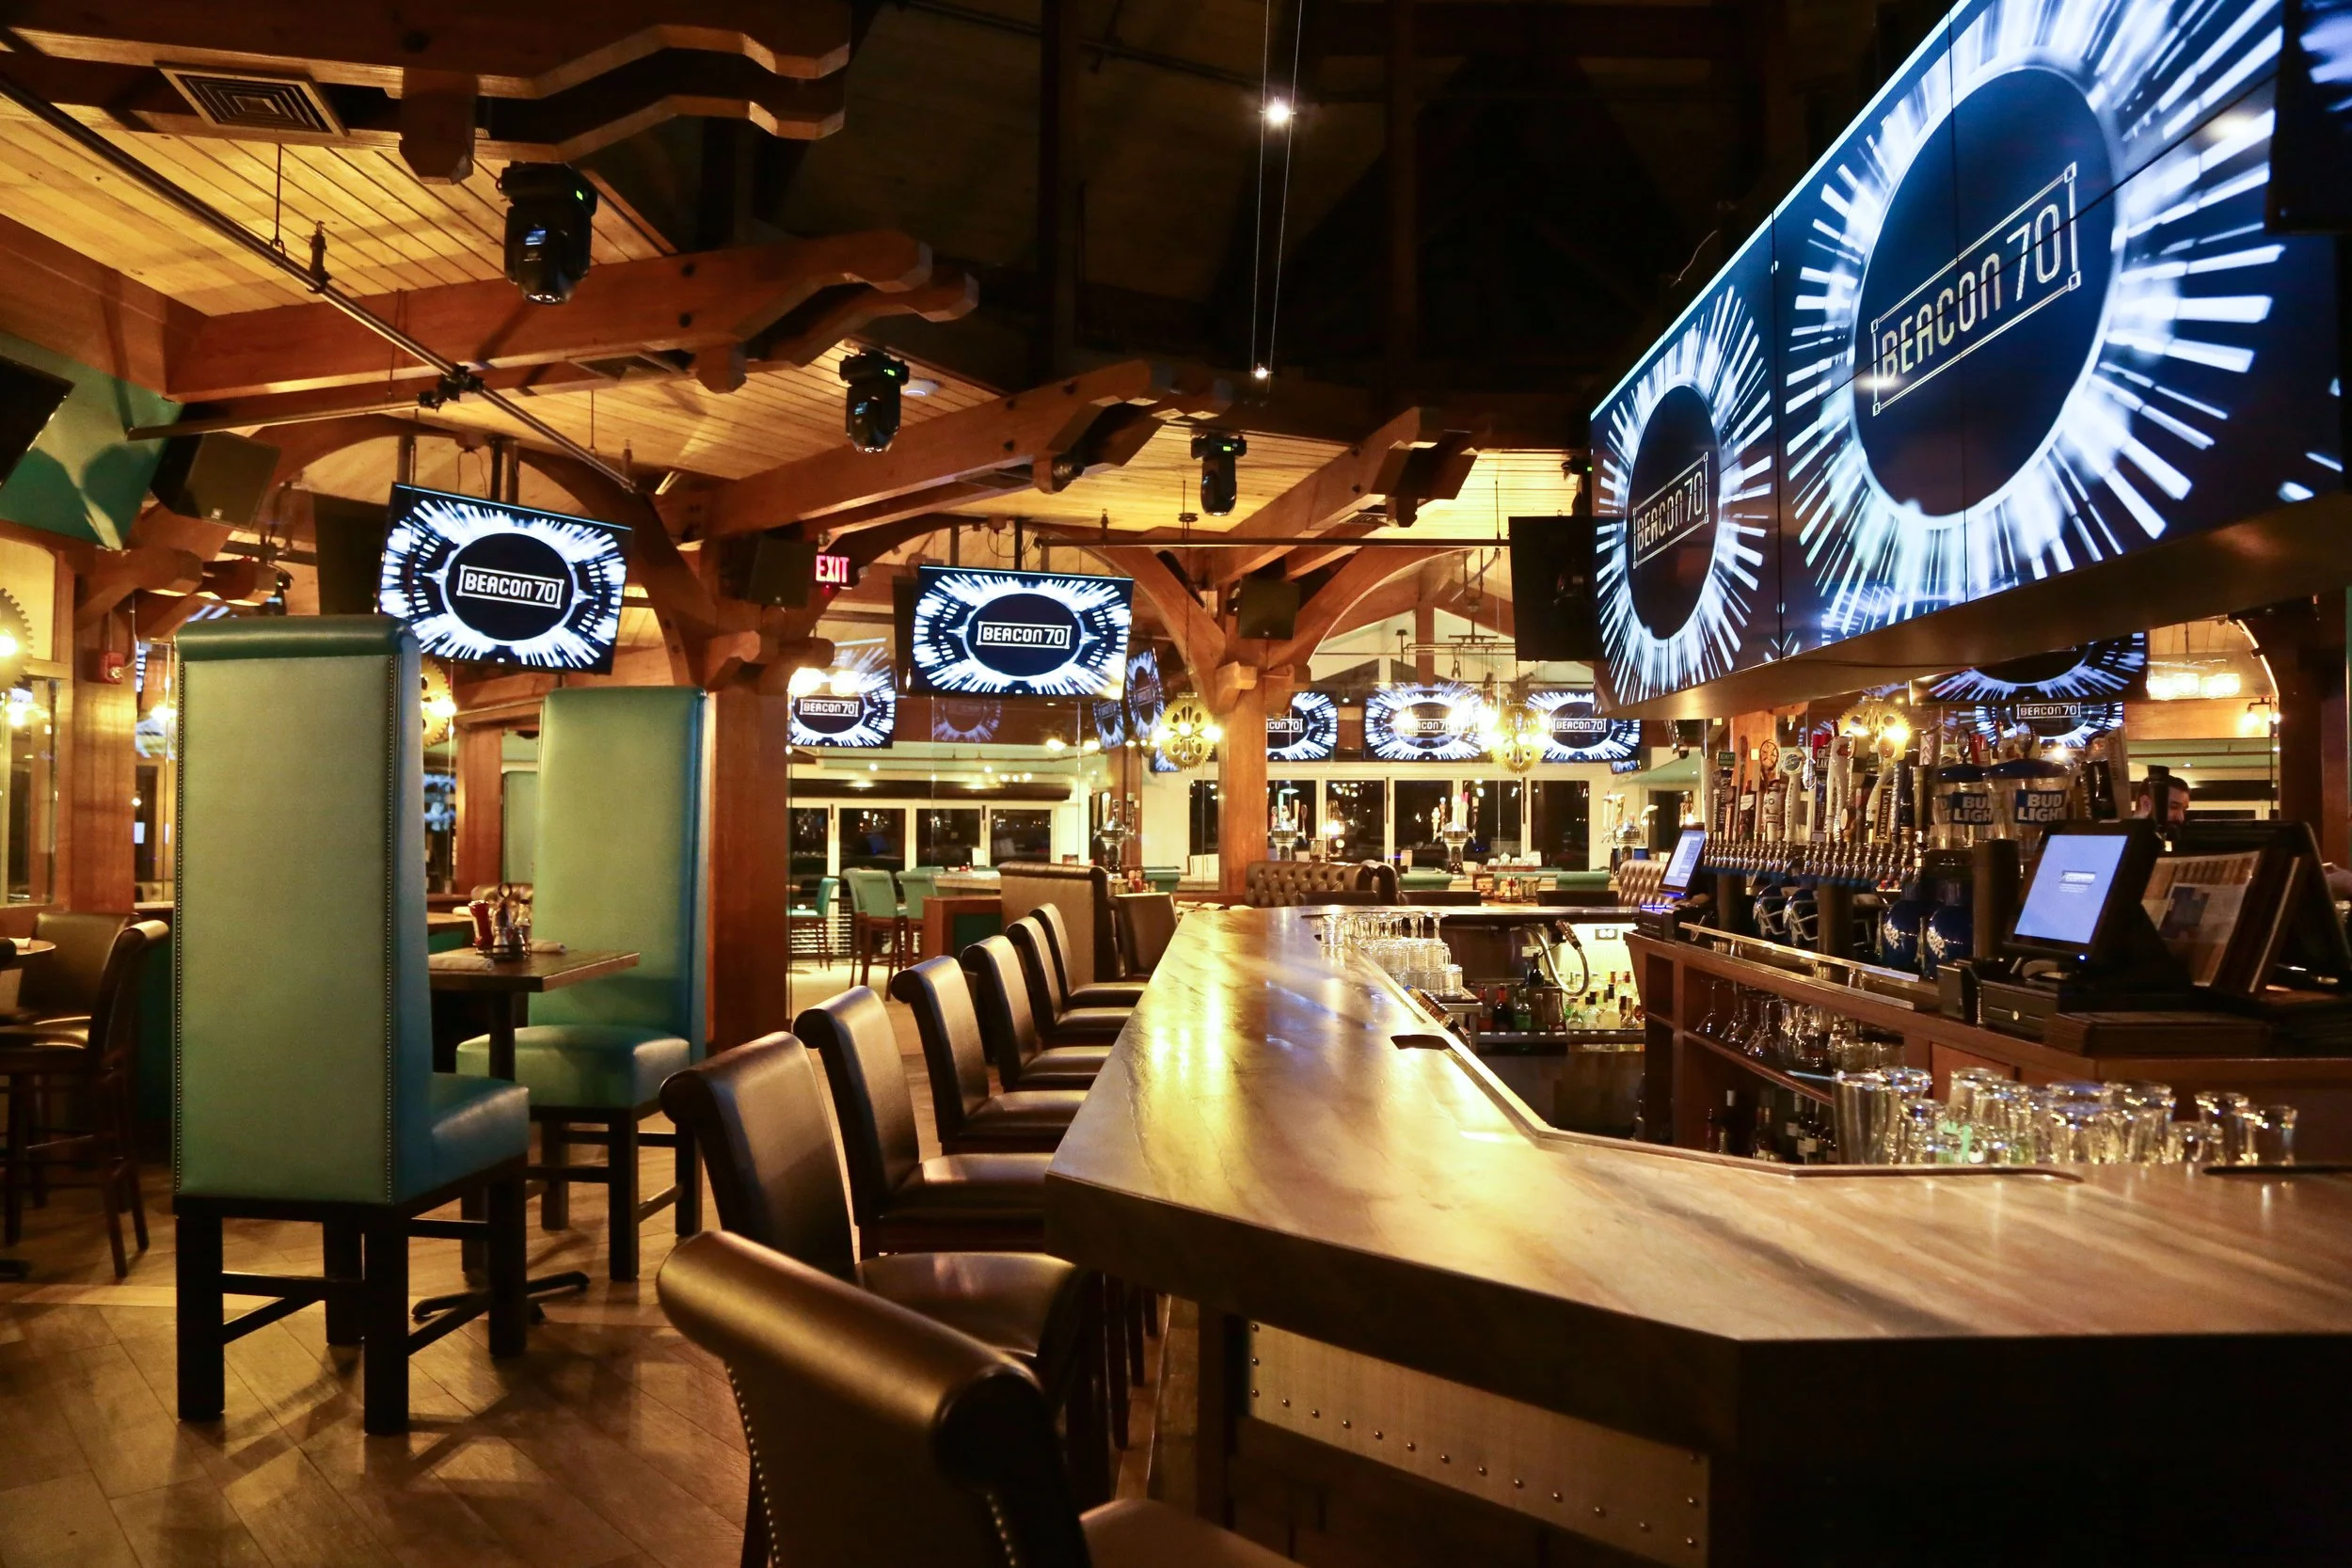
Leathered granite Bar at Beacon 70 in Brick, NJ designed by Raymond Haldeman, The Restaurant Designer

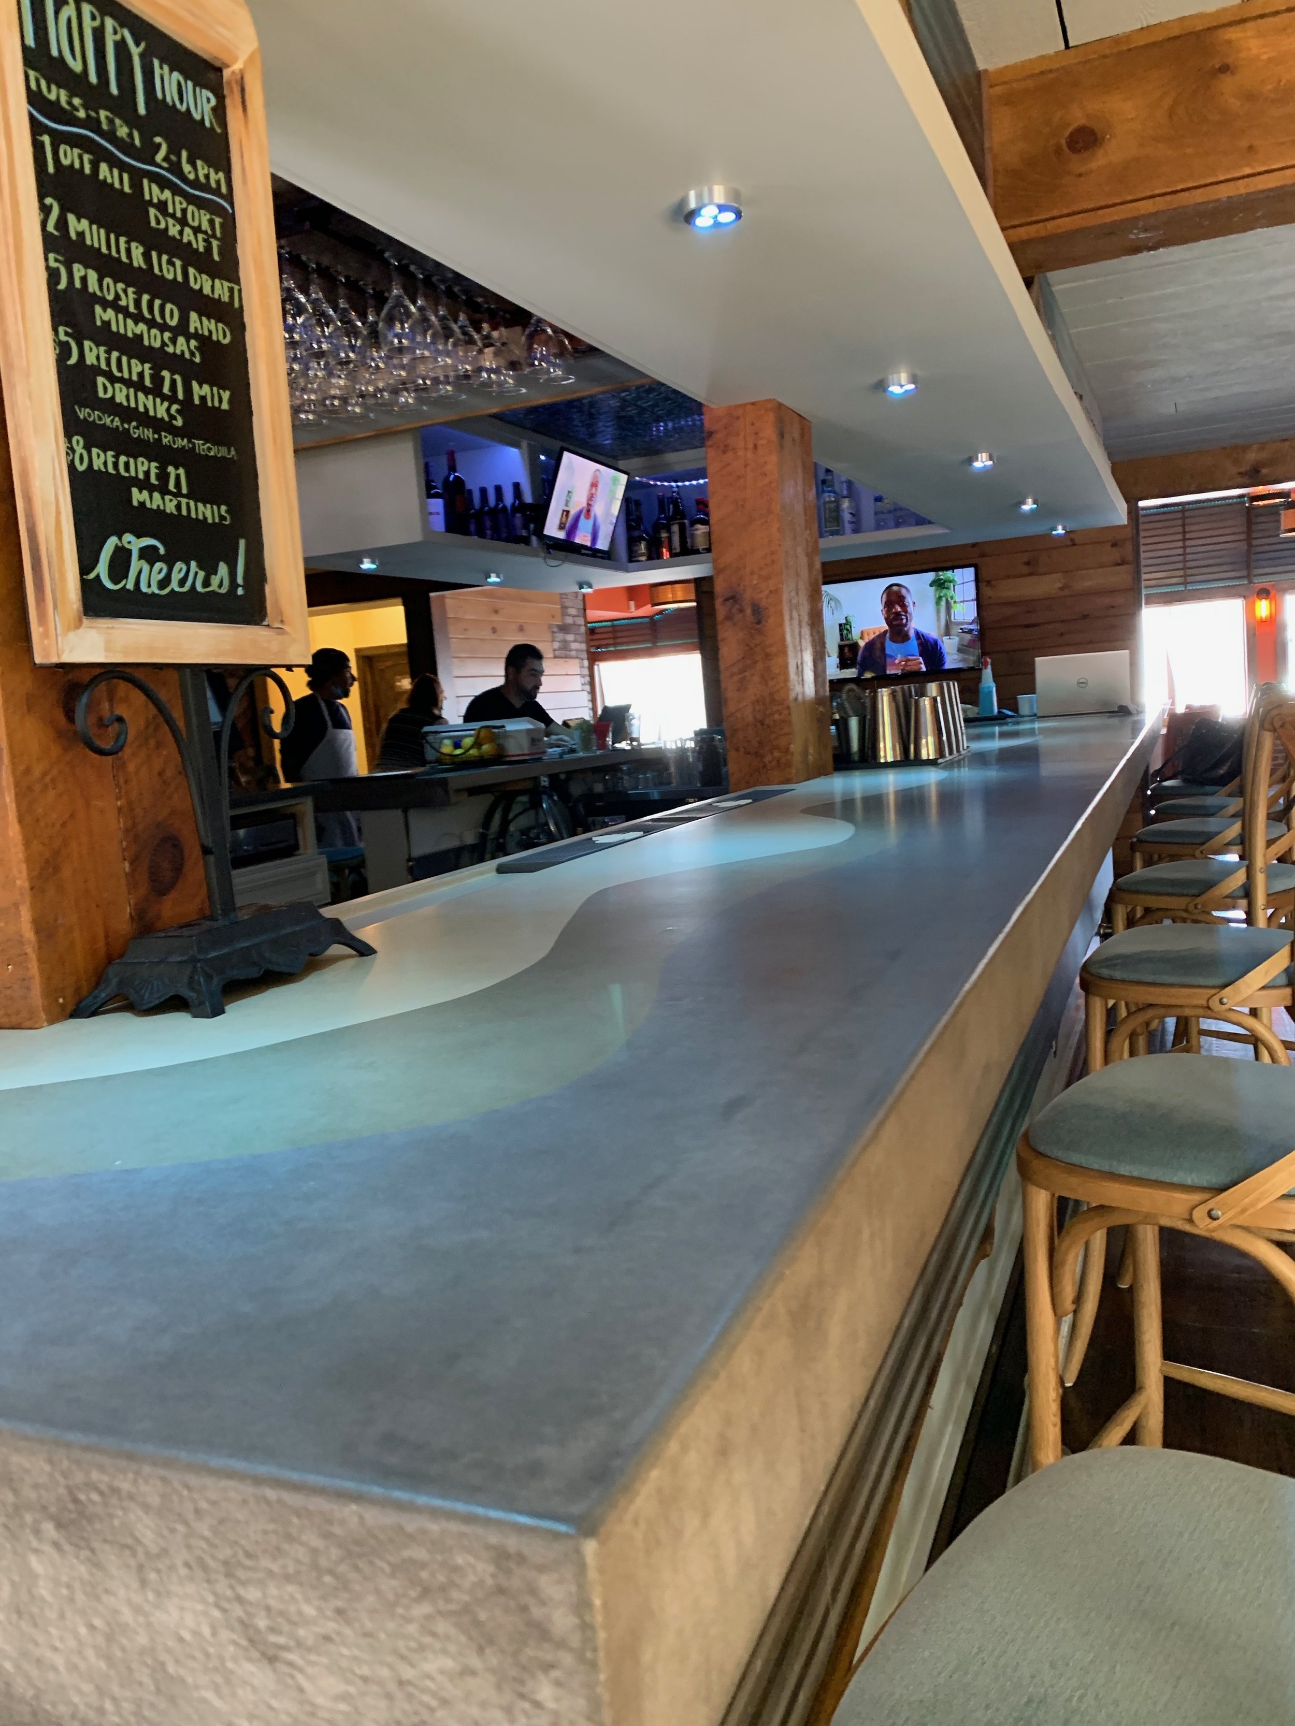
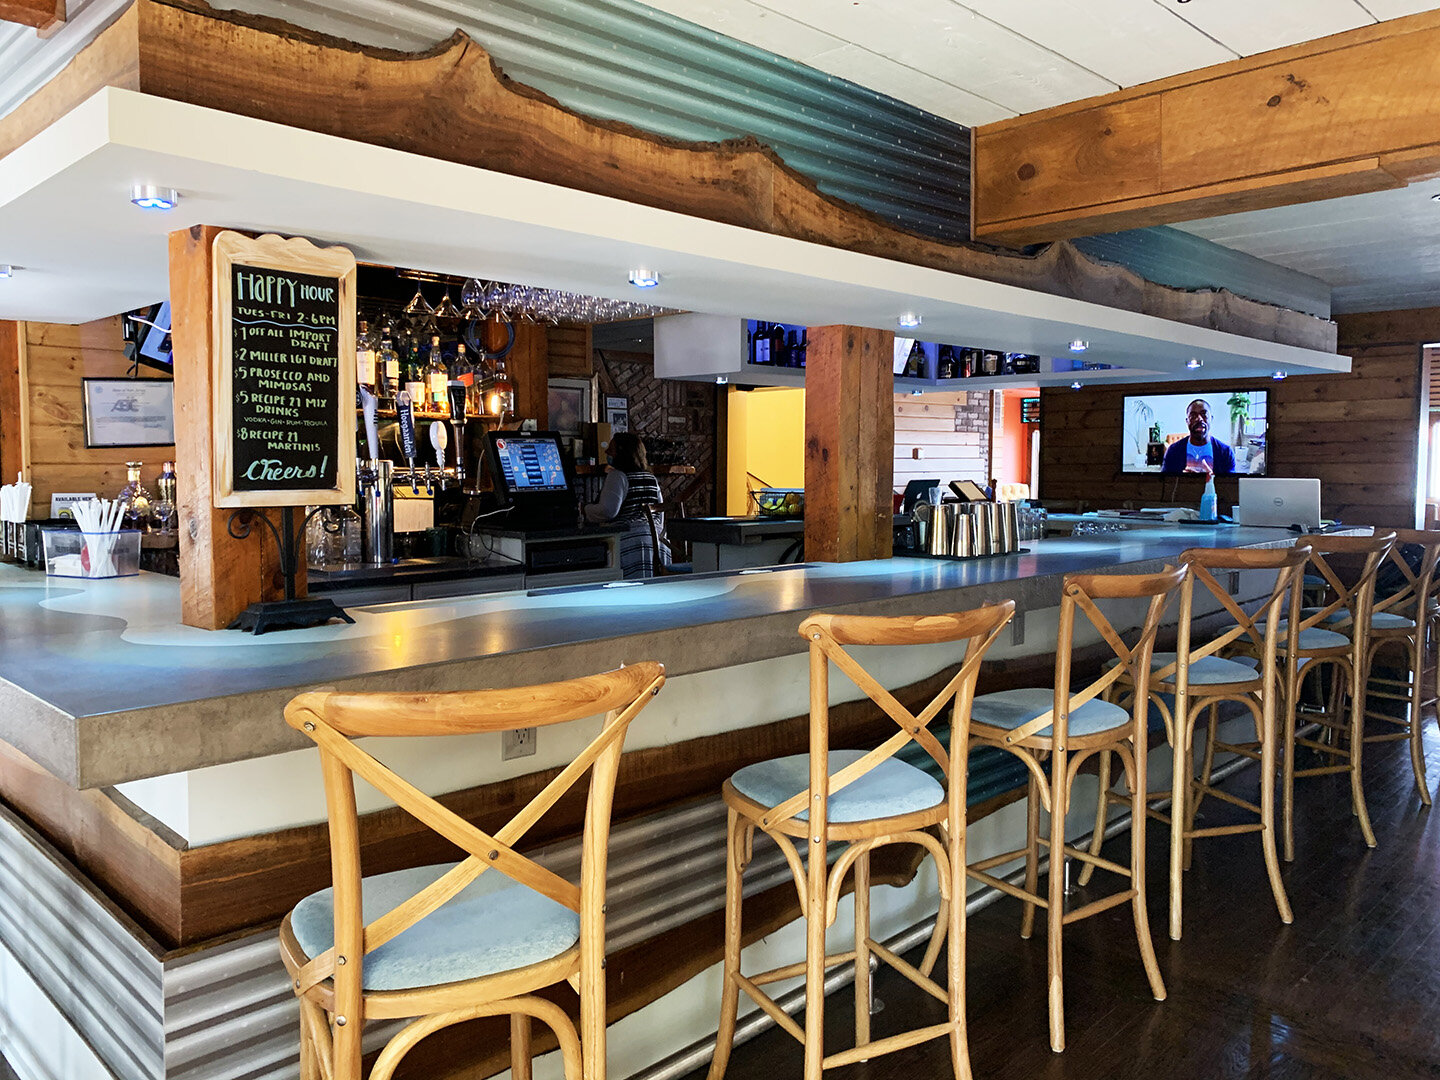
If your bar is treated as a service station instead of a stage, you're underbuilding your most profitable square footage. The bar carries the highest margin in the building, and it should be treated like the visual anchor of the entire room, not a utilitarian counter pushed against a side wall.

I design bars with a strong sightline from the entrance, a back-bar treatment that does double duty as branding (custom millwork, a signature tile, a lit liquor display), and a footprint generous enough that servers and bartenders aren't colliding during a Friday night rush. The proportions matter: too narrow and it feels cramped; too wide and you lose intimacy. A well-built bar should feel like the busiest, most alive part of the restaurant even on a Tuesday.

Material choice at the bar top is non-negotiable. This surface takes more abuse — spills, citrus acid, ice, glassware — than any other in the building, so it needs to be both beautiful and "operator-proof." A gorgeous bar that chips, stains, or delaminates within a year isn't a design win; it's a liability you'll be paying for on repeat.

  1. Build Flexible, Multi-Functional Seating Zones
giant blue leather bar stools at high top

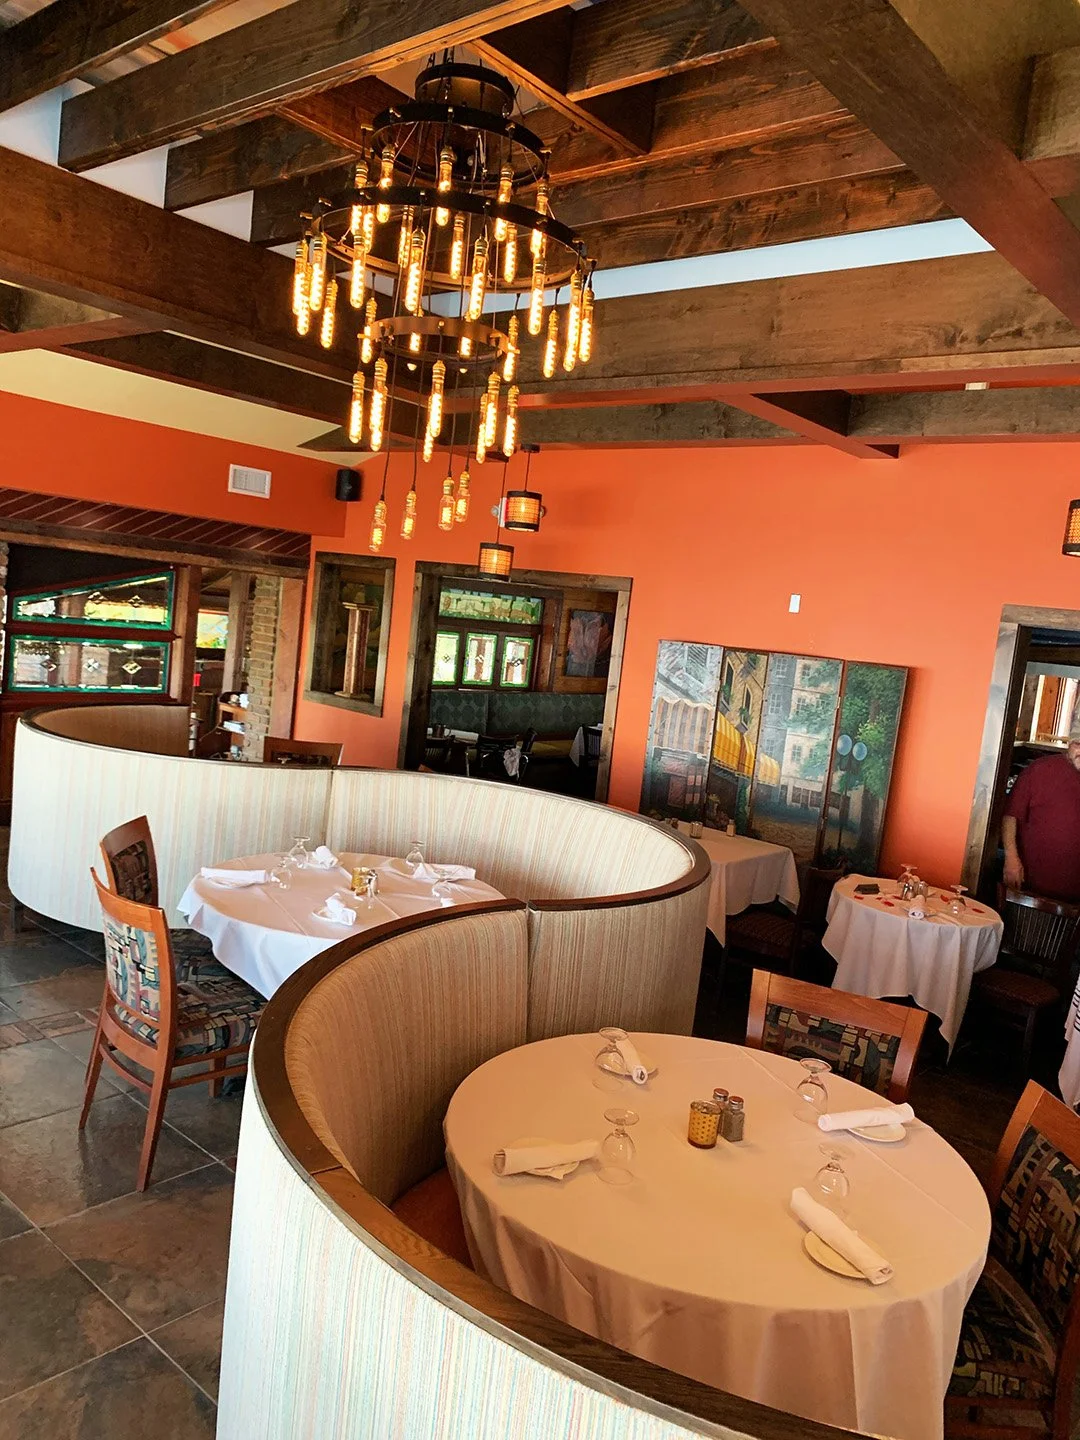
Custom Serpentine booths, free floating tables and giant comfy barstools designed by Raymond Haldeman

The rigid two-top-and-a-four-top floor plan is losing relevance fast. Group dining reservations for parties of six or more are up 11% year over year, and 36% of diners say they specifically want to see more private and group dining options. If your floor plan can't flex to accommodate that shift, you're turning away exactly the guests spending the most per visit.

Design your seating in modular clusters that can combine or separate depending on the night. Banquette rows with movable tables, communal tables that can be broken into smaller sections with dividers, and semi-private nooks that can host either a two-top or a party of eight all give you the flexibility to say "yes" to more reservations without a renovation. This is one of the most requested restaurant design ideas I hear from operators right now, because it's a direct revenue play, not just an aesthetic one.

At the same time, don't ignore the counter. Counter and bar seating reservations are up 23% to 26% year over year — guests increasingly want the theater of watching a chef or bartender work. A well-designed counter with a real view into the action can outperform a standard two-top on turns per night.

  1. Layer Your Lighting Like a Chef Layers Flavor
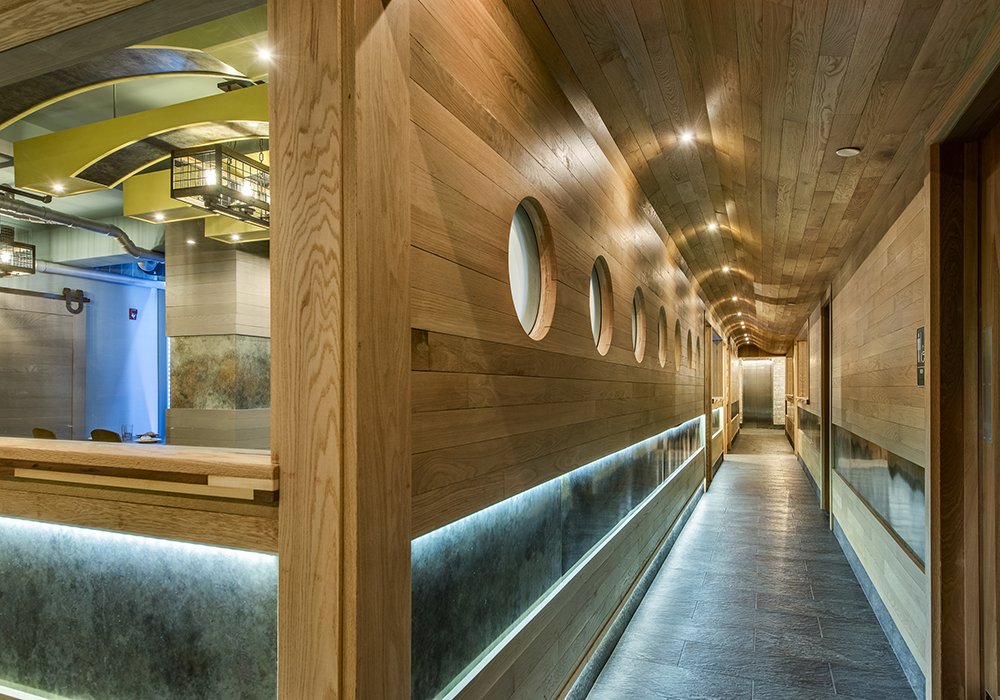
Dining Hallway with lighting effects

Led cove lighting, accent lighting, wall wash lighting and custom soffit lighting designed by Raymond Haldeman, The Restaurant Designer

Lighting is the single most underrated line item in a restaurant budget, and it's the fastest way to make a room feel either $10 or $100 a plate. Flat, even, overhead lighting is the enemy of atmosphere. You want layers: ambient light to set the base mood, task lighting over tables and bars so people can actually read a menu and see their food, and accent lighting to highlight the architectural or branded features you want guests to notice.

Warm, adjustable lighting is one of the clearest trends operators are leaning into for 2026, and for good reason — it lets you shift the room's energy from a bright, efficient lunch service to a moody, high-check dinner service using the same physical space. Dimming systems and zoned circuits aren't a luxury add-on anymore; they're one of the cheapest ways to add perceived value to a room you've already built.

Don't forget the exterior. Your facade and entry lighting are doing marketing work 24 hours a day, whether you're open or not. A well-lit sign and entrance at 11 p.m. tells the whole street you're a serious operation.

  1. Pass the "Touch Test" With Every Material You Choose

Guests judge value through touch as much as sight. A beautiful photo of your dining room means nothing if the chair arm feels flimsy, the table wobbles, or the banquette fabric feels like it came from a big-box clearance rack. I call this the "touch test," and it's one of the fastest ways a room either earns its price point or gives it away.

With material costs continuing to climb, the smart move isn't to cut corners on every surface — it's to spend strategically. Put your money into the surfaces guests actually touch: tabletops, chair arms, booth upholstery, door hardware, bar tops. You can be more conservative on surfaces that are seen but rarely touched, like upper wall treatments or ceiling finishes. This is one of the more counterintuitive restaurant design ideas I push clients toward, because it reallocates budget toward guest experience instead of spreading it evenly and thin.

Durability and beauty are not opposites if you choose correctly. Quartz, sealed natural stone, commercial-grade performance textiles, and powder-coated metals can look every bit as rich as their delicate counterparts while surviving nightly abuse from spills, heat, and heavy traffic.

  1. Design Sightlines That Sell the Room

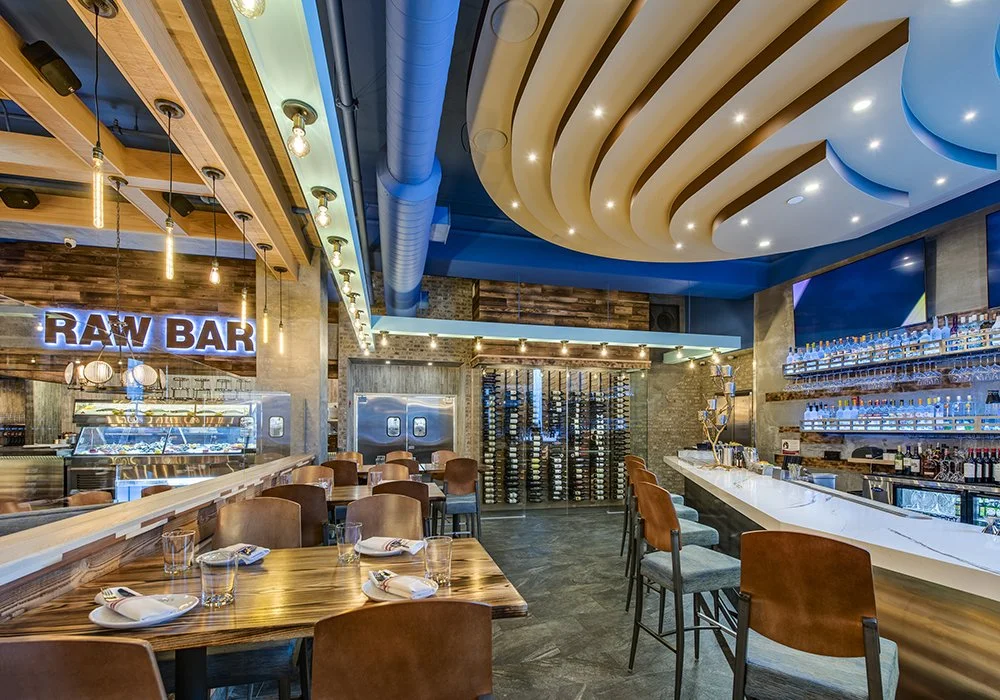
Elegantly designed Bar, Raw Bar and Wine Case at Cuzins Clam Bar in New Brunswick, NJ designed by Raymond Haldeman

Every seat in your restaurant should have something worth looking at. A table facing a blank wall, a server station, or a fire exit is a table that will generate lukewarm reviews and light spending, no matter how good the food is. Before you finalize a floor plan, walk it seat by seat and ask what each guest will actually see.

Open kitchens, exhibition cooking stations, wine walls, and well-lit bars all give guests a reason to look up instead of down at their phones. If your layout includes a private or semi-private section, don't wall it off completely — guests want to feel connected to the energy of the main room even when they're tucked into a quieter corner. Total isolation kills the atmosphere that makes people want to linger and order another round.

Sightlines also protect your staff. A floor plan that lets servers see their full section from a central point cuts down on wasted steps and missed check-ins, which means faster table turns and better service scores without adding headcount.

  1. Zone Your Acoustics So Guests Can Actually Talk

Noise is a design problem before it's ever a customer service complaint. Hard surfaces — exposed brick, concrete, glass, high ceilings — look fantastic in photos and are murder on conversation. If your guests are shouting to be heard over dinner, you will lose repeat business no matter how good your food is, and you likely won't even know why.

Acoustic ceiling panels, upholstered banquettes, textiles, and strategically placed soft goods can cut noise dramatically without sacrificing the aesthetic you're going for. I treat acoustics as a zoning exercise: a lively bar area can run louder, but dining sections — especially booths meant for longer, higher-check meals — need to be tuned so two people across a table can hear each other without leaning in.

This is one of the restaurant design ideas that pays for itself quietly. Nobody leaves a five-star review saying "the acoustics were great," but plenty of one-star reviews mention that a restaurant was "too loud to enjoy." Fixing it before you open is far cheaper than retrofitting after.

  1. Bring in Natural Texture Without Losing Your Brand

Guests in 2026 are gravitating toward warmth over flash — wood tones, linen, terracotta, and greenery over cold minimalism or over-the-top maximalism. Nearly half of diners now say a cozy, local-feeling interior is the style that appeals to them most, and that's a meaningful shift away from the sterile, Instagram-bait rooms that dominated the last design cycle.

The trick is bringing in natural materials without turning your restaurant into a generic version of every other "warm and cozy" concept on the block. Use texture and greenery as a backdrop for your actual brand story — the region you're drawing from, the cuisine you're serving, the history of the building you're in. A reclaimed wood accent wall means something different in a coastal seafood house than it does in a downtown steakhouse, and your design should reflect that specificity rather than chasing a generic trend.

Sustainability sells too. Reclaimed materials, energy-efficient fixtures, and locally sourced finishes aren't just good for your operating costs — they're increasingly part of what guests expect from a restaurant that takes itself seriously.

  1. Design for the Rebrand Before You Ever Open

Here's a restaurant design idea almost nobody plans for on day one: your room will need to feel fresh again in five to seven years, and the easiest way to control that cost is to think about it during your original build. Fixed, single-purpose finishes that can never be updated without a full demolition are expensive traps. Modular millwork, neutral structural finishes with bold accent layers, and lighting systems that can be reprogrammed rather than rewired all give you a path to refresh the room later without gutting it.

I see this mistake constantly: an owner spends everything on a highly specific, trend-driven build, and three years later the room feels dated in a way that's expensive to undo. Building in "refresh points" — an accent wall that can be repainted or re-papered, upholstery that can be reordered without custom tooling, signage that can be swapped without rewiring the whole facade — turns a future rebrand from a six-figure gut job into a focused, affordable refresh.

Smart restaurant design ideas aren't just about opening day. They're about designing a room that can evolve with your brand instead of forcing you to start over.

The Bottom Line on Restaurant Design Ideas

None of these nine ideas work in isolation. A stunning bar with bad acoustics still drives guests away. A perfectly lit dining room with an awkward entry sequence still loses first impressions before the host ever says a word. Real restaurant design is a system — layout, lighting, materials, and flow all working together to support the number that actually matters: revenue per square foot.

Every project I take on starts the same way it did when I was the one running the register and paying the bills myself: by asking what this room needs to do to make money, not just what it needs to look like in a photo. That operator's mindset is the difference between a beautiful restaurant and a profitable one.

Ready to turn your space into a room that performs? Consult with Raymond Haldeman, The Restaurant Designer, today.

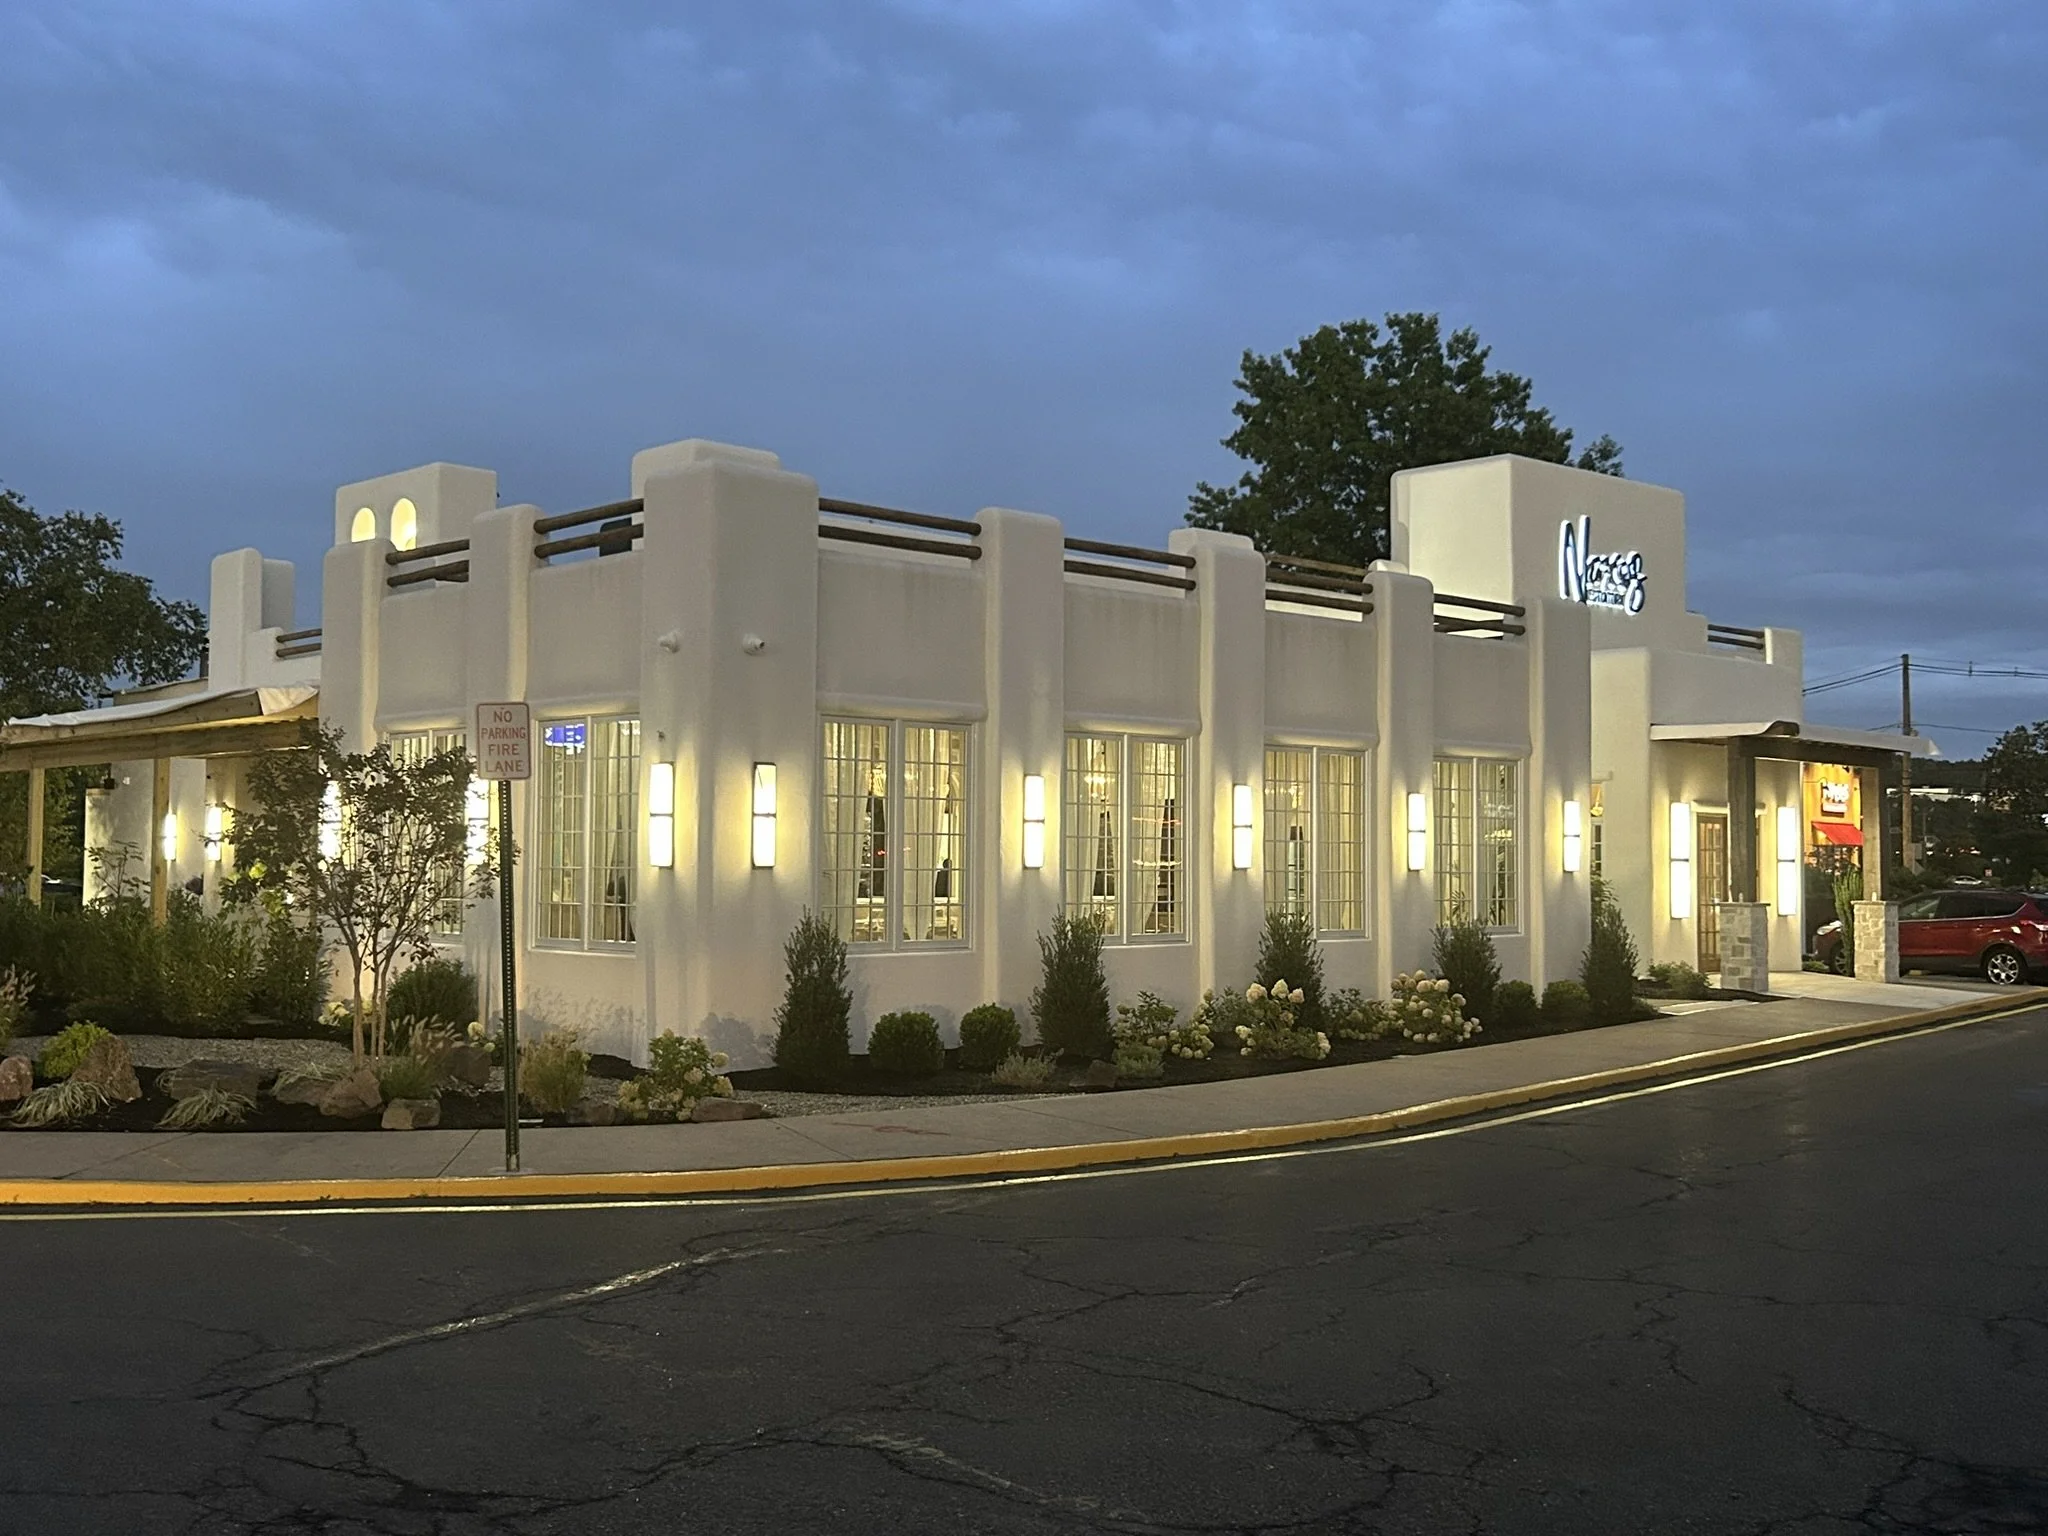
Elegant creamy white stucco exterior of Naxos Greek Restaurant in Woodland Park, NJ designed by Raymond Haldeman, The Restaurant Designer

Frequently Asked Questions

What is the most important restaurant design idea for a new restaurant?

The entry sequence and the bar are the two highest-leverage investments in any new build. Guests form a value judgment about your restaurant within seconds of walking in, and your bar carries your highest margins. Get those two elements right and everything else in the room has a stronger foundation to build on.

How much does restaurant interior design cost in 2026?

Costs vary widely depending on scope, region, and whether you're doing a full build-out or a strategic refresh. Material costs have continued climbing, which makes it more important than ever to spend strategically on the surfaces guests actually touch — tabletops, seating, bar tops — rather than spreading a budget evenly across every finish in the room.

Should I renovate my whole restaurant or just refresh key areas?

In most cases, a targeted refresh outperforms a full renovation on return. Updating lighting, upholstery, and a handful of high-impact surfaces can transform how a room feels in weeks, without the cost or downtime of a full gut renovation. Save the full renovation for when the floor plan itself is actively hurting your service flow.

How does restaurant design affect how much guests spend?

Design directly shapes spend through atmosphere, comfort, and perceived value. Warm, well-layered lighting, comfortable seating, quality materials, and good acoustics all encourage guests to stay longer and order more. A room that feels rushed, loud, or cheap shortens visits and suppresses check averages, no matter how good the menu is.

What restaurant design trends should I actually pay attention to in 2026?

Focus on trends tied to real guest behavior, not just aesthetics: the rise in group dining and counter seating, the shift toward warm and natural materials over stark minimalism, and the growing expectation of flexible, multi-use seating. These aren't just style choices — they're backed by measurable increases in guest demand.

Do I need a professional restaurant designer, or can I DIY the space?

You can DIY simple cosmetic updates, but layout, flow, lighting systems, and material selection have real financial consequences if they're done wrong. A professional restaurant designer brings both an aesthetic eye and operational experience — knowing how a room actually performs on a packed Friday night, not just how it photographs empty on a Tuesday afternoon.

Raymond Haldeman spent decades as a hands-on owner and operator of bars, restaurants, and nightclubs before parlaying that experience into a second career designing and rebranding some of the most exciting restaurant spaces in the country. Every place he designs is built on years of actually running the business, paying the bills, and knowing exactly what it takes to make a restaurant full of people say, "WOW!"

Restaurant Rebranding Cost: The 2026 Strategic Investment Guide

FINS Dining Room Design “BEFORE”

FINS Dining Room Design “AFTER”

Restaurant Rebranding Cost: The 2026 Strategic Investment Guide

Restaurant Rebranding Cost: The 2026 Strategic Investment Guide

Raymond Haldeman

Article by

Raymond Haldeman

Raymond Haldeman spent decades as a hands-on owner and operator of bars, restaurants, and nightclubs before parlaying that experience into a second career designing and rebranding some of the most exciting restaurant spaces in the country. Every place he designs is built on years of actually running the business, paying the bills, and knowing exactly what it takes to make a restaurant full of people say, "WOW!"

Stop viewing your renovation as a mere paint job and start treating it like the high-stakes capital allocation it truly is. A failed concept doesn't just cost you the price of new upholstery; it costs you the future of your business. You likely recognize the symptoms of a brand in decline: table turnover is sluggish, the wrong demographic is filling your seats, and you're terrified of overspending on aesthetics that don't actually drive revenue. It's time to stop guessing and start strategizing.

Understanding the total restaurant rebranding cost requires a surgical look at the variables that actually influence your bottom line. This 2026 guide is your shortcut to professional clarity. You'll discover the real-world cost drivers that dictate your budget and learn how to allocate funds to maximize both guest experience and high-margin sales. We provide a definitive framework for budgeting that transforms a risky expense into a protected investment. By the end of this article, you'll have the confidence to execute a rebrand that doesn't just look better, but performs better.

Key Takeaways

  • Recognize that a successful 2026 rebrand is a total concept overhaul, moving far beyond superficial aesthetic changes to meet evolving guest demands.
  • Identify the specific variables, from concept strategy to space planning, that dictate your total restaurant rebranding cost and prevent expensive mid-project course corrections.
  • Master the 3-7-27 rule of budget allocation to ensure your capital is concentrated on the high-impact areas, such as the bar and entrance, that drive the most revenue.
  • Position professional design fees as a strategic investment that secures your concept’s longevity and dramatically increases the market valuation of your venue.

Table of Contents

The True Scope of Restaurant Rebranding Costs in 2026

Stop thinking of a rebrand as a new logo and a coat of paint. In 2026, a comprehensive rebranding strategy is a total concept overhaul designed to reclaim your market share. If your current concept is bleeding revenue, a superficial update is a waste of capital. The modern restaurant rebranding cost is an investment in a complete business pivot, not a cosmetic mask for a failing model. You're either evolving to dominate or waiting to be replaced.

The 2026 landscape is unforgiving. Rising material costs and heightened consumer expectations mean that "good enough" is now a recipe for closure. Guests no longer just buy food; they buy an experience. A $10,000 "cheap" rebrand that fails to address underlying concept issues can easily cost you $100,000 in lost annual revenue. You can't afford to be penny-wise and pound-foolish when the stakes are this high. A brand refresh might change your colors, but a total concept pivot changes your bank account.

Visual Identity vs. Environmental Design

There's a massive gulf between graphic design and environmental execution. While a restaurant visual identity redesign handles your menus and digital presence, it must be perfectly synchronized with the physical space to be effective. Environmental branding is the physical manifestation of the guest experience. If your high-end logo sits on a wall in a room with poor lighting and cramped seating, your brand is lying to the customer. This disconnect creates friction, and friction kills repeat business. Graphic assets are the promise; the physical space is the delivery.

The Hidden Costs of a Failing Concept

An outdated brand identity does more than just look old; it actively repels high-spending demographics. This is the "vibe tax." It's the invisible price you pay through lower check averages and dwindling table turnover because your atmosphere feels stale. If you notice your regulars are aging out and you aren't attracting new, affluent guests, your current brand is costing you more every month than a professional rebrand would. Watch for these critical red flags:

  • Declining bar sales despite steady foot traffic.
  • Negative guest feedback regarding the "energy" or "dated feel" of the room.
  • A visible disconnect between your menu prices and the physical environment.

Ignoring these signs is a choice to let your business slowly erode. A strategic pivot is the only way to stop the bleeding and reposition your venue for maximum profitability. Don't let a fear of the initial restaurant rebranding cost blind you to the catastrophic expense of doing nothing.

The Core Cost Drivers: From Concept to Physical Overhaul

Your total restaurant rebranding cost is dictated by decisions made long before the first sledgehammer swings. If you skip the concept development phase, you’re essentially inviting expensive mid-construction changes that will bloat your budget and delay your grand reopening. Strategy is your insurance policy. It defines the "why" behind every dollar spent, ensuring that your investment aligns with a profitable market position. The True Cost and Impact of Rebranding shows that without a clear strategic vision, physical updates are just expensive noise.

Design oversight is another non-negotiable driver. Without professional management, general contractors will often "value-engineer" the character out of your design to save on their own labor. They see a cost to be cut; I see the profit-generating soul of your venue being stripped away. You need an expert to protect the integrity of the vision and ensure the final build matches the strategic intent. Managing your restaurant rebranding cost effectively means knowing where to splurge on custom elements and where to save on essentials without compromising the guest experience.

Space Planning and Layout Efficiency

A professional restaurant floor plan isn't just a drawing; it’s a revenue engine. Expert space planning can increase your seating capacity by 10-15% without making the room feel crowded. This isn't just about fitting more chairs. It's about optimizing staff flow to slash labor costs and ensuring the kitchen can keep pace with the dining room. If you are operating a bar or nightclub, layout expertise becomes even more critical. You need specific high-revenue strategies for traffic flow that guide guests toward the bar, maximizing alcohol sales at every turn. If your layout is wrong, your revenue will never hit its ceiling.

Aesthetic Modernization and Material Selection

Market expectations vary by geography. If you are rebranding in a high-stakes market like Miami, you cannot settle for off-the-shelf lighting and budget finishes. Your competition is using custom architectural elements to create "Instagrammable" moments that drive organic marketing. While custom FF&E (Furniture, Fixtures, and Equipment) carries a higher upfront price tag, it separates the leaders from the followers. Durable, high-traffic materials have a higher upfront cost but lower long-term replacement frequency, protecting your margins for years to come. Don't compromise on the tactile elements your guests touch and feel. If you're ready to stop guessing and start building a high-performance venue, consider a professional design consultation to secure your ROI.

Restaurant rebranding cost

Strategic Budget Allocation: Where Every Dollar Drives Revenue

Stop using a percentage of your current, likely failing, sales to set your budget. That is a death spiral. If your revenue is down, a percentage-based budget won't provide the capital needed for a rescue. Instead, follow the 3-7-27 rule for strategic allocation. Spend 3% on the core strategy, 7% on the visual identity, and 27% on the physical rollout assets. The remaining balance covers the heavy lifting of construction and FF&E. When your restaurant rebranding cost is weighted toward strategy and high-impact assets, you're buying a result, not just a renovation.

The most expensive mistake you can make is "saving money" by cutting out the professional designer. You aren't saving fees; you're forfeiting the expert oversight required to ensure the build actually generates a return. A designer ensures every dollar spent on the entrance and bar is optimized for the "First Impression." These areas command a larger share of the budget because they are the primary engines of guest perception and high-margin alcohol sales. The True Cost and Impact of Rebranding highlights that even legacy giants only see a lift when they invest heavily in the physical touchpoints that define the brand's new direction.

The High-Impact Guest Touchpoints

Guests form an immutable opinion of your brand within seconds of entering. They don't care about your new HVAC system; they care about lighting, seating, and restrooms. These three areas must receive a premium portion of your rebranding budget. Use this checklist to evaluate your spend:

  • Lighting: It dictates the mood and, by extension, your check average. High-end, layered lighting is non-negotiable.
  • Seating: Comfort influences stay time. If the seating feels cheap, the guest assumes the food is too.
  • Restrooms: This is the ultimate brand litmus test. A neglected restroom suggests a neglected kitchen.

The Pitfalls of General Contracting Without Design Oversight

General contractors are experts in installation, not brand psychology. Without professional restaurant design project management, a contractor will often make decisions based on what is easiest to install rather than what drives the most brand impact. They will "value-engineer" the character out of your room to meet their own deadlines. Design oversight is your insurance policy. It prevents costly construction delays and ensures the final result matches the strategic vision that will actually drive revenue. If you want to ensure your investment is protected from the start, get a professional design consultation before you sign a single construction contract.

The ROI of Authority: Why Expert Design Fees Pay for Themselves

Stop price-shopping your future. When you treat design as a commodity, you've already lost. A professional restaurant rebranding cost is not a drain on your capital; it is a catalyst for your business valuation. I have seen countless owners try to save a few thousand on fees only to lose hundreds of thousands on a concept that nobody wants. You aren't just paying for drawings. You are paying for a shortcut to success from a visionary guide who has seen it all.

A professional rebrand does more than fix your current cash flow. It fundamentally increases the valuation of your business for a future sale. Sophisticated buyers look for concepts, not just kitchens. If your venue has a clear, modern identity and a functional layout, you are selling a turn-key profit engine. That commands a premium. When you ask if you can afford a top-tier designer, you are asking the wrong question. The real question is: can you afford the catastrophic cost of a failed rebrand?

Avoiding the "DIY" Disaster in High-Stakes Markets

Pinterest-inspired designs are for residential living rooms, not commercial hospitality. In hyper-competitive markets like New Jersey or Miami, your guests are sophisticated. They can smell a "budget" refresh from the curb. You need a cohesive concept that speaks directly to the local demographic and outshines the established players next door. A professional designer brings an objective, results-oriented eye that an owner lacks. Without this perspective, you are just decorating; you aren't strategizing.

Transforming Failing Concepts into Profit Engines

I specialize in shifting venues from "struggling" to "the place to be." This transformation requires speed. Every day your doors are closed for renovation, or open with a failing concept, is a day you are losing money. Professional rebranding gets you back to profit faster by eliminating the guesswork and execution errors that plague amateur projects. Your investment deserves the protection of an expert who understands the high-stakes hospitality landscape. Don't gamble with your life's work by guessing at your restaurant rebranding cost or strategy. Consult with Raymond Haldeman for a strategic rebrand today and turn your failing concept into a modern powerhouse.

Secure Your Market Dominance Through Strategic Rebranding

You now recognize that your restaurant rebranding cost is a strategic capital allocation, not a discretionary expense to be minimized. We've established that a total concept pivot is the only way to stop revenue leaks and that professional space planning serves as a high-performance revenue engine. Don't allow a generalist contractor to "value-engineer" the profit-generating soul out of your design. Secure your investment by prioritizing the high-impact guest touchpoints that dictate your check averages and table turnover rates.

Success in high-stakes markets like Miami, New Jersey, and Pennsylvania requires an expert who's seen it all. With a nationwide portfolio of modern hospitality designs and specialized expertise in high-revenue bar and nightclub concepts, I provide the definitive shortcut to success. Stop guessing with your capital and start leading with a vision that commands respect. Consult with Raymond Haldeman on Your Rebranding Project today to transform your venue into a functional and profitable powerhouse. Your future revenue depends on the precision of your next move.

Frequently Asked Questions

How much should I budget for a full restaurant rebrand in 2026?

Budgeting for your restaurant rebranding cost depends entirely on the scale of your operation and the depth of the strategic overhaul required. You must account for the complexity of the brand architecture, the visual identity system, and the physical requirements of the environmental design. High-stakes projects in competitive markets require a robust capital allocation to ensure the new concept actually moves the needle on revenue.

Is rebranding a failing restaurant worth the cost?

Rebranding a failing restaurant is often the only way to salvage your capital and return to profitability. Professional brand strategy and logo design can deliver an average ROI of 2,000% to 3,500% over a three-year period. If your current concept is repelling high-spending guests, the cost of doing nothing is a slow, guaranteed slide into insolvency.

What is the difference between a brand refresh and a total rebrand?

A brand refresh is a superficial update to visual elements like logos, while a total rebrand is a strategic concept overhaul. A refresh might fix a dated look, but it won't solve underlying issues like poor table turnover or a broken service model. Total rebranding involves a complete rethink of your market positioning and physical guest experience.

Do professional design fees include project management?

Expert design fees should include project management and oversight to protect the integrity of the strategic vision. This ensures that general contractors don't "value-engineer" away the high-revenue elements of your design to save on their own labor. Professional oversight is your primary insurance policy against construction errors and brand dilution.

How long does a typical restaurant rebranding project take to execute?

A comprehensive restaurant rebrand typically takes between three and six months to execute from strategy to rollout. This timeline is necessary to conduct the deep market research and concept development that prevents project failure. Statistics show that 40% of rebrands fail to deliver positive ROI when owners attempt to rush or skip the strategic phase.

Can I rebrand my restaurant without closing the doors for construction?

You can execute minor visual shifts while open, but a total concept overhaul usually requires a temporary closure for maximum impact. Phased renovations often confuse your core demographic and dilute the energy of a grand re-opening. A clean, professional execution during a brief closure is the most effective way to manage your restaurant rebranding cost and ensure a successful launch.

Master the Glow: The Definitive Guide to Strategic Bar Lighting Design in 2026

Master the Glow: The Definitive Guide to Strategic Bar Lighting Design in 2026

Raymond Haldeman

Article by

Raymond Haldeman

Raymond Haldeman spent decades as a hands-on owner and operator of bars, restaurants, and nightclubs before parlaying that experience into a second career designing and rebranding some of the most exciting restaurant spaces in the country. Every place he designs is built on years of actually running the business, paying the bills, and knowing exactly what it takes to make a restaurant full of people say, "WOW!"

Your lighting is not a utility; it is a psychological weapon that dictates exactly how long a guest stays and how much they spend. If your venue feels flat or your "vibe" disappears the moment the sun goes down, you aren't just losing atmosphere; you are hemorrhaging revenue. Most operators in the NJ, PA, and MD markets treat bar lighting design as an afterthought, resulting in outdated systems that look amateur and drive up energy costs. You cannot afford to settle for a space that looks great at 6 PM but fails by 11 PM.

You already know that atmosphere is the primary driver of elite clientele, yet maintaining that "Instagrammable" glow while meeting strict 2026 energy codes is a high-stakes challenge. This guide will show you how to weaponize professional lighting to dictate guest mood, extend stay-time, and maximize your bar's profitability. We will break down the shift toward low-intensity, layered lighting and explain how to navigate the mandatory controls and efficiency standards that make expert intervention a prerequisite for a successful venture.

Key Takeaways

  • Learn how specific color temperatures between 2200K and 2700K act as psychological triggers to increase guest stay-time and beverage sales.
  • Master the three-pillar approach to bar lighting design by layering ambient, task, and accent light to eliminate the flat atmospheres that kill brand identity.
  • Position your back-bar as the high-impact focal point of the room to drive high-margin spirit sales through strategic illumination.
  • Identify and eliminate amateur pitfalls like glare and overhead-only lighting that create guest discomfort and drive elite clientele toward your competitors.
  • Balance intimate table settings with the "Instagram Factor" to ensure your venue is social-media-ready without sacrificing the sophisticated guest experience.

Table of Contents

The Science of Illumination: Why Lighting is Your Bar's Most Powerful Sales Tool

Stop treating your fixtures like a utility bill. In a high-stakes hospitality environment, your bar lighting design is a psychological weapon that dictates guest behavior, alcohol consumption, and total revenue. To truly master The Science of Illumination, you must understand that lighting is a biological trigger, not just a decorative choice. When you control the light, you control the room's energy and, ultimately, the average check size.

The "Stay-Time Equation" is a proven metric in profitable bar design. By utilizing warm color temperatures between 2200K and 2700K, you mimic the glow of firelight and sunset. This range triggers the release of oxytocin, making guests feel safe, relaxed, and less likely to watch the clock. If your lighting is too cool or "daylight" focused, you're inadvertently telling your guests' brains that it's time to be productive and leave. Professional design aligns with the human circadian rhythm, gradually dimming and warming the light as the night progresses to keep the internal clock from signaling "bedtime."

Strategic illumination also transforms your product. A premium "pour" only looks premium if the light allows the liquid's true colors to shine. Without professional calibration, a top-shelf mahogany bourbon looks like muddy water, and a vibrant cocktail looks grey. You aren't just selling drinks; you're selling an aesthetic experience that demands high-quality results.

The Psychology of Dimness and Intimacy

Lower light levels naturally reduce social inhibitions. When you design with intentional dimness, you create "pockets of privacy" that allow guests to feel anonymous even in a crowded NJ or Miami hotspot. This sense of seclusion encourages longer conversations and additional rounds of drinks. Atmospheric contrast is the ratio between focal points and ambient shadows. Use this contrast to draw the eye toward the bar while keeping the seating areas intimate and protected from the "flat" glare of amateur installations.

Color Rendering Index (CRI) and the 'Lustre' of Luxury

A high Color Rendering Index (CRI) of 90 or above is non-negotiable for any venue targeting elite clientele. Low-CRI bulbs wash out textures and kill the "glint" of glassware, making your expensive renovation look cheap. High-end bar lighting design relies on the "sparkle" factor—the way light refracts through a crystal glass or reflects off a polished brass rail. This creates a perception of opulence and cleanliness that justifies premium pricing and reinforces your brand’s authority in the market.

The Anatomy of High-Impact Bar Lighting: Layering for Atmosphere

You wouldn't build a high-end venue using only one material; you shouldn't light it with a single source. Professional bar lighting design requires a sophisticated layering strategy that moves beyond simple visibility. If your space feels flat or "off," it's likely because you've failed to balance the three pillars of hospitality lighting: ambient, task, and accent layers. Each serves a specific psychological and operational purpose. When they work in harmony, they create a curated environment that demands respect and attracts elite clientele.

Think of your lighting as a hierarchy of information. Ambient lighting provides the base, task lighting enables the work, and accent lighting tells the guest where to look. Ignoring this structure results in a cafeteria-like atmosphere that kills the "vibe" and drives guests to your competitors. Successful operators treat these layers as a strategic investment in their brand's identity.

Establishing the Base: Ambient Lighting Strategy

Ambient light is the foundation of your room. It sets the overall mood without drawing attention to itself. To avoid the amateur mistake of creating a "flat" room, rely on indirect light sources. Use perimeter lighting and wall sconces to wash surfaces in a soft glow rather than pointing fixtures directly at the floor. Every circuit must be dimmable. Your venue needs the flexibility to transition from the bright, energetic pulse of Happy Hour to the deep, intimate shadows of late-night service. If you can't control the intensity of your base layer, you can't control the energy of your room.

Highlighting the Action: Task and Accent Layering

Task lighting is an operational necessity that can also be an aesthetic asset. Under-bar lighting is a critical example. It provides the visibility your bartenders need to pour with precision and work safely, yet it also adds a sophisticated glow to the bar's kick plate. Accent lighting is where you weaponize your design to drive profit. Your back-bar is your "Hero." It must be the brightest focal point in the room. Use focused spotlights to turn your spirit inventory into a high-end gallery display.

Don't let architectural details go to waste. Use "grazing" techniques, where light is placed close to a surface, to highlight the textures of reclaimed wood or rugged brick. This adds a sense of depth and luxury that flat lighting can't replicate. If you're planning a new build or a total brand refresh, integrating these layers early in your bar and nightclub design process is the only way to guarantee a high-impact result.

Bar lighting design

Strategic Placement: Lighting Your Bar for Maximum Profitability

Strategic placement is the difference between a room that feels cohesive and one that feels chaotic. You must use light to dictate the guest's journey through your restaurant floor plan. If your entrance is too bright, you create "light shock" that makes the transition into your lounge jarring and uncomfortable. Master the transition zones. Gradually step down the intensity from the host stand to the bar to ensure guests feel immediate immersion in your brand's atmosphere. Proper bar lighting design isn't just about the fixtures you choose; it's about where you put them to drive the highest possible return on investment.

Every square foot of your venue should have a financial purpose. Your lighting must reflect this. Use focused illumination to guide guest flow toward high-margin areas like the VIP lounge or the main bar. When your lighting and layout work in tandem, you eliminate dead zones and maximize the earning potential of every seat in the house. Stop leaving your revenue to chance. Secure a professional Bar and Nightclub Design consultation to ensure your lighting and layout are engineered for success.

The Back-Bar Showcase: Lighting Your Inventory

The back-bar is your "Hero." It must be the brightest, most captivating focal point in the room to drive spirit sales. Front-lighting is essential for label legibility, while back-lighting creates a sophisticated silhouette that adds depth. Use LED tape and puck lights to create subtle, high-impact glows on individual bottle tiers. Avoid the danger of over-lighting. If your back-bar is too bright, it loses its luxury appeal and begins to look like a convenience store cooler. Aim for a curated, gallery-like display that positions your inventory as a premium asset.

Intimate Table Lighting vs. High-Energy Social Zones

Table lighting requires a delicate balance between intimacy and the "Instagram Factor." Pendant height is the critical measurement here. Hang fixtures low enough to create a "canopy of light" over booths, which fosters a sense of seclusion without obstructing sightlines. For flexible seating, battery-operated table lamps provide a modern, cordless solution that eliminates trip hazards. In dance floors or high-energy social zones, your bar lighting design must transition from "mood" to "movement." Use dynamic, programmable systems that shift intensity as the night peaks to signal a change in the room's energy.

Avoiding the 'Amateur Glow': Critical Lighting Mistakes That Kill Your Brand

Amateur bar lighting design is a silent brand killer. Most failing venues in high-stakes markets like Philadelphia or Miami share one common trait: they look like a convenience store after dark. If your lighting is inconsistent or harsh, you aren't just losing "vibe"; you are actively driving away elite clientele who associate flat, bright spaces with low-end establishments. You cannot expect guests to pay premium prices for cocktails when they feel like they're sitting in a doctor's waiting room. Success requires a ruthless elimination of amateur errors.

The "Blue Light" disaster is perhaps the most offensive mistake in modern hospitality. Cool-white LEDs, often anything above 3000K, have no place in a high-end bar environment. They make skin tones look sickly, drain the color from expensive spirits, and destroy the sense of intimacy you've worked hard to build. Similarly, failing to manage glare and reflection is an amateur oversight. If your spotlights are bouncing off mirrors or glass shelving directly into a guest's eyes, you've created physical discomfort that will cut their stay-time in half. Every reflection must be calculated.

The Death of Atmosphere: Flat and Harsh Lighting

The "Flat Light" trap occurs when an operator relies solely on overhead fixtures. A single, bright light source makes guests feel exposed and self-conscious, which is the antithesis of a social bar environment. You must learn to embrace the "Shadow Gap." Using darkness as a design element creates depth and intrigue, allowing your accent lights to do the heavy lifting. Professional lighting is the difference between a neighborhood joint and a destination venue. Without the contrast between light and shadow, your space will never achieve the "Instagrammable" status required to dominate the market in 2026.

Smart Controls: The Operator's Secret Weapon

Manual dimmers are a recipe for inconsistent branding. If you rely on a busy bartender to remember to adjust the atmosphere at 9 PM, you've already lost control of your guest experience. Advanced bar lighting design utilizes automated astronomical clocks that sync your venue’s transition with the actual sunset. Pre-programming specific "scenes" for Brunch, Happy Hour, and Late Night ensures that your brand identity remains flawless every single day. Beyond the aesthetic benefits, these advanced control systems can reduce lighting energy consumption by 50-70%, ensuring your venue meets the 0.74 watts per square foot requirements mandated by current ASHRAE 90.1 standards without sacrificing a single watt of style.

Dominate the Night: Transforming Your Vision into a High-Impact Hotspot

Your bar's atmosphere is the most critical asset you own. It dictates whether a guest orders a single drink or settles in for the entire night. By mastering layered illumination and avoiding the "flat light" traps that kill emerging venues, you position your brand as a destination rather than a neighborhood afterthought. Strategic bar lighting design is a high-stakes investment that demands professional precision. You cannot leave your revenue to chance or rely on manual dimmers to protect your brand identity when the stakes are highest.

Raymond Haldeman is a specialist in the competitive Miami and NJ markets with a proven track record of turning failing bars into revenue-generating hotspots. He acts as a visionary guide, providing a straight-talk advisory approach that treats your design as a strategic weapon. Don't let amateur mistakes undermine your success. Take the shortcut to a profitable venue by partnering with an expert who understands the commercial landscape.

Stop guessing and start winning, Contact Raymond Haldeman for a Visionary Bar Design Consultation. Your venue deserves a layout and a glow that commands respect. Secure your place as a market leader today.

Frequently Asked Questions

What is the best color temperature for bar lighting?

The most effective color temperature for high-end hospitality falls between 2200K and 2700K. This range mimics the warm, amber glow of sunset or candlelight, which triggers biological relaxation and encourages guests to linger. Avoid anything above 3000K; cool white light feels clinical and destroys the social intimacy required for a successful lounge. Stick to warm tones to keep your guests comfortable and your atmosphere sophisticated.

How much should I spend on professional bar lighting design?

View your bar lighting design as a strategic investment in guest stay-time, not a construction expense. While basic hardware costs vary, the value lies in the engineering of the system to drive revenue. Don't cut corners on the one element that dictates whether your venue looks like a premium destination or a neighborhood joint. A properly designed system pays for itself through increased beverage sales and significantly lower energy bills.

Can I use smart bulbs like Philips Hue for a commercial bar?

Consumer-grade smart bulbs are a liability in a professional environment. While these products work for residential use, they lack the durability, control precision, and integration capabilities required for high-traffic commercial spaces. Use professional-grade DMX or architectural control systems that allow for seamless scene-setting and long-term reliability. Don't jeopardize your brand's consistency with "off-the-shelf" solutions that often fail when the room is packed.

How does lighting affect the way people taste cocktails and food?

Perception is reality in the hospitality industry. If your lighting makes a cocktail look muddy or unappealing, the guest's brain will register a lower quality of taste. High Color Rendering Index (CRI) lighting ensures that the vibrant colors of a garnish or the rich ambers of a whiskey are presented accurately. When a drink looks premium, it tastes premium. This visual bait is what drives repeat orders.

What is 'layered lighting' and why is it important for bars?

Layered lighting is the intentional combination of ambient, task, and accent sources to create depth and visual hierarchy. Without it, your room feels flat and uninviting. This structure is essential for bar lighting design because it eliminates the harsh shadows of singular sources. Ambient light sets the base mood, task light ensures staff efficiency, and accent light draws the eye toward your most profitable assets, like the back-bar.

How do I light a bar with low ceilings without making it feel cramped?

Low ceilings require a strategy of "uplighting" and perimeter washing to create the illusion of height. Avoid large, hanging pendants that physically and visually clutter the space. Instead, use recessed fixtures or wall-mounted sconces that direct light upward or along the walls. This technique draws the eye horizontally and toward architectural textures, preventing the "cave-like" sensation that often kills the vibe in smaller urban venues.

High-Stakes VIP Lounge Design: A Masterclass in Nightclub Layout Strategy for 2026

blue velvet serpentine tufted banquettes in vip lounge

“Don’t Tell LIV” VIP LOUNGE in Jersey City, NJ designed by Raymond Haldeman The Restaurant Designer

High-Stakes VIP Lounge Design: A Masterclass in Nightclub Layout Strategy for 2026

High-Stakes VIP Lounge Design: A Masterclass in Nightclub Layout Strategy for 2026

Raymond Haldeman

Article by

Raymond Haldeman

Raymond Haldeman spent decades as a hands-on owner and operator of bars, restaurants, and nightclubs before parlaying that experience into a second career designing and rebranding some of the most exciting restaurant spaces in the country. Every place he designs is built on years of actually running the business, paying the bills, and knowing exactly what it takes to make a restaurant full of people say, "WOW!"

A VIP lounge isn't just a place for people to sit; it's a high-performance psychological sales engine where every sightline is engineered to trigger FOMO and justify a massive table minimum. You already know that a mediocre VIP lounge design won't capture the high-spend market in 2026, especially when custom furniture surcharges are hitting 40% above standard rates. If your guests feel disconnected from the main room's energy or your staff is tripping over furniture to deliver a single bottle, you're hemorrhaging revenue every single night. Inefficient service flow and poor visibility are the fastest ways to kill your margins.

This masterclass will show you how to master the structural and psychological engineering required to transform your space into a profit-generating machine that commands premium prices. We'll break down the specific layout strategies that solve service bottlenecks, ensure high-profile privacy, and keep the bottle service flowing without losing the club's pulse. You'll learn how to stop making million-dollar mistakes and start building a space that demands respect and delivers immediate results. It's time to stop guessing and start engineering for profit.

Key Takeaways

  • Shift your perspective from providing comfort to engineering status by balancing the psychological paradox of guest privacy and visibility.
  • Implement a "Service Spine" in your VIP lounge design to eliminate bottlenecks and ensure seamless, high-speed bottle delivery during peak hours.
  • Apply the "Golden Ratio" of table-to-floor spacing to maximize your room's capacity and revenue potential without compromising the exclusive atmosphere.
  • Utilize tactical acoustics and color-temperature lighting to create private sensory environments that make premium liquor inventory impossible to ignore.
  • Navigate high-stakes regulations and material selection with a "straight-talk" approach that prioritizes both aesthetic excellence and "club-proof" durability.

Table of Contents

The Psychology of Exclusivity: Why Most VIP Lounge Designs Fail

Most owners think a VIP lounge is about expensive velvet and soft cushions. They're wrong. A high-stakes VIP lounge design is a tool for social positioning. It's about the psychology of exclusivity, where the value of the table increases because of the social capital it represents. If your VIPs feel like they're just sitting in a quiet corner, you've already lost the sale. You aren't selling comfort; you're selling the feeling of being superior to the person standing on the dance floor.

Elevation is non-negotiable. Raising a platform by even 18 inches creates a psychological divide between the "haves" and the "have-nots." It forces the general admission crowd to look up, literally and figuratively. When you design for status, you design for the ego. If your floor plan is flat, your revenue will be too.

Don't isolate your high rollers. The biggest mistake in nightclub layout is tucking the VIP section behind a solid wall. This kills the energy and destroys the FOMO. Guests pay for the paradox: they want to feel protected from the masses, but they need the crowd to witness their spending. Total isolation leads to low table turnover because the "vibe" disappears once the door closes.

Engineering the FOMO Factor: Visibility as a Sales Tool

Position your tables where the general crowd is forced to pass them. If a guest has to walk past a $5,000 table to reach the bar or the restrooms, you're running a live advertisement for your premium service. Use narrow-beam spotlights to illuminate the bottles on the table. This makes the high-spenders the stars of the show without exposing them to physical intrusion. The social hierarchy of a nightclub floor plan is a physical map where proximity to the talent and elevation above the crowd dictate the price of admission.

The Illusion of Privacy: Balancing Intimacy and Energy

You don't need thick walls to create privacy. Use tiered seating to create internal layers of exclusivity within the section itself. The front row sees the dance floor; the back row sees everything. Incorporate "soft barriers" like architectural lighting, glass partitions, or metal mesh drapes. These define the boundary without blocking the energy. Effective VIP lounge design requires unobstructed sightlines to the DJ booth. If your VIPs can't see the main stage, the value proposition vanishes and your guests will leave early.

Mastering the Nightclub Layout: Strategic Space Planning for VIP Success

Aesthetics might draw a crowd, but layout determines your profit margins. If your VIP lounge design doesn't prioritize the "Service Spine," you're actively losing money every hour you're open. The Service Spine is the unobstructed artery from the main bar or service well to the VIP tables. Every second a cocktail server spends fighting through a sweaty dance floor is a second they aren't upselling the next $1,000 bottle. Efficiency is the engine of high-volume revenue.

Stop relying on modular furniture. While it seems flexible, modular pieces shift, break, and ruin your carefully calculated floor plan by the second hour of service. Fixed seating is superior for high-stakes venues. It allows you to maintain the "Golden Ratio" of table size to floor space. This ratio ensures you maximize guest capacity without crossing the line into a crowded, low-rent atmosphere. You need to control the environment, and fixed banquettes give you that authority.

Strategic space planning also dictates guest safety and staff longevity. When your nightclub layout design includes dedicated service paths, you reduce the risk of spills, broken glass, and physical altercations. It's about professional crowd management. If you're struggling to balance these logistics, a professional space planning and layout consultation can prevent the kind of structural errors that lead to million-dollar lawsuits or failed health inspections.

The Anatomy of a High-Profit VIP Table

Your tables must be engineered for the "Instagram moment." This means providing dedicated landing zones for guest belongings. If purses and phones clutter the table, there's no room for the ice bucket and the mixers, and the table looks like a mess in photos. Ensure your table dimensions accommodate a full bottle service display while leaving at least 36 inches of clearance between tables. This space is essential for "the walk," the high-energy bottle presentation that triggers FOMO in the surrounding crowd.

Traffic Flow and Service Arteries

Design your VIP entry point to avoid bottlenecks. High-profile guests expect an effortless transition from the door to their seat. Integrate your security stations directly into the architectural layout; they should feel like a natural part of the design rather than an intimidating afterthought. By bypassing the main dance floor with dedicated service arteries, your team can maintain a fast-paced rhythm that keeps the liquor flowing and the revenue climbing.

VIP lounge design

Sensory Triggers: Elevating Ambiance to Drive Premium Spend

Ambiance is not a design afterthought; it is a financial trigger. If your VIP lounge design relies on cheap surfaces or flat lighting, you are sabotaging your own revenue. High-net-worth guests judge the value of their $5,000 table through "The Touch Test." If a guest pays a premium and touches a laminate surface or a flimsy chair, the illusion of exclusivity shatters instantly. With material costs rising by 8-12% in 2026, you must invest strategically in tactile materials like natural stone and rich, heavy fabrics that project permanence and luxury. This is about justifying the spend through every available sense.

Technology must be invisible but indispensable. Integrate IoT smart technology to allow for personalized climate and lighting control within individual booths. While retrofitting a space with these systems can cost between $800 and $3,000 per zone, the ability to offer a customized environment is a massive draw for corporate buyouts. Ensure your layout includes hidden high-speed charging ports and integrated digital branding areas. These features allow corporate clients to own the space, making your lounge the only logical choice for high-stakes business entertaining.

Lighting Design for the "Inner Circle"

Lighting is your primary revenue driver. Use DMX-controlled accent lighting to shift the energy of the room as the night progresses. Under-table LED glows serve a dual purpose: they define the boundaries of the VIP section without using ugly physical fences and they make premium liquor bottles "pop" with internal light. Position your back-bar as the "altar" of the experience. When a $2,000 bottle of champagne is showcased under high-CRI (Color Rendering Index) spotlights, it becomes an irresistible object of desire for every guest in the building.

Acoustics and Audio Zoning

The "Intimacy Gap" is the physical distance between guests that allows for conversation in a high-decibel environment. To solve this, utilize directional speakers that focus high-fidelity sound into the lounge at lower volumes than the main dance floor. Incorporate sound-absorbing materials into your ceiling treatments and custom upholstery to manage echo. This creates an "acoustic bubble" where VIPs can actually conduct a conversation without shouting, even while the club is hitting 100 decibels. If you want to stop losing high-profile clients to quieter hotel bars, you need a professional bar and nightclub design that masters these sensory details.

Executing Your Vision: From Floor Plan to Grand Opening

Your floor plan is the most valuable document in your business plan. It's not just a drawing; it's a strategic map for revenue generation. A flawed VIP lounge design leads to service bottlenecks that no amount of expensive decor can fix. When you move from concept to construction, your focus must shift to "club-proof" luxury. This means selecting materials that pass the straight-talk test: they must look like a million dollars but resist the inevitable spills, burns, and heavy foot traffic of a high-volume venue. With custom furniture surcharges reaching 40% in 2026, you can't afford to buy twice. Get the specifications right the first time.

Navigating local regulations in markets like Miami or New Jersey is a high-stakes game. You cannot compromise the vibe for compliance, but you also can't open without a permit. Whether it's fire alarm overrides that activate all lighting or specific sprinkler requirements for venues with high occupancy, these codes vary wildly by jurisdiction. Professional guidance ensures your layout meets every local safety standard without looking like a sterile cafeteria. Don't let a regulatory oversight turn into an expensive retrofit after your grand opening date is already set.

The Rebranding Shortcut: Refreshing an Existing VIP Area

Sometimes you don't need a sledgehammer; you need a strategic refresh. Address "stale lounge" syndrome by identifying high-impact, low-construction changes. Floor leveling, updated upholstery, and DMX lighting can transform a tired space into a premium destination in weeks rather than months. If your current layout is bleeding money, learn more about how to rebrand a failing restaurant or lounge for immediate ROI. Keep the soul of the room, but change the skin to meet the expectations of 2026's high-rollers.

Why Professional Expertise is Non-Negotiable

DIY design errors are the fastest way to kill a nightclub. Poor flow, low visibility, and inefficient service wells are million-dollar mistakes that haunt owners for years. Raymond Haldeman acts as your visionary guide, bridging the gap between an ambitious vision and actual profitability. Professional consulting isn't an expense; it's an investment that pays for itself through increased table sales and operational efficiency. Stop guessing with your VIP lounge design. Book a high-level consultation before you sign a lease or start demolition. Demand expertise, and build a venue that dominates the market.

Dominate the Market with Revenue-First Design

You can't afford to treat your VIP section as a secondary concern. In 2026, the difference between a stagnant venue and a high-stakes success is found in the structural engineering of your layout. By mastering the Service Spine and leveraging the psychological triggers of elevation and visibility, you turn a simple seating area into a high-performance sales engine. Mediocre design is a liability. Strategic engineering is your most valuable asset.

A professional VIP lounge design requires more than an eye for aesthetics; it demands a specialist who understands how to navigate complex regulations while maximizing every square inch of floor space for profit. Raymond Haldeman brings a proven portfolio of high-impact designs across Miami, NJ, and PA, offering an assertive, results-driven philosophy that bridges the gap between your vision and a thriving bottom line. Don't let poor planning kill your margins before you even open your doors.

Stop leaving money on the table—Consult with Raymond Haldeman for your VIP Lounge Design today. It's time to build a space that commands respect and captures the market.

Frequently Asked Questions

What is the most important element of a VIP lounge design?

The most important element is the structural engineering of the Service Spine. You can have the most beautiful decor in the world, but if your cocktail servers can't deliver bottles efficiently, your profit margins will collapse. A successful layout prioritizes unobstructed flow and strategic sightlines to ensure every guest feels the energy of the room while your staff operates at peak speed.

How much space should be allocated for a VIP section in a nightclub?

Allocate approximately 25% to 35% of your total floor space to the VIP section if you want to dominate the high-spend market. This isn't just about furniture; it's about maximizing your revenue per square foot. In high-stakes environments, the VIP area often generates the majority of the nightly revenue, so giving it the "Golden Ratio" of space is a prerequisite for financial success.

How do I balance privacy and visibility in my VIP layout?

Balance privacy and visibility by using elevation and architectural lighting instead of solid walls. Guests pay for the paradox of being seen by the crowd while remaining protected from physical intrusion. Use tiered platforms and glass or mesh partitions to create a clear social hierarchy. This ensures the FOMO factor remains high for general admission guests while maintaining the exclusive atmosphere necessary for your VIP lounge design.

What are the best materials for high-end nightclub furniture?

The best materials are "club-proof" luxury surfaces like natural stone, heavy-duty quartz, and high-performance, spill-resistant textiles. Cheap laminates and flimsy fabrics will fail the touch test and destroy your premium illusion instantly. You must invest in surfaces that withstand spills and heavy use while projecting a high-end, sophisticated register that justifies your table minimums and withstands the rigors of a high-volume venue.

How can I increase bottle service sales through design?

Increase bottle service sales by engineering the "walk" and using spotlighting to make every delivery a theatrical event. Your layout must include wide enough paths for high-impact bottle presentations that the entire club can witness. When you spotlight the high-spenders and force the general crowd to pass the VIP tables, you're using VIP lounge design as a live advertisement that triggers competitive spending and drives revenue.

Do I need a specific consultant for VIP lounge design in Miami vs. Philadelphia?

You need a consultant who understands the specific regulatory and cultural nuances of your target market. Building codes in Miami differ significantly from those in Philadelphia or New Jersey, especially regarding fire safety and occupancy overrides. A specialist like Raymond Haldeman bridges this gap, ensuring your venue is both compliant and culturally relevant to the local high-profile clientele. Don't risk a million-dollar mistake with a generalist.

Circo Bar, San Juan, PR Nightclub Designed by Raymond Haldeman

Hospitality Branding and Design: The 2026 Strategy for High-Stakes Rebranding

Coastal Canteen, Manasquan, NJ designed by Restaurant Rebranding Consultant and Designer Raymond Haldeman

Hospitality Branding and Design: The 2026 Strategy for High-Stakes Rebranding

Hospitality Branding and Design: The 2026 Strategy for High-Stakes Rebranding

Raymond Haldeman

Article by

Raymond Haldeman

Raymond Haldeman spent decades as a hands-on owner and operator of bars, restaurants, and nightclubs before parlaying that experience into a second career designing and rebranding some of the most exciting restaurant spaces in the country. Every place he designs is built on years of actually running the business, paying the bills, and knowing exactly what it takes to make a restaurant full of people say, "WOW!"

In 2026, a mediocre interior is more than just an eyesore. It is a direct leak in your profit margin. If you are watching table turnover rates plummet while your competitors command VIP bookings, your current restaurant rebranding strategy is likely focused on decoration instead of revenue generation. A coat of paint won't fix a layout that ignores modern guest psychology. You've probably realized that survival in this high-stakes market requires more than just a menu update. Consistent branding is projected to drive revenue growth of 23 percent this year, but only if that brand is physically integrated into every square foot of your venue.

I understand the frustration of operating a space that feels dated and disconnected from a modern demographic. You need a venue that looks elite and functions profitably. This guide will show you how to transform your hospitality venue into a high-revenue asset through strategic branding and expert interior design. We will break down the essential roadmap for a successful 2026 reopening, focusing on the tactics that increase alcohol sales and secure your position as a market leader. Stop guessing and start engineering your success.

Key Takeaways

  • Stop viewing branding as a visual layer and start treating it as the physical intersection of identity, environment, and guest psychology.
  • Implement a restaurant rebranding strategy that prioritizes space planning to maximize table turnover and VIP profitability.
  • Transform your atmosphere into a high-value product that justifies premium pricing and drives consistent alcohol sales.
  • Execute a rigorous concept audit to identify and eliminate the design bottlenecks that are currently leaking revenue.
  • Avoid the catastrophic financial risks of DIY design by securing a visionary partner who understands the high-stakes 2026 hospitality market.

Table of Contents

The Evolution of Hospitality Branding and Design in 2026

Hospitality branding is no longer about a font choice or a color palette. It is the calculated intersection of your brand identity, the physical environment, and the subconscious psychology of your guest. In the high-stakes market of 2026, "pretty" design is a liability. If your aesthetic doesn't solve operational bottlenecks or increase table turnover, it's just expensive wallpaper. We've moved past the sterile, "minimalist" era that stripped venues of their soul and personality. Today, hospitality branding is a strategic revenue-driver for 2026 operators who refuse to settle for mediocrity.

From Visual Identity to Environmental Immersion

Your logo is the least important part of a 2026 rebranding effort. The shift toward sensory branding means that lighting, acoustics, and tactile design are now your primary sales tools. These elements dictate guest spend and stay duration more effectively than any marketing campaign. If your lighting is too harsh or your acoustics are uncontrolled, you are actively killing your profit margin. A successful restaurant rebranding strategy treats the physical space as a physical sales funnel. Every texture and shadow should be engineered to encourage that second round of cocktails or a high-ticket VIP booking.

The High Cost of Brand Misalignment

Generic updates are a fast track to irrelevance. When you chase trends without a clear strategy, you risk the "Cracker Barrel effect" where you alienate your loyal base while failing to attract a modern demographic. I often see a massive gap between an elevated menu and a dated, tired interior. This mismatch creates cognitive dissonance for the guest. If your atmosphere doesn't match the price point on your menu, they won't return. Mismatched brand identity is a primary cause of restaurant failure. You cannot afford to send mixed signals when your competitors are offering a seamless, elite experience. A coherent restaurant rebranding strategy ensures your physical environment finally catches up to your culinary vision.

Space planning is the silent engine of any successful restaurant rebrand. If your layout forces servers to dodge guests or leaves VIP tables in the shadows, you're leaking money every night. In high-stakes markets like Miami and NJ, the trend of "Maximalist Sophistication" has replaced the sterile, empty boxes of the previous decade. This approach uses rich textures and bold layers to create an atmosphere that guests treat as a premium product. They aren't just buying food; they're paying for the elite vibe that defines their evening.

When rethinking and reimaging your restaurant, you must prioritize functional aesthetics. Every design choice should make your staff faster and your guests stay longer. If a table is comfortable, they'll order that second bottle of wine. If the bar is positioned correctly, impulse purchases skyrocket. Your restaurant rebranding strategy must move beyond visuals and focus on the physical mechanics of revenue generation.

Maximizing VIP and Table Turnover

Layout strategies are the key to unlocking consistent VIP table bookings. In nightclubs and high-end bars, visibility is currency. Your VIP sections must be elevated or strategically cordoned to create a sense of exclusivity that guests are willing to pay for. Seating arrangements should naturally direct the eye toward the bar to drive alcohol sales. A strategically engineered bar layout is the single most effective way to capture high-margin revenue through increased volume and speed of service.

The "Instagrammable" Trap vs. Timeless Design

Don't fall into the trap of designing solely for social media. This is a short-term gamble that often results in operational chaos. A "moment" that looks good on a phone screen but blocks your server's path is a design failure. Your restaurant rebranding strategy must focus on creating brand-consistent experiences that don't sacrifice flow. Invest in durable, high-end materials that withstand the rigors of a 2026 hospitality environment. Elite design is about longevity, not a fleeting trend. If you want to ensure your layout is built for maximum profit, consider a professional space planning and layout audit before you break ground.

Restaurant rebranding strategy

The Anatomy of a Successful Restaurant Rebranding Strategy

Rebranding is a high-stakes surgical procedure, not a cosmetic touch-up. Success requires a methodical, four-phase execution that aligns your physical space with a decision-based framework for restaurant profitability. If you skip the foundation, the facade will eventually crumble. A professional restaurant rebranding strategy demands total alignment between your concept and your operational reality.

  • Phase 1: The Concept Audit. Strip away the ego and look at the data. We challenge every assumption about your current operation to identify what's actually driving revenue and what's just taking up space.
  • Phase 2: Space Optimization. This is where we re-engineer the floor plan. We design for 2026 guest expectations, prioritizing intimacy, energy, and the physical flow of service.
  • Phase 3: Aesthetic Transformation. We apply the new visual identity to the physical environment. This is where the vision becomes a tangible reality that guests can feel the moment they walk in.
  • Phase 4: The Strategic Launch. You can't just open the doors and hope for the best. You must train your staff to live the brand. A successful reopening requires a team that understands their new elite status.

Concept Development: From Vision to Reality

Defining your "Brand Anchors" is the only way to modernize a venue without losing its soul. You must attract a high-spend demographic without alienating the loyal regulars who built your business. This balance is delicate. Modernizing doesn't mean stripping away character; it means refining it for a more sophisticated market. If you're currently managing a declining asset, you need to understand How to Rebrand a Failing Restaurant: The Expert Strategy before you spend a dime on construction.

Operational Design: The Consultant’s Secret Weapon

A designer who doesn't understand service flow is a financial hazard. In the 2026 labor market, your layout must enable fewer staff members to work more efficiently. Every step your server takes should be calculated to maximize productivity. We also use lighting and sound as strategic tools to define the "day-to-night" transition. If you don't control the atmosphere, the atmosphere controls your sales. If you're ready to stop guessing and start growing, get a professional restaurant rebranding strategy designed for high-stakes success.

Professional Intervention: Why DIY Rebranding is a Liability

Mediocre design is the most expensive mistake you can make. Stop listening to the "paint and a new menu" crowd on internet forums. A DIY restaurant rebranding strategy often results in a venue that looks refreshed but still fails to convert guests into high-spenders. You are competing with elite operators who have engineered every square inch of their space for profit. If you aren't working with a specialist, you are bringing a knife to a gunfight. Professional design is an investment with a measurable return, not an overhead cost. It is the difference between a venue that survives and one that dominates.

Hospitality branding requires a specialist who understands the brutal realities of commercial operations. A general residential designer might pick beautiful fabrics, but they don't understand the physical mechanics of a high-volume bar or the psychology of VIP seating. Your rebranding roadmap must be guided by someone who sees the floor plan as a revenue engine. We measure success in sales growth, increased alcohol volume, and higher average checks. If your design doesn't move the needle on your P&L, it has failed.

Navigating High-Stakes Markets (Miami to Philadelphia)

Regional expectations dictate your success. What works in the high-octane environment of Miami Beach will fall flat on the Philadelphia Main Line. Local market knowledge is a non-negotiable part of concept development. You need a partner who understands the specific cultural nuances and spending habits of the US hospitality corridor from NJ to MD. Navigating these complexities requires more than just an eye for style; it requires a strategic hunt for revenue. Before you commit to a major renovation, read The High-Stakes Guide to Hiring a Restaurant Rebranding Consultant in 2026 to ensure you're choosing a partner who can actually deliver results.

Your Rebranding Roadmap Starts Here

A professional design consultation is a strategic deep dive into your business's future. It is the moment you stop being a "decorator" and start being a "visionary guide" for your brand's evolution. We identify the leaks in your current layout and replace them with high-impact solutions that drive profit. This is about protecting your interests and maximizing your asset's value. Don't gamble with your legacy or your life's work. Invest in a strategic rebrand that secures your position at the top of the market for the next decade. Success is not an accident; it is engineered.

Dominate Your Market with Strategic Design

The landscape of 2026 demands more than mere survival; it requires market dominance. You now understand that a successful restaurant rebranding strategy is a physical hunt for revenue. It is the calculated difference between a layout that leaks money and one that captures every possible dollar through elite atmosphere and optimized flow. By prioritizing sensory branding and professional space planning, you position your venue as a premier destination in the high-stakes corridors of NJ, PA, and Miami.

Raymond Haldeman is the visionary guide who turns these concepts into tangible profit. With a nationwide portfolio and a reputation as an authoritative expert in bar and nightclub design, he specializes in the revenue-driven space planning that defines elite hospitality. Stop settling for a space that works against your bottom line. Take the definitive step toward a more profitable and sophisticated future for your business. You have the vision, and now you have the roadmap to execute it.

Schedule Your High-Impact Design Consultation with Raymond Haldeman

Your venue has the potential to be a high-revenue asset. It is time to build the legacy you deserve.

Frequently Asked Questions

What is the difference between rebranding and a simple restaurant refresh?

Rebranding is a fundamental re-engineering of your venue's identity and operational flow, while a refresh is merely cosmetic. Think of a refresh as a new coat of paint and rebranding as a total transformation of your market position. A successful restaurant rebranding strategy addresses the underlying reasons for declining revenue rather than just hiding them behind new furniture and lighting fixtures.

How much does a professional restaurant rebranding strategy cost in 2026?

The investment for a comprehensive strategy depends entirely on the scale of your venue and the complexity of the required operational changes. You must view these fees as a capital investment designed to yield a specific ROI through increased guest spend and improved staff efficiency. Cutting corners on strategy is the most expensive mistake an operator can make in the high-stakes 2026 market.

Will rebranding my restaurant alienate my existing loyal customers?

Strategic rebranding attracts a higher-spending demographic without necessarily pushing away your core base. You maintain your "Brand Anchors" while upgrading the environment to meet modern expectations. Most regulars actually feel validated when their favorite spot evolves into an elite venue that matches their own rising standards and desire for a more sophisticated atmosphere.

How long does a full hospitality branding and design project typically take?

A full-scale transformation typically spans several months from the initial concept audit to the strategic launch. This timeline ensures that every detail of the space planning and layout is perfect before construction begins. Speed is a liability if it leads to overlooked operational bottlenecks that will kill your profit margin once the doors reopen.

Can a new interior design really increase my restaurant’s revenue?

Elite interior design is a direct revenue generator, not an elective expense. By optimizing your floor plan for VIP bookings and engineering the atmosphere to drive alcohol sales, you create a physical sales funnel. A professional restaurant rebranding strategy is projected to drive significant revenue growth in 2026 by increasing average check sizes and maximizing table turnover rates.

Do I need to close my restaurant during the rebranding and redesign process?

Total re-engineering often requires a temporary closure to execute high-impact physical changes without disrupting the guest experience. However, some phases of a restaurant rebranding strategy can be implemented during off-hours or through strategic zoning. We prioritize a roadmap that minimizes your downtime while ensuring a flawless, high-impact reopening that demands attention from the entire market.