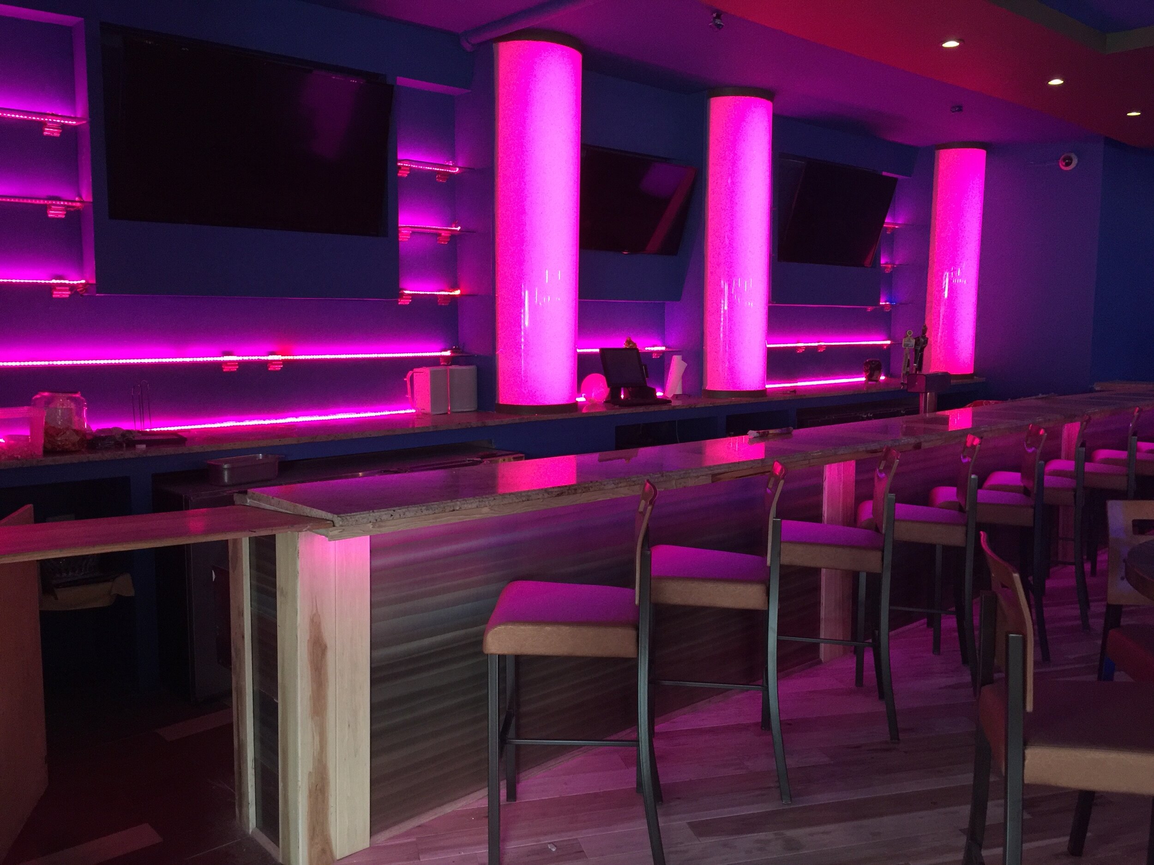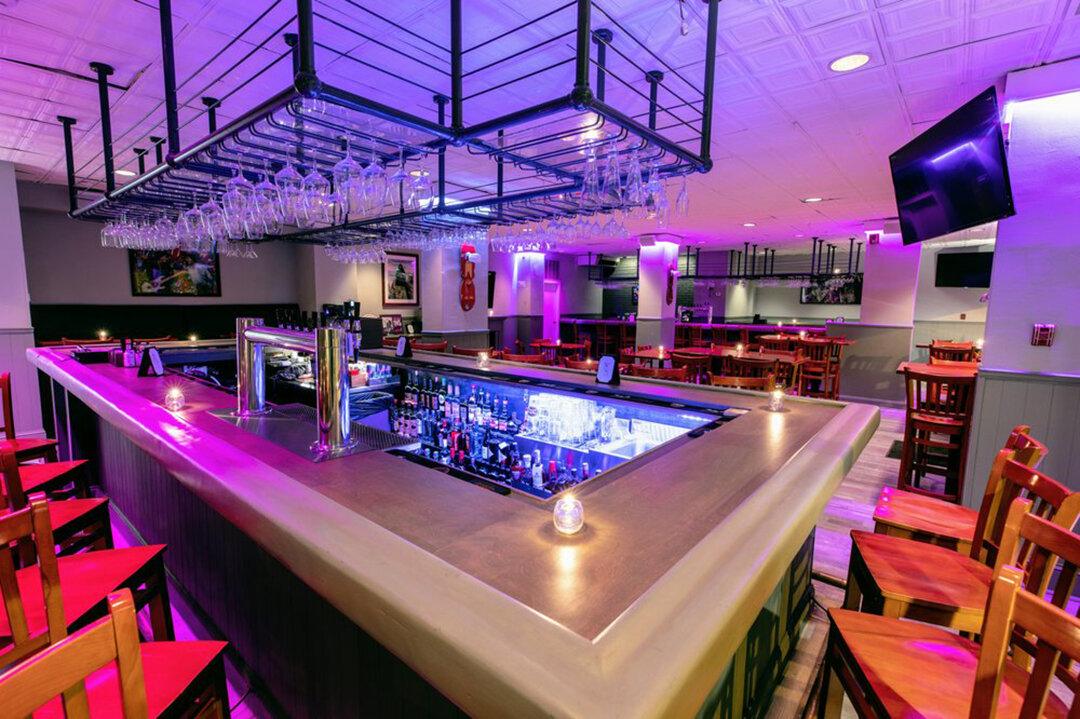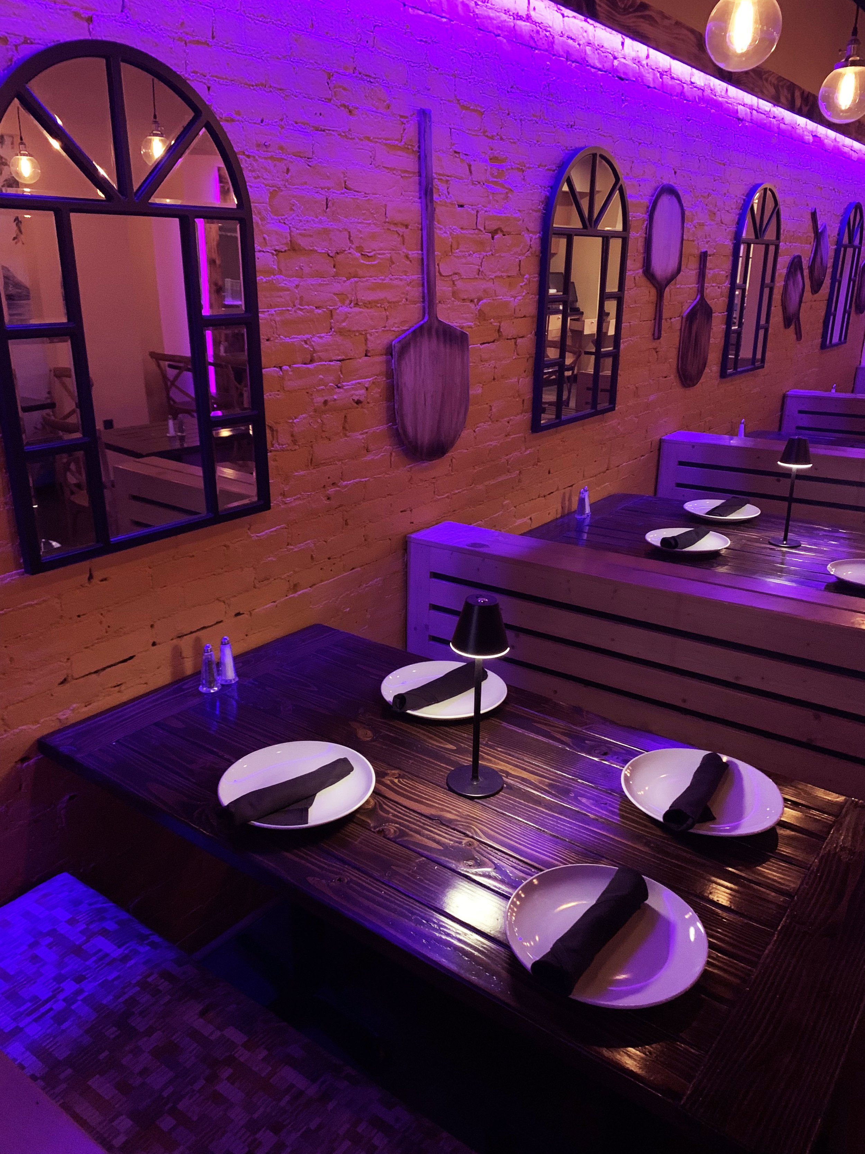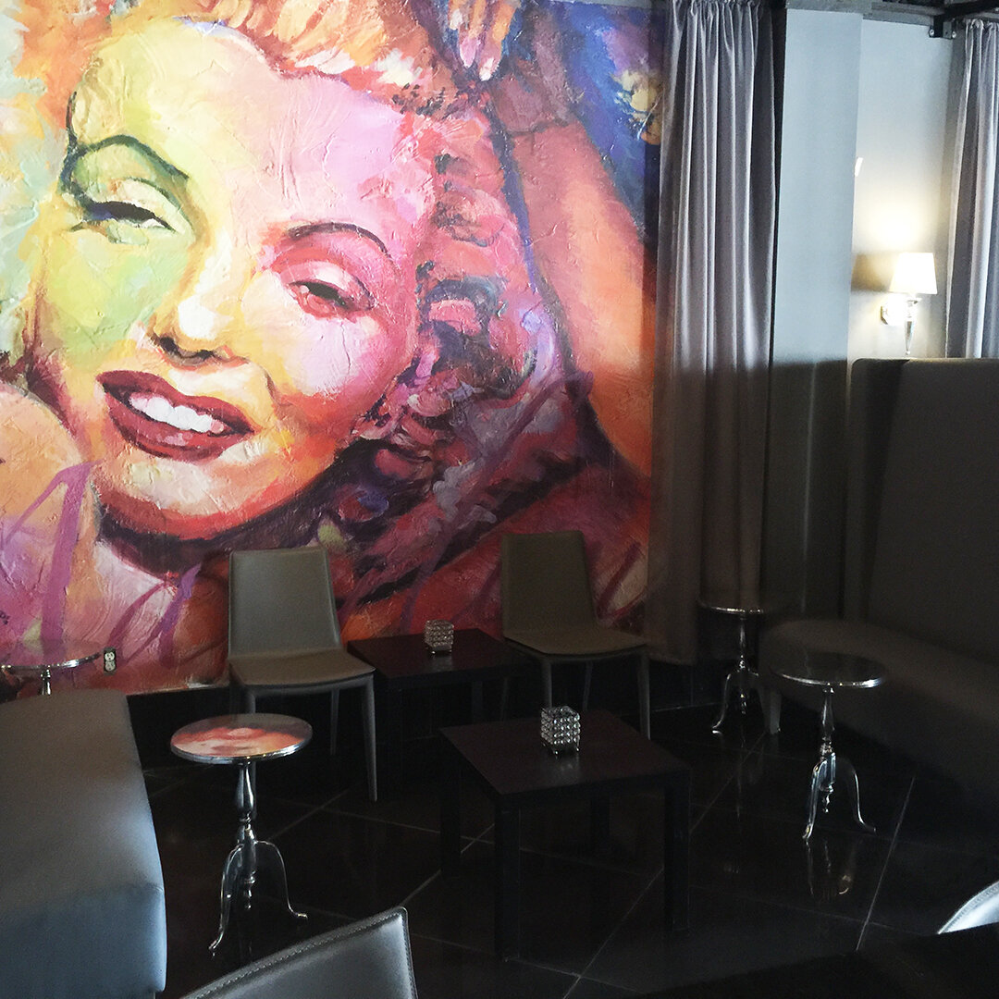
The Strategic Hospitality Space Planning Consultant: Maximizing Revenue Per Square Foot

Article by
Raymond Haldeman
Raymond Haldeman spent decades as a hands-on owner and operator of bars, restaurants, and nightclubs before parlaying that experience into a second career designing and rebranding some of the most exciting restaurant spaces in the country. Every place he designs is built on years of actually running the business, paying the bills, and knowing exactly what it takes to make a restaurant full of people say, "WOW!"
Is your floor plan a silent thief stealing your profit every Saturday night? You've likely watched in frustration as server bottlenecks choke your peak hours or "dead zones" sit empty while guests wait for tables. It's a common failure in the industry, but it's one you can't afford to ignore. Stop viewing your layout as a static backdrop and start seeing it as a tactical engine for revenue. Hiring a specialized hospitality space planning consultant is the only way to engineer your environment to maximize every square foot of potential.
You already know that a cramped dining room kills the atmosphere and a disorganized bar slows down the average check size. We're going to fix that. Discover how tactical space planning transforms stagnant hospitality venues into high-efficiency, profit-generating machines. This guide explores the layout principles that support your brand identity and turn VIP areas into truly exclusive experiences. Learn how to stop leaving money on the table and start commanding the respect your venue deserves through superior design.
Key Takeaways
- Stop mistaking interior decor for operational strategy. A professional hospitality space planning consultant doesn't just make a room look good; they orchestrate the movement and psychology that drives your bottom line.
- Shift your focus to the only metric that matters: Revenue Per Square Foot. Learn how tactical floor plan design turns every inch of your venue into a high-performance profit center.
- Eliminate the "dead zones" where guests refuse to sit and revenue goes to die. We identify the specific layout flaws that cause server bottlenecks and slow down your table turnover rates.
- Adopt the "Anchor and Magnet" strategy to control guest flow in bars and lounges. This approach ensures your layout supports your brand identity while increasing average check sizes through a superior atmosphere.
Table of Contents
- What is a Hospitality Space Planning Consultant?
- Maximizing Revenue Through Tactical Floor Plan Design
- Solving the Operational Bottlenecks That Drain Profit
- Implementing Your Vision: Why Raymond Haldeman Is the Only Choice
What is a Hospitality Space Planning Consultant?
A hospitality space planning consultant doesn't just arrange chairs or pick out fabrics. They engineer a high-stakes environment where movement, utility, and psychology intersect to drive massive revenue. While a general interior designer might prioritize aesthetics, a specialist understands that every square foot must justify its existence on your balance sheet. In the competitive 2026 US market, where hotel labor costs are projected to hit $131 billion, you can't afford a layout that creates operational friction. A consultant acts as the critical bridge between an architect’s structural shell and a high-performance operation. Understanding What is Hospitality Design requires looking past the surface to see the tactical skeleton beneath.
The Intersection of Brand Identity and Floor Plan
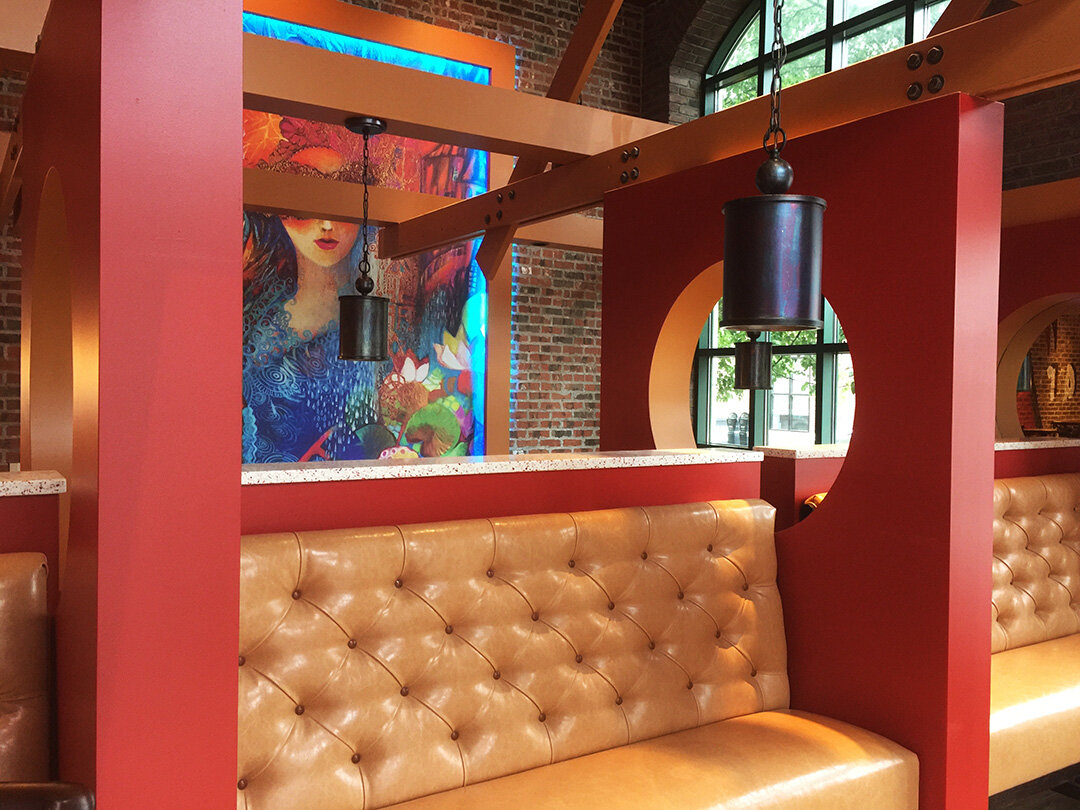
Your layout communicates your brand value long before a guest tastes the menu. In high-stakes markets like Miami or Philadelphia, spatial hierarchy dictates how exclusive a venue feels. If your VIP section is indistinguishable from the main floor, you've failed your brand. This is why a restaurant visual identity redesign often requires a complete spatial overhaul. A floor plan should be a physical manifestation of your brand's promise, guiding guests through a curated experience that feels intentional and premium rather than accidental.
Core Objectives: Efficiency, Comfort, and Sales
The primary goal of a hospitality space planning consultant is to eliminate the friction that drains your profit margin. We focus on three non-negotiable pillars:
- Optimized Server Paths: Reducing steps for your staff directly lowers ticket times and boosts service quality. If your servers are fighting the floor plan, you're losing money.
- The Seating Paradox: You must maximize capacity without sacrificing the "elbow room" that guests require to feel comfortable paying premium prices.
- The Golden Zone: Every venue has a specific area of high-visibility real estate. We identify and weaponize this zone to ensure it becomes your most profitable asset.
Don't let your floor plan be an afterthought. It's the foundation of your success, and without professional intervention, it's likely your biggest liability.
Maximizing Revenue Through Tactical Floor Plan Design
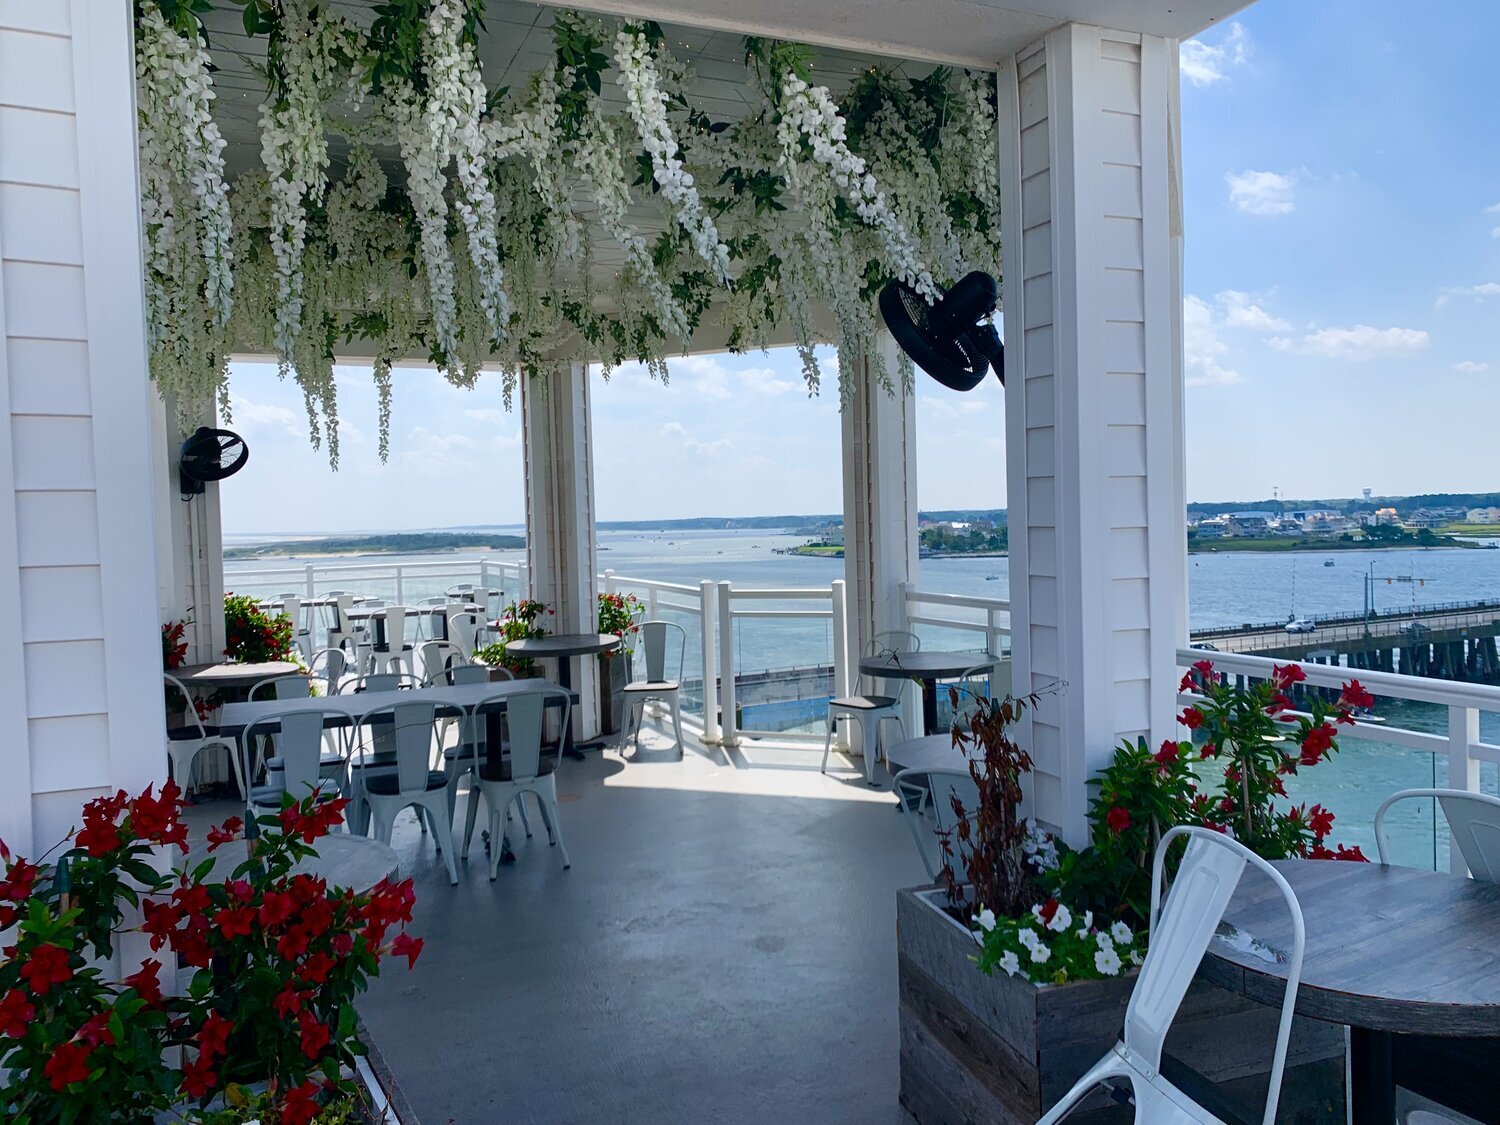
Revenue per square foot is the only metric that matters when evaluating your venue's physical performance. If a section of your floor isn't actively contributing to your bottom line, it's a liability. A hospitality space planning consultant transforms these underperforming areas into high-yield assets by treating the floor plan as a tactical map. Research on Functional Space Management in Hospitality proves that strategic utilization of ancillary space is a primary driver of increased revenue. We use an "Anchor and Magnet" strategy to pull guests through the venue, ensuring they pass high-margin visual cues and up-selling zones. Whether you're operating under the strict regulations of Maryland or the competitive landscape of Delaware, your layout must be engineered for profit, not just aesthetics.
Optimizing Table Turnover and Seating Density
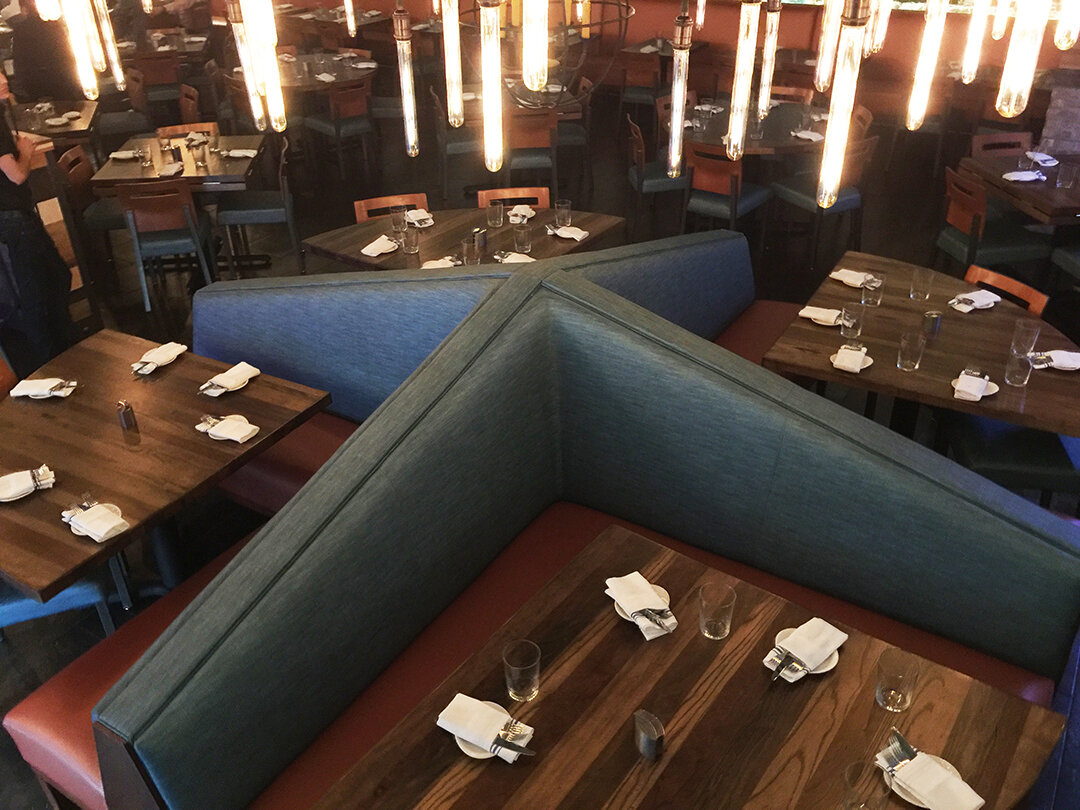
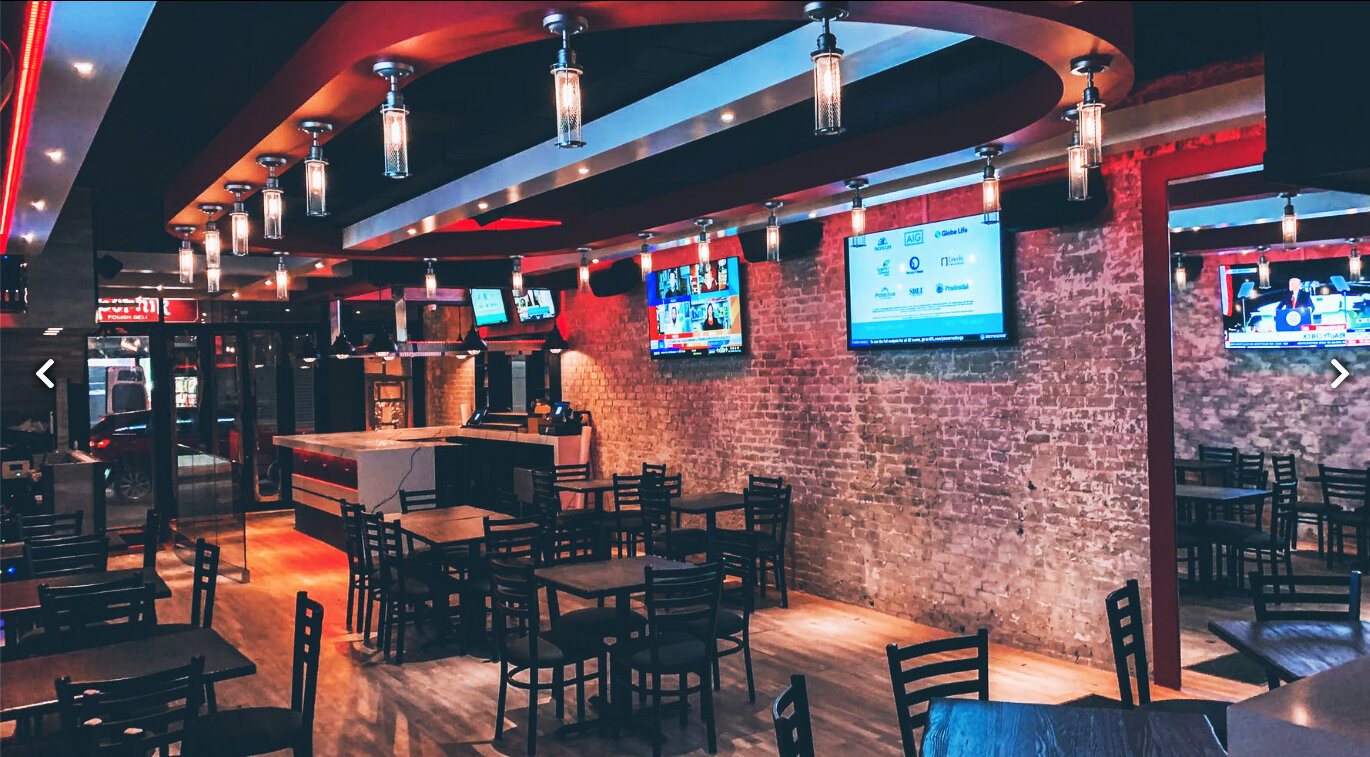
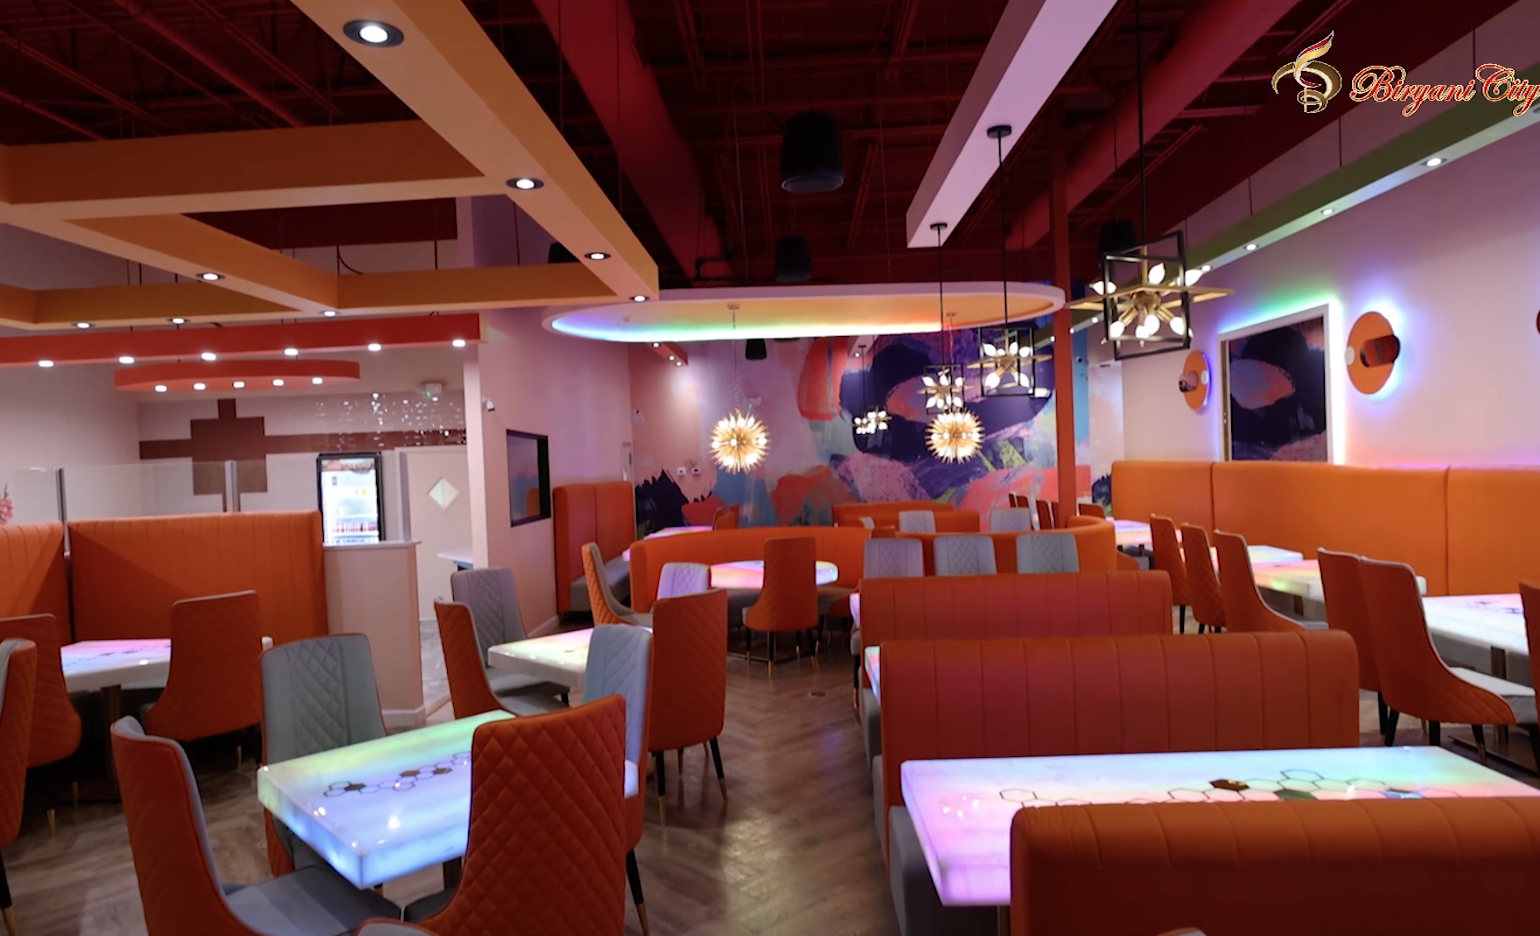
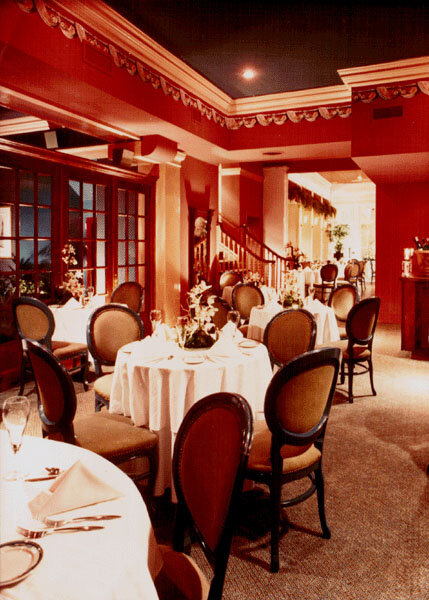
The geometry of your seating dictates exactly how long a guest stays and how much they spend. Tables that are too deep encourage lingering without ordering, while cramped quarters drive guests away before dessert. Your current restaurant layout might be killing your profit margin by failing to balance density with comfort. We implement flexible seating solutions that allow you to pivot between intimate deuces and large corporate parties without losing a single seat to "dead air." If you want to stop bleeding potential income, you need to optimize your space planning now.
Bar and Nightclub Flow: The Science of High-Volume Sales
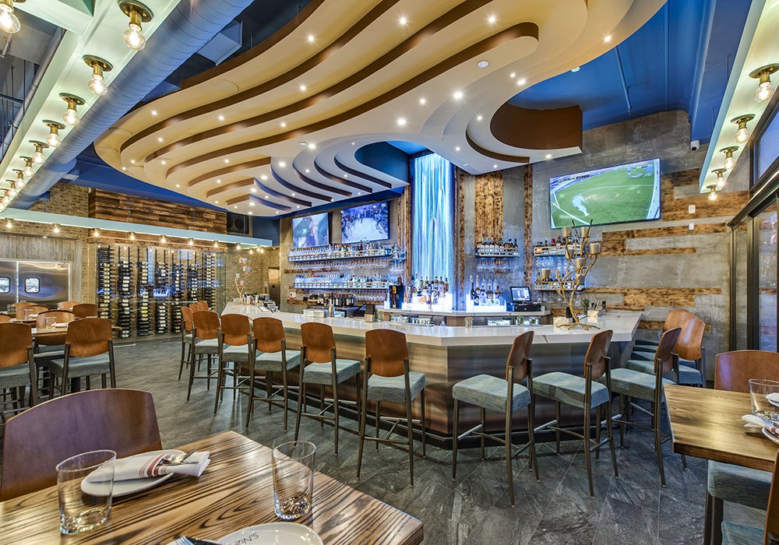
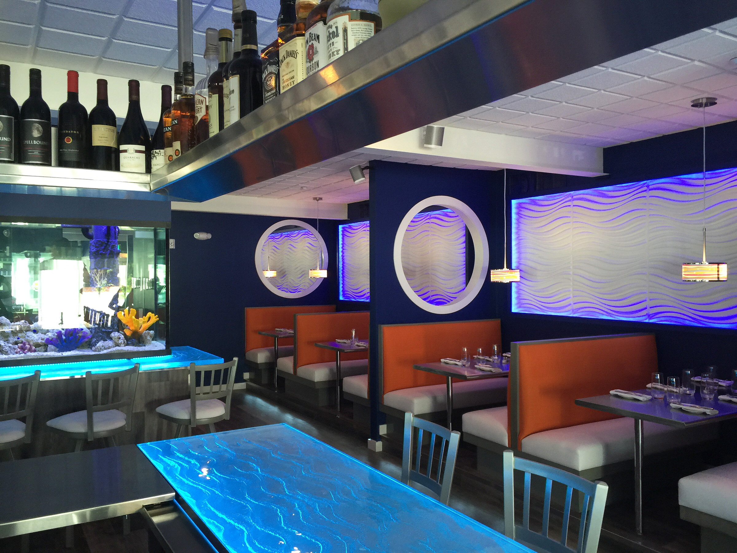
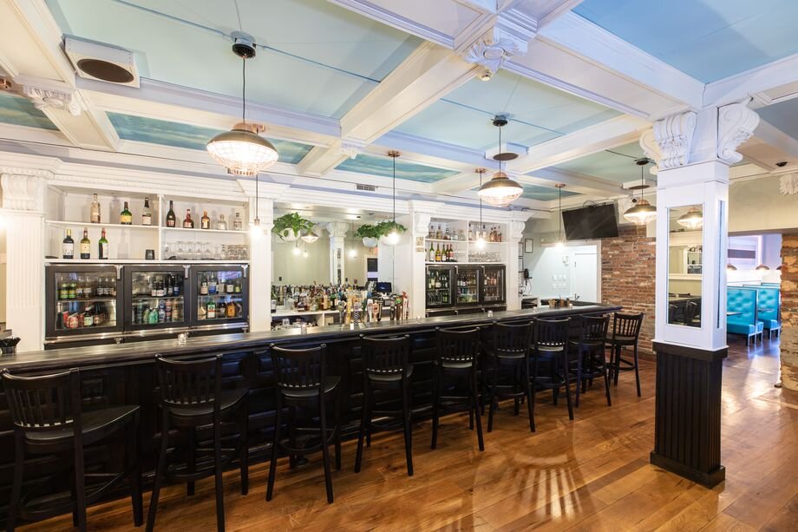
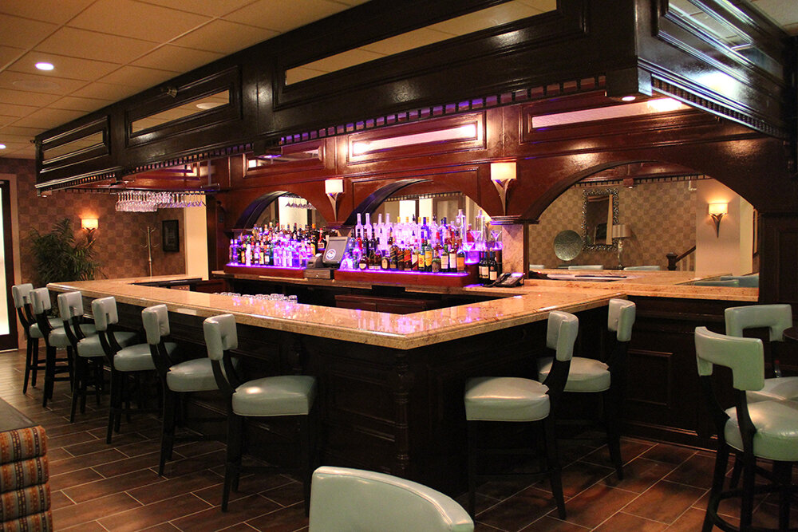
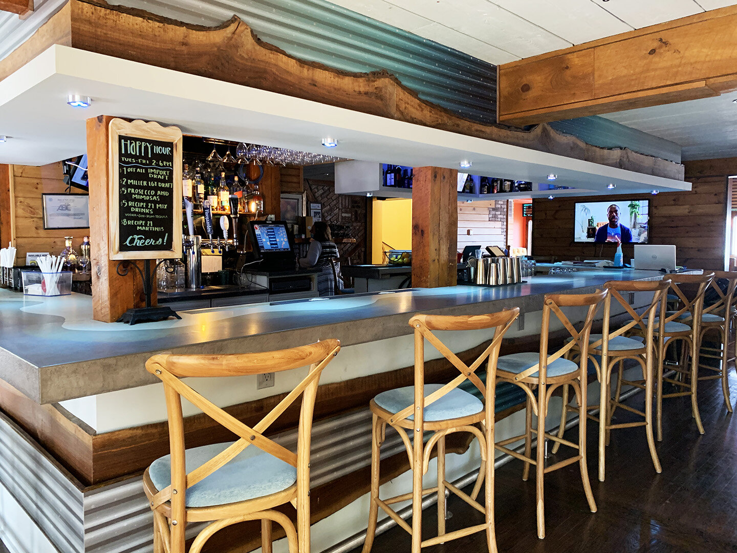
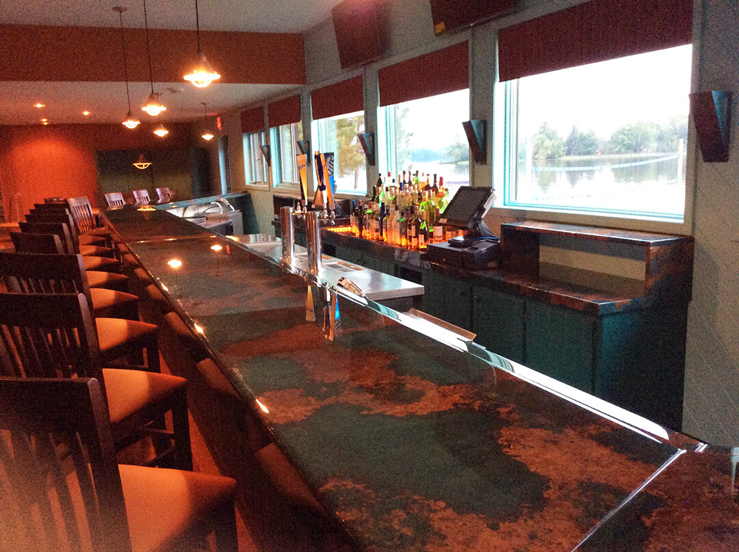
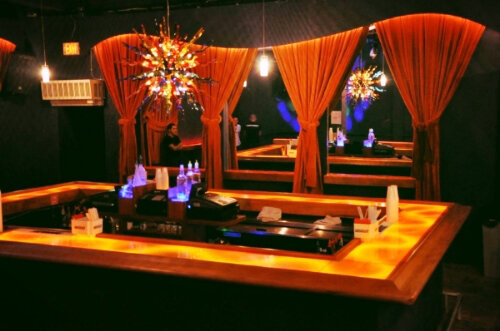
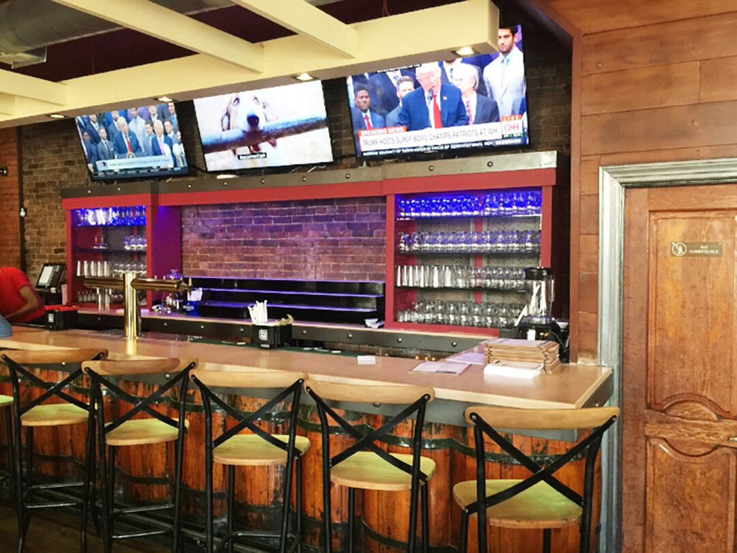
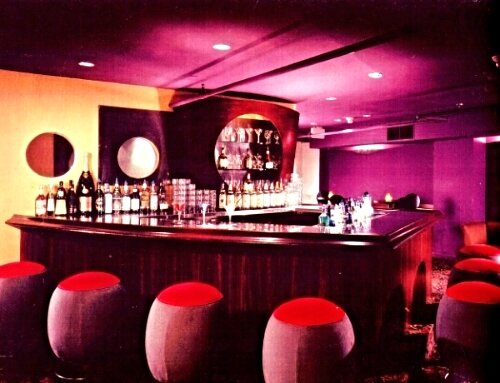
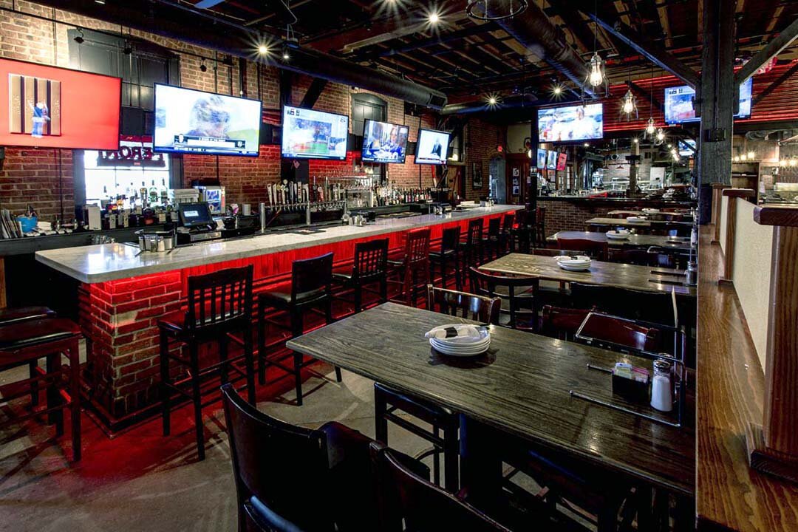
In high-volume environments, every second counts. We design bar depths and "well" placements to maximize drink-per-minute output, ensuring your bartenders aren't tripping over each other during the rush. VIP sections must be positioned to maximize visibility for status-seeking guests while maintaining the exclusive access they pay for. In high-traffic cities like Miami, managing the bottleneck at the entrance and coat check is a non-negotiable requirement for maintaining a premium atmosphere. We eliminate these points of friction, allowing the energy and the revenue to flow uninterrupted from the moment a guest walks through the door.

Solving the Operational Bottlenecks That Drain Profit
"Dead zones" are the graveyard of your profit margin. If your guests consistently reject a specific corner or table, you aren't just losing a seat; you're losing the compounding value of that real estate. A hospitality space planning consultant identifies these invisible barriers that a general designer will often miss. The "Kitchen-to-Table" sprint is a prime example of where money is lost. Every extra step your staff takes around a poorly placed pillar or through a narrow corridor is a delay in service that kills your table turnover. This Restaurant Interior Design Study confirms that seating optimization is a science that requires a clinical approach to movement and utility.
You must also navigate the regulatory minefield with precision. In states like New Jersey and Pennsylvania, ADA compliance isn't a suggestion. It's a strict requirement that, if ignored, leads to massive fines and forced renovations that can bankrupt a fledgling venue. Restroom and service station placement are equally high-stakes. If your guests have to dodge servers to reach the bathroom, the vibe is ruined. Professional planning ensures these utilities are accessible but invisible to the guest experience.
Common Layout Mistakes to Avoid in 2026
Don't choke your entrance. Over-crowding the foyer leads to immediate guest anxiety and high walk-out rates before they even see a menu. You should also never place a messy service station in the direct line of sight of a premium table. It shatters the illusion of luxury. In urban centers like Philadelphia, high-ceiling venues often suffer from a disastrous "acoustic footprint" that turns a sophisticated dinner into a shouting match. A hospitality space planning consultant solves these issues before they become permanent, expensive fixtures of your business.
The ROI of Professional Space Planning
Professional planning pays for itself through sheer efficiency. Adding just two extra table turns per night can radically shift your annual revenue into the seven-figure range. Beyond the immediate cash flow, a high-efficiency layout reduces the physical toll on your team. This lowers staff turnover and saves you thousands in recruitment and training costs. If your current space feels like a trap, hiring a restaurant rebranding consultant is the smartest move you can make to salvage your investment. Stop tolerating a layout that works against you. Contact a specialist to turn your floor plan into a profit machine today.
Implementing Your Vision: Why Raymond Haldeman Is the Only Choice
Stop settling for designers who prioritize mood boards over your bank account. Raymond Haldeman is the hospitality space planning consultant you hire when the stakes are too high for guesswork. He identifies the venue-killing flaws that others miss, from poorly angled bars to seating arrangements that choke your turnover. His "straight-talk" advisory voice isn't for everyone; it's for owners who are serious about dominating their market. With a geographic reach spanning the East Coast and Florida, he brings a battle-tested perspective to the most competitive environments in the country.
The consultation process begins with a brutal gut-check of your current or planned layout. We strip away the fluff to identify the bottlenecks and dead zones that are currently draining your profit. From the initial conceptual phase to final layout execution, the focus remains fixed on your Revenue Per Square Foot. You aren't just getting a floor plan; you're getting a strategic roadmap designed to turn your venue into a high-performance profit machine.
The Raymond Haldeman Methodology
This methodology combines high-end aesthetics with ruthless operational logic. Whether you're launching a New Restaurant Design or need a specialized Bar and Nightclub Design, the approach remains uncompromising. We customize every solution to fit the specific scale and brand identity of your venue. Unlike large firms where your project is handed off to a junior associate, you maintain direct access to the principal designer. This ensures that every inch of your space is scrutinized by the expert you actually hired to deliver results.
Taking the Next Step Toward a Profitable Venue
Don't let a flawed floor plan become the anchor that sinks your business vision. Take control of your venue's destiny before the 2026 market leaves you behind. You've seen how tactical planning transforms stagnant spaces into efficient engines of growth; now it's time to act. Review our portfolio of modern, functional hospitality concepts to see the standard of excellence we demand. Contact Raymond Haldeman for a high-stakes consultation today and stop leaving your revenue to chance.
Reclaim Your Floor Plan and Your Profits
Your venue's layout is either your strongest asset or your most expensive liability. Don't let underutilized square footage or server bottlenecks dictate your financial future. You've seen how tactical spatial hierarchy and the "Anchor and Magnet" strategy turn stagnant rooms into high-volume machines. It's time to stop guessing and start engineering for success.
Hiring a specialized hospitality space planning consultant isn't a luxury; it's a prerequisite for anyone serious about maximizing revenue per square foot in today's cutthroat market. Raymond Haldeman brings decades of industry experience and a portfolio of high-impact rebranding projects across the US to your doorstep. As a specialist in high-volume bars and nightclubs, he understands the ruthless operational logic required to win.
Stop losing money on a bad layout—Contact Raymond Haldeman for a consultation today.
Take the first step toward a more profitable, efficient, and sophisticated venue. Your vision deserves a layout that actually works.
Frequently Asked Questions
What exactly does a hospitality space planning consultant do?
A hospitality space planning consultant engineers your physical environment to maximize revenue and operational efficiency. Unlike general designers who focus on aesthetics, we analyze guest psychology and staff movement to eliminate bottlenecks. We transform architectural shells into high-performance profit centers by optimizing seating density, traffic flow, and spatial hierarchy.
How much does professional space planning cost for a mid-sized restaurant?
Fees for professional space planning are determined by the project scope, complexity, and the level of expert intervention required. While industry rates for consultants often vary based on experience and location, your specific investment depends on the unique needs of your venue. You should request a direct consultation to determine the requirements for your establishment without relying on generic estimates.
Can you fix a poor layout without doing a full renovation?
Yes, tactical adjustments can often salvage a failing layout without the need for total demolition. We identify "dead zones" and reconfigure furniture, service stations, and lighting to improve guest flow. Strategic re-zoning and furniture repositioning can solve operational friction and increase your seating capacity without the massive overhead of structural changes.
How does a floor plan impact my restaurant’s table turnover rate?
Your floor plan dictates the speed of service and the duration of guest stays. Poorly designed server paths lead to ticket delays, while cramped seating geometry creates guest frustration. By optimizing staff routes and seating arrangements, we increase your table turns and boost the average check size through a more intentional atmosphere.
Do you provide space planning for nightclubs and bars specifically?
Yes, Bar and Nightclub Design is a core specialty of our firm. We focus on maximizing drink-per-minute output and VIP visibility to drive status-driven sales. We manage the unique bottlenecks of high-traffic nocturnal venues, from entrance flow to bar well placement, ensuring your layout supports high-volume revenue generation.
What regions does Raymond Haldeman serve for hospitality design?
Raymond Haldeman provides specialist hospitality design services across the East Coast and Florida. This includes major metropolitan hubs such as Philadelphia and Miami, along with the surrounding regions. Our expertise is specifically tailored to the regulatory and market demands of these high-stakes jurisdictions.