The Strategic Hospitality Space Planning Consultant: Maximizing Revenue Per Square Foot

The Strategic Hospitality Space Planning Consultant: Maximizing Revenue Per Square Foot

The Strategic Hospitality Space Planning Consultant: Maximizing Revenue Per Square Foot

Raymond Haldeman

Article by

Raymond Haldeman

Raymond Haldeman spent decades as a hands-on owner and operator of bars, restaurants, and nightclubs before parlaying that experience into a second career designing and rebranding some of the most exciting restaurant spaces in the country. Every place he designs is built on years of actually running the business, paying the bills, and knowing exactly what it takes to make a restaurant full of people say, "WOW!"

Is your floor plan a silent thief stealing your profit every Saturday night? You've likely watched in frustration as server bottlenecks choke your peak hours or "dead zones" sit empty while guests wait for tables. It's a common failure in the industry, but it's one you can't afford to ignore. Stop viewing your layout as a static backdrop and start seeing it as a tactical engine for revenue. Hiring a specialized hospitality space planning consultant is the only way to engineer your environment to maximize every square foot of potential.

You already know that a cramped dining room kills the atmosphere and a disorganized bar slows down the average check size. We're going to fix that. Discover how tactical space planning transforms stagnant hospitality venues into high-efficiency, profit-generating machines. This guide explores the layout principles that support your brand identity and turn VIP areas into truly exclusive experiences. Learn how to stop leaving money on the table and start commanding the respect your venue deserves through superior design.

Key Takeaways

  • Stop mistaking interior decor for operational strategy. A professional hospitality space planning consultant doesn't just make a room look good; they orchestrate the movement and psychology that drives your bottom line.
  • Shift your focus to the only metric that matters: Revenue Per Square Foot. Learn how tactical floor plan design turns every inch of your venue into a high-performance profit center.
  • Eliminate the "dead zones" where guests refuse to sit and revenue goes to die. We identify the specific layout flaws that cause server bottlenecks and slow down your table turnover rates.
  • Adopt the "Anchor and Magnet" strategy to control guest flow in bars and lounges. This approach ensures your layout supports your brand identity while increasing average check sizes through a superior atmosphere.

Table of Contents

What is a Hospitality Space Planning Consultant?

A hospitality space planning consultant doesn't just arrange chairs or pick out fabrics. They engineer a high-stakes environment where movement, utility, and psychology intersect to drive massive revenue. While a general interior designer might prioritize aesthetics, a specialist understands that every square foot must justify its existence on your balance sheet. In the competitive 2026 US market, where hotel labor costs are projected to hit $131 billion, you can't afford a layout that creates operational friction. A consultant acts as the critical bridge between an architect’s structural shell and a high-performance operation. Understanding What is Hospitality Design requires looking past the surface to see the tactical skeleton beneath.

The Intersection of Brand Identity and Floor Plan

Your layout communicates your brand value long before a guest tastes the menu. In high-stakes markets like Miami or Philadelphia, spatial hierarchy dictates how exclusive a venue feels. If your VIP section is indistinguishable from the main floor, you've failed your brand. This is why a restaurant visual identity redesign often requires a complete spatial overhaul. A floor plan should be a physical manifestation of your brand's promise, guiding guests through a curated experience that feels intentional and premium rather than accidental.

Core Objectives: Efficiency, Comfort, and Sales

The primary goal of a hospitality space planning consultant is to eliminate the friction that drains your profit margin. We focus on three non-negotiable pillars:

  • Optimized Server Paths: Reducing steps for your staff directly lowers ticket times and boosts service quality. If your servers are fighting the floor plan, you're losing money.
  • The Seating Paradox: You must maximize capacity without sacrificing the "elbow room" that guests require to feel comfortable paying premium prices.
  • The Golden Zone: Every venue has a specific area of high-visibility real estate. We identify and weaponize this zone to ensure it becomes your most profitable asset.

Don't let your floor plan be an afterthought. It's the foundation of your success, and without professional intervention, it's likely your biggest liability.

Maximizing Revenue Through Tactical Floor Plan Design

Revenue per square foot is the only metric that matters when evaluating your venue's physical performance. If a section of your floor isn't actively contributing to your bottom line, it's a liability. A hospitality space planning consultant transforms these underperforming areas into high-yield assets by treating the floor plan as a tactical map. Research on Functional Space Management in Hospitality proves that strategic utilization of ancillary space is a primary driver of increased revenue. We use an "Anchor and Magnet" strategy to pull guests through the venue, ensuring they pass high-margin visual cues and up-selling zones. Whether you're operating under the strict regulations of Maryland or the competitive landscape of Delaware, your layout must be engineered for profit, not just aesthetics.

Optimizing Table Turnover and Seating Density

The geometry of your seating dictates exactly how long a guest stays and how much they spend. Tables that are too deep encourage lingering without ordering, while cramped quarters drive guests away before dessert. Your current restaurant layout might be killing your profit margin by failing to balance density with comfort. We implement flexible seating solutions that allow you to pivot between intimate deuces and large corporate parties without losing a single seat to "dead air." If you want to stop bleeding potential income, you need to optimize your space planning now.

Bar and Nightclub Flow: The Science of High-Volume Sales

In high-volume environments, every second counts. We design bar depths and "well" placements to maximize drink-per-minute output, ensuring your bartenders aren't tripping over each other during the rush. VIP sections must be positioned to maximize visibility for status-seeking guests while maintaining the exclusive access they pay for. In high-traffic cities like Miami, managing the bottleneck at the entrance and coat check is a non-negotiable requirement for maintaining a premium atmosphere. We eliminate these points of friction, allowing the energy and the revenue to flow uninterrupted from the moment a guest walks through the door.

Hospitality space planning consultant

Solving the Operational Bottlenecks That Drain Profit

"Dead zones" are the graveyard of your profit margin. If your guests consistently reject a specific corner or table, you aren't just losing a seat; you're losing the compounding value of that real estate. A hospitality space planning consultant identifies these invisible barriers that a general designer will often miss. The "Kitchen-to-Table" sprint is a prime example of where money is lost. Every extra step your staff takes around a poorly placed pillar or through a narrow corridor is a delay in service that kills your table turnover. This Restaurant Interior Design Study confirms that seating optimization is a science that requires a clinical approach to movement and utility.

You must also navigate the regulatory minefield with precision. In states like New Jersey and Pennsylvania, ADA compliance isn't a suggestion. It's a strict requirement that, if ignored, leads to massive fines and forced renovations that can bankrupt a fledgling venue. Restroom and service station placement are equally high-stakes. If your guests have to dodge servers to reach the bathroom, the vibe is ruined. Professional planning ensures these utilities are accessible but invisible to the guest experience.

Common Layout Mistakes to Avoid in 2026

Don't choke your entrance. Over-crowding the foyer leads to immediate guest anxiety and high walk-out rates before they even see a menu. You should also never place a messy service station in the direct line of sight of a premium table. It shatters the illusion of luxury. In urban centers like Philadelphia, high-ceiling venues often suffer from a disastrous "acoustic footprint" that turns a sophisticated dinner into a shouting match. A hospitality space planning consultant solves these issues before they become permanent, expensive fixtures of your business.

The ROI of Professional Space Planning

Professional planning pays for itself through sheer efficiency. Adding just two extra table turns per night can radically shift your annual revenue into the seven-figure range. Beyond the immediate cash flow, a high-efficiency layout reduces the physical toll on your team. This lowers staff turnover and saves you thousands in recruitment and training costs. If your current space feels like a trap, hiring a restaurant rebranding consultant is the smartest move you can make to salvage your investment. Stop tolerating a layout that works against you. Contact a specialist to turn your floor plan into a profit machine today.

Implementing Your Vision: Why Raymond Haldeman Is the Only Choice

Stop settling for designers who prioritize mood boards over your bank account. Raymond Haldeman is the hospitality space planning consultant you hire when the stakes are too high for guesswork. He identifies the venue-killing flaws that others miss, from poorly angled bars to seating arrangements that choke your turnover. His "straight-talk" advisory voice isn't for everyone; it's for owners who are serious about dominating their market. With a geographic reach spanning the East Coast and Florida, he brings a battle-tested perspective to the most competitive environments in the country.

The consultation process begins with a brutal gut-check of your current or planned layout. We strip away the fluff to identify the bottlenecks and dead zones that are currently draining your profit. From the initial conceptual phase to final layout execution, the focus remains fixed on your Revenue Per Square Foot. You aren't just getting a floor plan; you're getting a strategic roadmap designed to turn your venue into a high-performance profit machine.

The Raymond Haldeman Methodology

This methodology combines high-end aesthetics with ruthless operational logic. Whether you're launching a New Restaurant Design or need a specialized Bar and Nightclub Design, the approach remains uncompromising. We customize every solution to fit the specific scale and brand identity of your venue. Unlike large firms where your project is handed off to a junior associate, you maintain direct access to the principal designer. This ensures that every inch of your space is scrutinized by the expert you actually hired to deliver results.

Taking the Next Step Toward a Profitable Venue

Don't let a flawed floor plan become the anchor that sinks your business vision. Take control of your venue's destiny before the 2026 market leaves you behind. You've seen how tactical planning transforms stagnant spaces into efficient engines of growth; now it's time to act. Review our portfolio of modern, functional hospitality concepts to see the standard of excellence we demand. Contact Raymond Haldeman for a high-stakes consultation today and stop leaving your revenue to chance.

Reclaim Your Floor Plan and Your Profits

Your venue's layout is either your strongest asset or your most expensive liability. Don't let underutilized square footage or server bottlenecks dictate your financial future. You've seen how tactical spatial hierarchy and the "Anchor and Magnet" strategy turn stagnant rooms into high-volume machines. It's time to stop guessing and start engineering for success.

Hiring a specialized hospitality space planning consultant isn't a luxury; it's a prerequisite for anyone serious about maximizing revenue per square foot in today's cutthroat market. Raymond Haldeman brings decades of industry experience and a portfolio of high-impact rebranding projects across the US to your doorstep. As a specialist in high-volume bars and nightclubs, he understands the ruthless operational logic required to win.

Stop losing money on a bad layout—Contact Raymond Haldeman for a consultation today.

Take the first step toward a more profitable, efficient, and sophisticated venue. Your vision deserves a layout that actually works.

Frequently Asked Questions

What exactly does a hospitality space planning consultant do?

A hospitality space planning consultant engineers your physical environment to maximize revenue and operational efficiency. Unlike general designers who focus on aesthetics, we analyze guest psychology and staff movement to eliminate bottlenecks. We transform architectural shells into high-performance profit centers by optimizing seating density, traffic flow, and spatial hierarchy.

How much does professional space planning cost for a mid-sized restaurant?

Fees for professional space planning are determined by the project scope, complexity, and the level of expert intervention required. While industry rates for consultants often vary based on experience and location, your specific investment depends on the unique needs of your venue. You should request a direct consultation to determine the requirements for your establishment without relying on generic estimates.

Can you fix a poor layout without doing a full renovation?

Yes, tactical adjustments can often salvage a failing layout without the need for total demolition. We identify "dead zones" and reconfigure furniture, service stations, and lighting to improve guest flow. Strategic re-zoning and furniture repositioning can solve operational friction and increase your seating capacity without the massive overhead of structural changes.

How does a floor plan impact my restaurant’s table turnover rate?

Your floor plan dictates the speed of service and the duration of guest stays. Poorly designed server paths lead to ticket delays, while cramped seating geometry creates guest frustration. By optimizing staff routes and seating arrangements, we increase your table turns and boost the average check size through a more intentional atmosphere.

Do you provide space planning for nightclubs and bars specifically?

Yes, Bar and Nightclub Design is a core specialty of our firm. We focus on maximizing drink-per-minute output and VIP visibility to drive status-driven sales. We manage the unique bottlenecks of high-traffic nocturnal venues, from entrance flow to bar well placement, ensuring your layout supports high-volume revenue generation.

What regions does Raymond Haldeman serve for hospitality design?

Raymond Haldeman provides specialist hospitality design services across the East Coast and Florida. This includes major metropolitan hubs such as Philadelphia and Miami, along with the surrounding regions. Our expertise is specifically tailored to the regulatory and market demands of these high-stakes jurisdictions.
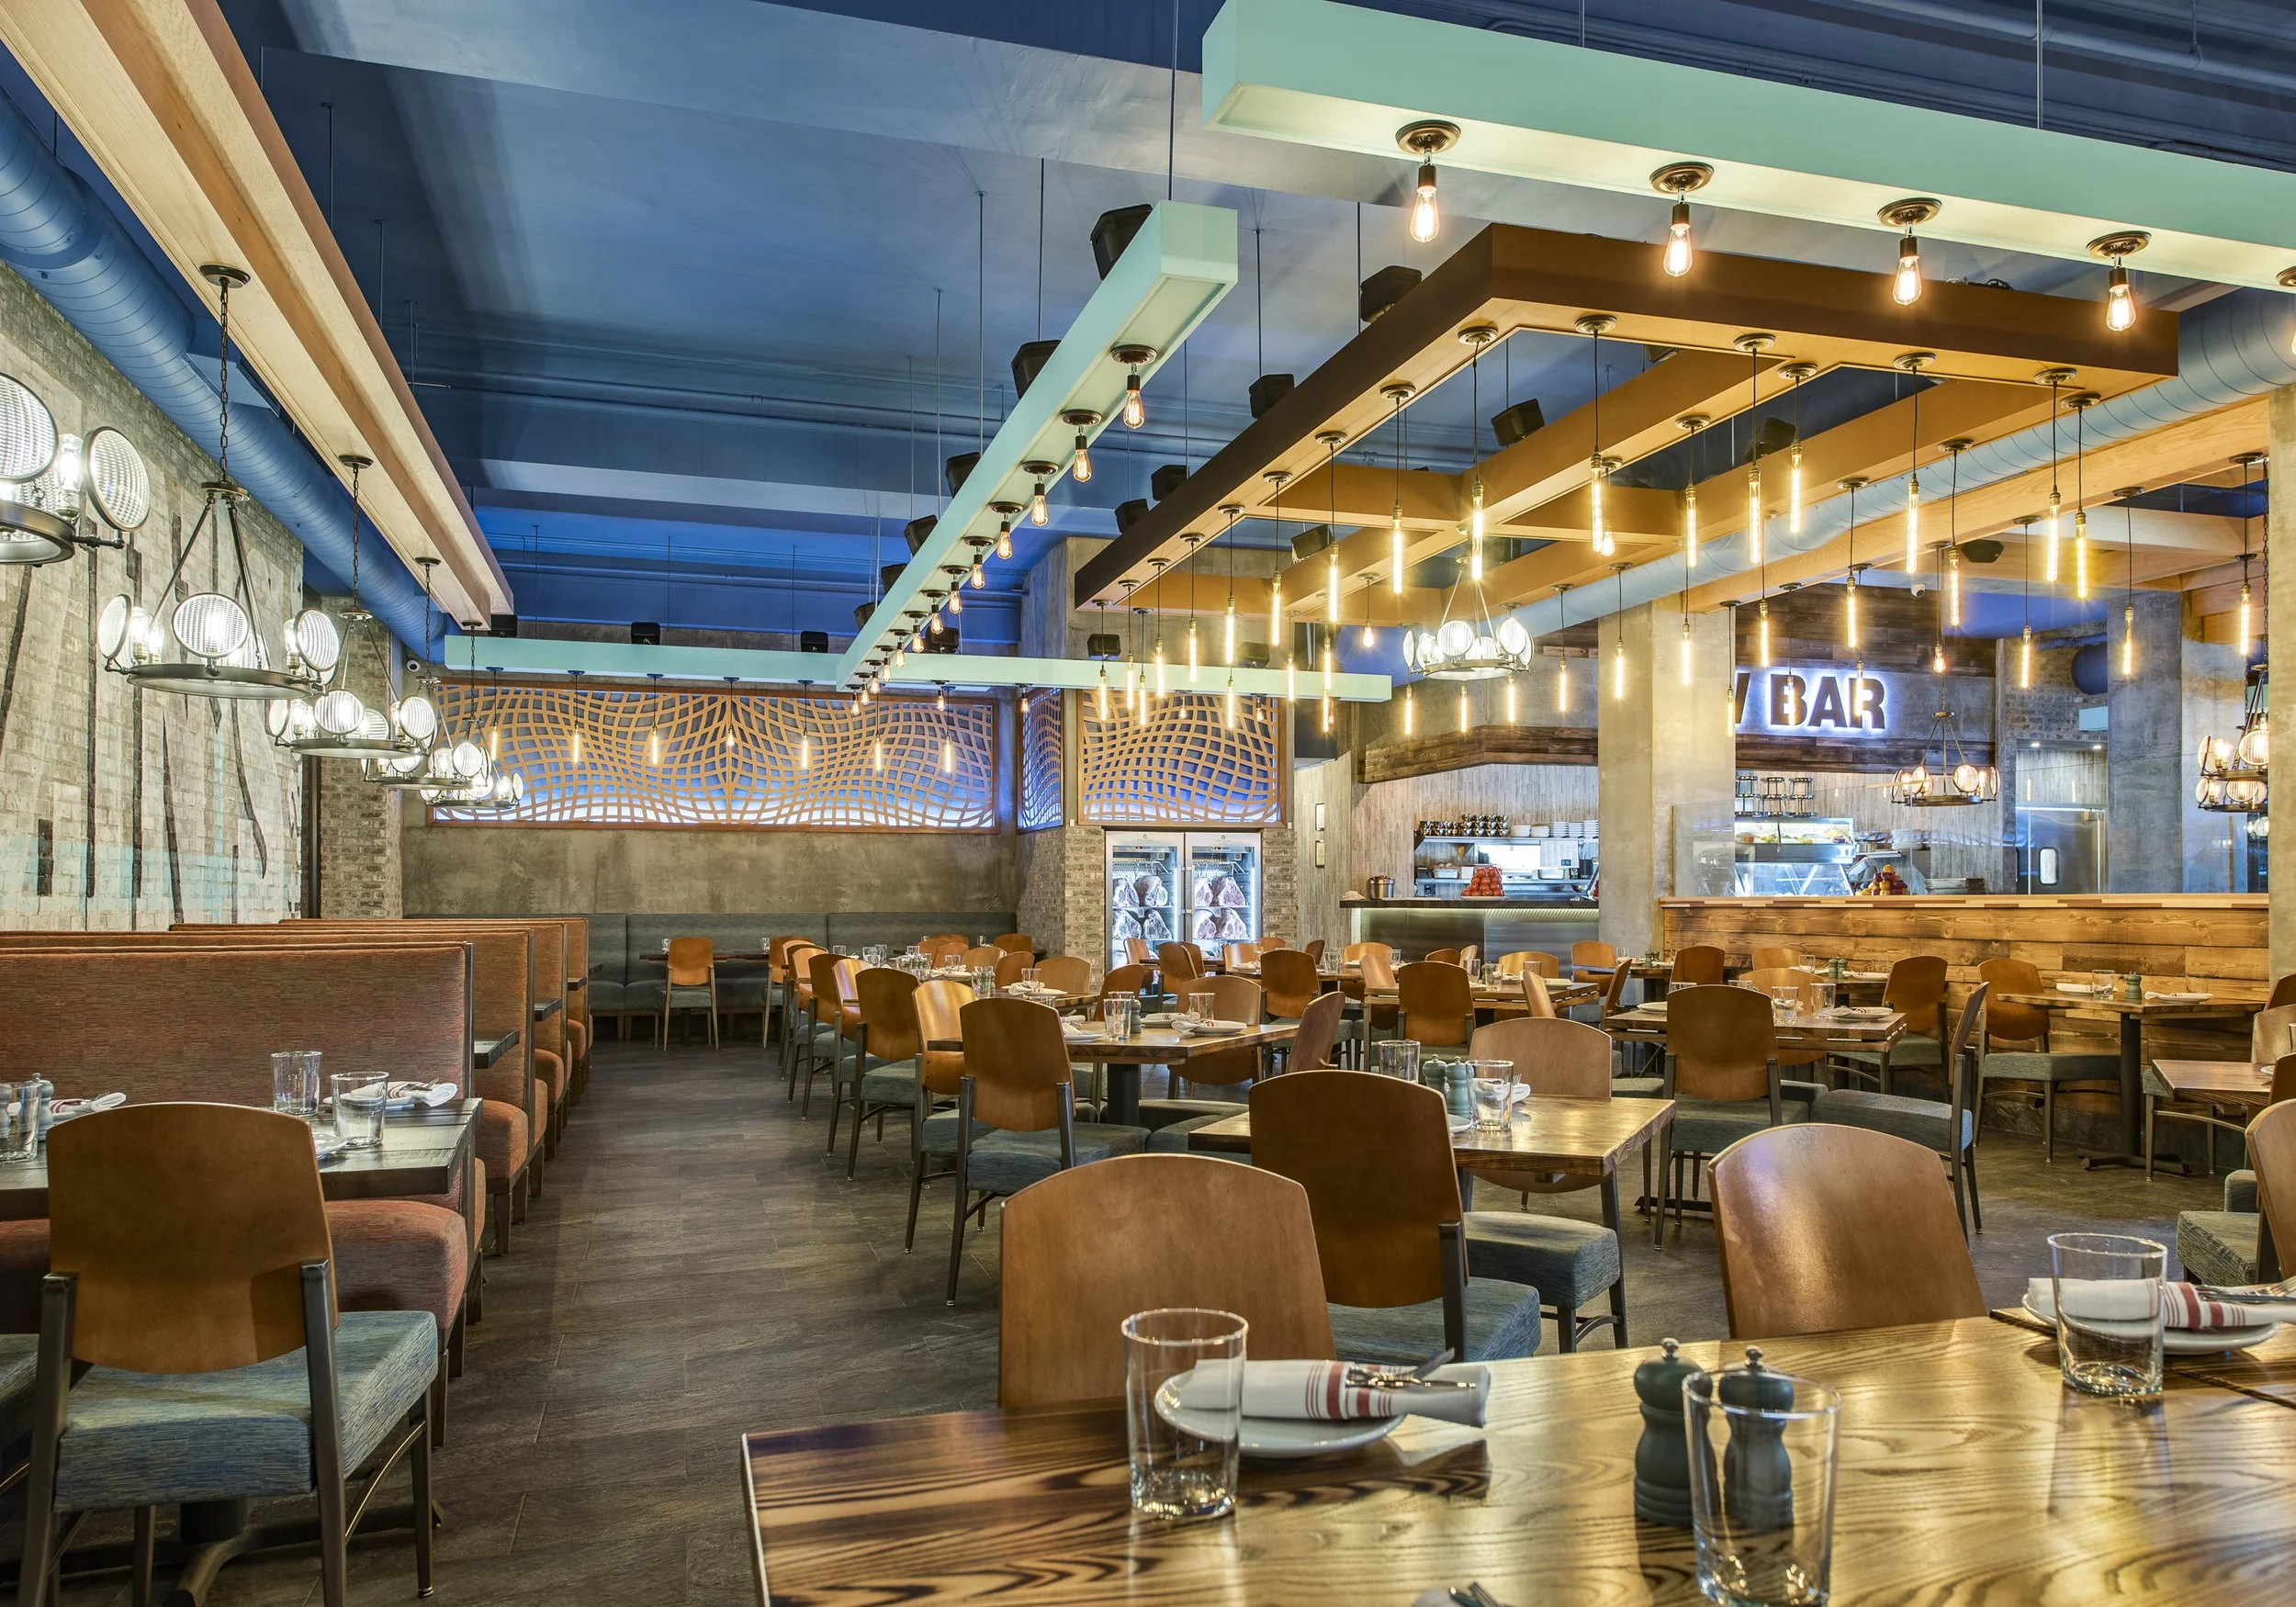
Expert Restaurant Designer Consultant in Miami

Expert Restaurant Design Consultant in Miami

Expert Restaurant Design Consultant in Miami

Raymond Haldeman

Article by

Raymond Haldeman

Raymond Haldeman spent decades as a hands-on owner and operator of bars, restaurants, and nightclubs before parlaying that experience into a second career designing and rebranding some of the most exciting restaurant spaces in the country. Every place he designs is built on years of actually running the business, paying the bills, and knowing exactly what it takes to make a restaurant full of people say, "WOW!"

In a market where a 4COP quota license can command $400,000, your floor plan is either a high-speed revenue engine or a liability. You didn't enter the Miami hospitality scene to settle for "nice" decor that fails to convert. You know that declining VIP sales and sluggish table turnover are symptoms of a design that ignores the psychology of spending. To survive the 2026 landscape, you need a restaurant design consultant who treats every square foot as a strategic asset for alcohol sales and guest retention.

It's a fact that Miami's nightlife is shifting toward hyper-segmented, experiential models where the difference between a "steakhouse plus" concept and a failed venture lies in the layout. This guide shows you how to leverage current Miami Beach ordinances, like the temporary 2026-4793 deregulation, to maximize your occupancy and profit margins. We'll explore how elite space planning and layout optimization transform generic rooms into commanding venues that secure VIP loyalty and drive massive revenue.

Key Takeaways

  • Stop hiring decorators for a high-stakes business. Learn why a specialized restaurant design consultant is your only safeguard against expensive market failures.
  • Turn your bar into a high-performance machine by mastering strategic placement and psychological triggers that compel guests to increase their spend.
  • Eliminate profit-killing dead zones through precision space planning that ensures every square foot of your floor plan generates revenue.
  • Discover the strategic blueprint for merging your creative vision with the harsh commercial realities of the Miami nightlife market.
  • Leverage seasoned expertise in high-competition zones to navigate complex regulations and secure a dominant position from day one.

Table of Contents

The High-Stakes Role of a Nightclub Design Consultant

A nightclub design consultant is not an interior decorator; they are the strategic architect of your venue's financial future. In the high-velocity Miami market, where the hospitality sector generates over $57 billion in economic output, you cannot afford to treat your layout as an afterthought. While a generic designer focuses on color palettes and fabric swatches, a specialized consultant focuses on the movement of people and the flow of capital. They understand that a beautiful room is worthless if your staff cannot move a tray of drinks through the crowd or if your VIPs feel exposed rather than exclusive.

The 2026 shift in markets like Miami and New Jersey is moving decisively toward maximalist, brand-led environments. With some projects now exceeding $30 million in construction costs, your design serves as a protective shield for your investment. Professional guidance ensures that your concept isn't just a trend that expires in six months, but a calculated revenue engine built for longevity. If you're putting millions on the line, an expert consultant is your prerequisite for a successful launch.

Why Nightlife Design Requires a Specialized Expert

High-volume nightlife environments operate under different physical laws than standard dining rooms. A restaurant design consultant with deep industry experience identifies critical concept flaws long before the first hammer swings. They look past the "pretty" elements to analyze how the room handles 750 patrons under the new Miami Beach occupancy thresholds. You need straight talk about whether your bar is too small for your projected volume or if your "innovative" layout actually creates a bottleneck that kills your table turnover. A specialized expert bridges the gap between your creative vision and the brutal operational reality of a Saturday night rush.

The Cost of 'DIY' or Amateur Design Mistakes

Amateur mistakes in lighting and acoustics are the silent killers of a venue's atmosphere. If the sound is muddy or the lighting is flat, your patrons will leave early, taking their spending power with them. Even worse are "dead zones," those awkward corners where guests can't see the action or access the bar. These are effectively holes in your pocket where you're paying rent on space that yields zero ROI. Strategic design often mirrors the principles of menu engineering, where visual cues and physical placement guide guests toward high-margin purchases.

The Design-to-Profit ratio in modern hospitality is the direct correlation between your aesthetic investment and the measurable increase in alcohol and VIP sales per square foot.

Engineering the Vibe: Design Elements That Drive Revenue

In a city where visitor spending on food and beverages reaches $4.6 billion, your bar placement isn't a suggestion; it's a financial mandate. The bar is the primary engine of your venue. It must command the room's energy and remain accessible from every high-traffic zone. A seasoned restaurant design consultant knows that burying your revenue generator in a corner is a death sentence for your margins. You need a layout that pulls guests toward the point of sale the moment they step inside.

Lighting and sound are your most potent psychological tools. They don't just set a mood; they dictate guest behavior. Understanding the psychology of restaurant design allows you to manipulate the room's tempo. Use high-intensity, focused lighting at the bar to signal action and speed, while employing warmer, lower-level illumination in lounges to encourage lingering and repeat bottle service. If your atmosphere is flat, your sales will be too.

Don't ignore the power of the lens. In 2026, every square foot must be "Instagrammable." This isn't about vanity; it's about free, organic marketing that reaches thousands before your doors even close for the night. Pair these visual "moments" with high-end material selection. You need finishes that project luxury but possess the industrial durability to survive high-volume traffic. If your furniture looks worn after three months, you've failed the investment test.

Maximizing VIP and Bottle Service Profitability

VIP table layout requires "sightline engineering." Your highest-spending guests pay for the paradox of being seen while remaining untouchable. Position your VIP sections on elevated tiers or in central hubs that offer a 360-degree view of the action. Exclusivity loses its value if the guest feels isolated from the party. Simultaneously, you must design dedicated service paths. Your staff shouldn't have to fight through a crowded dance floor to deliver a premium bottle. If your service flow is interrupted, your "premium" experience is compromised.

The Science of Bar Efficiency and High-Margin Sales

Transaction speed is the difference between a record-breaking night and a mediocre one. Implement the "Golden Triangle" of bar design by placing ice, glassware, and speed rails in a tight, ergonomic radius for every bartender. This slashes service time and maximizes output during peak hours. Use your back-bar as a theatrical stage for high-margin branding, pushing guests toward premium spirits through strategic lighting and placement. If your current flow feels sluggish, it's time to consider a professional Space Planning and Layout audit to eliminate the bottlenecks killing your profit.

Restaurant design consultant

From Vision to Launch: The Strategic Design Process

Your vision for a venue is only as valuable as your ability to execute it within a fickle market. A professional restaurant design consultant acts as the essential filter between your creative aspirations and commercial reality. It's not enough to have a "cool idea." You need a concept that addresses local competition, guest psychology, and the brutal math of operating costs. This process begins by stripping away ego and focusing on what actually drives revenue in 2026.

Execution requires a project manager who can keep general contractors aligned with the high-end design vision. Without this oversight, contractors often prioritize ease of installation over aesthetic excellence or operational flow. You need a partner who demands precision at every stage, ensuring that the final build matches the strategic blueprint you approved. Don't let your investment be diluted by compromises made during the construction phase.

Concept Development and Rebranding Strategy

Identifying whether your venue needs a cosmetic refresh or a total concept overhaul is a critical business decision. If your table turnover is declining and your VIP sales have stalled, a new coat of paint won't save you. You likely need a fundamental pivot. For venues currently struggling, consulting a restaurant rebranding consultant is the first step toward a total turnaround. In markets like Pennsylvania and New Jersey, the 2026 trend is shifting away from generic "big box" clubs toward intimate, segmented lounges and participatory concepts. If you aren't adapting to these specific regional shifts, you're already behind.

The Technical Side: Layouts and Floor Plans

Your floor plan is a legal and operational document. It must satisfy fire marshals while simultaneously maximizing your "Design-to-Profit" ratio. Professional space planning prevents the bottlenecks at entrances and restrooms that frustrate guests and kill the vibe. In 2026, a high-performance layout must include:

  • Elevated VIP Sightlines: Strategic positioning that ensures high-spenders are the focal point of the room.
  • Optimized Service Arteries: Dedicated paths that allow staff to move at peak speed without disrupting the crowd.
  • Modular Seating: Furniture layouts that can be quickly reconfigured for different events or group sizes.
  • Integrated Tech Hubs: Discreet placement for POS systems and lighting controls that don't break the aesthetic.

Stop risking your capital on amateur layouts that don't account for the flow of a high-volume night. Secure your venue's future by hiring a visionary Bar and Nightclub Design expert today.

Why Raymond Haldeman is Your Prerequisite for Success

Raymond Haldeman isn't just a service provider; he's the visionary guide you need to navigate a high-stakes industry where the margin for error is zero. While large firms often pass your multi-million dollar project to a junior associate, Raymond provides direct access to his decades of hard-won experience. He's seen every concept flaw, operational bottleneck, and design mistake in the book. You aren't just hiring a restaurant design consultant; you're securing a strategic partner who knows exactly how to turn your vision into a local landmark.

His expertise spans the most competitive markets in the country, including Miami, New Jersey, Pennsylvania, Delaware, and Maryland. Professional design is not a line-item expense you should try to minimize. It's your most profitable asset. It dictates your table turnover, your VIP retention, and your brand's ability to command attention. If you're serious about your investment, you need an expert who understands that every square foot must justify its existence on your balance sheet.

A Portfolio of Proven Hospitality Success

Raymond's track record is defined by the ability to transform failing venues into thriving, high-revenue engines through aggressive Restaurant Rebranding. This isn't about superficial "refreshing." It's about a fundamental shift in how your space functions and how guests perceive your brand. By merging aesthetic excellence with modern, functional interior concepts, he creates environments that work as hard as your staff does. His assertive, results-oriented approach ensures you maintain a competitive edge in a fickle market.

Your Next Step: Securing the Vision

Every day you spend in the planning phase without expert guidance is a day you risk costly construction delays or irreversible design errors. Don't let your capital be drained by amateur planning. Take the first step toward a successful launch or a total turnaround by scheduling a consultation. You can reach out via the US toll-free number to discuss your New Restaurant Design or rebranding strategy. The right design consultant isn't a luxury; they're the definitive difference between a venue that flops and a local phenomenon.

Dominate the Miami Market with Strategic Design

Your venue's success is not a matter of luck; it is a result of calculated spatial engineering. You now understand that every square foot of your floor plan must function as a high-revenue engine. From optimizing bar efficiency to securing VIP loyalty through sightline engineering, your design dictates your bottom line. In a high-stakes environment like Miami, settling for a generic layout is an invitation to failure. You need an expert who treats your investment with the same urgency as you do.

Raymond Haldeman brings a nationwide portfolio of success, with a specific focus on East Coast and Miami hotspots. Whether you are launching a new build or executing a high-impact rebranding of a failing venue, his assertive guidance prioritizes your ROI above all else. Don't leave your vision to chance or the whims of an amateur designer. Secure the strategic partner who has seen it all and knows how to deliver a phenomenon.

Schedule your elite nightclub design consultation with Raymond Haldeman today and take command of your market. It's time to work with a premier restaurant design consultant who turns vision into measurable profit. Your future landmark starts here.

Frequently Asked Questions

What exactly does a nightclub design consultant do?

A consultant acts as the strategic architect of your venue's financial future. They move beyond simple decor to engineer a guest experience that maximizes alcohol sales and VIP loyalty. From precision space planning to identifying fatal concept flaws before construction begins, they ensure every square foot of your floor plan justifies its existence on your balance sheet.

How much does it cost to hire a professional nightclub interior designer?

Fees for professional design services are an investment in your ROI rather than a simple expense. Most experts in the hospitality industry structure their fees based on project complexity, the total scope of work, or a percentage of the construction budget. Investing in a seasoned restaurant design consultant prevents the amateur errors that cost owners hundreds of thousands in lost revenue and construction delays.

How long does the nightclub redesign or rebranding process take?

The timeline for a comprehensive redesign or rebranding typically spans several months from the initial concept development to your grand opening. This duration depends on the complexity of the project and the speed of local permitting. A professional consultant streamlines this timeline by delivering technically sound floor plans that satisfy fire marshals and prevent mid-build corrections.
Can a design consultant help a nightclub that is currently failing?

Yes, a consultant is often the only way to save a venue that is hemorrhaging capital. They provide a "straight-talk" audit of your operation to identify why your current layout isn't converting guests into high-spenders. Through strategic rebranding and layout optimization, they can transform a stagnant room into a high-performance local landmark.

What are the most common nightclub design mistakes to avoid in 2026?

The most fatal mistakes include creating "dead zones" where patrons cannot easily access the bar and ignoring the psychology of sightline engineering for VIPs. Many owners prioritize aesthetics over operational flow, which results in staff bottlenecks and frustrated guests. If your design doesn't account for high-volume traffic and transaction speed, you've built a liability, not a business.

Do I need a local consultant for my nightclub in Miami or Philadelphia?

You need an expert with specific geographic expertise who understands the unique regulatory and competitive landscape of these markets. Whether you're navigating the 2026 Miami Beach occupancy thresholds or the high-stakes scene in Philadelphia, your consultant must have a proven portfolio in these areas. Local knowledge combined with a nationwide perspective ensures your venue stays relevant and profitable.

Restaurant Seating Layout Design: Engineering Space for Maximum Profit

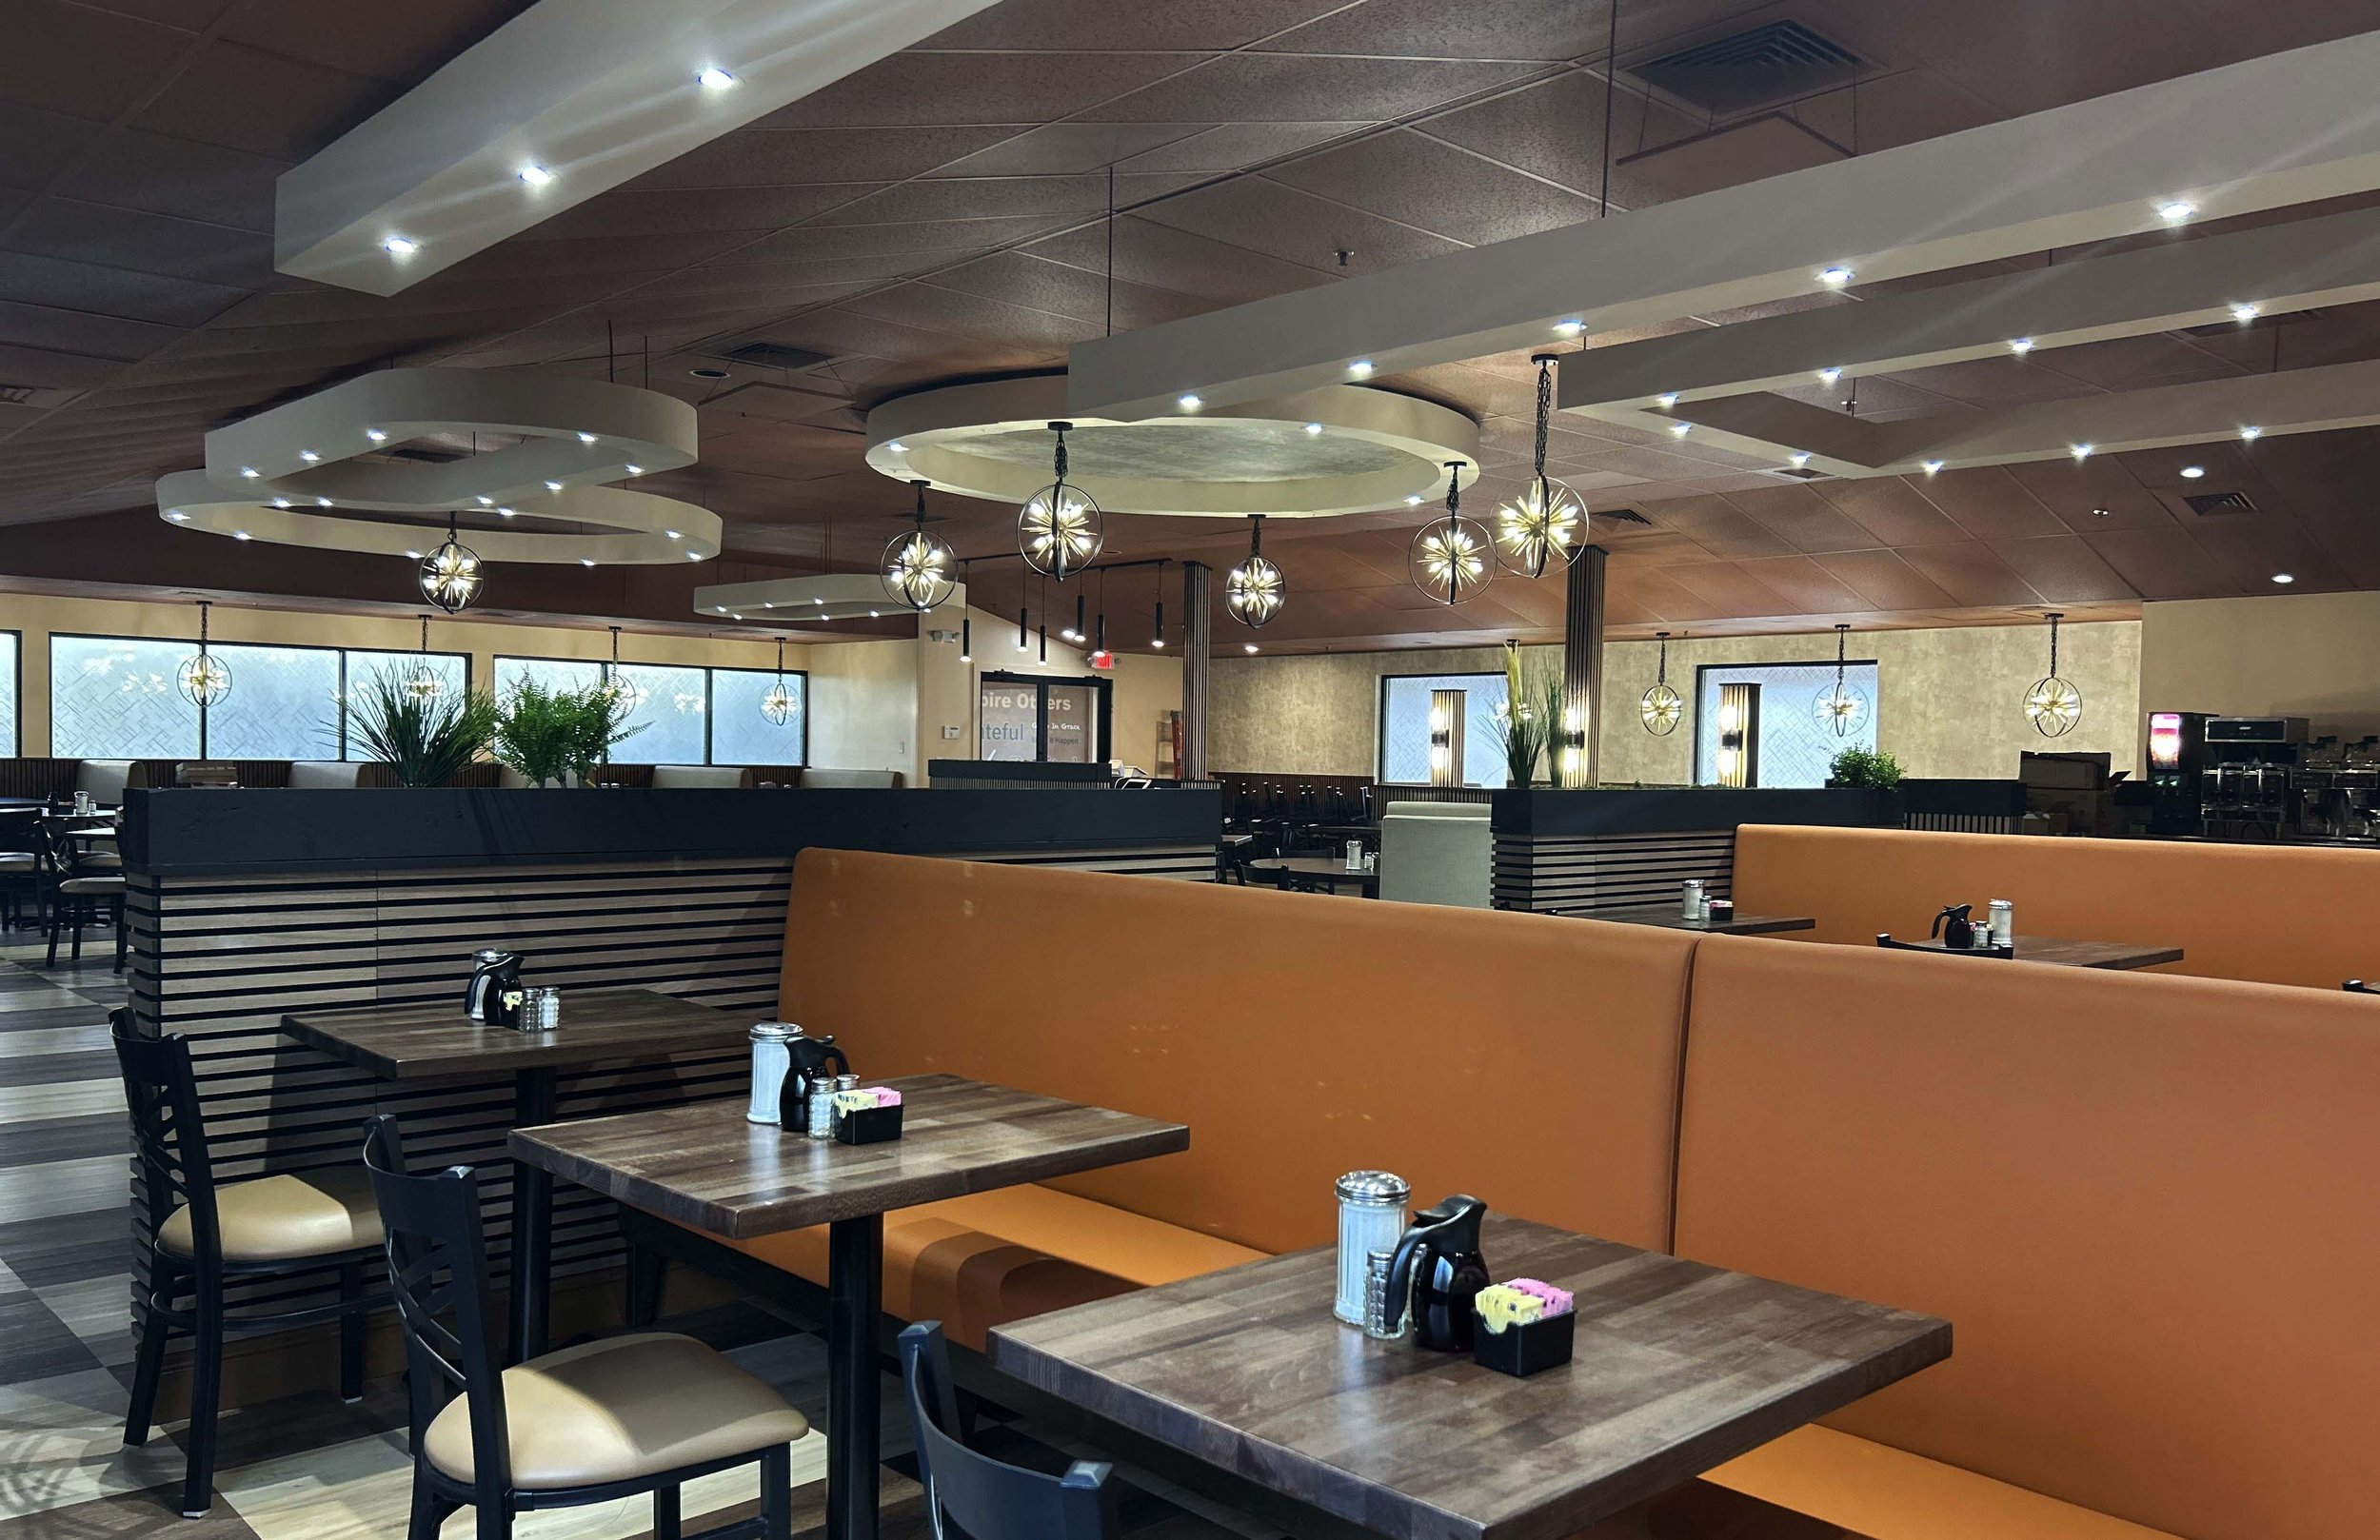
Grace’s Cafe, Phoenixville, PA, designed by restaurant designer, Raymond Haldeman

Restaurant Seating Layout Design: Engineering Space for Maximum Profit

Restaurant Seating Layout Design: Engineering Space for Maximum Profit

Raymond Haldeman

Article by

Raymond Haldeman

Raymond Haldeman spent decades as a hands-on owner and operator of bars, restaurants, and nightclubs before parlaying that experience into a second career designing and rebranding some of the most exciting restaurant spaces in the country. Every place he designs is built on years of actually running the business, paying the bills, and knowing exactly what it takes to make a restaurant full of people say, "WOW!"

Stop viewing your dining room as a collection of tables and chairs. Your restaurant seating layout design is a high-stakes engineering challenge where every misplaced stool or narrow aisle directly erodes your margins. If you're struggling with clunky designs that kill the atmosphere or staff bottlenecks that slow down service, you aren't just facing a decor problem. You're facing a structural failure that limits your revenue potential. Every square foot must justify its existence through guest comfort or operational speed.

You likely already know that a cramped room frustrates guests, yet you cannot afford to leave money on the table with empty, unusable corners. Learn how to transform your floor plan from a simple furniture arrangement into a high-performance profit engine. We provide the blueprint for optimizing table turnover and creating a high-end guest experience that justifies premium pricing. From mastering the 5% ADA accessibility rule to engineering the perfect flow for your service team, this is your shortcut to a space that works as hard as you do.

Key Takeaways

  • Reframe your floor plan as a tactical profit map. Learn how a strategic layout dictates your table turnover rates and your overall guest spend.
  • Master the balance between front-of-house luxury and back-of-house speed. Stop letting poor staff flow eat into your margins; efficiency is the backbone of high-volume success.
  • Implement professional restaurant seating layout design standards to maximize capacity. Discover the specific dimensions that ensure guest comfort while utilizing every square foot.
  • Ensure total compliance with ADA and safety regulations without compromising your aesthetic. Learn the "Golden Rules" of spacing used by industry-leading designers.
  • Align your physical space with your brand unique identity. Understand why your seating strategy must evolve to justify premium pricing and drive long-term loyalty.

Table of Contents

Beyond Furniture: Why Your Seating Layout Is a Profit Engine

Stop treating your floor plan like a decorative afterthought. Strategic restaurant seating layout design is the deliberate optimization of your physical footprint to balance guest comfort with maximum capacity. It's a high-stakes engineering challenge where every inch of floor space either contributes to your bottom line or drains your potential. When you view your dining room as a tactical profit map, you realize that layout efficiency is the single most important factor in your operational success.

The primary metric for any serious operator is Revenue per Square Foot. If a corner of your restaurant isn't generating revenue, it's dead weight. Professional functional space planning transforms your square footage into an active investment. You aren't just placing furniture; you're dictate the flow of capital. Every table you add must justify its existence by contributing to the overall turnover rate without compromising the premium feel that justifies your pricing.

The Psychology of the "Best Table in the House"

Seat placement dictates how much guests order and how long they stay. Most operators ignore the "Vulnerability Factor," which is the psychological discomfort guests feel when seated in the middle of a high-traffic room or directly next to a noisy kitchen. These "dead zones" lead to shorter dwell times and lower average checks because guests are too distracted to order that second round of drinks or a dessert. To combat this, you must design "anchor points" like high-backed booths, window placements, or architectural nooks. These features make every seat feel like a premium experience, encouraging guests to linger and spend more.

Impact on Table Turnover and Staff Efficiency

A poor layout creates invisible friction. When your servers are forced to dodge chair backs or navigate "traffic jams" in narrow aisles, your service speed plummets. Shaving just thirty seconds off every trip from the kitchen to the dining room can result in an extra table turn during a busy shift. This is where most standard floor plans fail miserably. As noted in The Restaurant Layout Myth, following generic templates often leads to structural bottlenecks that kill your profit margins. You must optimize the path of least resistance for your staff to ensure service remains fast, fluid, and profitable.

  • Eliminate bottlenecks: Ensure main walkways are at least 36 inches wide to prevent server collisions.
  • Prioritize sightlines: Staff should be able to monitor multiple tables from key vantage points.
  • Maximize "Dead Space": Turn awkward corners into high-margin bar seating or service stations.
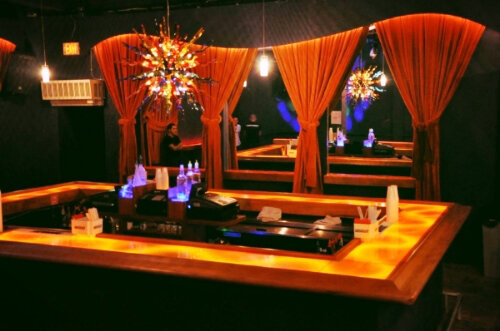
The Anatomy of a High-Performance Restaurant Floor Plan

High-performance restaurant seating layout design requires more than just filling a room with furniture. It demands a surgical understanding of how different zones interact to create a cohesive revenue stream. You must master the delicate tension between Front of House (FOH) aesthetics and Back of House (BOH) functionality. If these two worlds aren't perfectly synced, your service will stutter, and your atmosphere will feel disjointed. Demand a layout that moves with your staff, not against them.

Flexibility is your secret weapon for maximizing yield. In 2026, the most profitable operators use modular configurations to adapt to holiday rushes or lucrative private events without a total redesign. Your bar, lounge, and main dining room should feel like a single, fluid ecosystem. If your current plan feels fragmented or creates operational friction, it's time to invest in expert space planning and layout to unify your vision and protect your margins.

Zoning for Atmosphere: Bar vs. Dining vs. VIP

Every zone in your venue must serve a specific demographic and financial goal. High-top seating at the bar drives impulse orders and rapid turnover, while your main dining room should offer the 15 to 18 square feet per guest required for a full-service experience. Don't isolate your VIPs. Design exclusive booths that act as the room's center of gravity; they should feel like the "place to be" while still absorbing the energy of the main floor. This multi-layered approach ensures you capture every revenue opportunity from casual drinkers to high-spending parties.

Eliminating the "Dead Zone": Turning Bad Seats into Revenue

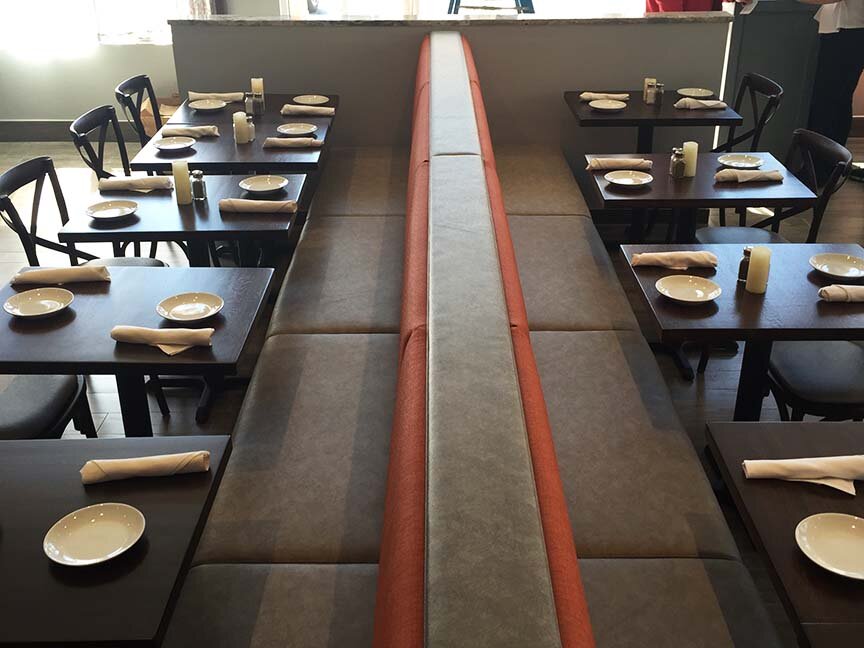
A dead zone is any table that a guest would only accept as a last resort. These profit-killers usually lurk near restrooms, drafty entrances, or high-traffic corridors where servers constantly brush past chairs. You cannot afford to let this square footage go to waste. Reclaim these areas by using architectural interventions like custom partitions, strategic lighting, or lush planters to create a sense of privacy. By transforming a "bad seat" into an intimate "anchor point," you turn a potential guest complaint into a premium experience that keeps your seating capacity at 100 percent.

  • Use partitions: Break up large, exposed areas to create "safe" psychological spaces.
  • Adjust lighting: Use focused pools of light to make isolated tables feel intentional and cozy.
  • Audit your traffic: Ensure no table is directly in the path of the 36-inch main walkway.
Restaurant seating layout design

Engineering the Flow: Critical Dimensions and ADA Compliance

Stop guessing with your floor plan. Standard measurements are for amateurs who don't mind leaving money on the table. In a high-stakes environment, your restaurant seating layout design must be a precise calculation of inches and angles. If you settle for "industry averages," you'll end up with an average bottom line. You must engineer a space that respects legal safety requirements while squeezing every drop of utility out of your square footage. Precision isn't a luxury; it's a prerequisite for a professional operation.

Aisle widths and table clearances are the invisible gears of your profit engine. When these dimensions are off, your service slows down, your staff gets frustrated, and your guests feel like they're in a cafeteria. Don't let a poorly measured walkway become the bottleneck that kills your kitchen's efficiency. If you want a floor plan that truly performs, you need expert space planning and layout to ensure your dimensions are optimized for peak performance.

Standard Spacing vs. Luxury Comfort Margins

There is a massive psychological difference between 18 inches and 24 inches of spacing between chairs. While 18 inches is the technical minimum, it feels like economy class. If you're positioning your brand as a premium destination, you must provide a 24-inch gap to justify your pricing. Your main walkways must maintain a strict minimum of 36 inches, but aisles used heavily by servers should expand to 44 inches to allow for safe passage with heavy trays. For maximum versatility, use 24x30-inch tables. They're small enough to fit in tight configurations but can be easily combined to accommodate larger parties without disrupting the room's flow.

Navigating ADA Accessibility Without Sacrificing Style

ADA compliance is non-negotiable. Failing to meet these standards isn't just a design flaw; it's a legal liability that can lead to devastating fines in strictly regulated markets like Philadelphia or Miami. At least 5 percent of your total seating must be accessible. These tables must stand between 28 and 34 inches high, providing a minimum of 27 inches of vertical knee clearance. Don't hide these tables in the back. A sophisticated design integrates accessible seating throughout the venue, ensuring every guest receives the same high-end experience. Professional design ensures your ramps and clearances feel like intentional architectural features rather than clunky afterthoughts.

  • Knee Clearance: Maintain 30 inches of width and 19 inches of depth under accessible tables.
  • Bar Spacing: Allow a strict 24 inches of width per bar stool to prevent guest overcrowding.
  • Server Paths: Keep a clear 36-inch path from the kitchen to the furthest dining zone.

The Designer’s Edge: Transforming Space into a Brand Experience

Your physical space is the loudest voice in your brand's marketing strategy. A generic, uninspired restaurant seating layout design signals to your guests that your service is equally unremarkable. You cannot afford to ignore the psychological impact of your environment. Your layout must evolve alongside your brand identity to maintain its competitive edge in a crowded market. If your space feels dated, your brand feels irrelevant.

Consider the stark contrast in operational needs. A high-volume, fast-casual eatery in New Jersey lives and dies by density and rapid turnover. Every seat is engineered for speed. Conversely, a high-end Miami nightclub demands a layout that prioritizes exclusivity, "see-and-be-seen" sightlines, and intimate VIP pockets. Professional restaurant seating layout design acts as your insurance against a failed opening or a stale rebrand. It ensures that your aesthetic vision never compromises your financial performance.

When to Rebrand Your Current Seating Strategy

Is your dining room suffering from an "empty-room" feel even when you have guests? Are you noticing declining table turnover or awkward silences in specific zones? These are clear indicators that your current configuration is failing. A seating refresh can breathe immediate life into a struggling establishment by fixing the flow and energy of the room. If you're ready to fix these structural issues, read our High-Stakes Guide to Hiring a Restaurant Rebranding Consultant to find the right partner for your transformation.

Professional Space Planning: Your Shortcut to Success

A professional eye identifies revenue opportunities that a business owner often overlooks. While you see a corner, an expert sees a potential high-margin cocktail nook. We utilize custom CAD layouts to visualize the final guest experience long before the first piece of furniture is moved. This precision eliminates the guesswork that leads to costly mistakes. Stop hoping for a successful layout and start engineering one. To secure your future margins, book a consultation with Raymond Haldeman today and transform your floor plan into a profit-ready engine.

Engineer Your Future Profit Margins Today

You can't afford to treat your dining room as a static environment. A high-performance restaurant seating layout design is the definitive boundary between a venue that barely breaks even and one that dominates its local market. You've seen how every square foot must be surgically calculated to balance guest psychology with rigorous ADA standards and operational flow. If your current floor plan creates friction instead of revenue, you're bleeding profit every single shift. Stop settling for a design that works against your bottom line.

Don't leave your investment to chance or amateur templates. Raymond Haldeman brings over 30 years of high-end hospitality design experience to your project. As a specialist in high-stakes markets like Miami, New Jersey, and Philadelphia, he possesses a proven track record of transforming failing venues into high-performance profit engines. Stop guessing and start building with a visionary guide who understands the commercial landscape. Get a Professional Layout Consultation from Raymond Haldeman today and secure your shortcut to a successful, high-yield venture. Your space has the potential to be your greatest asset; it's time to unlock it.

Frequently Asked Questions

How much space should I allow per person in a restaurant seating layout?

Allocate 15 to 18 square feet per guest for a standard full-service restaurant to balance capacity with comfort. If you're operating a high-end fine dining venue, increase this to 18 to 20 square feet to ensure the premium experience your pricing demands. Don't compromise on these margins. Overcrowding your floor plan immediately cheapens your brand and creates a frantic atmosphere that guests won't pay a premium to experience.

What are the ADA requirements for restaurant seating in 2026?

Federal law requires at least 5 percent of your total seating to be accessible to guests with disabilities. These tables must stand between 28 and 34 inches high with a minimum vertical knee clearance of 27 inches. Your restaurant seating layout design must also maintain 36-inch clear walkways. Failing to meet these standards is a structural liability that invites devastating legal action and fines.

How do I choose between booths and tables for my dining room?

Use booths as psychological anchor points to maximize comfort and dwell time in high-value zones. Tables offer the modular flexibility required to handle fluctuating party sizes and private events. A high-performance layout typically utilizes a mix of both. Place booths along walls to create a sense of security and use freestanding tables in the center of the room to maintain fluid operational flow.

Can a better seating layout really increase my table turnover rate?

A strategic restaurant seating layout design eliminates the physical friction that slows down your service staff. By optimizing the path from the kitchen to the dining room and maintaining 36 to 44-inch aisles, you shave critical minutes off every guest's stay. Faster service doesn't mean rushing your guests. It means removing the structural bottlenecks that keep empty plates on tables longer than necessary.

What is the ideal ratio between bar seating and dining room seating?

Balance your ratio based on your specific revenue goals and local demographics. High-volume nightclubs often dedicate 30 to 40 percent of their footprint to bar and lounge seating to drive impulse spend and rapid turnover. In contrast, full-service restaurants should focus more heavily on the dining room. Keep bar seating as a secondary revenue stream for walk-ins and solo diners who prioritize speed over experience.

How do I fix a "dead zone" in my restaurant layout?

Reclaim a dead zone by transforming it into an intentional destination through architectural interventions. Use custom partitions, focused lighting, or lush greenery to shield tables near restrooms or drafty entrances from the main traffic flow. If a guest views a seat as a last resort, your design has failed. You must engineer that space to feel like a private, premium nook that guests specifically request.
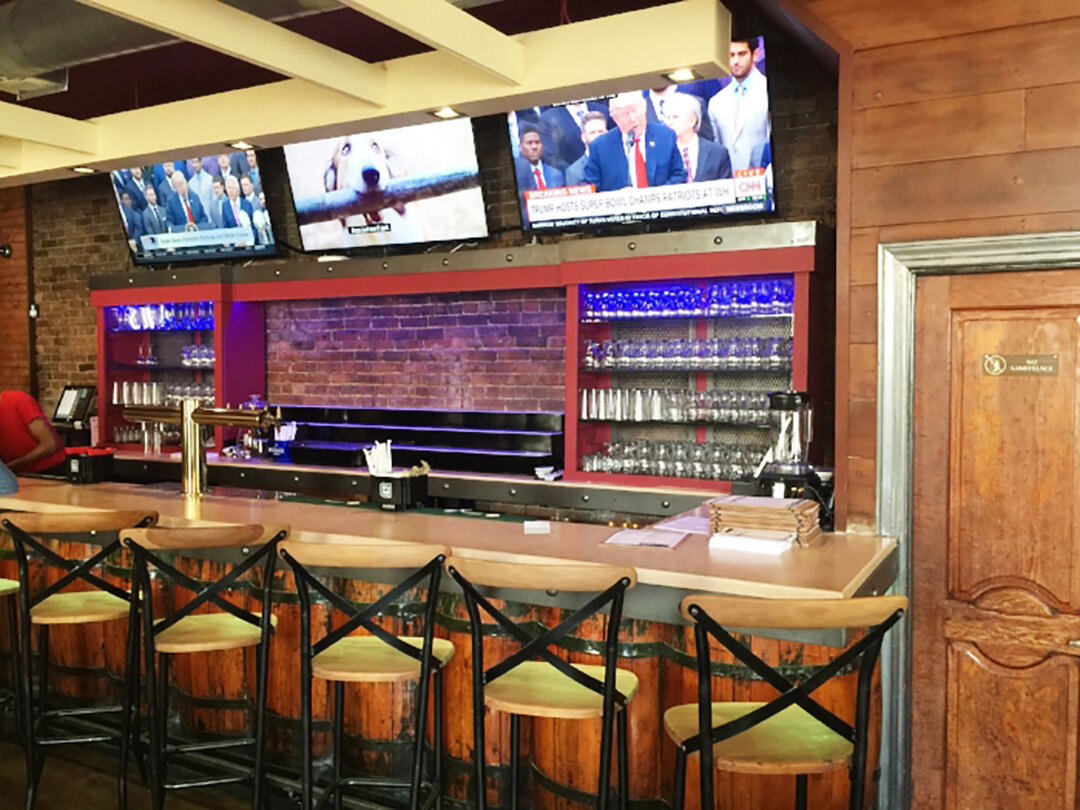
BLOG CAGERGORY LIST

Signs Your Restaurant Needs a Redesign: The 2026 High-Stakes Checklist

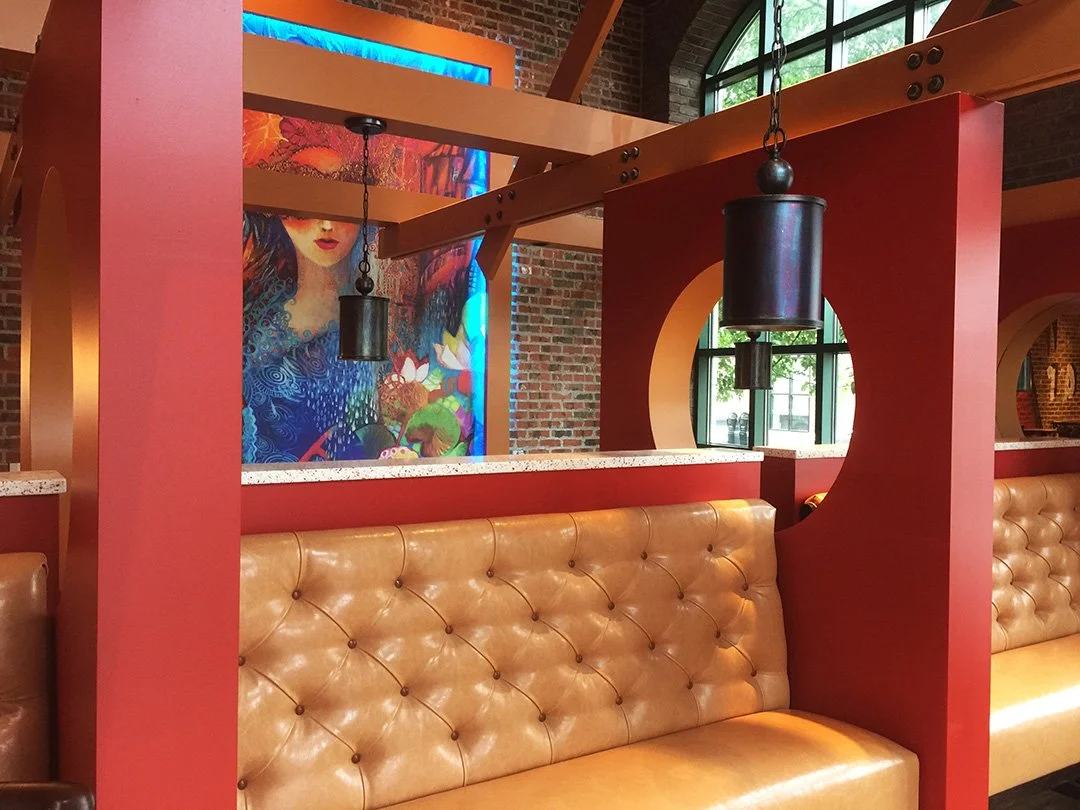
Venice Tavern Bar & Restaurant, designed by Raymond Haldeman, the restaurant designer

Signs Your Restaurant Needs a Redesign: The 2026 High-Stakes Checklist

Signs Your Restaurant Needs a Redesign: The 2026 High-Stakes Checklist

Raymond Haldeman

Article by

Raymond Haldeman

Raymond Haldeman spent decades as a hands-on owner and operator of bars, restaurants, and nightclubs before parlaying that experience into a second career designing and rebranding some of the most exciting restaurant spaces in the country. Every place he designs is built on years of actually running the business, paying the bills, and knowing exactly what it takes to make a restaurant full of people say, "WOW!"

When 45% of restaurant operators reported they weren't profitable in 2025, your "good enough" atmosphere became an active liability. You've likely noticed the symptoms: stagnating revenue despite your best efforts, or negative reviews targeting a tired vibe rather than your menu. Ignoring the signs your restaurant needs a redesign is a fast track to irrelevance in a market where food costs have surged 38% since 2019.

You already understand that a restaurant is a high-stakes machine where every square foot must perform. We agree that leaving money on the table because of a clunky floor plan or dated decor is unacceptable for a serious operator. This article identifies the critical red flags that prove your current space is suppressing your profit potential and demonstrates how a strategic redesign restores your competitive edge.

We'll examine the 2026 high-stakes checklist, from optimizing table turnover to adopting the "layered warmth" aesthetic that justifies premium price points. Stop settling for a space that works against you. It's time to align your physical environment with your financial goals and reclaim your position as a market leader.

Key Takeaways

  • Stop sabotaging your margins with a physical environment that fails to justify your menu's premium price point.
  • Uncover the operational "dead zones" and service bottlenecks that are currently bleeding revenue and inflating labor costs.
  • Review the 2026 checklist to spot the critical signs your restaurant needs a redesign before your brand identity becomes obsolete.
  • Learn why professional space planning is the only reliable shortcut to a high-performing venue that maximizes table turnover.
  • Discover how a strategic design intervention transforms your restaurant into a dominant market force that attracts high-spend VIPs.

Table of Contents

The Psychological Disconnect: When Your Space No Longer Matches Your Price Point

Your restaurant is suffering from an identity crisis if your menu promises a premium experience that your walls can't deliver. When your culinary vision and physical environment are in conflict, you create a psychological disconnect that guests feel the moment they walk through the door. This friction is one of the most overlooked signs your restaurant needs a redesign. Recognizing these signs your restaurant needs a redesign early is the difference between a thriving flagship and a forgotten relic.

Think about the guest experience from a purely financial perspective. If you're charging $50 for an entrée in a space that feels like a $15 neighborhood bistro, you aren't just selling food; you're selling resentment. Guests evaluate value based on the psychology of the physical environment, and if the "vibe" doesn't match the bill, they won't return. This mismatch creates an "Invisible Ceiling" on your revenue. No matter how talented your chef is, outdated aesthetics will cap your maximum check average because guests don't feel the space justifies the spend.

Aesthetic ROI is the measurable increase in guest spend and brand equity that follows a strategic realignment of your restaurant's physical identity with its target price point.

The "Regular" Trap: Are Your Loyalists Killing Your Growth?

Don't let a dwindling base of loyalists dictate your future. While regulars provide a safety net, relying on them exclusively prevents you from capturing the lucrative 2026 market. Many owners fear "losing the soul" of their establishment, but stagnation is a greater risk than evolution. You must learn how to modernize a restaurant to attract high-spend newcomers without alienating the foundation of your business. Evolution isn't betrayal; it's survival.

Atmospheric Erosion in Competitive Hubs

In high-stakes markets like Miami and Philadelphia, the competition is relentless. A "trendy" design from five years ago is a liability today. If your space isn't "shareable" on social media, you're invisible to the modern diner. Reservations follow aesthetics. If your lighting is poor or your textures feel dated, you aren't just losing diners; you're losing the free marketing that a visually dominant brand identity provides. Demand attention or be ignored.

Operational Paralysis: How Your Layout Is Bleeding Revenue

Stop ignoring the dead zones in your dining room. If guests consistently refuse specific tables or look visibly disappointed when seated near the kitchen door, you've identified one of the most obvious signs your restaurant needs a redesign. These underperforming areas aren't just aesthetic flaws; they are active drains on your daily revenue. When you lose the ability to seat a full house because of poor configuration, you're effectively subsidizing your own failure. Professional space planning and layout eliminates these silent killers by maximizing every square inch for profit.

Bottlenecks in the service path are equally destructive. If your servers are dodging each other or fighting for access to the POS station, your labor costs are artificially inflated. Every extra step a staff member takes is a second lost in table turnover. Beyond the floor staff, consider your VIP deficit. If you lack secluded, high-margin seating options, you're missing out on the premium spend that drives modern profitability. Industry case studies confirm that a strategic redesign yields big ROI by aligning your physical capacity with actual guest demand.

Table Turnover vs. Guest Comfort

Acoustics are your most powerful tool for managing table turns. If the room is too quiet, guests linger; if it's too loud, they leave without ordering dessert. Strategic lighting design is equally critical; it directly influences alcohol sales and late-night revenue by shifting the energy of the room as the sun goes down. A 10% improvement in floor plan efficiency can transform yearly EBITDA by slashing wasted labor hours and accelerating guest throughput.

The Bar and Nightclub Bottleneck

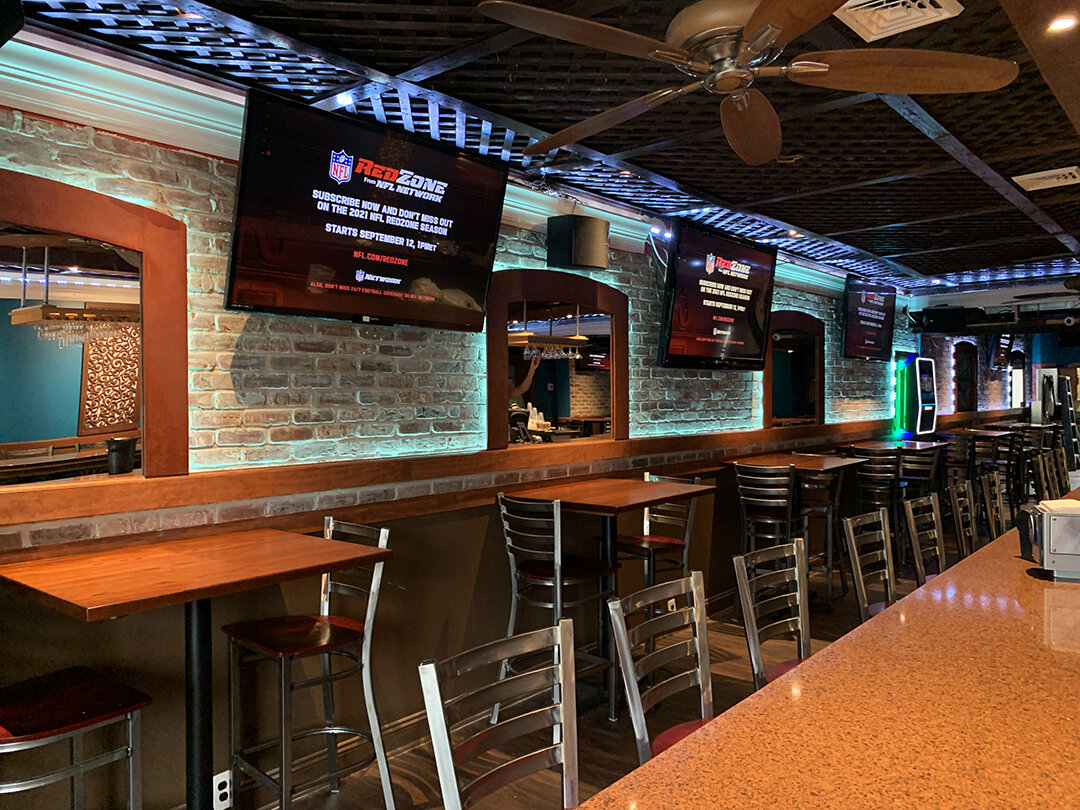
In high-volume markets like New Jersey and Delaware, a poorly configured bar is a financial catastrophe. If your bartenders are tripping over each other, you are losing high-margin drink orders every minute. Many nightclubs waste prime real estate on oversized dance floors that could be converted into lucrative VIP tables. Look for the red flags: crowded service wells, dark corners that guests avoid, and a lack of clear sightlines to the bar. If your venue feels "clunky" during peak hours, it's time to demand more from your real estate.

Signs your restaurant needs a redesign

The 2026 Redesign Readiness Checklist: 7 Non-Negotiable Signs

Objectivity is your greatest asset as an operator. If you can't look at your venue and identify the friction points, your guests certainly will. Stagnating revenue is rarely just a "slow season" issue; it's often a direct result of environmental fatigue. Recognizing the signs your restaurant needs a redesign is the first step toward reclaiming your market position. Don't wait for the doors to close before you admit the space has failed.

  • Declining Check Averages: If guests order fewer courses despite price increases, they don't feel the environment justifies a long stay or a high bill.

  • Sensory Failures: Outdated lighting that flattens food presentation or acoustics that force guests to shout are active profit killers.

  • Functional Decay: Worn surfaces, "sticky" branding, and furniture fatigue signal to guests that you've stopped caring about the details.

  • The "Ghost Town" Effect: A layout that feels empty and uninviting during off-peak hours effectively deters walk-in traffic.

  • Inefficient Labor Metrics: When staff take 30% more steps than necessary due to a fragmented floor plan, you're paying for their exhaustion.

  • Brand Drift: If your original concept has been diluted by years of inconsistent additions, your identity is officially compromised.

  • Technical Obsolescence: An inability to integrate modern POS systems or mobile ordering tech into your current flow is a terminal diagnosis.

These indicators aren't suggestions; they're warnings. If you recognize three or more of these signs your restaurant needs a redesign, your profitability is already under threat. Demand more from your real estate or prepare to be replaced by a competitor who does.

Visual Identity and Brand Fatigue

A logo refresh is a superficial fix for a deep-seated problem. If your physical space remains stagnant while your marketing changes, you create a trust gap with your audience. Establishments in Maryland and Pennsylvania frequently suffer from Brand Drift, where the original vision has been diluted by years of mismatched additions. Your decor shouldn't be a time capsule of the decade you opened. If it is, you've already lost the 2026 diner who craves relevance and sophistication.
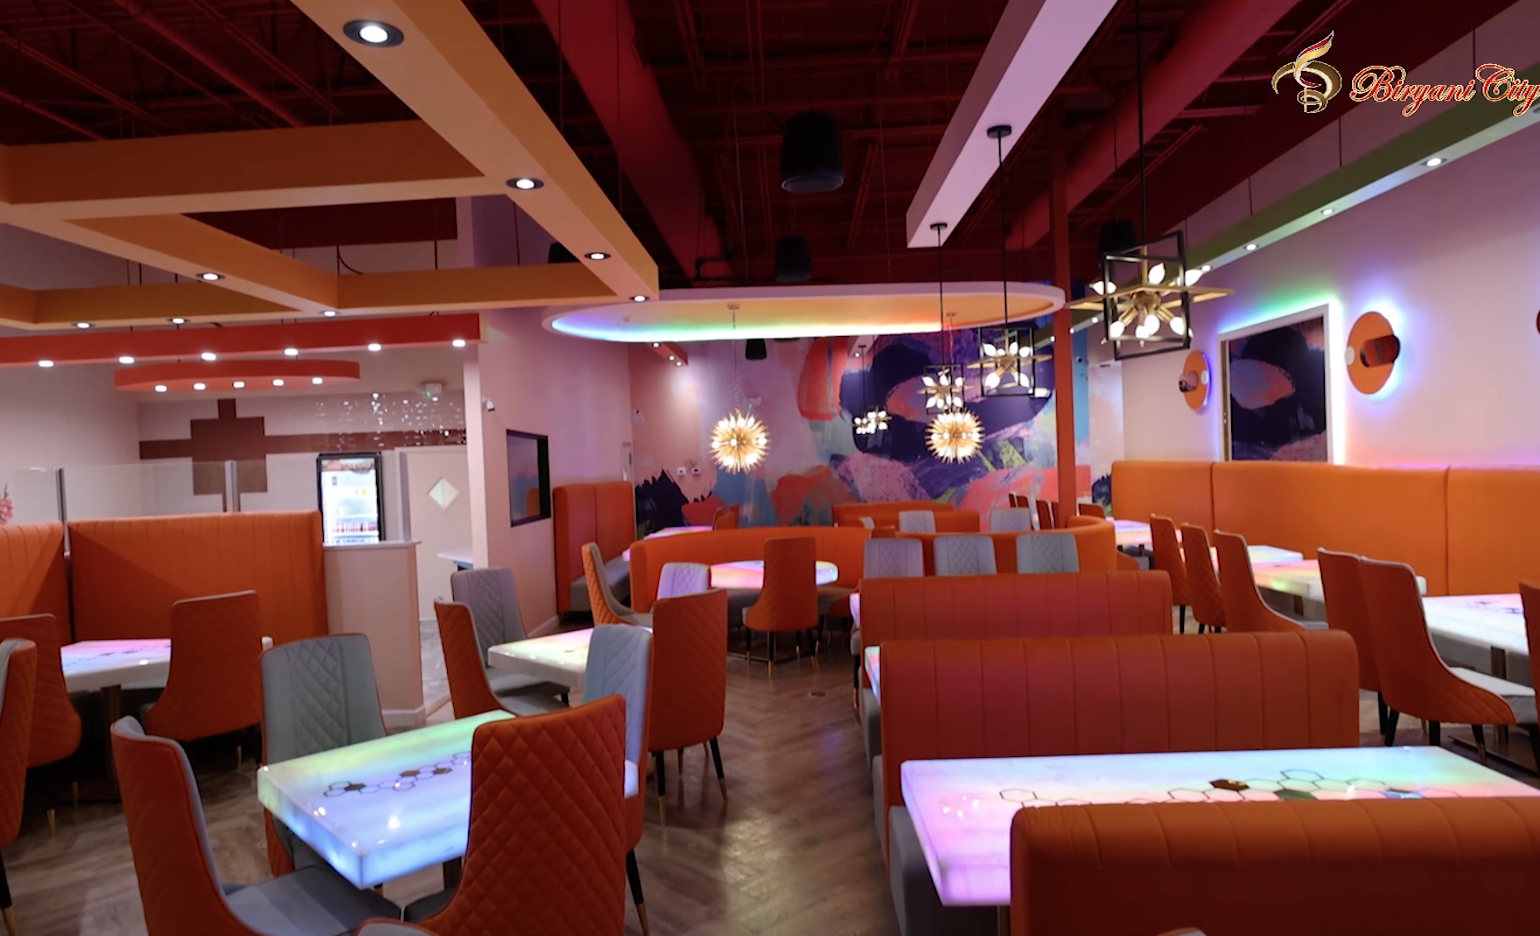
Technical and Infrastructure Warnings

Outdated lighting and HVAC systems aren't just inefficient; they're expensive liabilities. High energy costs are a direct result of failing to integrate modern infrastructure during your last refresh. If your layout prevents the seamless use of modern POS stations or mobile ordering, you're losing speed and accuracy. Use these technical hurdles as a catalyst to execute a comprehensive restaurant rebranding that modernizes your entire operation and secures your future.

Executing the Vision: Why Professional Consulting Is Your Only Shortcut

Stop treating your restaurant design like a weekend project. DIY attempts often lead to expensive mistakes that fail to move the needle because they lack strategic depth. While your guests can identify when a space feels "off," they cannot engineer the solution. You need an expert who understands how a floor plan dictates profit. Professional design fees pay for themselves through optimized table turnover and increased brand equity. In the high-velocity hospitality landscapes of New Jersey and Miami, professional guidance isn't a luxury; it's a prerequisite for survival.

Consultants act as visionary guides who see the pitfalls you've grown used to. They transform the signs your restaurant needs a redesign into a roadmap for dominance. Instead of asking diners for their opinions, which usually results in generic feedback, trust a specialist who understands the commercial landscape. We move quickly from identifying your immediate needs to presenting high-impact solutions that demand respect from your competition.

The High-Stakes Strategy for Rebranding

Transitioning your brand requires more than a new logo. You need a restaurant rebranding consultant to manage the complex shift from your current state to a high-performance venue. There is a fundamental difference between a cosmetic "refresh" and a "revenue-focused redesign." A refresh merely hides flaws, but a strategic redesign fixes the operational bottlenecks and psychological disconnects that suppress your margins. Expert project management ensures you keep the doors open or minimize closure time, protecting your cash flow while you evolve.
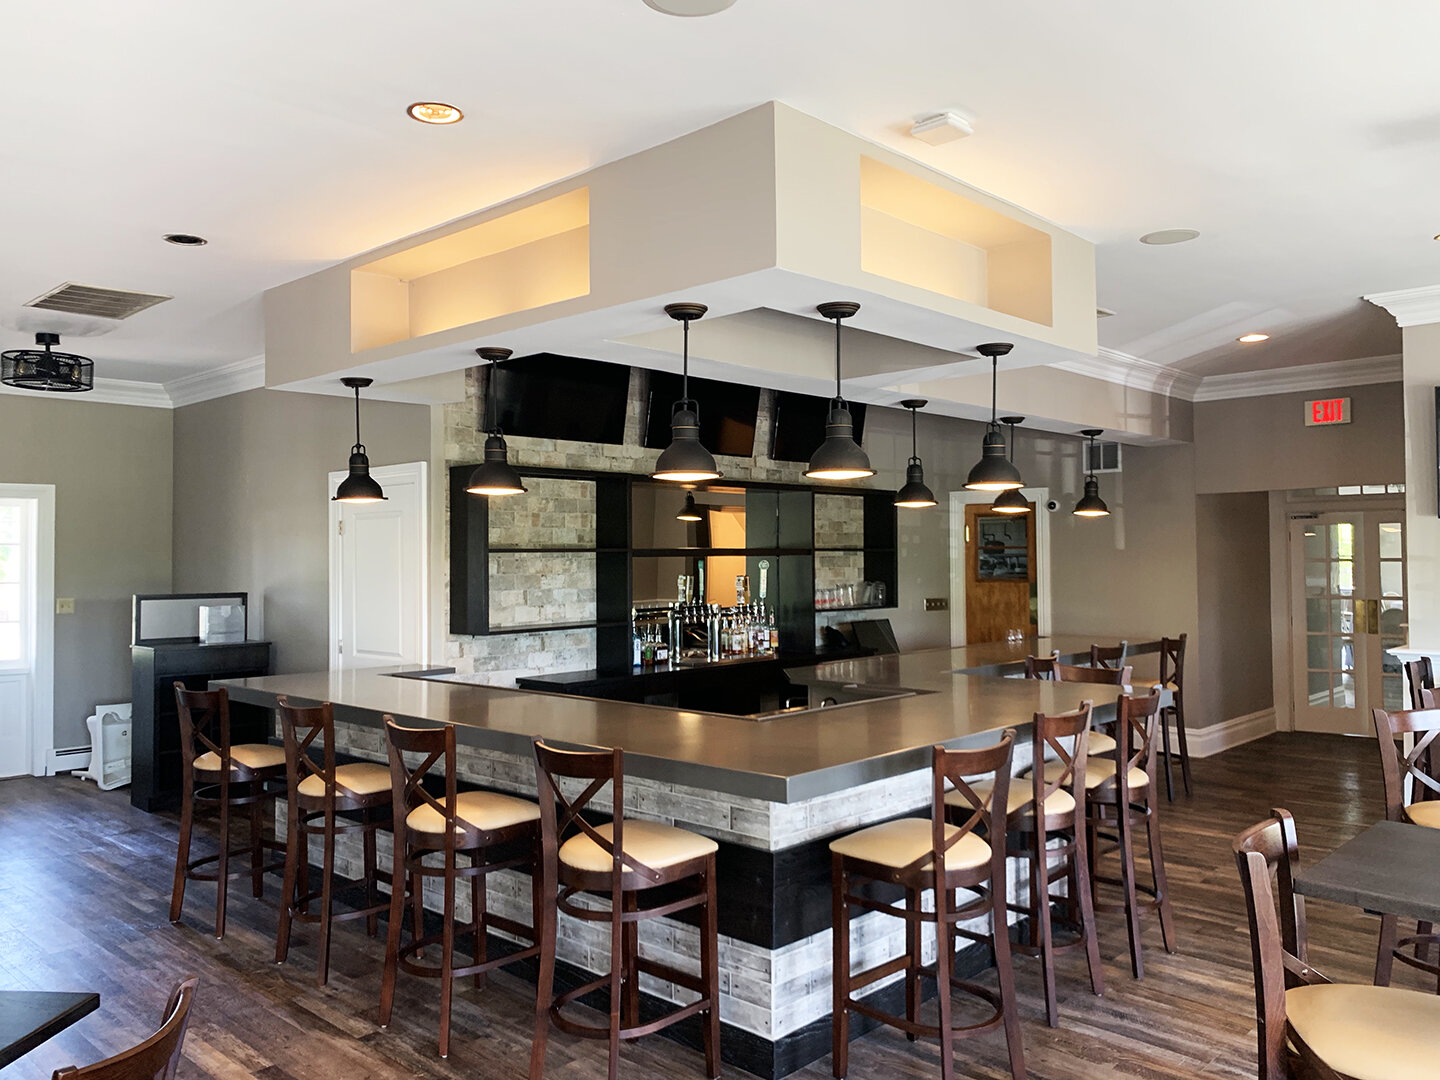
Your Next Move: Consultation over Speculation

Vet your design specialist by their ability to translate aesthetics into EBITDA. Look for a partner who has mastered space planning and layout in your specific niche. The critical first steps of a 2026 project involve a deep audit of your current "dead zones" and a roadmap for sensory alignment. Stop guessing and start strategizing with an expert who has seen it all. The cost of inaction is always higher than the cost of a professional rebrand. Reach out to a visionary guide today and secure your place at the top of the market.

Secure Your Market Dominance for 2026

Identifying the signs your restaurant needs a redesign is the first step toward reclaiming your competitive edge. You've seen how a psychological disconnect between your price point and your atmosphere creates guest resentment, and how a clunky layout acts as a silent killer of your profit margins. In a market where every square foot must perform, settling for mediocrity is a choice to leave money on the table. Stagnation is not a strategy; it is a slow exit from the industry.
Stop speculating and start executing with a specialist who understands the high-stakes world of hospitality. Raymond Haldeman is the visionary designer for elite venues in Miami and across the East Coast, specializing in revenue-driving restaurant and nightclub layouts that eliminate guesswork. His assertive guidance ensures your rebranding is a strategic transformation designed for maximum ROI. Schedule your high-level redesign consultation with Raymond Haldeman today. Your vision deserves a space that performs as well as your menu. Build the future your brand deserves.

Frequently Asked Questions

How often should a restaurant undergo a redesign?

Plan for a major redesign every five to seven years to prevent atmospheric erosion. In hyper-competitive hubs like Miami or Philadelphia, the pace of design fatigue is even faster. If your decor explicitly dates your business to a previous decade, you're already losing the 34% of consumers who report spending more at restaurants that offer a premium, modern experience.

Can a redesign really increase my restaurant revenue?

Strategic design is a direct revenue driver that justifies the 68% menu price increases seen across the industry since 2025. By optimizing your servicescape, you eliminate "dead zones" and create an environment that encourages higher check averages. A precision-engineered floor plan doesn't just look better; it functions as a high-performance machine that accelerates table turnover and VIP spend.

How much does a professional restaurant redesign cost in 2026?

Hard construction costs for a tenant improvement in 2026 typically range from $150 to $350 per square foot. Total project costs for a mid-size, full-service casual dining venue often fall between $750,000 and $2.4 million depending on the scale and location. These figures reflect the investment required to secure a healthy 10% to 15% profit margin in a market where labor costs have surged 35% since 2019.

What is the difference between rebranding and a simple redesign?

A redesign focuses on the physical environment while rebranding transforms your entire market identity and culinary vision. You shouldn't invest in one without the other if there's a psychological disconnect between your price point and your space. Rebranding ensures your physical venue actually delivers on your brand promise and attracts your target demographic.

How do I know if my restaurant layout is actually the problem?

Watch your staff and your guests for friction. If servers are constantly dodging bottlenecks or guests consistently reject specific tables, your layout is failing. These are clear signs your restaurant needs a redesign to fix the operational paralysis that inflates labor costs and kills your energy during off-peak hours.

Will a redesign alienate my current regular customers?

A strategic redesign rewards your loyalists with improved comfort and better acoustics while opening the door for high-spend newcomers. Don't let the fear of change trap you in a declining revenue cycle. Evolution is a prerequisite for survival; your regulars will appreciate a venue that values its own future and maintains a dominant brand identity.

Bar Interior Design That Drives Alcohol Sales

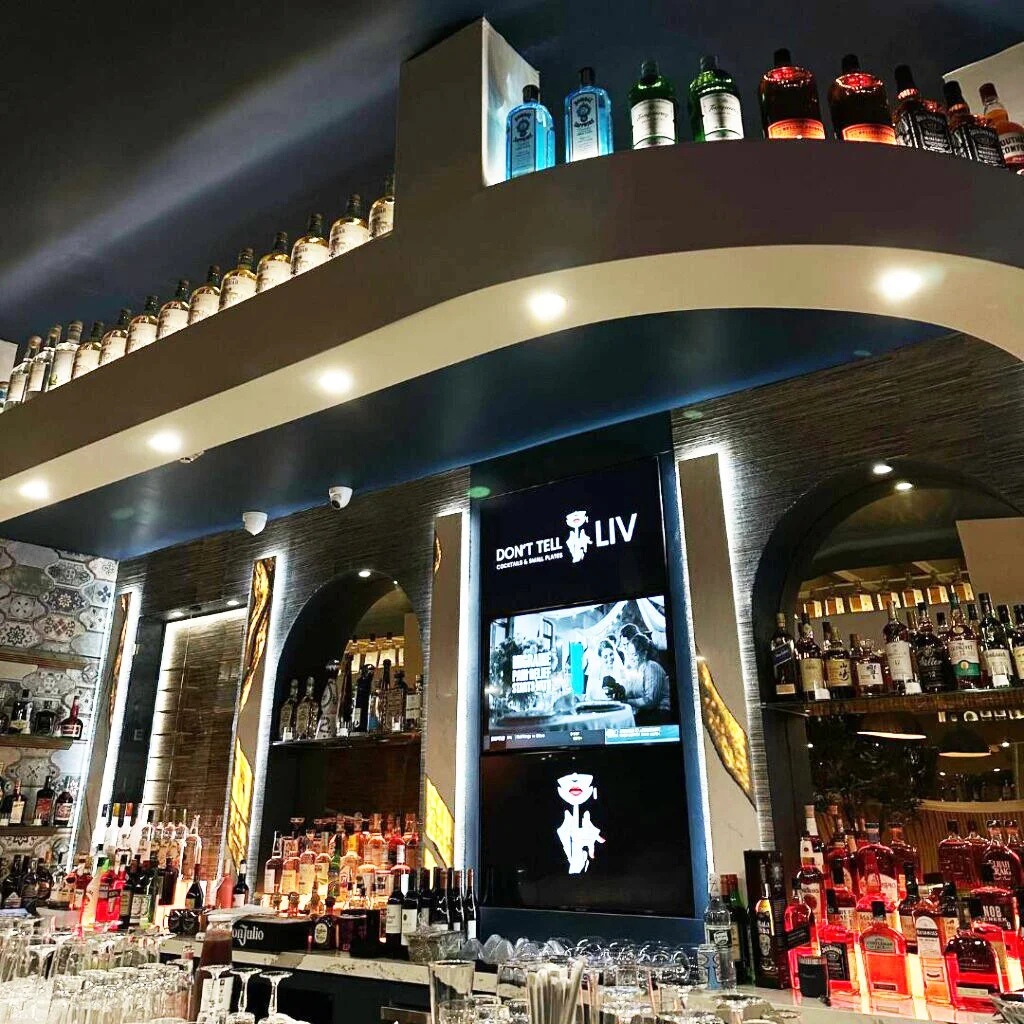
bar and back bar with liquor and glass shelving and led lgihting

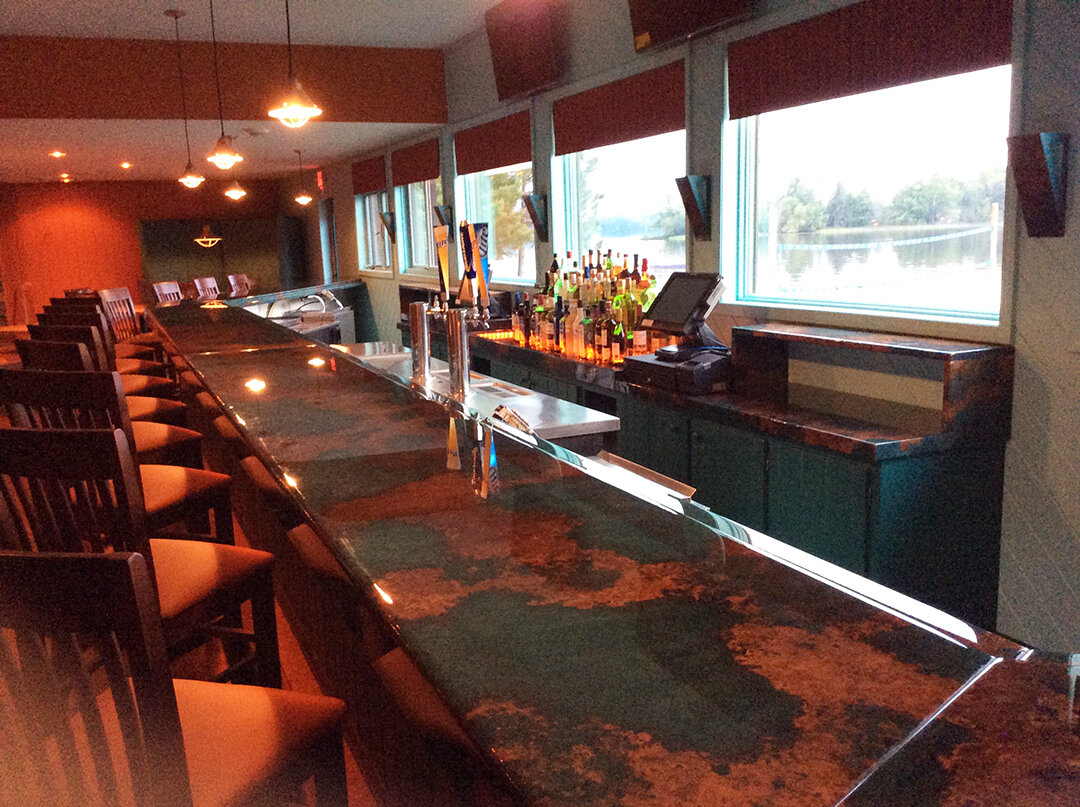
“Don’t Tel Liv” Lounge in Jersey City, NJ designed by Restaurant Designer Raymond Haldeman

Bar Interior Design That Drives Alcohol Sales
Raymond Haldeman

Article by

Raymond Haldeman

Raymond Haldeman spent decades as a hands-on owner and operator of bars, restaurants, and nightclubs before parlaying that experience into a second career designing and rebranding some of the most exciting restaurant spaces in the country. Every place he designs is built on years of actually running the business, paying the bills, and knowing exactly what it takes to make a restaurant full of people say, "WOW!"

Your bar's layout is either your most powerful sales tool or your silent profit killer. Most owners treat bar interior design as a superficial exercise in choosing paint colors and barstools. They focus on the "look" while ignoring the operational bottlenecks that stifle table turnover and the poor flow that frustrates staff. It's a high-stakes mistake that leaves thousands in potential revenue on the table every single month. You already know that a pretty room doesn't guarantee a packed house or high-spending clientele. You need a venue that performs as hard as your best bartender.

We'll show you how to transform your bar from a simple room into a high-octane revenue engine through professional design strategy. This guide breaks down how to outshine local competitors by mastering the psychology of atmosphere and maximizing every square foot of your floor plan. You'll learn the strategic elements of space planning, lighting, and zoning that drive VIP bookings and keep your alcohol sales climbing consistently. It's time to stop guessing and start designing for profit.

Key Takeaways

  • Stop viewing your venue as a simple decoration project and start treating your floor plan as a high-stakes engine for operational efficiency and brand dominance.
  • Discover how to engineer guest psychology using specific lighting temperatures and tactile materials that trigger longer stays and higher alcohol sales.
  • Master the "Golden Path" layout to eliminate staff bottlenecks and squeeze maximum profit out of every square foot of your bar interior design.
  • Identify the technical bar height and depth specifications that optimize bartender speed without sacrificing the comfort of your high-spending clientele.
  • Avoid the expensive trap of DIY design by leveraging professional expertise to navigate regional regulations and establish a cohesive, premium brand identity.

Table of Contents

Beyond Aesthetics: Why Bar Interior Design is a High-Stakes Business Strategy

Commercial bar design is not a creative hobby. It is the calculated intersection of brand identity, guest psychology, and operational efficiency. While many designers focus on "mood boards," a professional strategy focuses on the bottom line. You can have the most visually stunning venue in the city, but if your layout creates friction for your staff or forces guests to wait twenty minutes for a drink, you are losing money. In the hyper-competitive markets of 2026, from the high-energy strips of Miami to the sophisticated lounges of Philadelphia, a "pretty" bar is a baseline requirement, not a competitive advantage.

Success requires a straight-talk approach to your floor plan. This is where the fundamentals of interior design meet hard-nosed business logic. We call this "The Raymond Haldeman Edge." It means every design choice is made for your wallet, not for a designer's portfolio. If a feature doesn't drive sales or improve efficiency, it doesn't belong in your venue. You are building a business, not a museum.

The Financial Impact of a Professional Redesign

A strategic refresh is more than a facelift; it's a revenue multiplier. Data indicates that a professional redesign can increase average check sizes by 20% or more by optimizing seating and encouraging premium orders. Don't fall for the "DIY design" trap. Attempting to save money upfront by cutting corners on professional planning leads to expensive operational bottlenecks and a failing venture within the first year. ROI-driven design is the primary goal for any 2026 hospitality project looking to survive and thrive.

Escapism as a Commodity in the Modern Bar Scene

In 2026, guests aren't just buying drinks; they're buying an escape. The rise of craft cocktail culture has turned "the vibe" into a high-margin commodity. Patrons in competitive markets like New Jersey and Maryland are willing to pay a significant premium for an environment that feels exclusive and curated. When you engineer "Instagrammable moments" into your bar interior design, you aren't just being trendy. You are effectively reducing your marketing spend by turning every guest into a brand ambassador with a smartphone. Stop selling liquid and start selling an experience that demands a higher price point.

The Psychology of Atmosphere: Engineering the Perfect Vibe

Atmosphere is not an accidental byproduct of good taste; it is a psychological trigger you pull to control guest behavior. Every design choice you make either invites a second round or signals the guest to close their tab. To drive sales, you must master the invisible forces that dictate how long a patron stays and how much they spend. Research into environmental psychology in bars confirms that environmental factors like lighting and seating density are the primary drivers of social interaction and venue profitability. Don't leave these variables to chance. Engineer them.

Lighting Design: The Invisible Salesman

Lighting is the most cost-effective tool in your arsenal. To maximize sales, move away from flat, overhead illumination. Use layered, low-intensity lighting between 2200K and 2700K to create a cinematic, intimate environment. This "golden hour" effect makes guests feel more attractive and relaxed, which directly correlates to increased dwell time. Implement dimmable zones to transition your bar interior design from a bright happy hour to a high-energy late-night vibe. Your back-bar should be the focal point of the room. Use targeted spotlights to make your premium, high-margin spirits glow. If your venue feels like a brightly lit office, you are killing the mood and your profit margins simultaneously.

Materiality and the "Premium" Perception

The materials your guests touch define their perception of your brand's value. Use tactile surfaces like velvet and leather to create a sense of permanence and luxury. These materials are known to retain the "imprint of bodies," making a space feel lived-in and intimate rather than sterile. In tight urban footprints like Philadelphia or Baltimore, use mirror-clad surfaces strategically to make small rooms feel expansive and energetic. If you are operating in a high-volume market like Miami, your materials must be bulletproof. Choose leathered granite or hammered copper that can survive a 2:00 AM rush while maintaining a high-end aesthetic. If you're ready to move beyond basic aesthetics, a professional bar and nightclub design will ensure your material choices are both durable and profitable.

Trends like "Space Age" or "Retro-Future" should be used as branding weapons, not just fashion statements. These styles provide immediate differentiation in crowded markets, but they must be balanced with acoustic management. A high-energy bar needs a certain level of buzz, but if it's "impossible to talk," your guests will leave for a venue where they can actually socialize. Use textured wall panels and upholstered seating to absorb harsh frequencies while maintaining the energetic "clink" of a busy bar. Every decibel and every texture must serve the bottom line.

Bar interior design

Maximizing Revenue per Square Foot: Layout and Space Planning

A beautiful bar that doesn't function is a liability. In the hospitality industry, your floor plan is your most valuable asset. Every square inch must justify its existence by generating revenue. If you aren't calculating your revenue per square foot, you aren't running a business; you're running a hobby. Effective bar interior design prioritizes the flow of people and the speed of service above all else. You must audit your space with a cold, analytical eye to identify where money is being made and where it's being lost.

Follow these critical steps to optimize your venue:

  • Map the Golden Path: The route from the entrance to the bar and then to the restrooms must be unobstructed. Any friction here reduces the frequency of drink orders and frustrates your guests.

  • Optimize Bar Dimensions: Standard bar heights of 42 inches are typical, but you must meet ADA requirements with 36-inch accessible sections. The depth of the bar top dictates how long a guest lingers; too narrow, and they feel rushed; too deep, and you lose valuable floor space.  I tipically stay in the 28" to 30" depth range.

  • Eliminate Dead Zones: Identify corners or alcoves that don't attract guests. Repurpose these areas into high-margin "power booths" or storage for high-turnover inventory.

  • Professional Space Planning: Ensure your staff has dedicated service lanes. When bartenders and servers collide, you lose time, glass, and profit.

The VIP and Bottle Service Revenue Engine

In competitive markets like Miami, being "seen" is the primary driver for VIP bookings. Your layout must prioritize sightlines that put your high-spending clientele on display. Place VIP tables on elevated platforms or in central "power positions" to trigger the aspirational spending of other guests. If your bottle service area feels tucked away or secondary, you're leaving thousands on the table. For a layout that actually converts, you need Specialist Restaurant Floor Plan Consultant Services to engineer your success which your designer will provide.

Bar Ergonomics: Speed Equals Profit

Your bar's physical design determines your maximum throughput. Implement the "three-step rule" for your bartenders: every tool, spirit, and garnish must be within three steps of the workstation. A 10-second reduction in drink prep time can add thousands to your monthly revenue by allowing your staff to handle higher volumes during peak hours without adding labor costs. If you want to stop the bleed and start scaling, it's time to invest in a professional Space Planning and Layout strategy that turns your floor plan into a profit machine.

The Professional Edge: Why DIY Design is a Recipe for Financial Disaster

Amateurism is the most expensive mistake you can make in the hospitality industry. A "Pinterest-inspired" look might look decent in a filtered photo, but it lacks the cohesive brand identity and operational backbone required to survive. DIY bar interior design is a gamble with your life savings. You aren't just choosing paint colors; you're navigating a minefield of local regulations in New Jersey, Pennsylvania, and Maryland. A single ADA compliance failure, such as failing to provide the required 5% of accessible seating or a 36-inch counter height, can result in fines up to $75,000 for a first-time violation. Professional guidance isn't a luxury; it's your insurance policy against financial ruin.

The most common objection is that a designer is too expensive. This is a fundamental misunderstanding of the business. You can't afford to fail. You can't afford a venue that sits empty on a Tuesday night because the "vibe" is off or the floor plan is a bottleneck. If your bar is struggling to hit a 10-15% profit margin, the problem is likely built into the walls. Professional design is an investment that pays for itself through increased throughput and the attraction of high-spending clientele who demand a premium experience.

Rebranding a Failing Venue: A Strategic Pivot

If your sales are declining and your table turnover is stagnant, your current design is likely the silent culprit. You can't solve a systemic layout issue with a new happy hour special. Rebranding is the fastest way to save a failing bar or nightclub. A professional concept development phase prevents you from repeating the same errors that led to your current slump. Learn how to execute a successful turnaround by reading The High-Stakes Guide to Hiring a Restaurant Rebranding Consultant in 2026. Stop throwing good money after bad design.

Selecting Your Strategic Partner

Don't hire a residential designer or a generalist architect. You need a partner who understands the specific mechanics of bar interior design, from bartender ergonomics to the psychology of lighting. You need a US-based expert who understands the unique demands of the Miami and Tri-State hospitality landscape. A specialist knows that every design choice must serve the owner's wallet. Stop guessing and start winning. Your vision deserves the expertise of a seasoned professional who has seen it all. Contact Raymond Haldeman for a high-level consultation and turn your venue into the revenue engine it was meant to be.

Transform Your Venue into a High-Octane Profit Machine

Superior bar interior design is the result of a calculated strategy that merges environmental psychology with surgical space planning. You've seen the difference between a venue that looks nice and one that actually makes money. Success requires eliminating the physical friction that kills your throughput and engineering an atmosphere that commands a premium price point. Every square foot of your floor plan must work as hard as your best bartender to drive sales and ensure long-term guest retention.

Don't leave your life savings to chance with amateur guesswork or generic designers who don't understand the hospitality P&L. You need a strategic partner with a nationwide portfolio of high-impact projects and a proven specialty in revenue-driven rebranding. Secure direct access to principal designer Raymond Haldeman to ensure your venue is built for commercial dominance. Stop settling for "pretty" and start demanding performance. Launch Your High-Profit Venue with Raymond Haldeman today. Your vision deserves a professional edge that delivers measurable results.

Frequently Asked Questions

How much does professional bar interior design typically cost?

Industry data indicates that hospitality design fees typically range from $25 to $75 per square foot. While building a statement bar can cost between $30,000 and $80,000, your design investment is what ensures that capital isn't wasted on a dysfunctional layout. Don't focus on the fee; focus on the cost of a venue that fails to attract a crowd. Professional guidance is an investment in your venue's survival.

What are the biggest bar design mistakes to avoid in 2026?

Avoiding the "office lighting" trap and ignoring ADA requirements are non-negotiable. A first-time ADA violation can cost you up to $75,000 in fines. You must also design for the 55% of Gen Z patrons choosing low-alcohol options by ensuring your bar interior design includes the infrastructure for complex craft mocktail service. If your station isn't built for speed and variety, you're alienating a massive segment of the market.

How long does a total bar redesign or rebranding project take?

Most professional rebranding or redesign projects require three to six months to execute correctly. This timeline includes the essential phases of space planning, concept development, and regulatory compliance. Attempting to shortcut this process is a recipe for disaster that often results in permanent, expensive operational friction. Do it right the first time so you don't have to pay to fix it later.

Can a new interior design really increase my alcohol sales?

Strategic design is a proven revenue multiplier that can increase check sizes by 20% or more. When you master the psychology of atmosphere, you aren't just decorating; you're engineering a space where guests want to stay longer and order more. Every lighting choice and seating arrangement is a calculated move to drive high-margin alcohol sales. If your vibe is off, your guests will leave after one round.

What is the most important element of a nightclub layout?

Sightlines are the lifeblood of a successful nightclub layout. VIP guests pay a premium to be at the center of the action; if your high-margin tables are tucked away in a corner, you're killing your bottle service potential. Your floor plan must put your big spenders on display while maintaining a clear "Golden Path" for staff to move at high speed during the peak rush.

Do I need a separate architect and interior designer for my bar?

You need a specialist who understands the brutal reality of hospitality operations. While a general architect handles the shell, a bar designer manages the revenue engine inside. Choosing a partner who specializes in bar and nightclub design ensures your layout is optimized for bartender speed and guest psychology. Don't hire a generalist to do a specialist's job; the stakes are too high for half-measures.

The Restaurant Layout Myth: Why Your Floor Plan is Killing Your Profit Margin

The Restaurant Layout Myth: Why Your Floor Plan is Killing Your Profit Margin

Is your restaurant layout killing profits? Learn how to fix bottlenecks, boost table turnover, and use strategic design to turn your floor plan into a profit...

Rebranding Your Restaurant Design Project in Maryland

Rebranding Your Restaurant Design Project in Maryland

Protect your brand & budget with expert restaurant design project management in Maryland. Learn to stop costly changes & open on time, exactly as you envisio...

How to Upgrade a Restaurant’s Design Without Losing Its Soul

How to Upgrade a Restaurant’s Design Without Losing Its Soul

Discover how to modernize a restaurant strategically. Our guide helps you boost profits and attract new diners while protecting your brand's core identity.