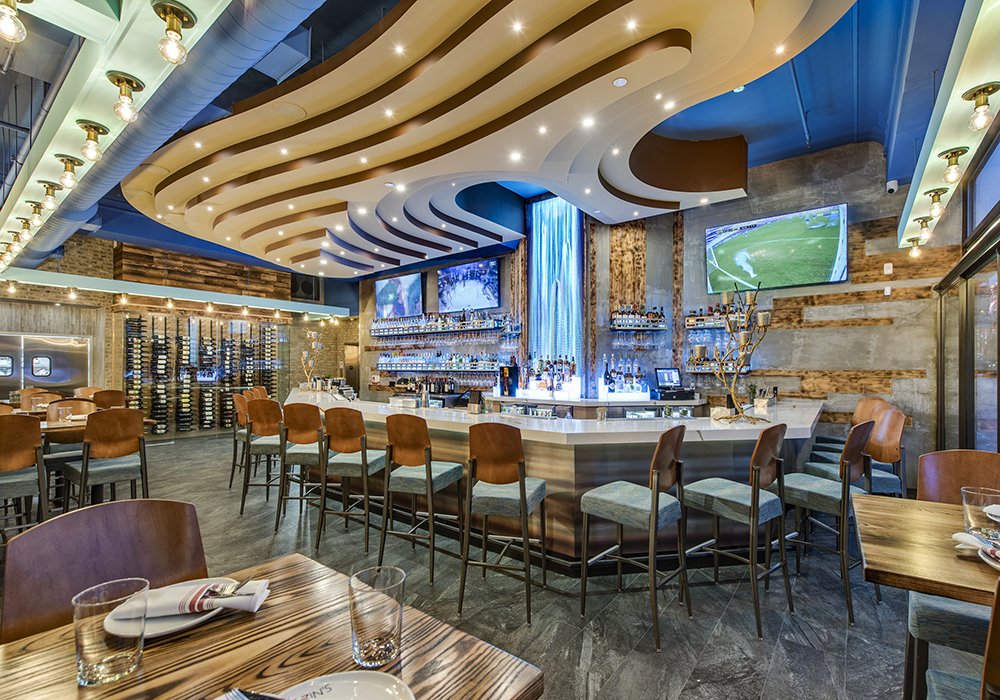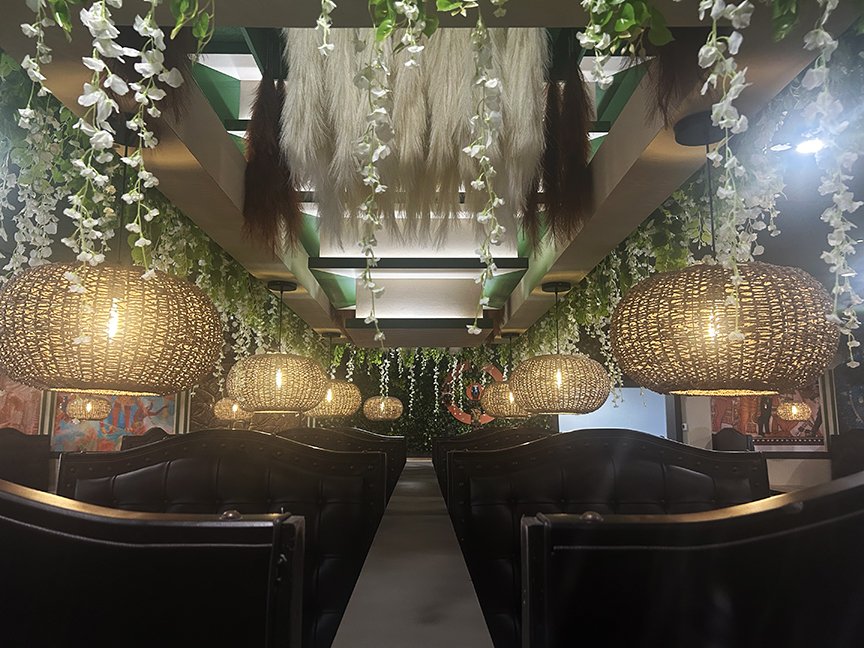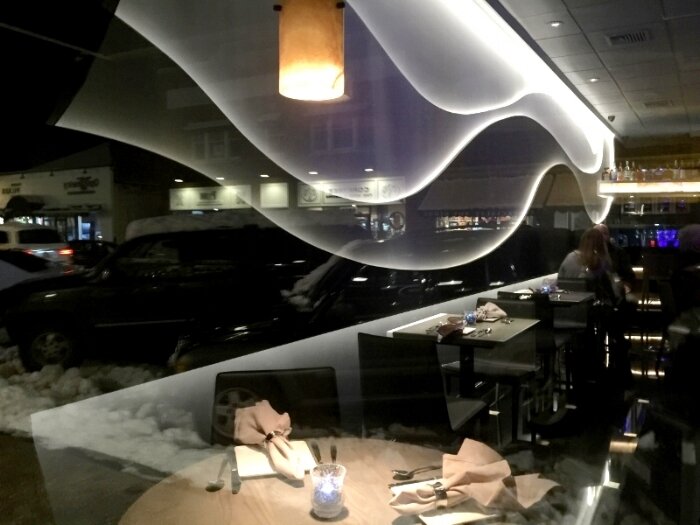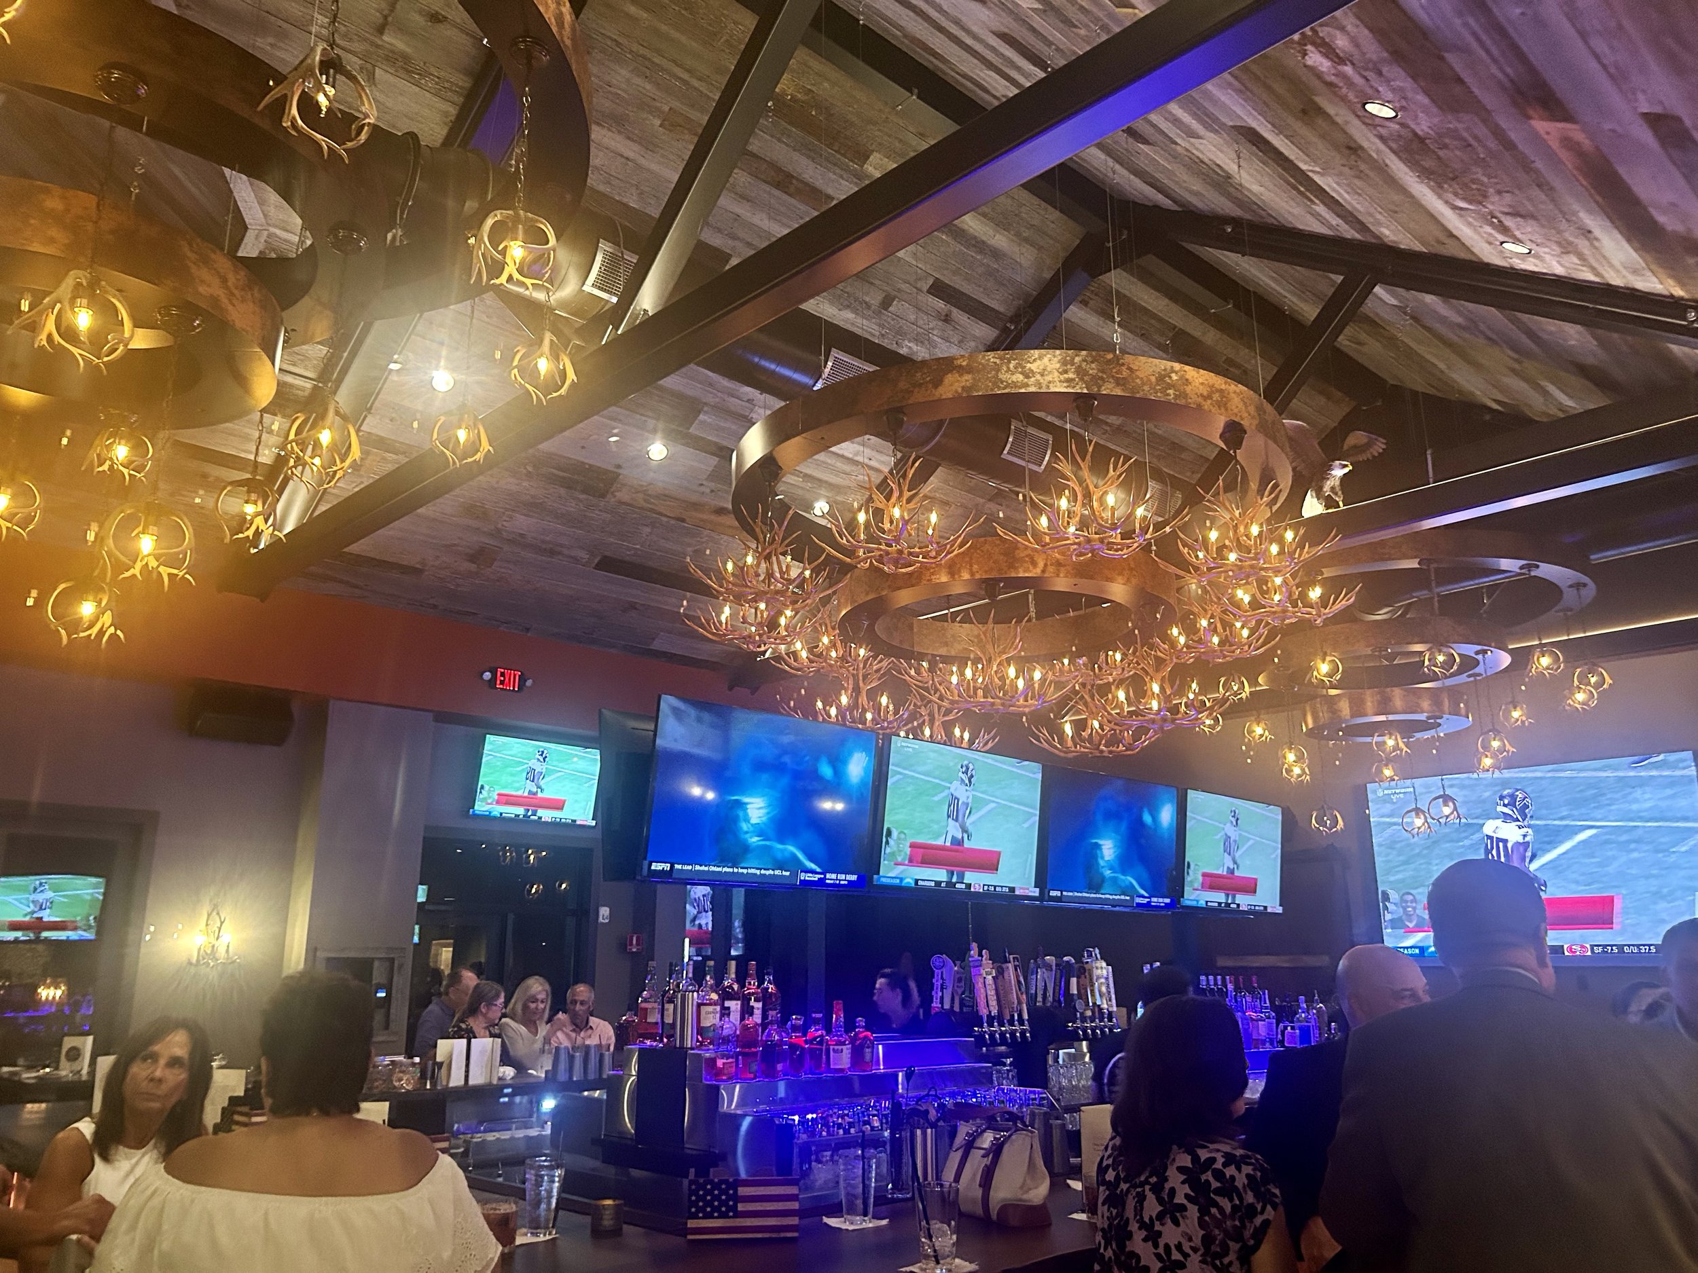
Value Engineering Meets ROM Estimating: Why 2026 Restaurant Design Demands a Total Concept Reset

Article by
Raymond Haldeman
Raymond Haldeman spent decades as a hands-on owner and operator of bars, restaurants, and nightclubs before parlaying that experience into a second career designing and rebranding some of the most exciting restaurant spaces in the country. Every place he designs is built on years of actually running the business, paying the bills, and knowing exactly what it takes to make a restaurant full of people say, "WOW!"
Your restaurant is invisible. If you're still relying on a five-year-old aesthetic and a floor plan that creates bottlenecks, you're hemorrhaging revenue while your competitors sharpen their edge. A standard restaurant design refresh won't save a failing concept in 2026. With average weekly consumer spending on dining dropping to $90 and industry foot traffic down by 2.3%, the margin for error has vanished. You don't need a coat of paint; you need a total concept reset that forces profitability through disciplined, function-first design.
You've likely noticed the symptoms: declining table turnover, staff frustration with inefficient layouts, and a creeping indifference from regulars who no longer see the value in your space. It's time to stop guessing and start engineering your success. This article grounds that reset in two methodologies with decades of proven use in architecture and construction: Value Engineering (VE), the systematic practice of maximizing function relative to cost, and Rough Order of Magnitude (ROM) estimating, the early-stage forecasting discipline that tells you what a reset will actually cost before you commit capital. Together, they replace guesswork with a repeatable process for transforming stagnant venues into high-performing rooms. You'll learn how to maximize seating capacity without crowding guests, size your investment before you spend it, and build a roadmap that drives immediate sales of alcohol and high-margin items. Stop settling for a mediocre room and start building a destination that demands attention.
Key Takeaways
Understand why 2026 demands a shift from passive decor to function-first design, using Value Engineering to tie every design decision to a measurable return.
Learn how a ROM estimate protects your capital by sizing the investment and the risk before a single wall comes down.
Discover how surgical space planning, a core VE discipline, optimizes flow and increases table turnover without compromising guest comfort.
Audit your venue from the curb to the restroom to identify and eliminate the friction points quietly killing your margins.
Shift your perspective on design and estimating fees, treating them as a critical investment in revenue growth and risk mitigation, not a cost center.
Table of Contents
- Defining Value Engineering and ROM Estimating in the 2026 Restaurant Design Landscape
- The 3 Critical Pillars of a Value-Engineered Restaurant Design Refresh
- Executing the Reset: Strategic Modernization Without Losing Brand Soul
- Frequently Asked Questions About VE and ROM in Restaurant Design
- Why Raymond Haldeman is the Architect Behind Your Concept Reset
Defining Value Engineering and ROM Estimating in the 2026 Restaurant Design LandscapeStop playing with paint swatches and start managing your commercial destiny. Value Engineering, or VE, is a function-oriented, systematic, team-based approach to improving the value of a project by examining what every element actually does and what it costs to deliver that function. It originated in manufacturing during the 1940s and has since become standard practice across architecture and construction, where organizations like SAVE International have codified it into a repeatable methodology. Applied to hospitality, VE asks a blunt question of every square foot, every fixture, and every finish: is this earning its place, or is it just occupying space?
Paired with VE is ROM estimating, or Rough Order of Magnitude estimating: a high-level cost and timeline forecast built early in a project, before construction drawings exist and before detailed specs are locked. A ROM estimate typically carries an accuracy range of roughly -25% to +75%, which sounds wide until you consider its purpose. It isn't meant to be a final number. It's meant to tell you, before you engage architects or break ground, whether a concept reset is financially viable at all. Used together, VE and ROM estimating replace hope with math. VE ensures every dollar you spend buys function and guest impact. ROM estimating ensures you know, within a defensible range, what the total reset will cost before you commit.
By 2026, the industry has reached a tipping point. Guests no longer visit a venue for decor alone. They demand an experience that justifies leaving their kitchen. You can't survive by being a background character in your guests' lives; you must earn the visit. Most operators fall into the trap of what amounts to Wayfair-ification: buying generic furniture and trendy lighting, hoping to stumble into a vibe. This isn't a restaurant design refresh; it's a recipe for irrelevance. Real design is a strategic reset, grounded in function and validated by numbers, not a mood board.
The Death of Passive Atmosphere
Nice is the kiss of death in 2026. High-spend demographics have seen every Pinterest-inspired cafe on the planet. They're bored. To win their loyalty, you must move beyond social-media-ready walls toward creating a memorable experience that engages every sense. A VE-driven approach forces this conversation early: does this design element create a function the guest values, whether that's comfort, spectacle, sound control, or sightlines to the bar? If a finish or fixture can't answer that question, it's a candidate for elimination or substitution, regardless of how it photographs. The goal isn't minimalism for its own sake. It's precision. Every dollar spent should either lower operating cost, increase guest spend, or both.
Why a ROM Estimate Protects Your Capital Before You Spend It
Waiting for your sales to hit rock bottom before acting is a recipe for bankruptcy. But rushing into a reset without a credible cost range is just as dangerous. This is where ROM estimating earns its keep. Before you commission full architectural drawings, a ROM estimate uses comparable project data, general scope assumptions, and current market conditions to give you a defensible cost range and rough timeline. It lets you test feasibility, secure financing conversations, and set an internal go or no-go decision without paying for a full design package you might shelve.
A proactive restaurant design refresh, sized correctly through ROM estimating, protects your capital investment by insulating you against market shifts. It's risk mitigation, not guesswork. Without that early-stage discipline, you'll likely repeat the same layout mistakes that frustrate your staff and bottleneck your kitchen, only to discover the true cost after you're already committed. Professional design and estimating fees aren't a cost. They're the only way to ensure your venue remains a profitable destination rather than a cautionary tale. Your floor plan should be your hardest-working employee. If it isn't, you're leaving money on the table every single shift.
The 3 Critical Pillars of a Value-Engineered Restaurant Design Refresh
A successful restaurant design refresh is built on three pillars, each rooted in Value Engineering's core discipline: tie cost to function, then measure the return. When these pillars work in tandem, they eliminate the operational friction that quietly erodes your profits. Stop looking at your restaurant as a collection of furniture and start seeing it as a system where every element has a job to do.
Aggressive Visual Identity: More Than Just a Logo
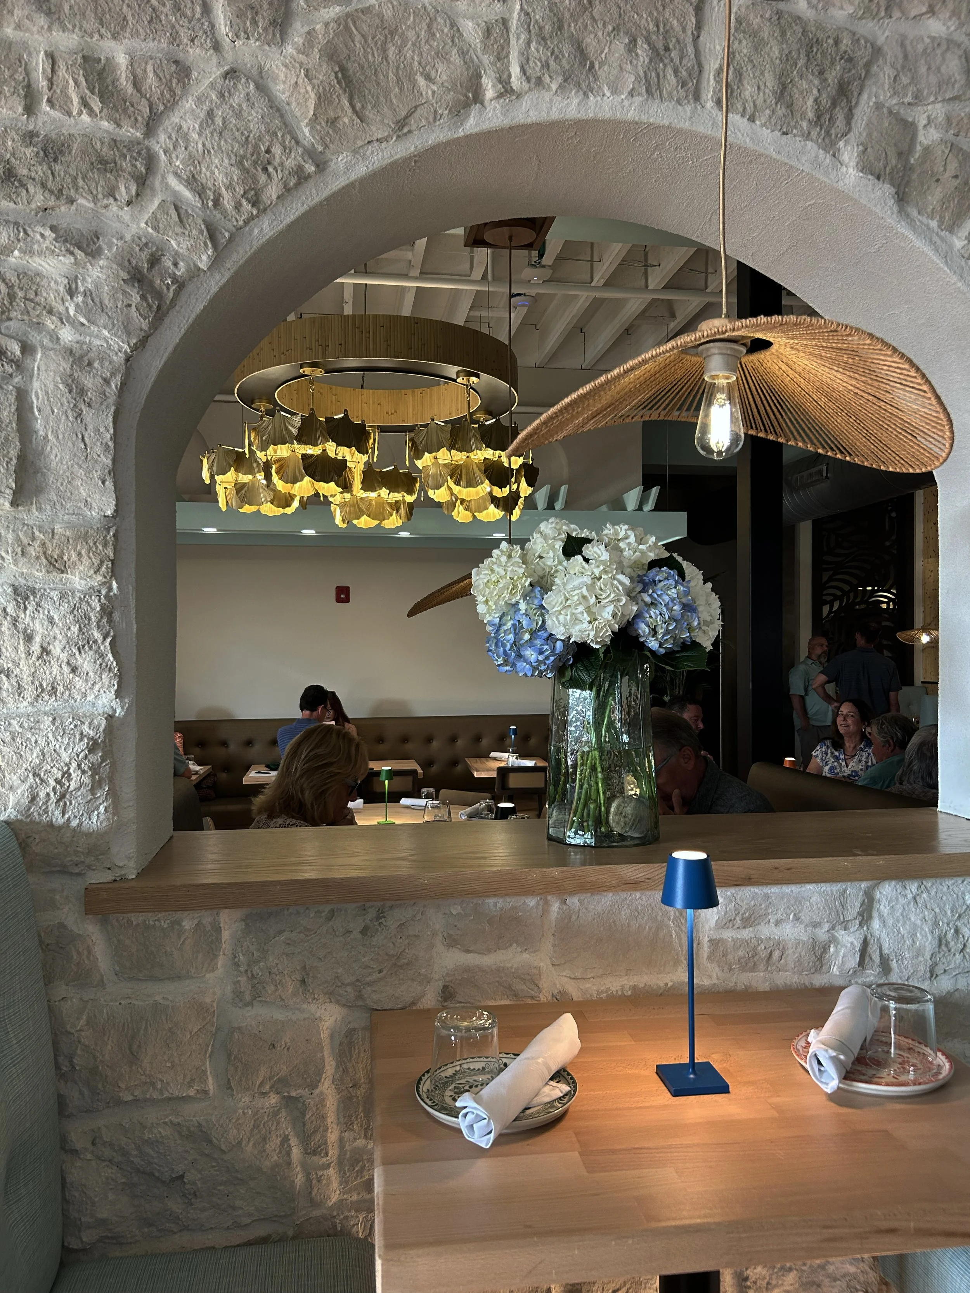
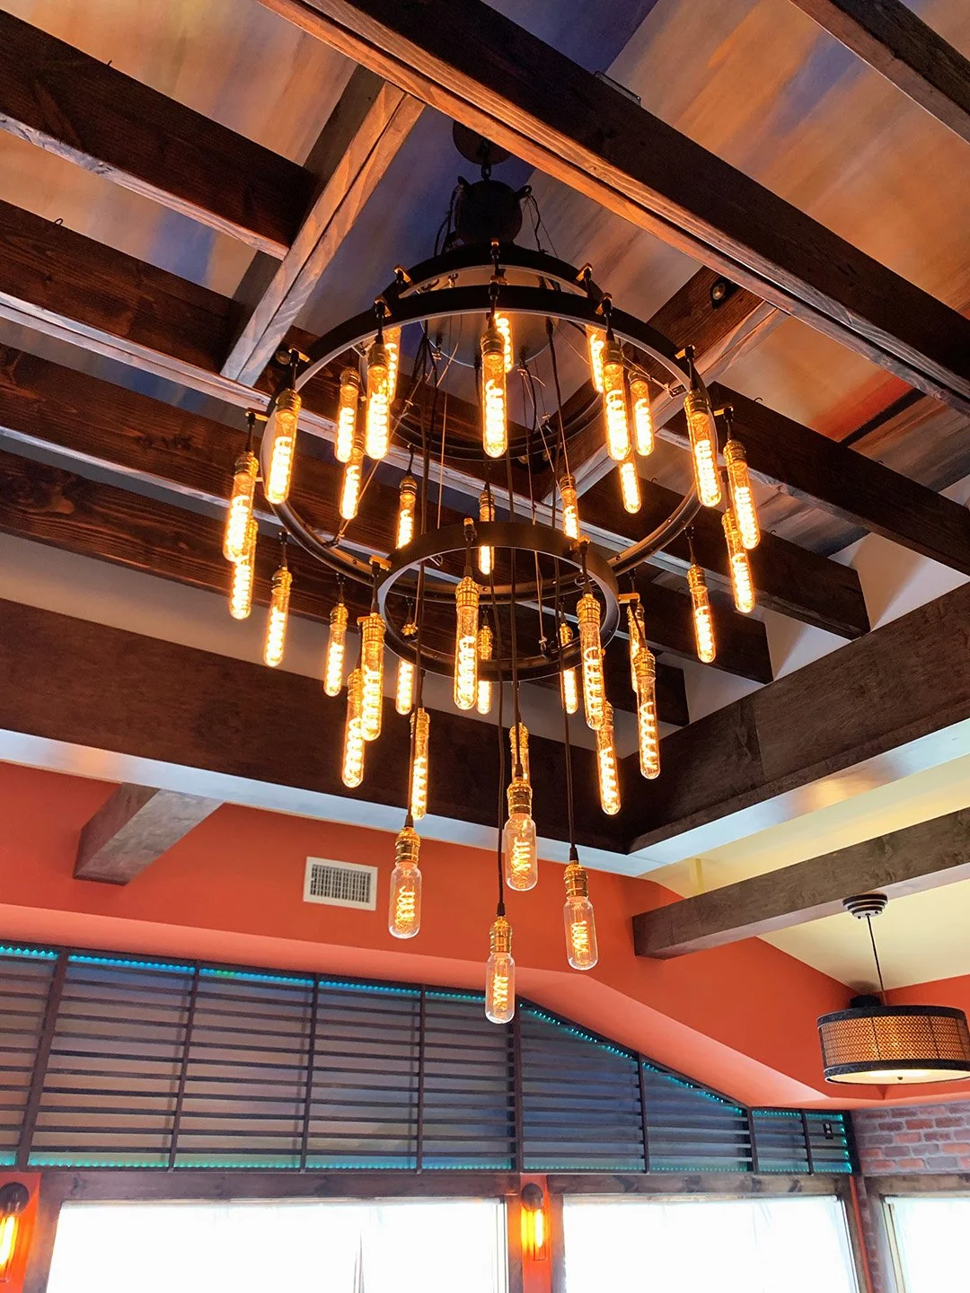
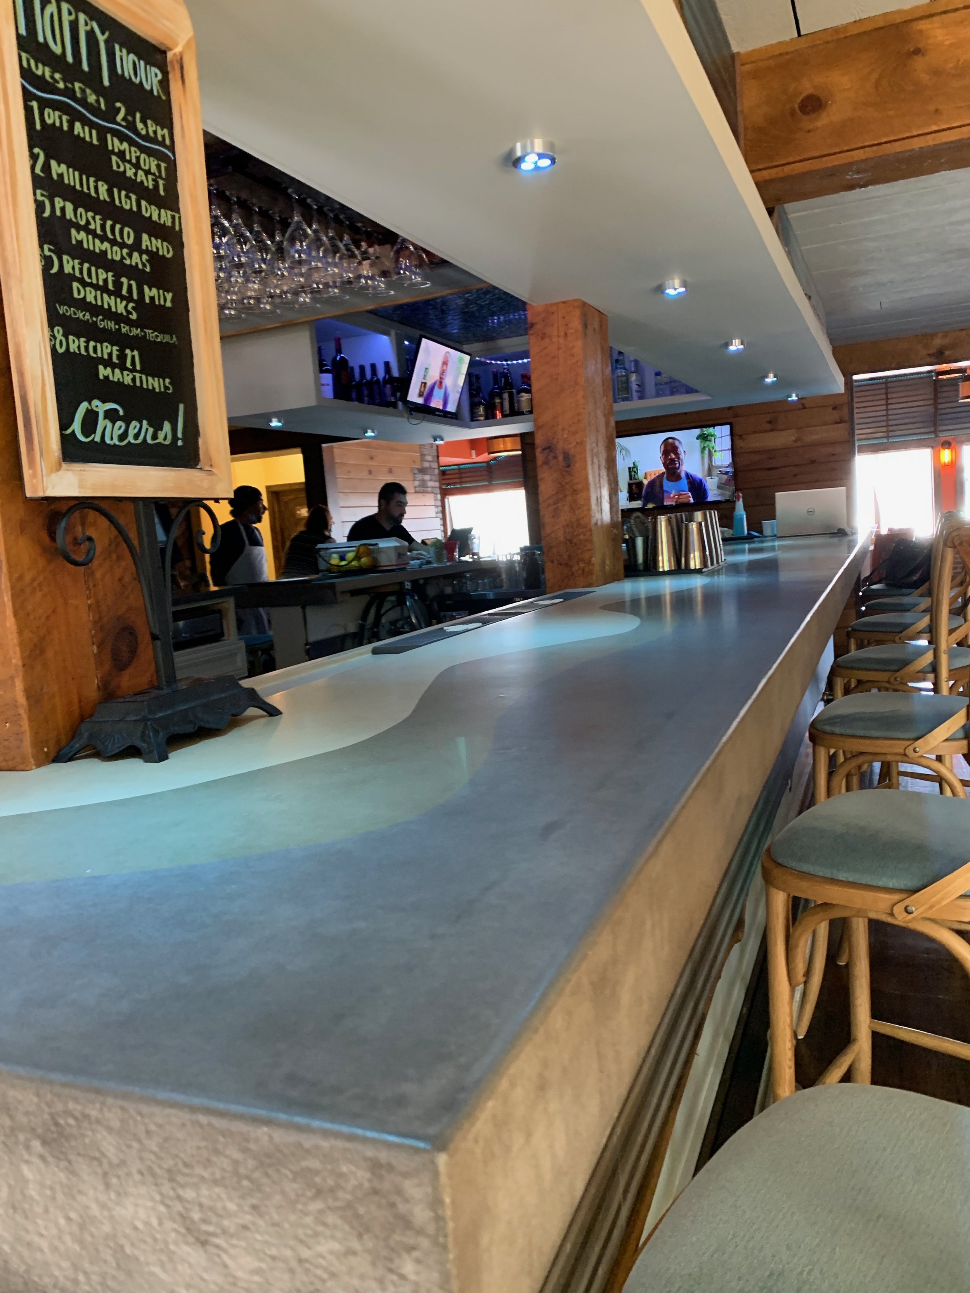
Your visual identity is not your logo, your color palette, or your signage package in isolation. It's the sum of every sensory cue a guest absorbs from the moment they see your storefront to the moment they leave. In a VE framework, visual identity is evaluated the same way structural or mechanical systems are: by function first, aesthetics second. Does the entrance signal, from the street, exactly what kind of experience awaits inside? Does the lighting design direct attention toward high-margin areas like the bar or a chef's counter? Does the material palette reinforce a price point that matches your menu, so guests arrive primed to spend rather than second-guessing the check?
Generic, trend-chasing decor fails this test because it doesn't function. It doesn't differentiate you from the venue next door, and it doesn't direct guest behavior. An aggressive, function-first visual identity does both. It's built to be memorable and to work: guiding foot traffic, framing your highest-margin offerings, and creating the kind of visual tension that gets photographed and shared without your having to ask.
Surgical Space Planning: Turnover Without Crowding
Space planning is where Value Engineering delivers its clearest, most measurable return in hospitality. Every square foot of a dining room carries a real cost: rent, build-out, furniture, and the labor required to service it. VE treats seating layout as a function-to-cost equation. The function is guest comfort and staff efficiency. The cost is square footage and service time. The job of a value-engineered floor plan is to maximize covers and turnover without violating comfort thresholds guests can feel even if they can't articulate them.
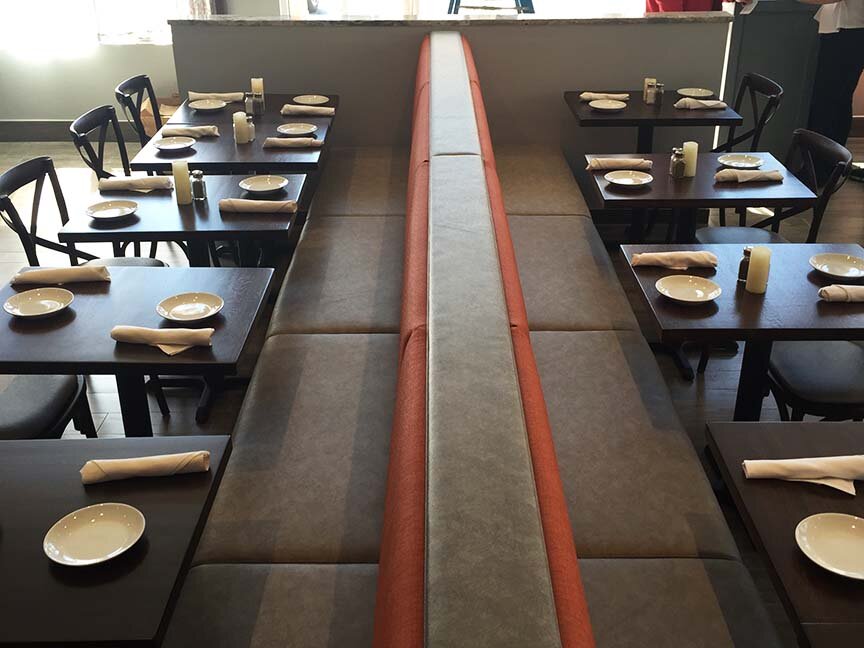
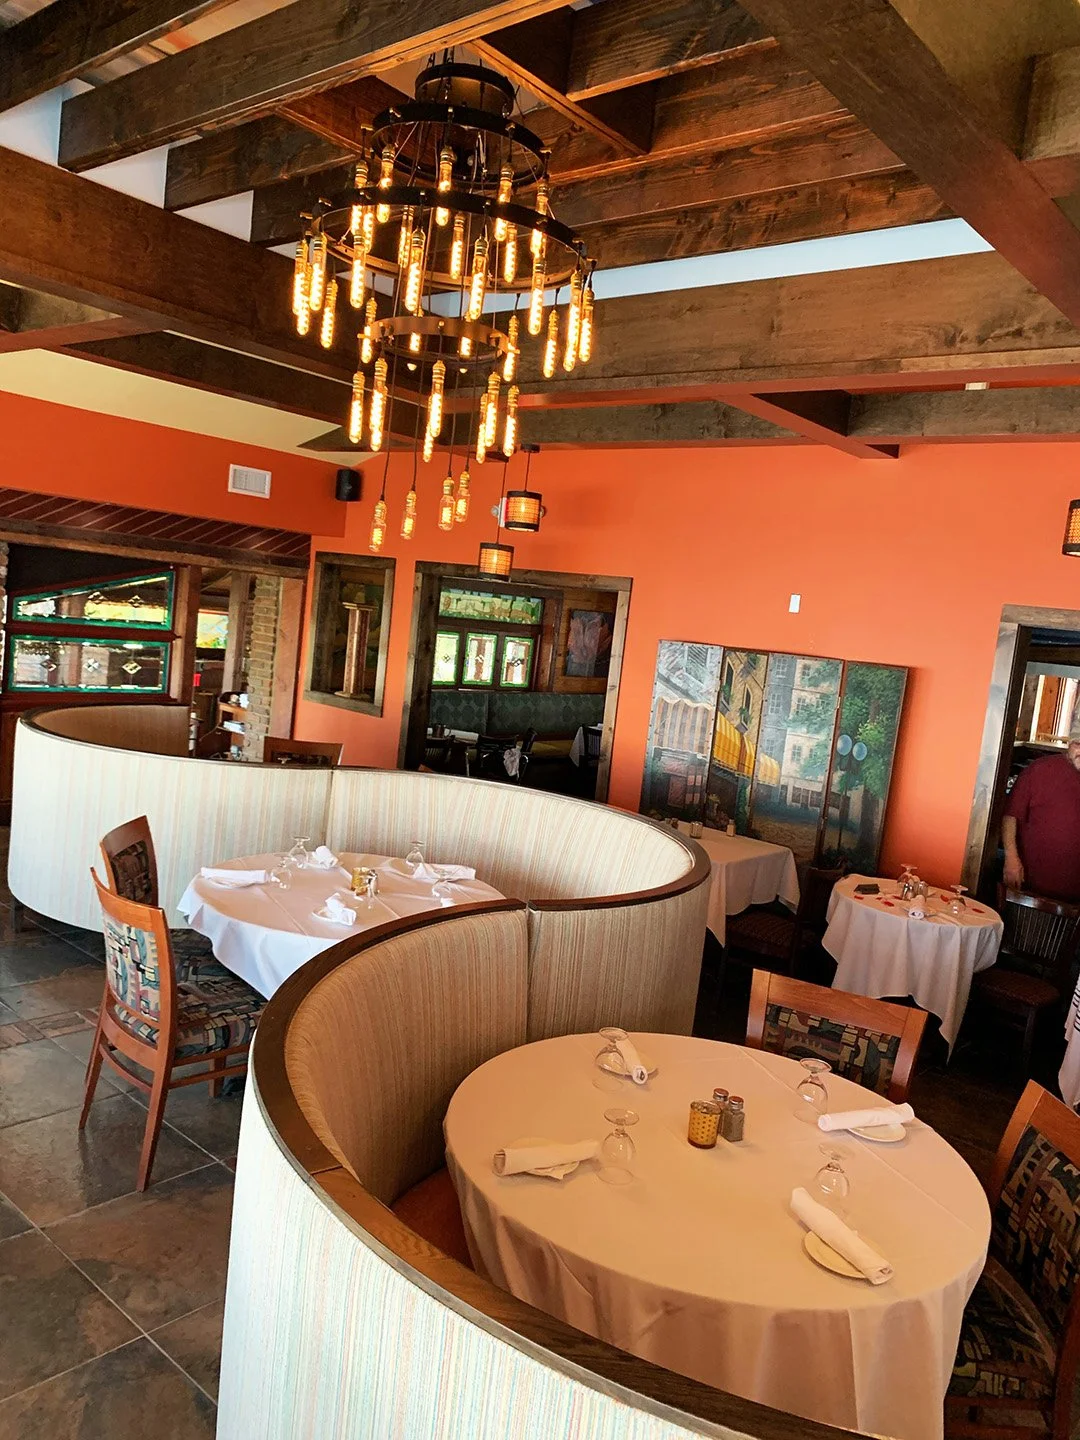
This means auditing traffic flow between the kitchen pass, server stations, and tables to eliminate the choke points that slow service and frustrate staff. It means testing banquette depth, table spacing, and aisle widths against both fire code minimums and genuine guest comfort, not just code minimums alone. A floor plan that looks efficient on paper but creates a bottleneck at the pass during a Friday rush isn't efficient. It's a liability that shows up in your table-turn numbers every single week. Surgical space planning finds the layout that serves both the guest experience and the P&L simultaneously.
The Curb-to-Restroom Audit: Eliminating Friction Points
Value Engineering doesn't stop at the dining room. A full concept reset requires auditing the entire guest journey, from the curb to the restroom, for friction points that erode the experience or slow operations. Is your exterior signage visible and legible at night, from a car, at the speed people actually drive past it? Does your host stand create a bottleneck during peak arrivals? Is your restroom, one of the most scrutinized spaces in any restaurant, treated as an afterthought or as an extension of your brand?
Each of these touchpoints has a function: converting curiosity into a visit, managing wait times without frustrating guests, reinforcing the quality perception that justifies your pricing. A curb-to-restroom audit, conducted with the same rigor VE applies to structural systems, identifies exactly where guests disengage and exactly where staff lose time. Fixing those points is often the highest-return work in an entire concept reset, precisely because it's the least glamorous and most frequently ignored.

Executing the Reset: Strategic Modernization Without Losing Brand Soul
A concept reset is not a demolition. The operators who get this wrong tear out everything that made their venue distinct in the first place, chasing whatever aesthetic is trending, and end up with a room that looks like everywhere else. Value Engineering protects against this because it forces a function-first question before any element is removed: what job was this doing, and does the guest value that job? If a worn but beloved architectural feature is doing real work, drawing repeat guests, anchoring your brand story, reinforcing a price point, it survives the reset, potentially refined rather than replaced. If it's not doing any work at all, it's a candidate for change regardless of sentimental attachment.
The execution sequence matters. Start with the ROM estimate to establish the outer bounds of what's financially realistic. That number, even with its wide accuracy band, tells you whether you're planning a full concept overhaul or a targeted set of high-impact changes. From there, apply VE to every category of spend: furniture, fixtures, equipment, finishes, and signage. Rank each by the ratio of guest-perceived value to cost, and fund the highest-ratio items first. This is how you avoid the common failure mode of spending your entire budget on a stunning entrance while the dining room, where guests spend ninety minutes rather than ninety seconds, gets whatever's left over.
Sequencing construction and operations correctly also matters more in 2026 than it did five years ago. With foot traffic already down and consumer dining budgets tightening, an extended closure for a reset can do as much damage as an outdated room. A value-engineered plan phases work to minimize dark days: prioritizing changes that can happen after hours or in sections, and scheduling the highest-disruption work, like kitchen line reconfigurations, during genuinely low-volume periods rather than shutting the whole operation down for a full remodel window.
Staff input belongs in this process too, and not as a courtesy. The people running food from the pass to table twelve know exactly where the current layout fails them. A VE process that skips staff interviews is skipping one of the cheapest, highest-value inputs available. Their friction points are your friction points; they just show up on your P&L as slower turns and higher labor cost per cover rather than as a formal complaint.
Finally, resist the urge to treat this as a one-time event. A ROM estimate and a VE audit aren't just tools for a single reset; they're a discipline you can reapply every few years as guest expectations, labor costs, and your own sales data evolve. Venues that survive multiple market cycles typically aren't the ones that got the design right once. They're the ones that built a repeatable process for knowing when a reset is due, sizing it accurately, and executing it without gutting the identity that built their following in the first place.
Frequently Asked Questions About VE and ROM in Restaurant Design
What's the difference between Value Engineering and simply cutting costs? Value Engineering is often mistaken for cost-cutting, and that confusion causes real damage when it's applied poorly. Cutting costs means removing spend without regard to what's lost. VE means analyzing what function an element performs, whether that's guest comfort, brand signaling, or operational efficiency, and finding the most cost-effective way to deliver that same function or better. Sometimes VE increases spend in one area, like kitchen equipment that reduces labor cost per cover, because the return justifies it. The distinction matters: a VE process that only ever removes items isn't being run correctly.
How accurate is a ROM estimate, and should I make final decisions based on it? A ROM estimate typically carries an accuracy range of roughly -25% to +75%, which is intentionally wide because it's built before detailed drawings or specs exist. Treat a ROM number as a feasibility gate, not a budget you can hold a contractor to. Its job is to tell you whether a reset is realistic given your capital position, so you can decide whether to move forward into detailed design and a tighter estimate, not to serve as your final construction budget.
When in the process should I commission a ROM estimate? As early as possible, ideally before you've engaged an architect for full drawings or committed to a design direction. A ROM estimate uses comparable project data and general scope assumptions, which means it can be produced quickly and inexpensively relative to a full design package. Getting this number first protects you from spending on detailed design work for a concept reset that turns out to be financially unrealistic.
Does a Value Engineering approach mean my restaurant will look generic or overly minimal? No, and this is a common misconception. VE doesn't dictate a style. It dictates a process: justify every element by its function and its cost. An aggressive, highly distinctive visual identity can absolutely survive a VE review, as long as it's genuinely doing work for the brand and the guest experience, rather than existing purely because it was trending. The elements that get cut in a proper VE process are the ones doing no measurable work, not the ones that make your venue memorable.
How often should a restaurant revisit its design and layout? There's no universal timeline, but most operators should treat this as a recurring discipline rather than a one-time event, reassessing every few years or whenever key indicators shift: declining table turnover, rising labor cost per cover, or a noticeable drop in repeat visits. Reapplying a ROM estimate and VE audit on that cadence catches problems while they're still cheap to fix, rather than waiting until sales have already declined.
Why Raymond Haldeman is the Architect Behind Your Concept Reset
A restaurant design refresh built on Value Engineering and ROM estimating isn't decoration. It's a disciplined, function-first process that ties every design decision back to guest experience and profitability, and sizes the investment honestly before you commit capital. That discipline is exactly what a concept reset demands in a market where weekly consumer dining spend has fallen and foot traffic is under pressure. There's no room left for guesswork, and there's no return on a design fee that doesn't map directly to turnover, average check, or reduced operating friction.
Raymond Haldeman brings that discipline to every project: pairing early-stage ROM estimating with rigorous, function-first Value Engineering to give operators a clear-eyed view of what a reset will cost and what it will return, before a single wall comes down. That means auditing the full guest journey from curb to restroom, sizing seating plans against both comfort and turnover, and protecting the brand elements that are actually doing work for you, rather than defaulting to whatever's trending. It means treating design and estimating fees as capital protection rather than overhead, because a venue that gets its reset wrong once often doesn't get a second chance to fix it.
If your restaurant is showing the symptoms of a stalled concept, declining turns, a floor plan your staff fights every shift, regulars who've stopped noticing you, the fix isn't a new paint color or a viral lighting fixture. It's a structured reset, sized accurately and executed with the same rigor architects and contractors have relied on for decades. That's the standard this article has laid out, and it's the standard worth demanding from anyone you trust with your next concept reset.