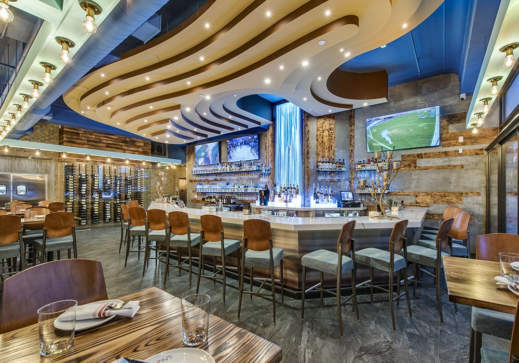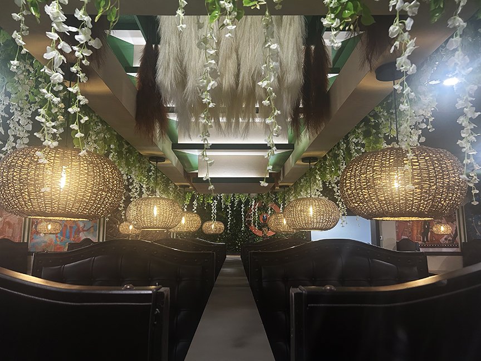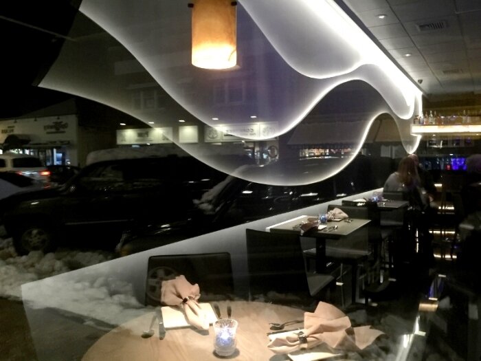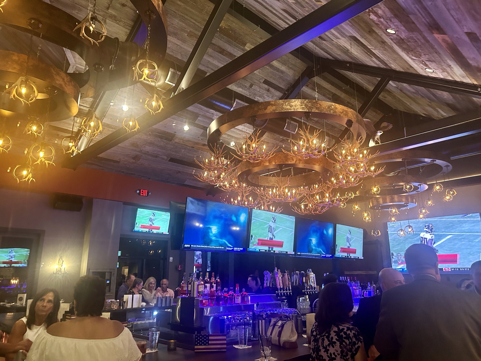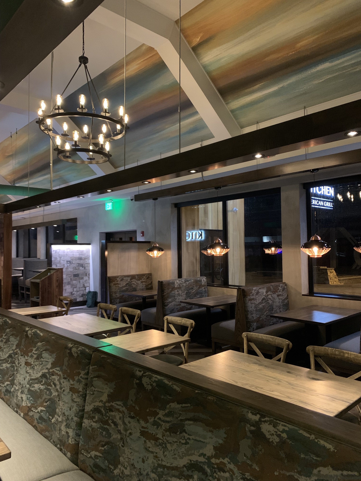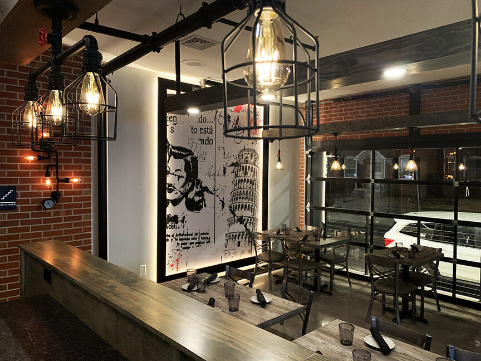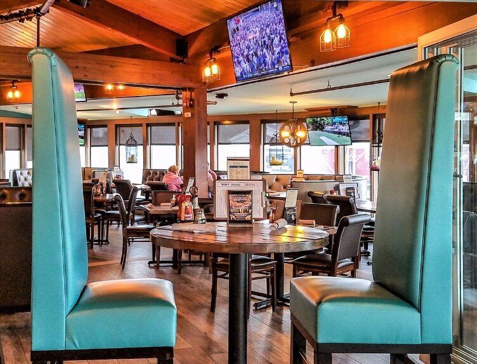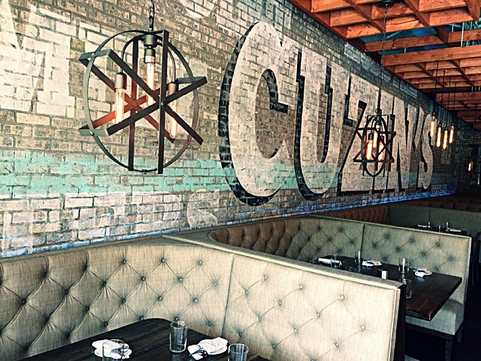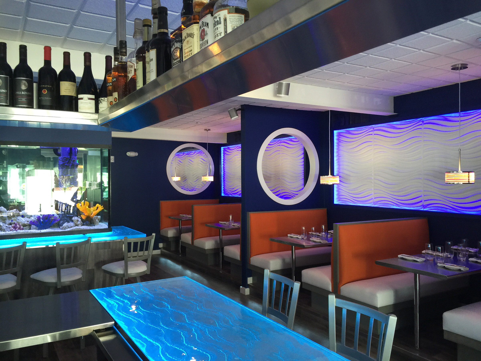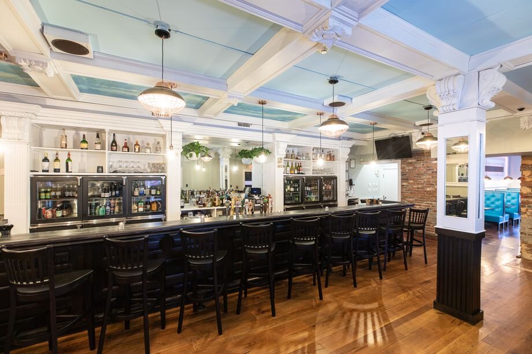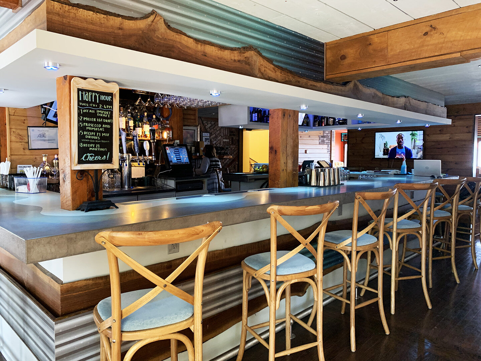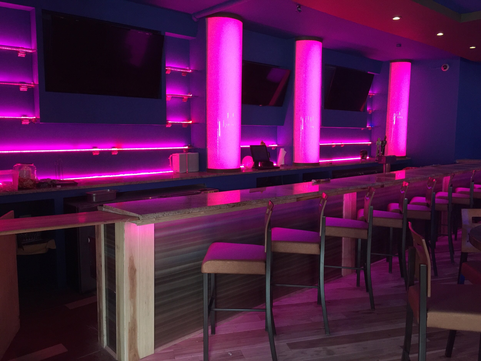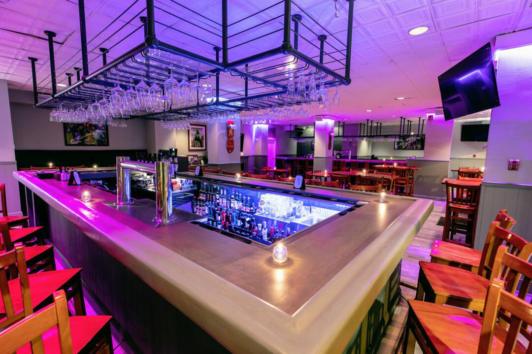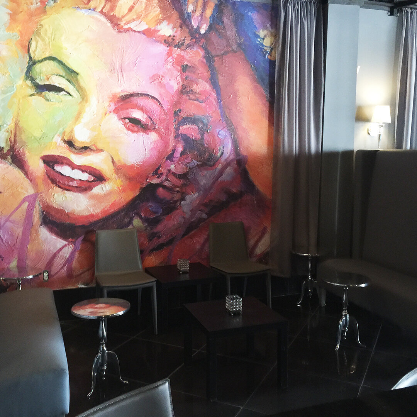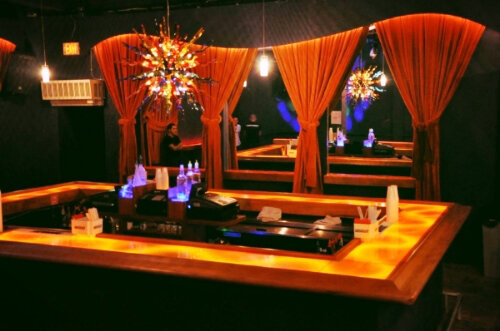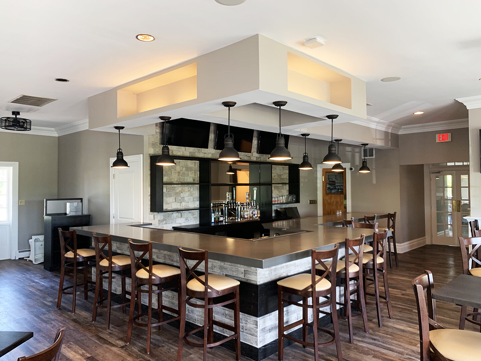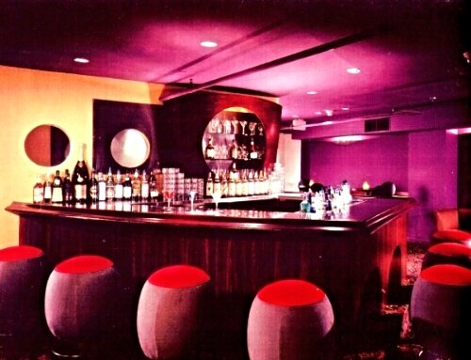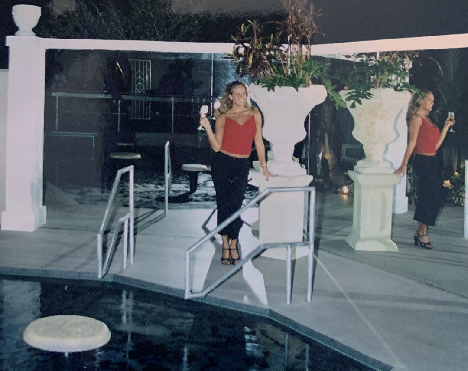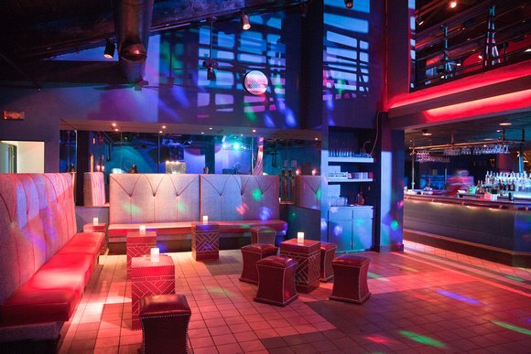
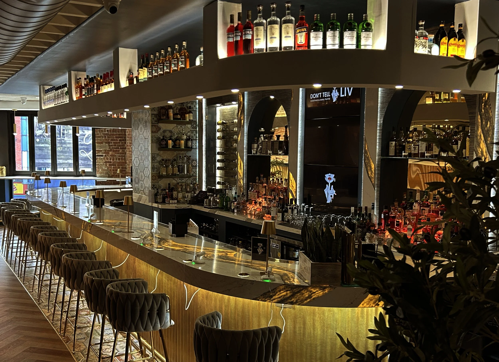
The Bar at LIV in Jersey City, NJ designed by Restaurant Designer Raymond Haldeman
Raymond Haldeman

Raymond Haldeman spent decades as a hands-on owner and operator of bars, restaurants, and nightclubs before parlaying that experience into a second career designing and rebranding some of the most exciting restaurant spaces in the country. Every place he designs is built on years of actually running the business, paying the bills, and knowing exactly what it takes to make a restaurant full of people say, "WOW!"
What Restaurant Owners Think..
Most restaurant owners think restaurant design ideas start with a mood board. They don't. They start with a P&L. Every finish, every sightline, and every inch of seating either makes you money or costs you money — there's no neutral square footage in a restaurant. After decades of owning and operating bars, restaurants, and nightclubs before spending my second career redesigning and rebranding them, I've learned that the difference between a room that "looks nice" and a room that prints money comes down to a handful of decisions made before a single tile is laid.
In 2026, the stakes are higher. Guests are telling operators exactly what they want: nearly half of Americans now say cozy, local character is the interior style that appeals to them most, group dining reservations for six or more are up 11% year over year, and counter and bar seating reservations have climbed 26% and 23% respectively. A quarter of diners say a restaurant's Instagram or TikTok appeal is "extremely important" to their decision to walk through the door. If your space isn't engineered around those numbers, you're leaving revenue on the table every single night you're open.
This isn't a list of trends to admire from a distance. These are nine restaurant design ideas I use on real projects — from roadside diners to high-volume nightclubs — to solve the problems that actually kill restaurants: weak entries, dead sightlines, service bottlenecks, and rooms that feel expensive to build but cheap to sit in. Let's get into it.
Key Takeaways
Your entry sequence and your bar are your two highest-leverage design investments — get those wrong and no amount of decor downstream will save the room. Flexible, modular seating zones now matter more than fixed formality, with group dining and counter seating both trending sharply upward in 2026. Lighting and acoustics are functional systems, not decorative afterthoughts — they directly control how long guests stay and how much they spend. Materials must pass the "touch test." If a surface feels cheap under a guest's hand, the perceived value of your entire menu drops with it. The best time to plan for a rebrand is on day one, not five years in when the room has already gone stale.
Table of Contents
- Engineer the First 10 Feet
- Make the Bar Your Architectural Centerpiece
- Build Flexible, Multi-Functional Seating Zones
- Layer Your Lighting Like a Chef Layers Flavor
- Pass the "Touch Test" With Every Material You Choose
- Design Sightlines That Sell the Room
- Zone Your Acoustics So Guests Can Actually Talk
- Bring in Natural Texture Without Losing Your Brand
- Design for the Rebrand Before You Ever Open
- Engineer the First 10 Feet
The first 10 feet of your restaurant does more selling than your menu. Guests decide, almost subconsciously, whether a space is worth their money within seconds of walking through the door. If that first sightline is a hostess stand jammed against a wall, a view straight into the kitchen pass, or a cluttered waiting area, you've already discounted your own room before anyone sits down.
Good restaurant design ideas for an entry sequence start with a clear, uninterrupted view toward the space's best asset — an open kitchen, a dramatic bar back, a window wall, a piece of custom millwork. Control what the eye lands on first. Use a change in flooring material, a drop in ceiling height, or a shift in lighting temperature to signal "you are now entering the experience." That transition matters more than any single piece of furniture you'll buy.
Don't let your host stand become a bottleneck either. In high-volume rooms, I design a queuing zone that can absorb a 15-to-20-minute wait without guests feeling stacked up against the door, often with a partial bar view or a curated retail/merchandise touch that gives people something to look at besides their phones. First impressions aren't a soft metric — they set the price anchor for everything that follows.
- Make the Bar Your Architectural Centerpiece
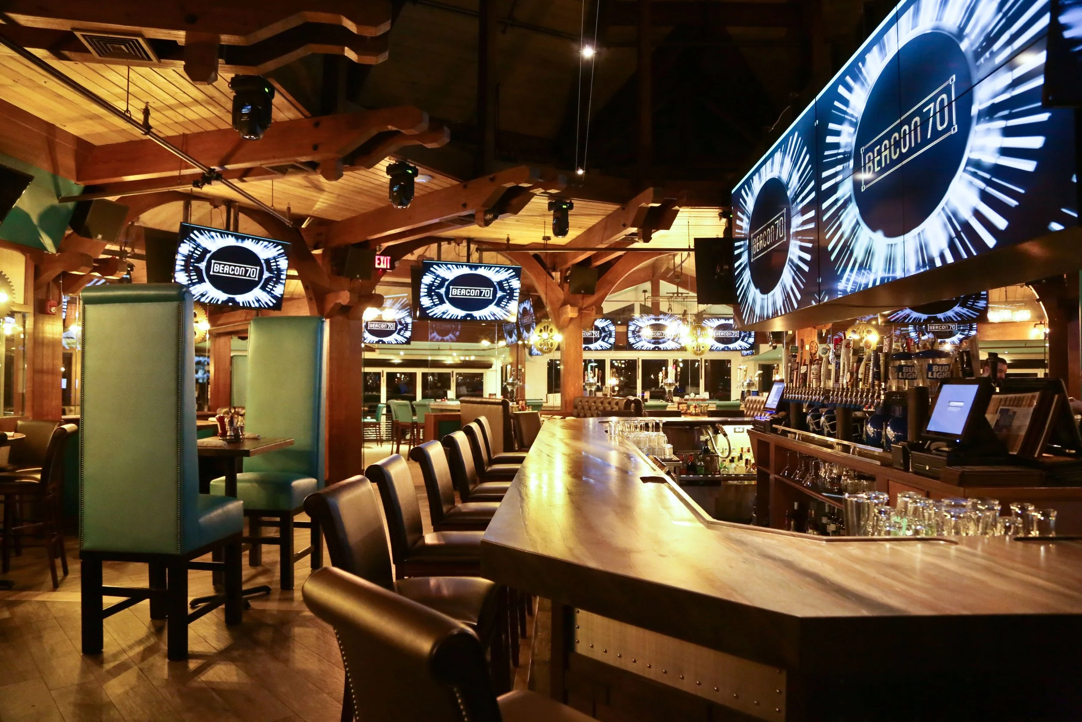
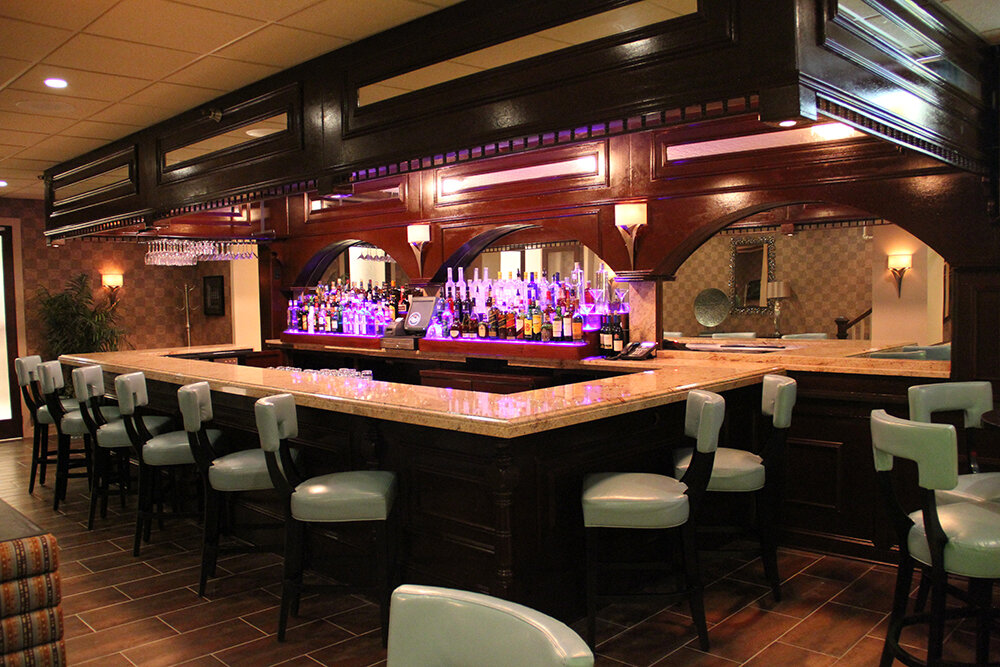
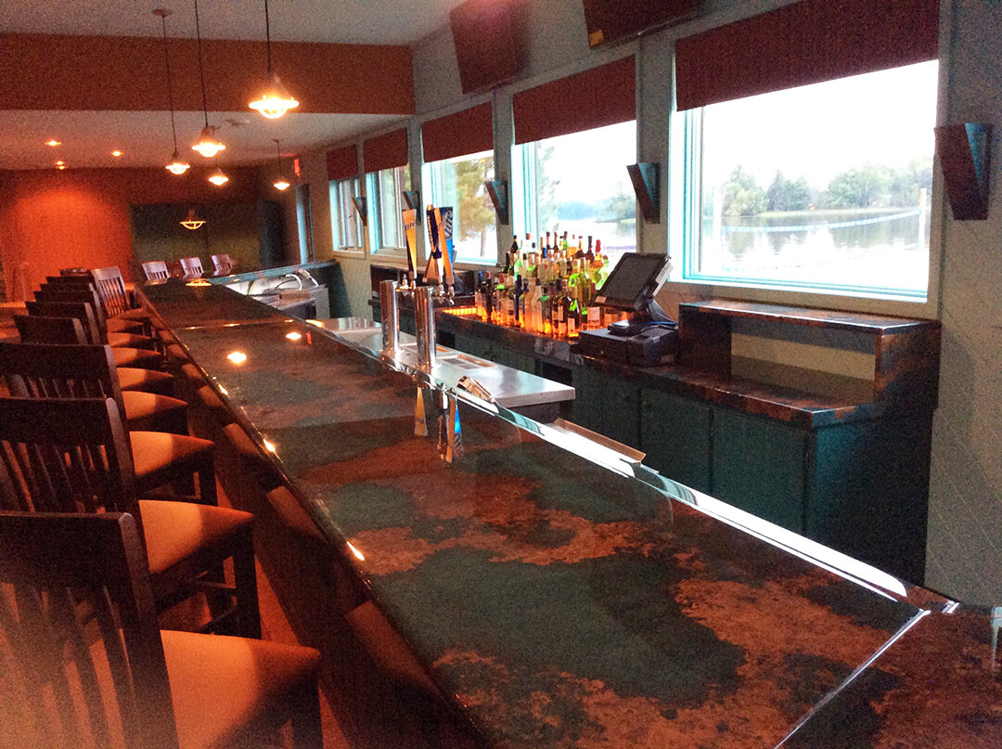
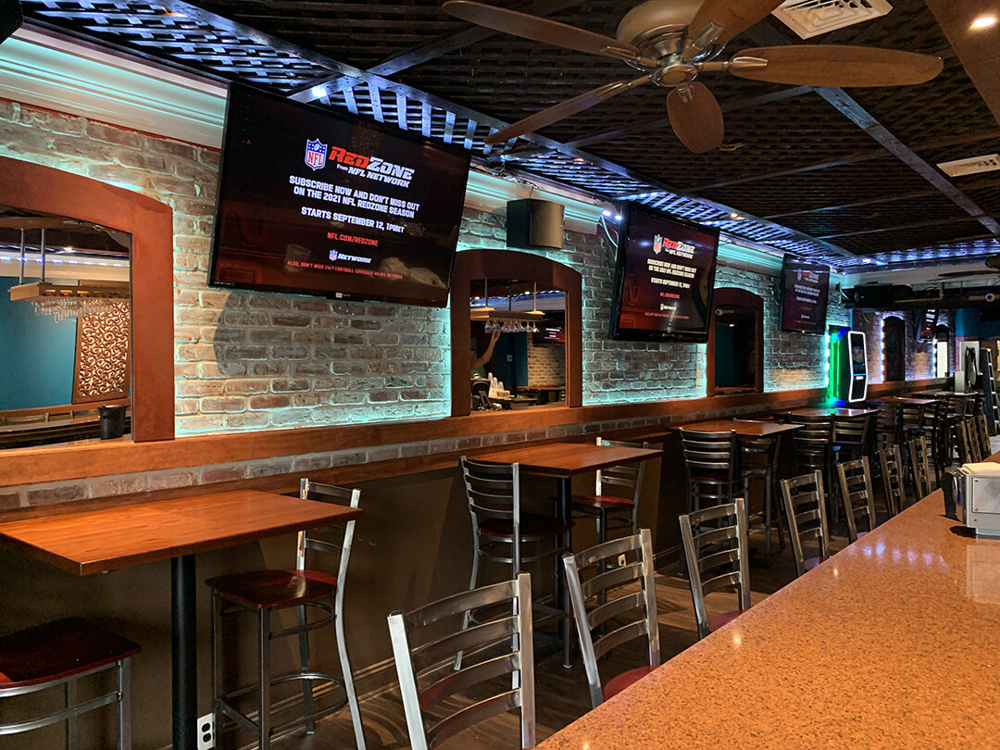
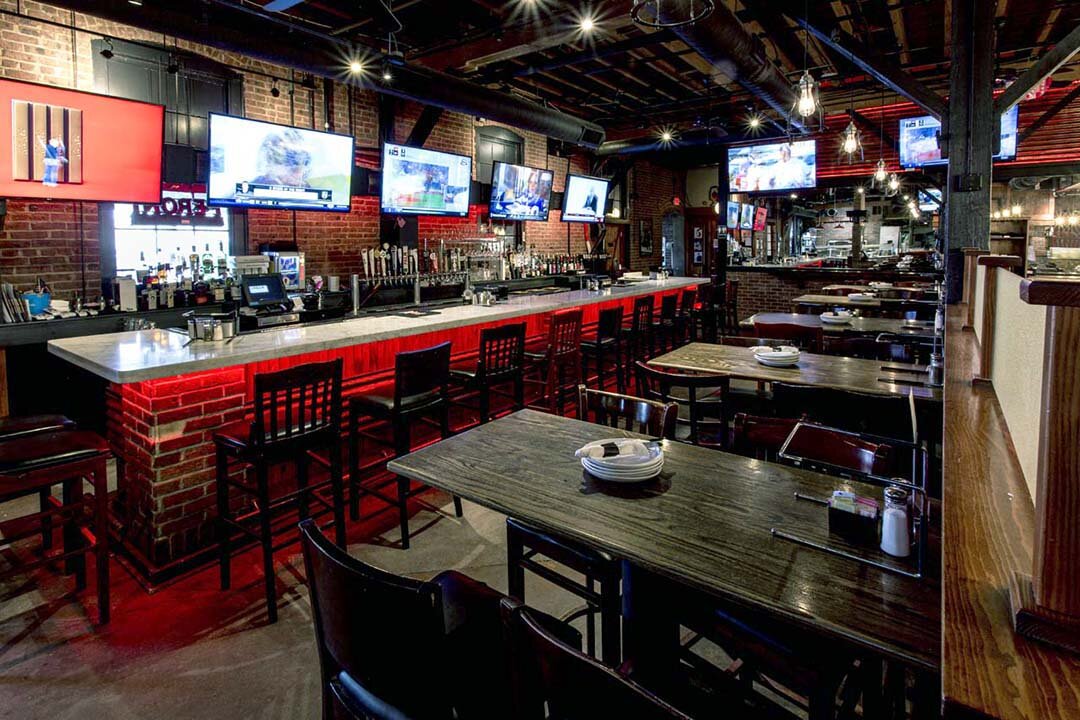
Leathered granite Bar at Beacon 70 in Brick, NJ designed by Raymond Haldeman, The Restaurant Designer
If your bar is treated as a service station instead of a stage, you're underbuilding your most profitable square footage. The bar carries the highest margin in the building, and it should be treated like the visual anchor of the entire room, not a utilitarian counter pushed against a side wall.
I design bars with a strong sightline from the entrance, a back-bar treatment that does double duty as branding (custom millwork, a signature tile, a lit liquor display), and a footprint generous enough that servers and bartenders aren't colliding during a Friday night rush. The proportions matter: too narrow and it feels cramped; too wide and you lose intimacy. A well-built bar should feel like the busiest, most alive part of the restaurant even on a Tuesday.
Material choice at the bar top is non-negotiable. This surface takes more abuse — spills, citrus acid, ice, glassware — than any other in the building, so it needs to be both beautiful and "operator-proof." A gorgeous bar that chips, stains, or delaminates within a year isn't a design win; it's a liability you'll be paying for on repeat.
- Build Flexible, Multi-Functional Seating Zones
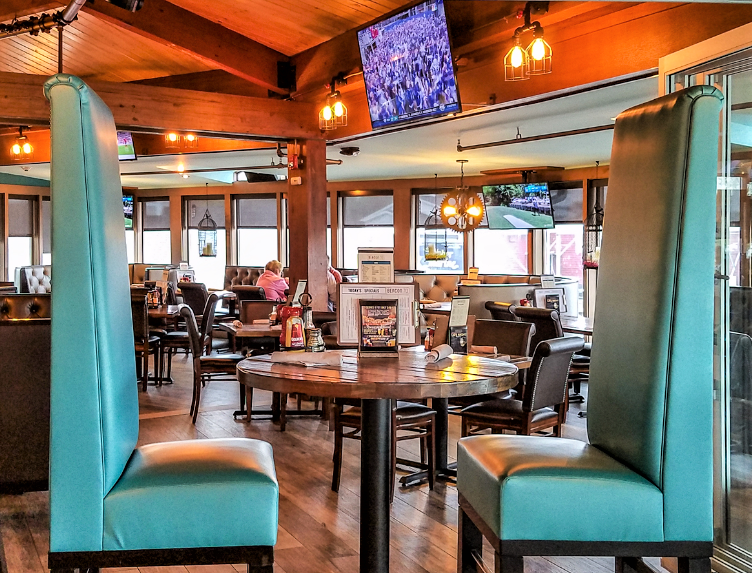
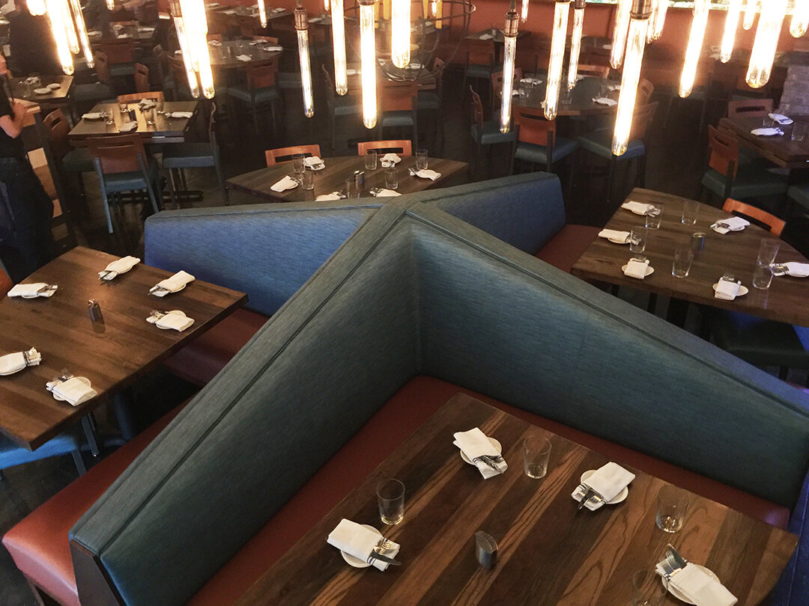
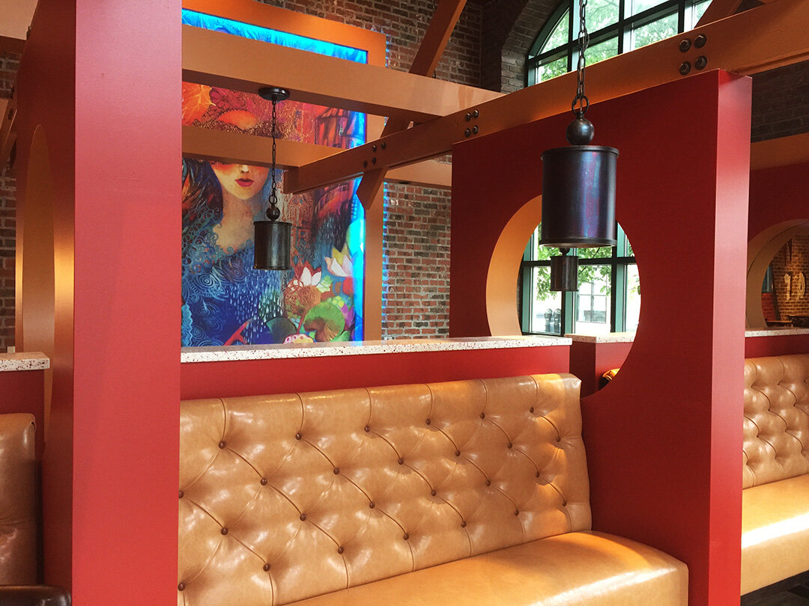
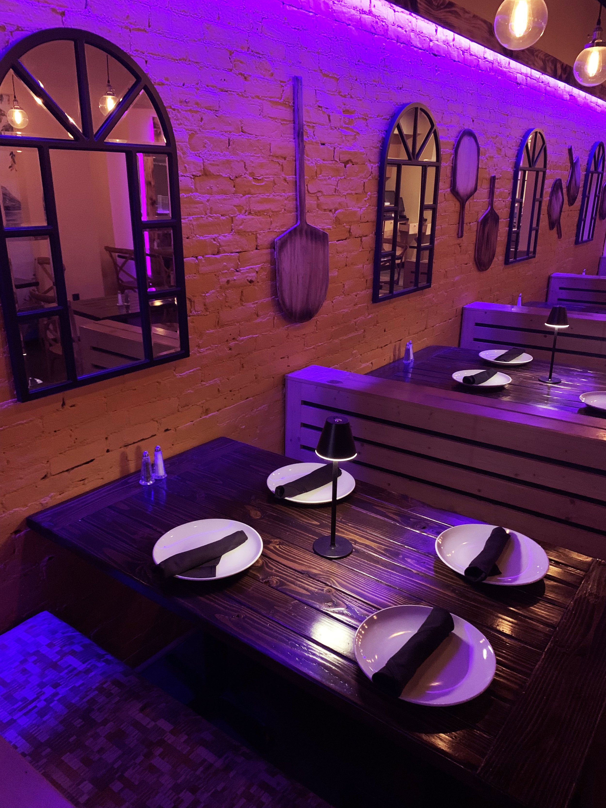
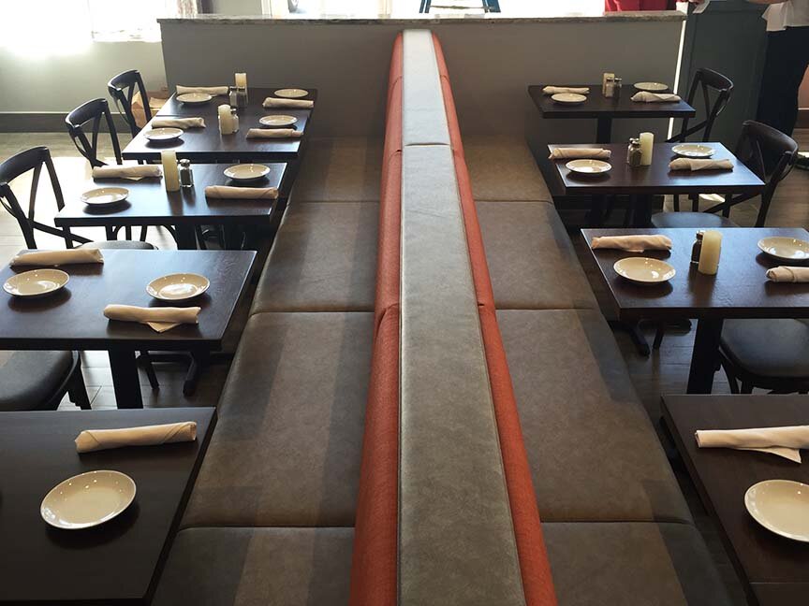
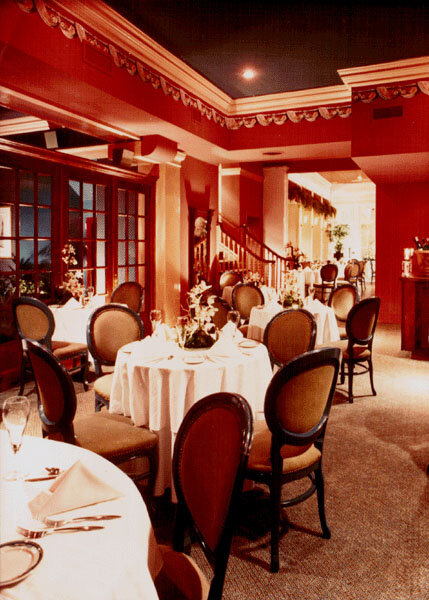
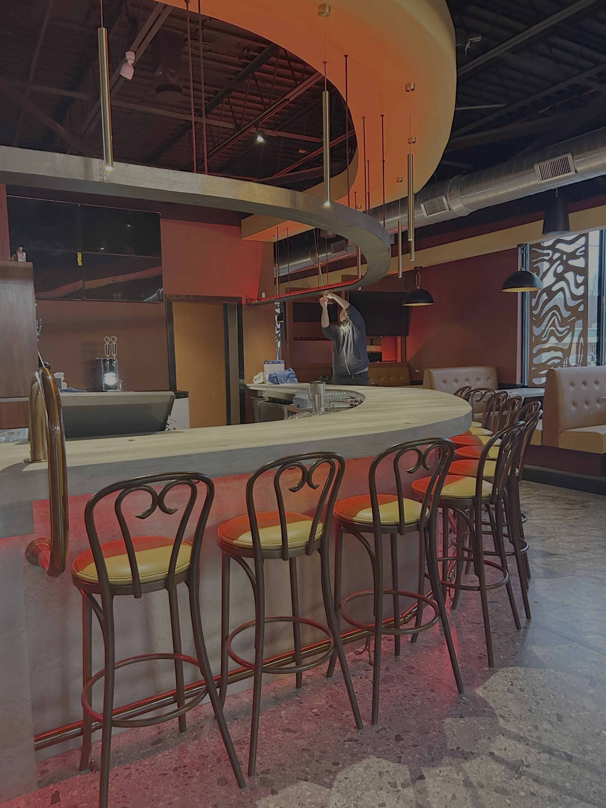
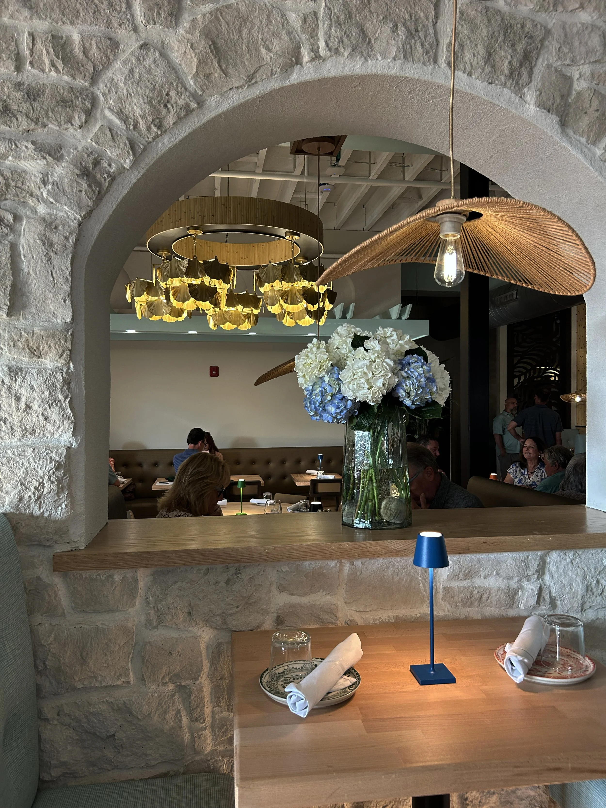
Custom Serpentine booths, free floating tables and giant comfy barstools designed by Raymond Haldeman
The rigid two-top-and-a-four-top floor plan is losing relevance fast. Group dining reservations for parties of six or more are up 11% year over year, and 36% of diners say they specifically want to see more private and group dining options. If your floor plan can't flex to accommodate that shift, you're turning away exactly the guests spending the most per visit.
Design your seating in modular clusters that can combine or separate depending on the night. Banquette rows with movable tables, communal tables that can be broken into smaller sections with dividers, and semi-private nooks that can host either a two-top or a party of eight all give you the flexibility to say "yes" to more reservations without a renovation. This is one of the most requested restaurant design ideas I hear from operators right now, because it's a direct revenue play, not just an aesthetic one.
At the same time, don't ignore the counter. Counter and bar seating reservations are up 23% to 26% year over year — guests increasingly want the theater of watching a chef or bartender work. A well-designed counter with a real view into the action can outperform a standard two-top on turns per night.
- Layer Your Lighting Like a Chef Layers Flavor
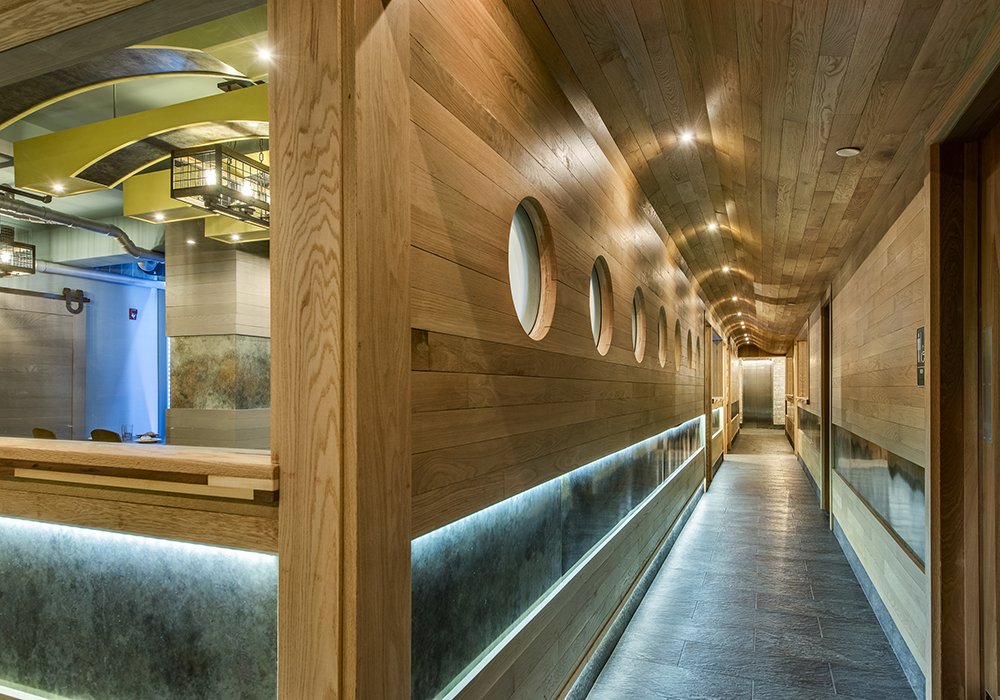
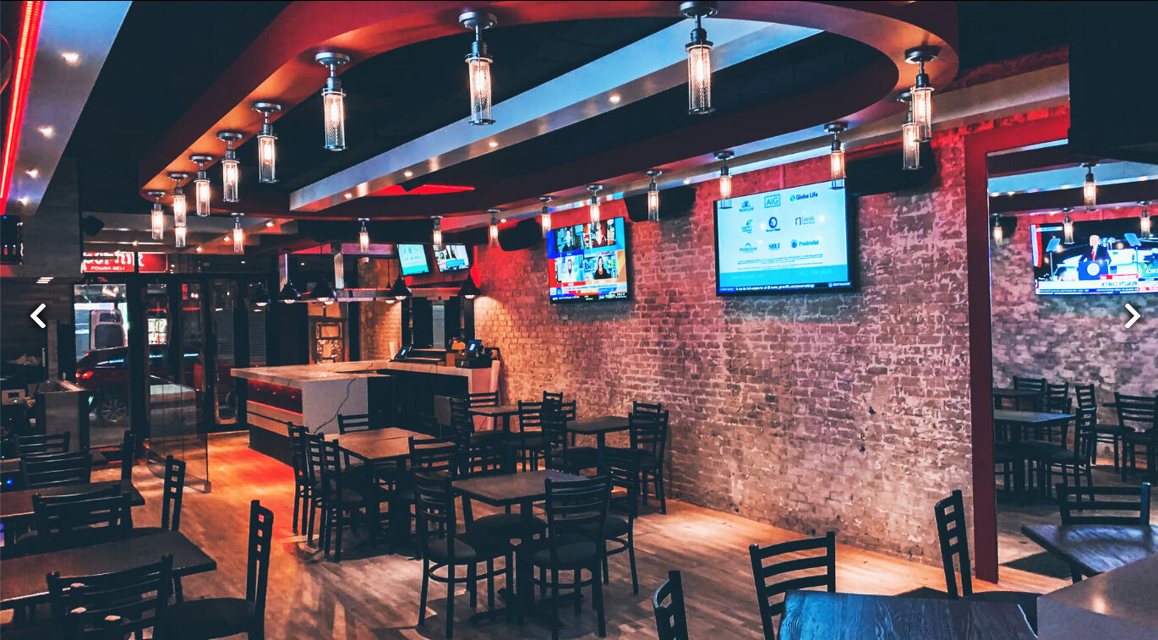
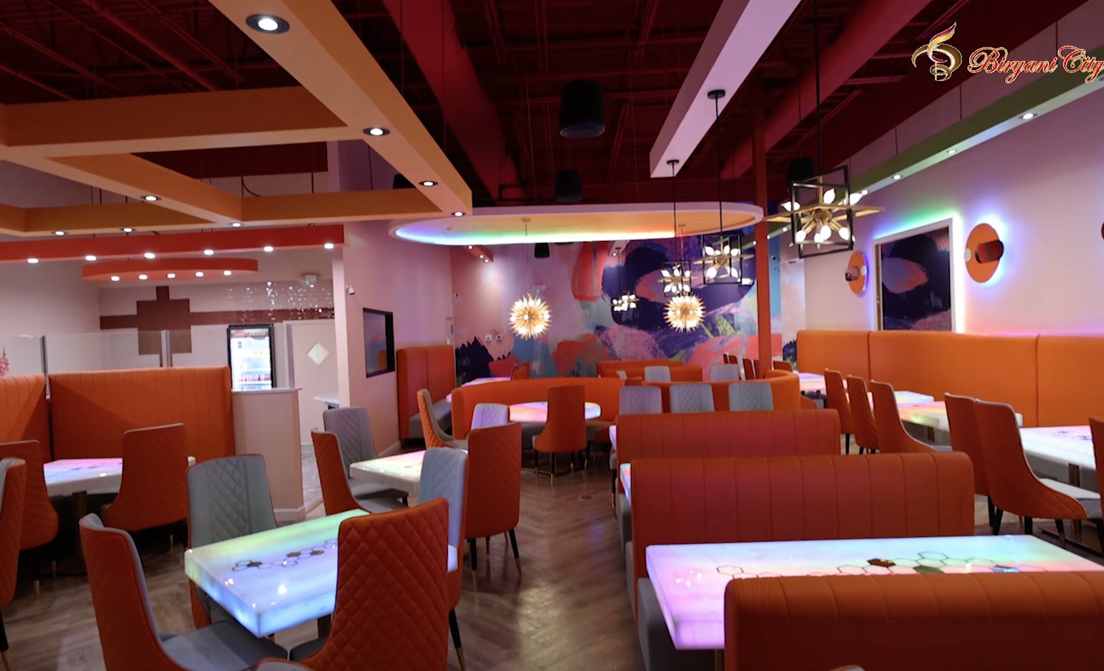
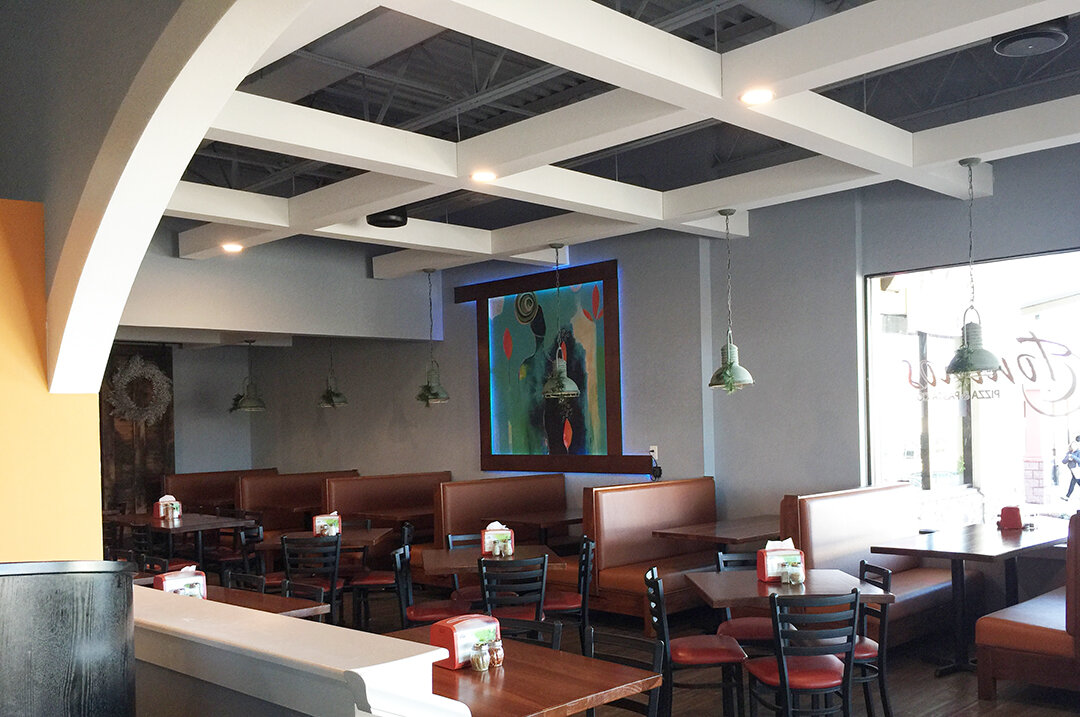
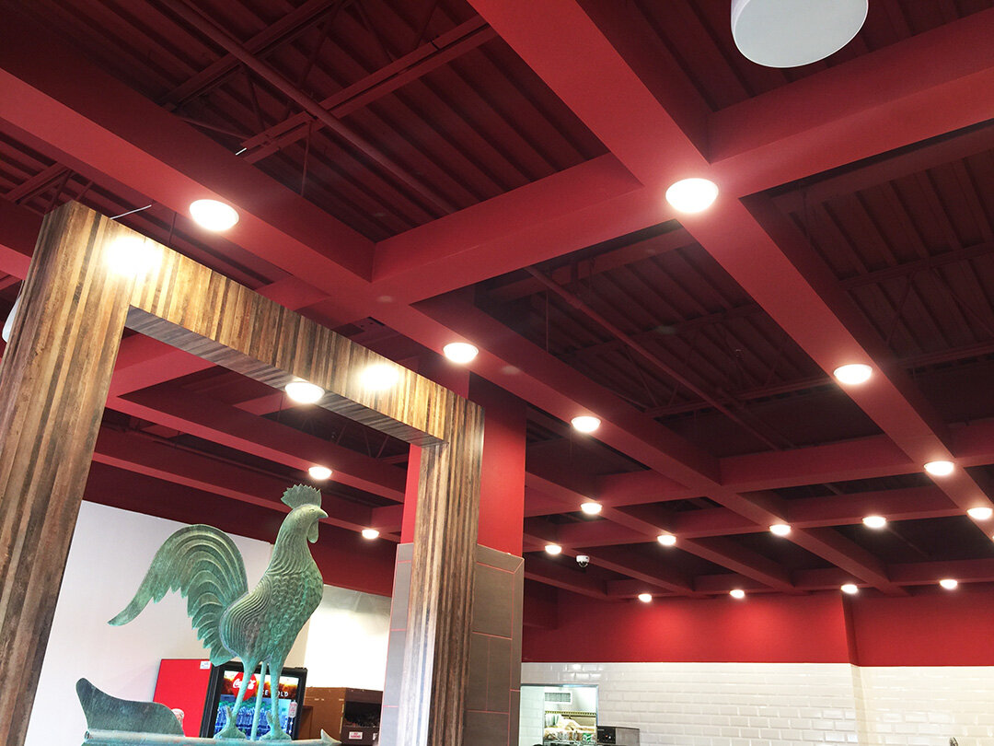
Led cove lighting, accent lighting, wall wash lighting and custom soffit lighting designed by Raymond Haldeman, The Restaurant Designer
Lighting is the single most underrated line item in a restaurant budget, and it's the fastest way to make a room feel either $10 or $100 a plate. Flat, even, overhead lighting is the enemy of atmosphere. You want layers: ambient light to set the base mood, task lighting over tables and bars so people can actually read a menu and see their food, and accent lighting to highlight the architectural or branded features you want guests to notice.
Warm, adjustable lighting is one of the clearest trends operators are leaning into for 2026, and for good reason — it lets you shift the room's energy from a bright, efficient lunch service to a moody, high-check dinner service using the same physical space. Dimming systems and zoned circuits aren't a luxury add-on anymore; they're one of the cheapest ways to add perceived value to a room you've already built.
Don't forget the exterior. Your facade and entry lighting are doing marketing work 24 hours a day, whether you're open or not. A well-lit sign and entrance at 11 p.m. tells the whole street you're a serious operation.
- Pass the "Touch Test" With Every Material You Choose
Guests judge value through touch as much as sight. A beautiful photo of your dining room means nothing if the chair arm feels flimsy, the table wobbles, or the banquette fabric feels like it came from a big-box clearance rack. I call this the "touch test," and it's one of the fastest ways a room either earns its price point or gives it away.
With material costs continuing to climb, the smart move isn't to cut corners on every surface — it's to spend strategically. Put your money into the surfaces guests actually touch: tabletops, chair arms, booth upholstery, door hardware, bar tops. You can be more conservative on surfaces that are seen but rarely touched, like upper wall treatments or ceiling finishes. This is one of the more counterintuitive restaurant design ideas I push clients toward, because it reallocates budget toward guest experience instead of spreading it evenly and thin.
Durability and beauty are not opposites if you choose correctly. Quartz, sealed natural stone, commercial-grade performance textiles, and powder-coated metals can look every bit as rich as their delicate counterparts while surviving nightly abuse from spills, heat, and heavy traffic.
- Design Sightlines That Sell the Room
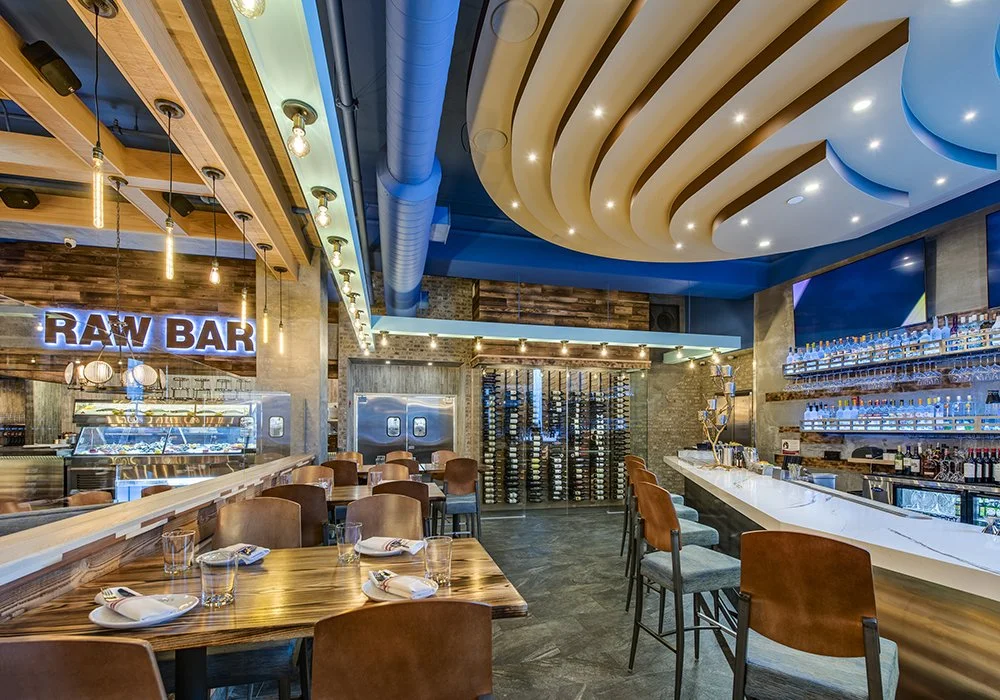
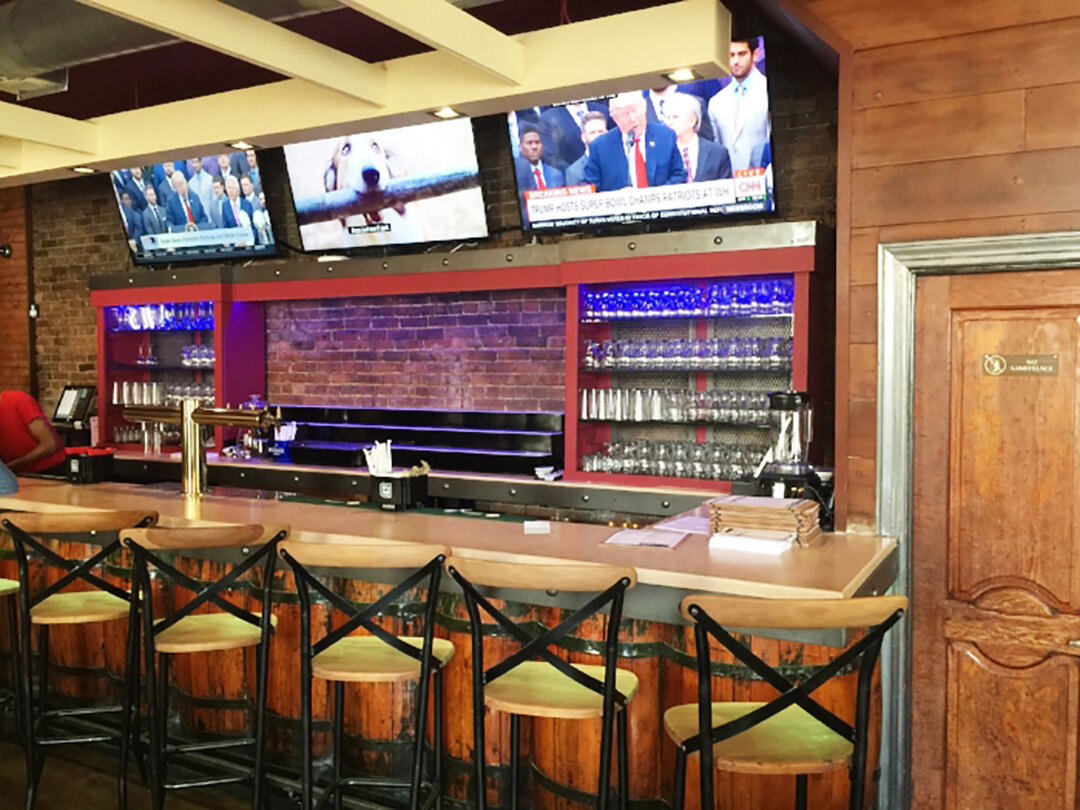
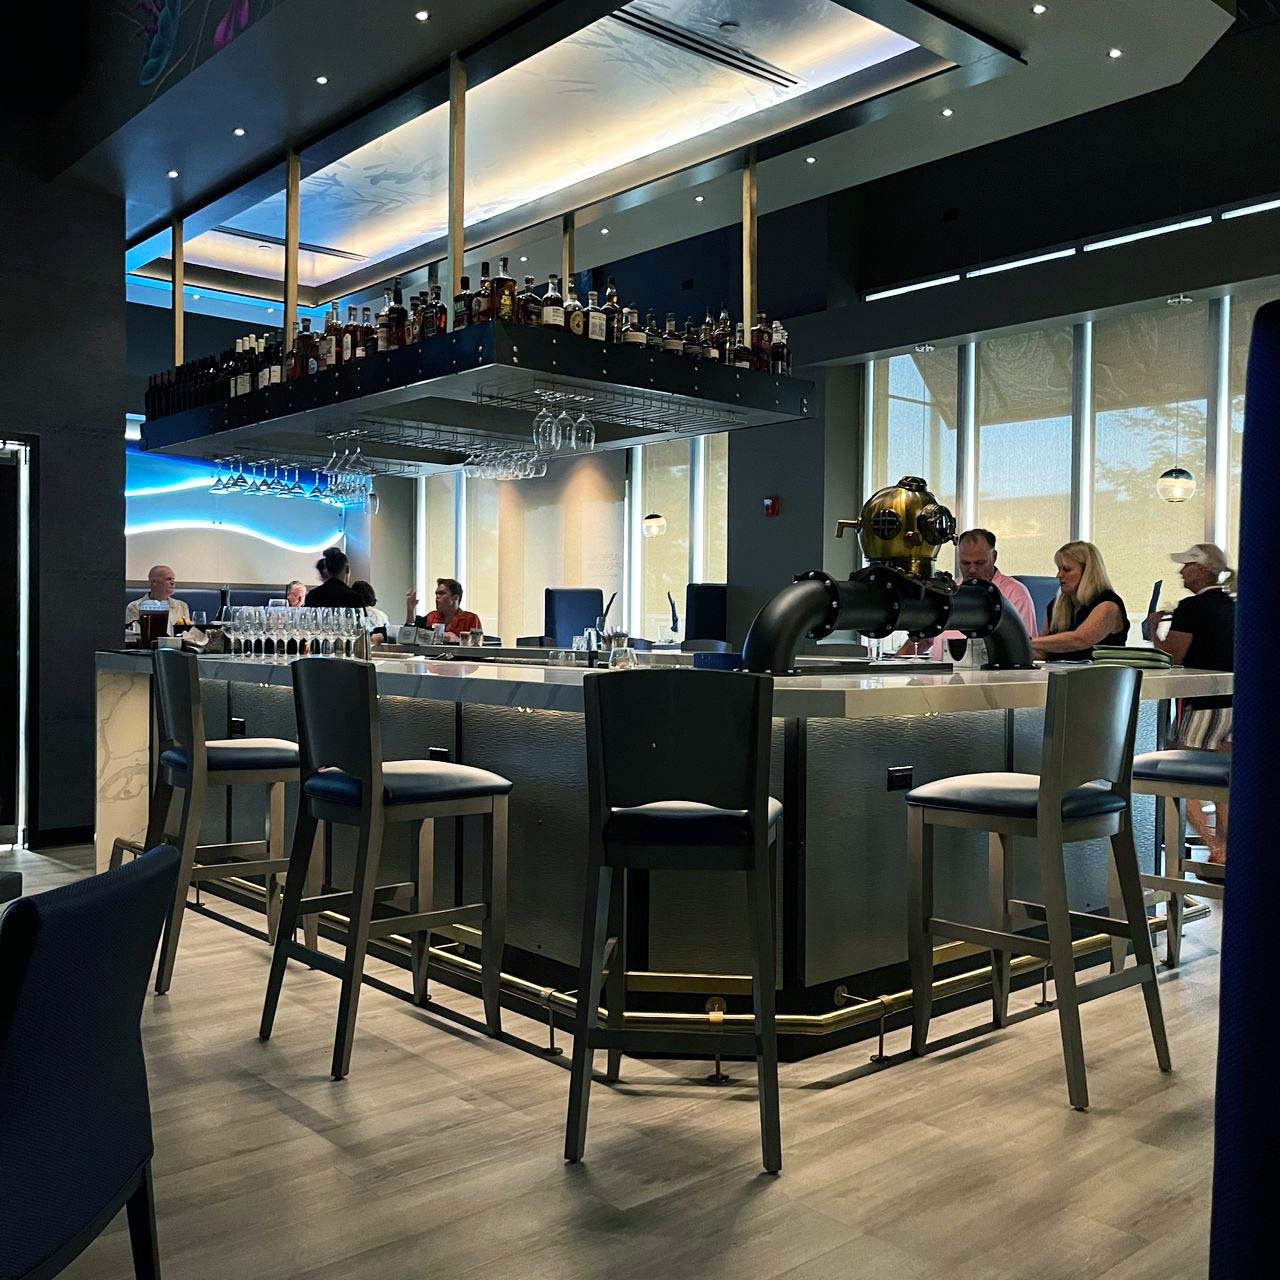
Elegantly designed Bar, Raw Bar and Wine Case at Cuzins Clam Bar in New Brunswick, NJ designed by Raymond Haldeman
Every seat in your restaurant should have something worth looking at. A table facing a blank wall, a server station, or a fire exit is a table that will generate lukewarm reviews and light spending, no matter how good the food is. Before you finalize a floor plan, walk it seat by seat and ask what each guest will actually see.
Open kitchens, exhibition cooking stations, wine walls, and well-lit bars all give guests a reason to look up instead of down at their phones. If your layout includes a private or semi-private section, don't wall it off completely — guests want to feel connected to the energy of the main room even when they're tucked into a quieter corner. Total isolation kills the atmosphere that makes people want to linger and order another round.
Sightlines also protect your staff. A floor plan that lets servers see their full section from a central point cuts down on wasted steps and missed check-ins, which means faster table turns and better service scores without adding headcount.
- Zone Your Acoustics So Guests Can Actually Talk
Noise is a design problem before it's ever a customer service complaint. Hard surfaces — exposed brick, concrete, glass, high ceilings — look fantastic in photos and are murder on conversation. If your guests are shouting to be heard over dinner, you will lose repeat business no matter how good your food is, and you likely won't even know why.
Acoustic ceiling panels, upholstered banquettes, textiles, and strategically placed soft goods can cut noise dramatically without sacrificing the aesthetic you're going for. I treat acoustics as a zoning exercise: a lively bar area can run louder, but dining sections — especially booths meant for longer, higher-check meals — need to be tuned so two people across a table can hear each other without leaning in.
This is one of the restaurant design ideas that pays for itself quietly. Nobody leaves a five-star review saying "the acoustics were great," but plenty of one-star reviews mention that a restaurant was "too loud to enjoy." Fixing it before you open is far cheaper than retrofitting after.
- Bring in Natural Texture Without Losing Your Brand
Guests in 2026 are gravitating toward warmth over flash — wood tones, linen, terracotta, and greenery over cold minimalism or over-the-top maximalism. Nearly half of diners now say a cozy, local-feeling interior is the style that appeals to them most, and that's a meaningful shift away from the sterile, Instagram-bait rooms that dominated the last design cycle.
The trick is bringing in natural materials without turning your restaurant into a generic version of every other "warm and cozy" concept on the block. Use texture and greenery as a backdrop for your actual brand story — the region you're drawing from, the cuisine you're serving, the history of the building you're in. A reclaimed wood accent wall means something different in a coastal seafood house than it does in a downtown steakhouse, and your design should reflect that specificity rather than chasing a generic trend.
Sustainability sells too. Reclaimed materials, energy-efficient fixtures, and locally sourced finishes aren't just good for your operating costs — they're increasingly part of what guests expect from a restaurant that takes itself seriously.
- Design for the Rebrand Before You Ever Open
Here's a restaurant design idea almost nobody plans for on day one: your room will need to feel fresh again in five to seven years, and the easiest way to control that cost is to think about it during your original build. Fixed, single-purpose finishes that can never be updated without a full demolition are expensive traps. Modular millwork, neutral structural finishes with bold accent layers, and lighting systems that can be reprogrammed rather than rewired all give you a path to refresh the room later without gutting it.
I see this mistake constantly: an owner spends everything on a highly specific, trend-driven build, and three years later the room feels dated in a way that's expensive to undo. Building in "refresh points" — an accent wall that can be repainted or re-papered, upholstery that can be reordered without custom tooling, signage that can be swapped without rewiring the whole facade — turns a future rebrand from a six-figure gut job into a focused, affordable refresh.
Smart restaurant design ideas aren't just about opening day. They're about designing a room that can evolve with your brand instead of forcing you to start over.
The Bottom Line on Restaurant Design Ideas
None of these nine ideas work in isolation. A stunning bar with bad acoustics still drives guests away. A perfectly lit dining room with an awkward entry sequence still loses first impressions before the host ever says a word. Real restaurant design is a system — layout, lighting, materials, and flow all working together to support the number that actually matters: revenue per square foot.
Every project I take on starts the same way it did when I was the one running the register and paying the bills myself: by asking what this room needs to do to make money, not just what it needs to look like in a photo. That operator's mindset is the difference between a beautiful restaurant and a profitable one.
Ready to turn your space into a room that performs? Consult with Raymond Haldeman, The Restaurant Designer, today.
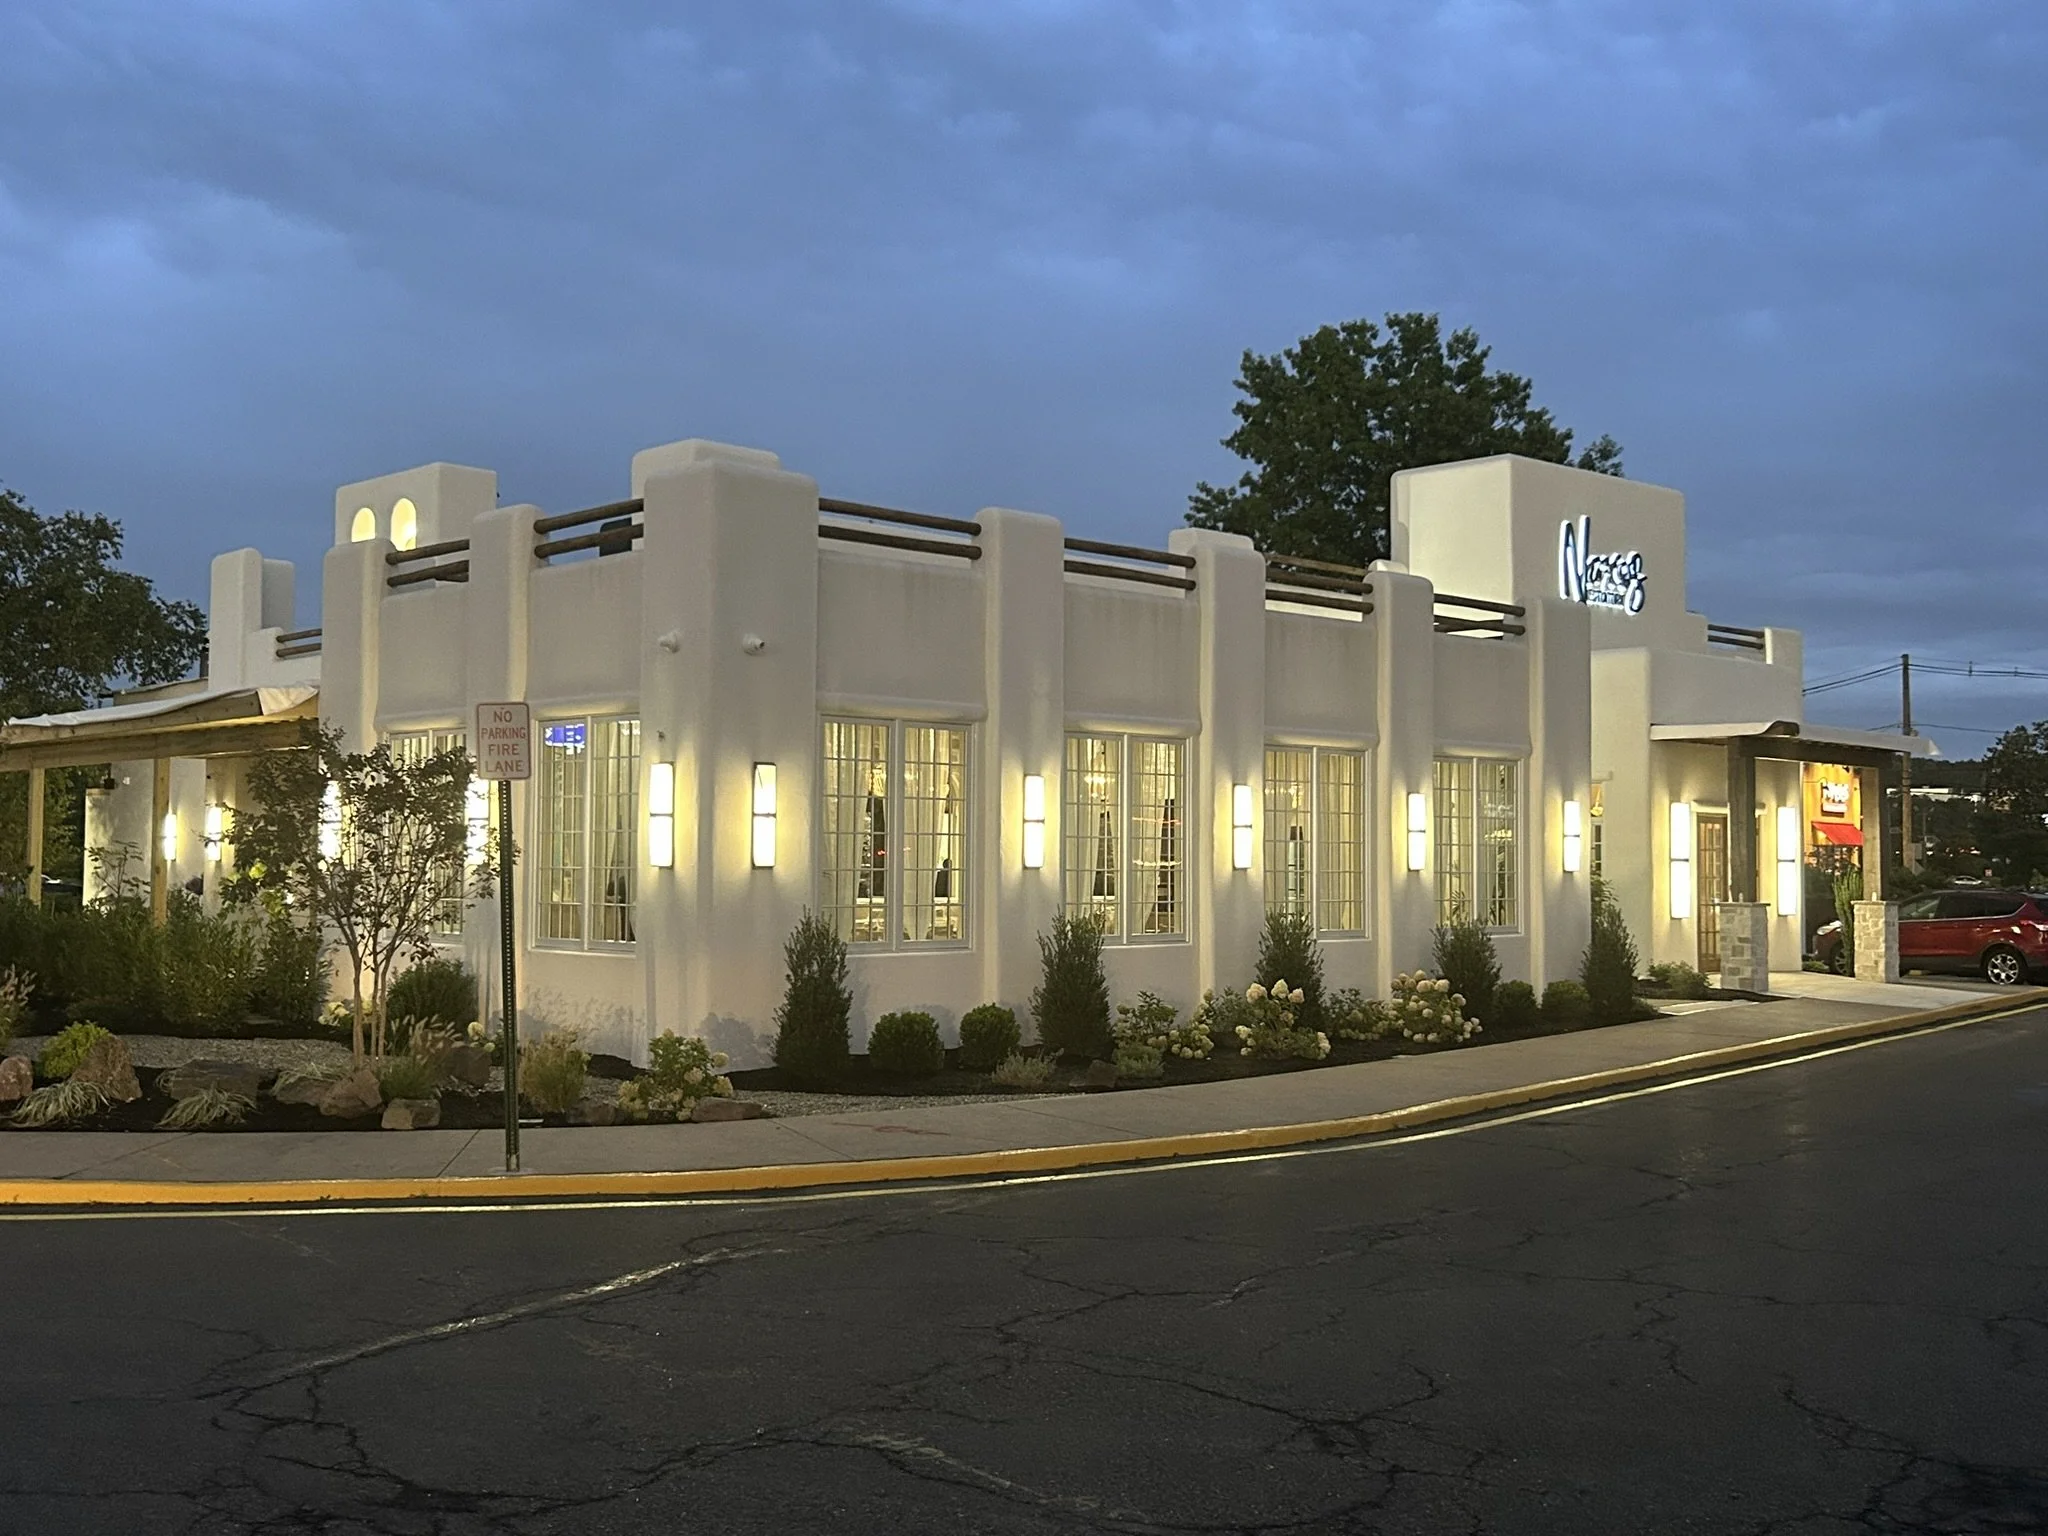
Elegant creamy white stucco exterior of Naxos Greek Restaurant in Woodland Park, NJ designed by Raymond Haldeman, The Restaurant Designer
Frequently Asked Questions
What is the most important restaurant design idea for a new restaurant?
The entry sequence and the bar are the two highest-leverage investments in any new build. Guests form a value judgment about your restaurant within seconds of walking in, and your bar carries your highest margins. Get those two elements right and everything else in the room has a stronger foundation to build on.
How much does restaurant interior design cost in 2026?
Costs vary widely depending on scope, region, and whether you're doing a full build-out or a strategic refresh. Material costs have continued climbing, which makes it more important than ever to spend strategically on the surfaces guests actually touch — tabletops, seating, bar tops — rather than spreading a budget evenly across every finish in the room.
Should I renovate my whole restaurant or just refresh key areas?
In most cases, a targeted refresh outperforms a full renovation on return. Updating lighting, upholstery, and a handful of high-impact surfaces can transform how a room feels in weeks, without the cost or downtime of a full gut renovation. Save the full renovation for when the floor plan itself is actively hurting your service flow.
How does restaurant design affect how much guests spend?
Design directly shapes spend through atmosphere, comfort, and perceived value. Warm, well-layered lighting, comfortable seating, quality materials, and good acoustics all encourage guests to stay longer and order more. A room that feels rushed, loud, or cheap shortens visits and suppresses check averages, no matter how good the menu is.
What restaurant design trends should I actually pay attention to in 2026?
Focus on trends tied to real guest behavior, not just aesthetics: the rise in group dining and counter seating, the shift toward warm and natural materials over stark minimalism, and the growing expectation of flexible, multi-use seating. These aren't just style choices — they're backed by measurable increases in guest demand.
Do I need a professional restaurant designer, or can I DIY the space?
You can DIY simple cosmetic updates, but layout, flow, lighting systems, and material selection have real financial consequences if they're done wrong. A professional restaurant designer brings both an aesthetic eye and operational experience — knowing how a room actually performs on a packed Friday night, not just how it photographs empty on a Tuesday afternoon.
Raymond Haldeman spent decades as a hands-on owner and operator of bars, restaurants, and nightclubs before parlaying that experience into a second career designing and rebranding some of the most exciting restaurant spaces in the country. Every place he designs is built on years of actually running the business, paying the bills, and knowing exactly what it takes to make a restaurant full of people say, "WOW!"