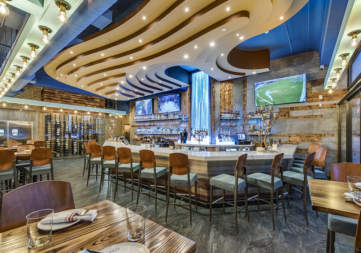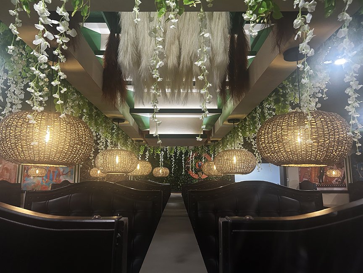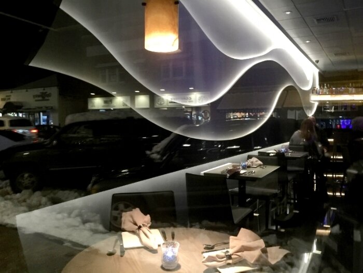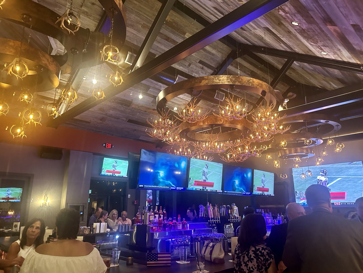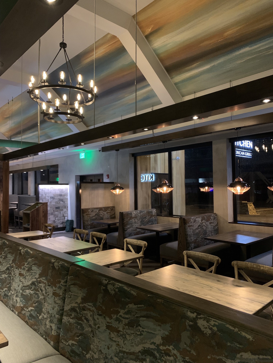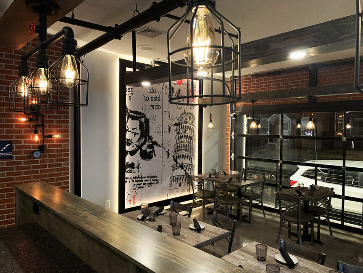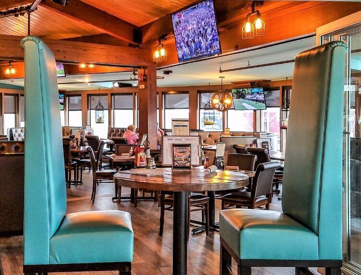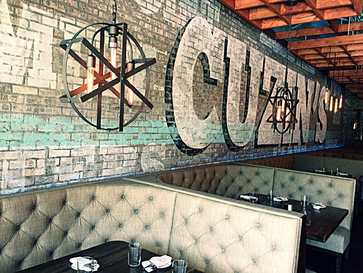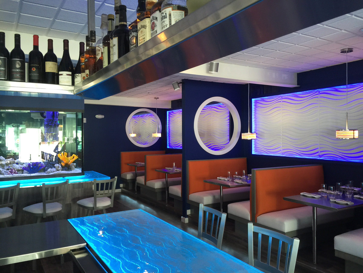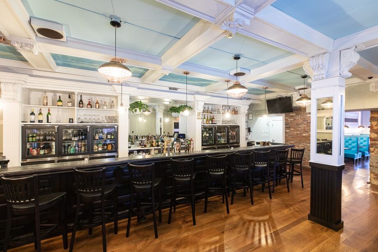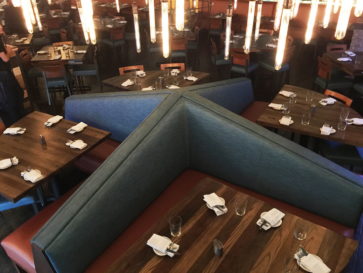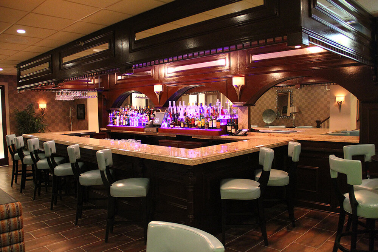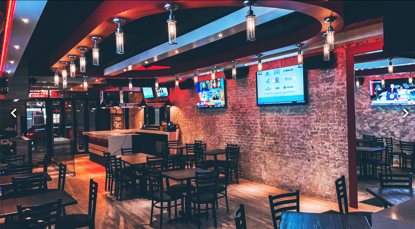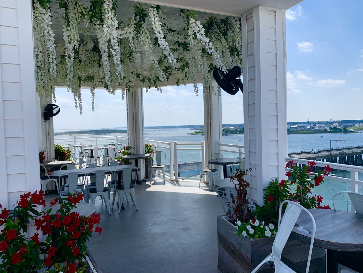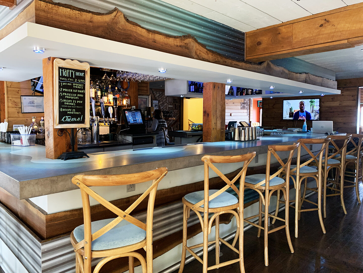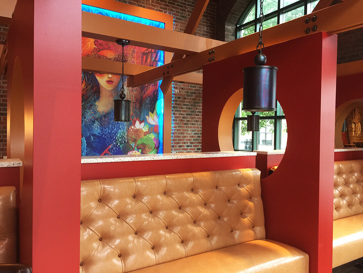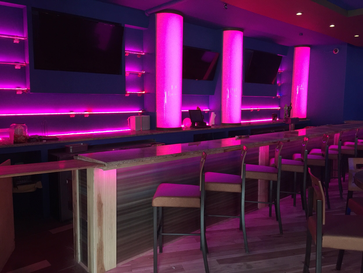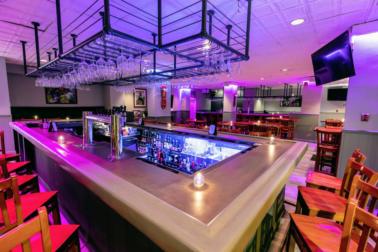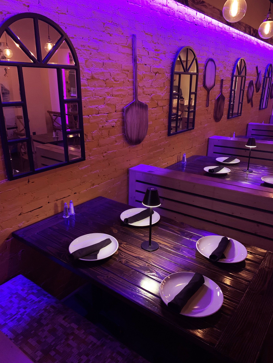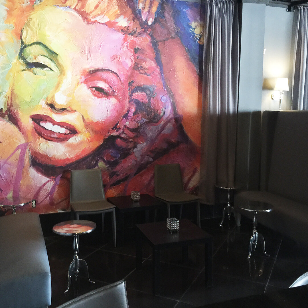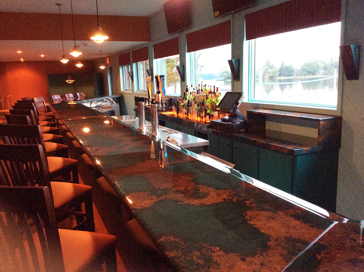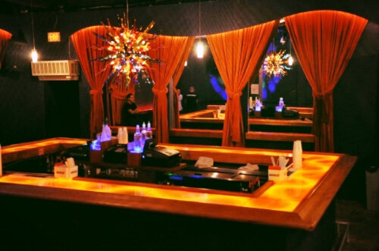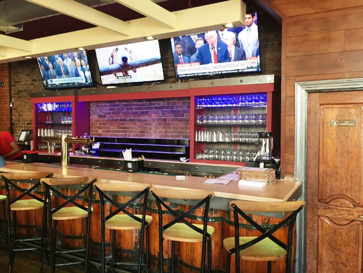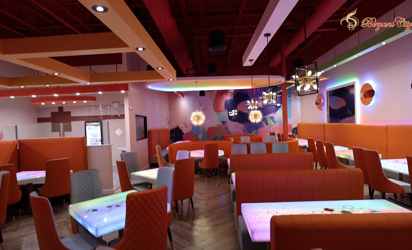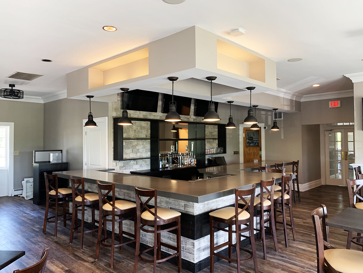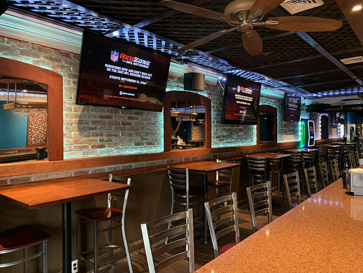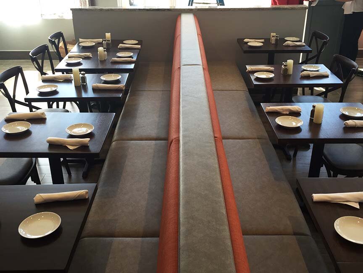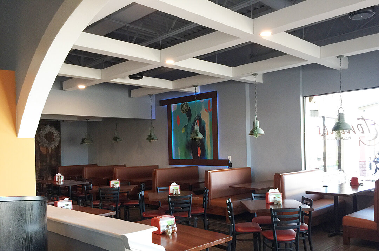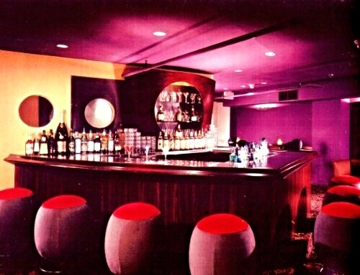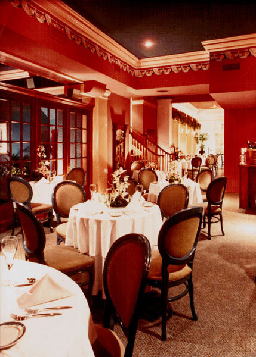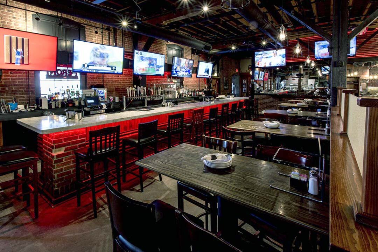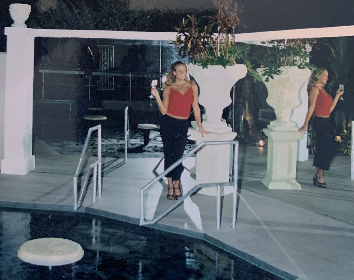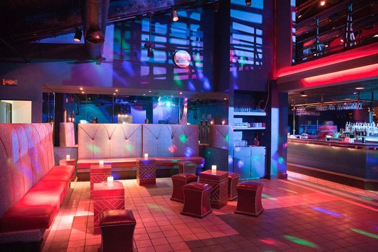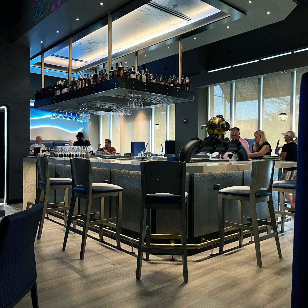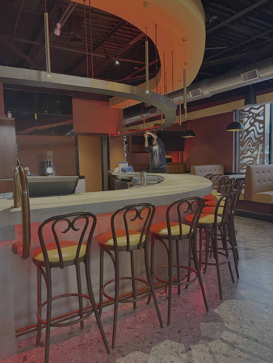
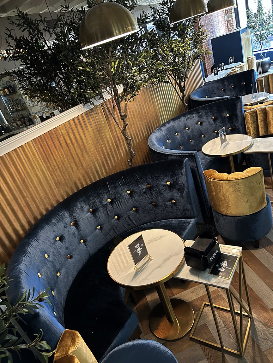
“Don’t Tell LIV” VIP LOUNGE in Jersey City, NJ designed by Raymond Haldeman The Restaurant Designer
High-Stakes VIP Lounge Design: A Masterclass in Nightclub Layout Strategy for 2026

Article by
Raymond Haldeman
Raymond Haldeman spent decades as a hands-on owner and operator of bars, restaurants, and nightclubs before parlaying that experience into a second career designing and rebranding some of the most exciting restaurant spaces in the country. Every place he designs is built on years of actually running the business, paying the bills, and knowing exactly what it takes to make a restaurant full of people say, "WOW!"
A VIP lounge isn't just a place for people to sit; it's a high-performance psychological sales engine where every sightline is engineered to trigger FOMO and justify a massive table minimum. You already know that a mediocre VIP lounge design won't capture the high-spend market in 2026, especially when custom furniture surcharges are hitting 40% above standard rates. If your guests feel disconnected from the main room's energy or your staff is tripping over furniture to deliver a single bottle, you're hemorrhaging revenue every single night. Inefficient service flow and poor visibility are the fastest ways to kill your margins.
This masterclass will show you how to master the structural and psychological engineering required to transform your space into a profit-generating machine that commands premium prices. We'll break down the specific layout strategies that solve service bottlenecks, ensure high-profile privacy, and keep the bottle service flowing without losing the club's pulse. You'll learn how to stop making million-dollar mistakes and start building a space that demands respect and delivers immediate results. It's time to stop guessing and start engineering for profit.
Key Takeaways
- Shift your perspective from providing comfort to engineering status by balancing the psychological paradox of guest privacy and visibility.
- Implement a "Service Spine" in your VIP lounge design to eliminate bottlenecks and ensure seamless, high-speed bottle delivery during peak hours.
- Apply the "Golden Ratio" of table-to-floor spacing to maximize your room's capacity and revenue potential without compromising the exclusive atmosphere.
- Utilize tactical acoustics and color-temperature lighting to create private sensory environments that make premium liquor inventory impossible to ignore.
- Navigate high-stakes regulations and material selection with a "straight-talk" approach that prioritizes both aesthetic excellence and "club-proof" durability.
Table of Contents
- The Psychology of Exclusivity: Why Most VIP Lounge Designs Fail
- Mastering the Nightclub Layout: Strategic Space Planning for VIP Success
- Sensory Triggers: Elevating Ambiance to Drive Premium Spend
- Executing Your Vision: From Floor Plan to Grand Opening
The Psychology of Exclusivity: Why Most VIP Lounge Designs Fail
Most owners think a VIP lounge is about expensive velvet and soft cushions. They're wrong. A high-stakes VIP lounge design is a tool for social positioning. It's about the psychology of exclusivity, where the value of the table increases because of the social capital it represents. If your VIPs feel like they're just sitting in a quiet corner, you've already lost the sale. You aren't selling comfort; you're selling the feeling of being superior to the person standing on the dance floor.
Elevation is non-negotiable. Raising a platform by even 18 inches creates a psychological divide between the "haves" and the "have-nots." It forces the general admission crowd to look up, literally and figuratively. When you design for status, you design for the ego. If your floor plan is flat, your revenue will be too.
Don't isolate your high rollers. The biggest mistake in nightclub layout is tucking the VIP section behind a solid wall. This kills the energy and destroys the FOMO. Guests pay for the paradox: they want to feel protected from the masses, but they need the crowd to witness their spending. Total isolation leads to low table turnover because the "vibe" disappears once the door closes.
Engineering the FOMO Factor: Visibility as a Sales Tool
Position your tables where the general crowd is forced to pass them. If a guest has to walk past a $5,000 table to reach the bar or the restrooms, you're running a live advertisement for your premium service. Use narrow-beam spotlights to illuminate the bottles on the table. This makes the high-spenders the stars of the show without exposing them to physical intrusion. The social hierarchy of a nightclub floor plan is a physical map where proximity to the talent and elevation above the crowd dictate the price of admission.
The Illusion of Privacy: Balancing Intimacy and Energy
You don't need thick walls to create privacy. Use tiered seating to create internal layers of exclusivity within the section itself. The front row sees the dance floor; the back row sees everything. Incorporate "soft barriers" like architectural lighting, glass partitions, or metal mesh drapes. These define the boundary without blocking the energy. Effective VIP lounge design requires unobstructed sightlines to the DJ booth. If your VIPs can't see the main stage, the value proposition vanishes and your guests will leave early.
Mastering the Nightclub Layout: Strategic Space Planning for VIP Success
Aesthetics might draw a crowd, but layout determines your profit margins. If your VIP lounge design doesn't prioritize the "Service Spine," you're actively losing money every hour you're open. The Service Spine is the unobstructed artery from the main bar or service well to the VIP tables. Every second a cocktail server spends fighting through a sweaty dance floor is a second they aren't upselling the next $1,000 bottle. Efficiency is the engine of high-volume revenue.
Stop relying on modular furniture. While it seems flexible, modular pieces shift, break, and ruin your carefully calculated floor plan by the second hour of service. Fixed seating is superior for high-stakes venues. It allows you to maintain the "Golden Ratio" of table size to floor space. This ratio ensures you maximize guest capacity without crossing the line into a crowded, low-rent atmosphere. You need to control the environment, and fixed banquettes give you that authority.
Strategic space planning also dictates guest safety and staff longevity. When your nightclub layout design includes dedicated service paths, you reduce the risk of spills, broken glass, and physical altercations. It's about professional crowd management. If you're struggling to balance these logistics, a professional space planning and layout consultation can prevent the kind of structural errors that lead to million-dollar lawsuits or failed health inspections.
The Anatomy of a High-Profit VIP Table
Your tables must be engineered for the "Instagram moment." This means providing dedicated landing zones for guest belongings. If purses and phones clutter the table, there's no room for the ice bucket and the mixers, and the table looks like a mess in photos. Ensure your table dimensions accommodate a full bottle service display while leaving at least 36 inches of clearance between tables. This space is essential for "the walk," the high-energy bottle presentation that triggers FOMO in the surrounding crowd.
Traffic Flow and Service Arteries
Design your VIP entry point to avoid bottlenecks. High-profile guests expect an effortless transition from the door to their seat. Integrate your security stations directly into the architectural layout; they should feel like a natural part of the design rather than an intimidating afterthought. By bypassing the main dance floor with dedicated service arteries, your team can maintain a fast-paced rhythm that keeps the liquor flowing and the revenue climbing.

Sensory Triggers: Elevating Ambiance to Drive Premium Spend
Ambiance is not a design afterthought; it is a financial trigger. If your VIP lounge design relies on cheap surfaces or flat lighting, you are sabotaging your own revenue. High-net-worth guests judge the value of their $5,000 table through "The Touch Test." If a guest pays a premium and touches a laminate surface or a flimsy chair, the illusion of exclusivity shatters instantly. With material costs rising by 8-12% in 2026, you must invest strategically in tactile materials like natural stone and rich, heavy fabrics that project permanence and luxury. This is about justifying the spend through every available sense.
Technology must be invisible but indispensable. Integrate IoT smart technology to allow for personalized climate and lighting control within individual booths. While retrofitting a space with these systems can cost between $800 and $3,000 per zone, the ability to offer a customized environment is a massive draw for corporate buyouts. Ensure your layout includes hidden high-speed charging ports and integrated digital branding areas. These features allow corporate clients to own the space, making your lounge the only logical choice for high-stakes business entertaining.
Lighting Design for the "Inner Circle"
Lighting is your primary revenue driver. Use DMX-controlled accent lighting to shift the energy of the room as the night progresses. Under-table LED glows serve a dual purpose: they define the boundaries of the VIP section without using ugly physical fences and they make premium liquor bottles "pop" with internal light. Position your back-bar as the "altar" of the experience. When a $2,000 bottle of champagne is showcased under high-CRI (Color Rendering Index) spotlights, it becomes an irresistible object of desire for every guest in the building.
Acoustics and Audio Zoning
The "Intimacy Gap" is the physical distance between guests that allows for conversation in a high-decibel environment. To solve this, utilize directional speakers that focus high-fidelity sound into the lounge at lower volumes than the main dance floor. Incorporate sound-absorbing materials into your ceiling treatments and custom upholstery to manage echo. This creates an "acoustic bubble" where VIPs can actually conduct a conversation without shouting, even while the club is hitting 100 decibels. If you want to stop losing high-profile clients to quieter hotel bars, you need a professional bar and nightclub design that masters these sensory details.
Executing Your Vision: From Floor Plan to Grand Opening
Your floor plan is the most valuable document in your business plan. It's not just a drawing; it's a strategic map for revenue generation. A flawed VIP lounge design leads to service bottlenecks that no amount of expensive decor can fix. When you move from concept to construction, your focus must shift to "club-proof" luxury. This means selecting materials that pass the straight-talk test: they must look like a million dollars but resist the inevitable spills, burns, and heavy foot traffic of a high-volume venue. With custom furniture surcharges reaching 40% in 2026, you can't afford to buy twice. Get the specifications right the first time.
Navigating local regulations in markets like Miami or New Jersey is a high-stakes game. You cannot compromise the vibe for compliance, but you also can't open without a permit. Whether it's fire alarm overrides that activate all lighting or specific sprinkler requirements for venues with high occupancy, these codes vary wildly by jurisdiction. Professional guidance ensures your layout meets every local safety standard without looking like a sterile cafeteria. Don't let a regulatory oversight turn into an expensive retrofit after your grand opening date is already set.
The Rebranding Shortcut: Refreshing an Existing VIP Area
Sometimes you don't need a sledgehammer; you need a strategic refresh. Address "stale lounge" syndrome by identifying high-impact, low-construction changes. Floor leveling, updated upholstery, and DMX lighting can transform a tired space into a premium destination in weeks rather than months. If your current layout is bleeding money, learn more about how to rebrand a failing restaurant or lounge for immediate ROI. Keep the soul of the room, but change the skin to meet the expectations of 2026's high-rollers.
Why Professional Expertise is Non-Negotiable
DIY design errors are the fastest way to kill a nightclub. Poor flow, low visibility, and inefficient service wells are million-dollar mistakes that haunt owners for years. Raymond Haldeman acts as your visionary guide, bridging the gap between an ambitious vision and actual profitability. Professional consulting isn't an expense; it's an investment that pays for itself through increased table sales and operational efficiency. Stop guessing with your VIP lounge design. Book a high-level consultation before you sign a lease or start demolition. Demand expertise, and build a venue that dominates the market.
Dominate the Market with Revenue-First Design
You can't afford to treat your VIP section as a secondary concern. In 2026, the difference between a stagnant venue and a high-stakes success is found in the structural engineering of your layout. By mastering the Service Spine and leveraging the psychological triggers of elevation and visibility, you turn a simple seating area into a high-performance sales engine. Mediocre design is a liability. Strategic engineering is your most valuable asset.
A professional VIP lounge design requires more than an eye for aesthetics; it demands a specialist who understands how to navigate complex regulations while maximizing every square inch of floor space for profit. Raymond Haldeman brings a proven portfolio of high-impact designs across Miami, NJ, and PA, offering an assertive, results-driven philosophy that bridges the gap between your vision and a thriving bottom line. Don't let poor planning kill your margins before you even open your doors.
Stop leaving money on the table—Consult with Raymond Haldeman for your VIP Lounge Design today. It's time to build a space that commands respect and captures the market.
Frequently Asked Questions
What is the most important element of a VIP lounge design?
The most important element is the structural engineering of the Service Spine. You can have the most beautiful decor in the world, but if your cocktail servers can't deliver bottles efficiently, your profit margins will collapse. A successful layout prioritizes unobstructed flow and strategic sightlines to ensure every guest feels the energy of the room while your staff operates at peak speed.
How much space should be allocated for a VIP section in a nightclub?
Allocate approximately 25% to 35% of your total floor space to the VIP section if you want to dominate the high-spend market. This isn't just about furniture; it's about maximizing your revenue per square foot. In high-stakes environments, the VIP area often generates the majority of the nightly revenue, so giving it the "Golden Ratio" of space is a prerequisite for financial success.
How do I balance privacy and visibility in my VIP layout?
Balance privacy and visibility by using elevation and architectural lighting instead of solid walls. Guests pay for the paradox of being seen by the crowd while remaining protected from physical intrusion. Use tiered platforms and glass or mesh partitions to create a clear social hierarchy. This ensures the FOMO factor remains high for general admission guests while maintaining the exclusive atmosphere necessary for your VIP lounge design.
What are the best materials for high-end nightclub furniture?
The best materials are "club-proof" luxury surfaces like natural stone, heavy-duty quartz, and high-performance, spill-resistant textiles. Cheap laminates and flimsy fabrics will fail the touch test and destroy your premium illusion instantly. You must invest in surfaces that withstand spills and heavy use while projecting a high-end, sophisticated register that justifies your table minimums and withstands the rigors of a high-volume venue.
How can I increase bottle service sales through design?
Increase bottle service sales by engineering the "walk" and using spotlighting to make every delivery a theatrical event. Your layout must include wide enough paths for high-impact bottle presentations that the entire club can witness. When you spotlight the high-spenders and force the general crowd to pass the VIP tables, you're using VIP lounge design as a live advertisement that triggers competitive spending and drives revenue.
Do I need a specific consultant for VIP lounge design in Miami vs. Philadelphia?
You need a consultant who understands the specific regulatory and cultural nuances of your target market. Building codes in Miami differ significantly from those in Philadelphia or New Jersey, especially regarding fire safety and occupancy overrides. A specialist like Raymond Haldeman bridges this gap, ensuring your venue is both compliant and culturally relevant to the local high-profile clientele. Don't risk a million-dollar mistake with a generalist.
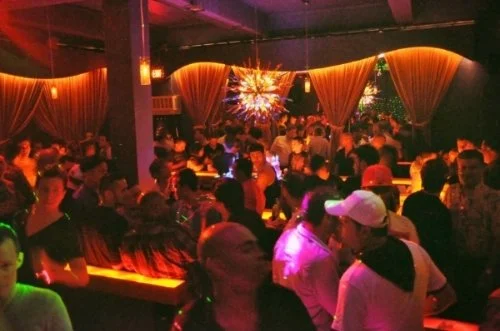
Circo Bar, San Juan, PR Nightclub Designed by Raymond Haldeman