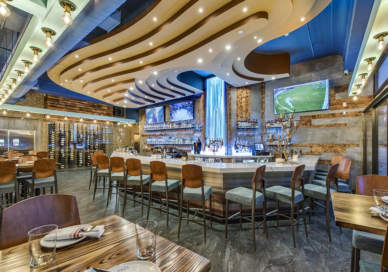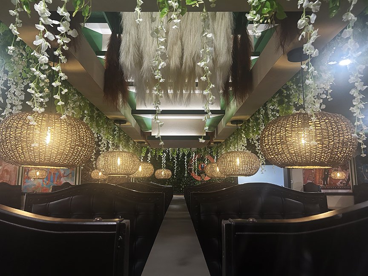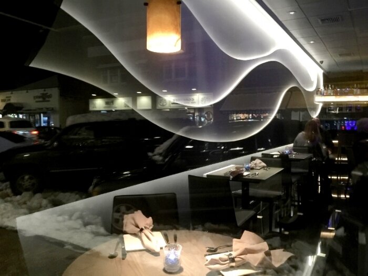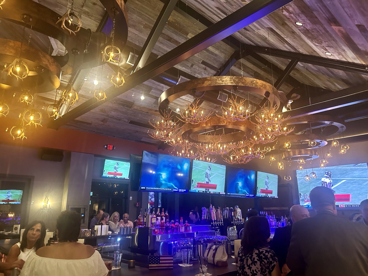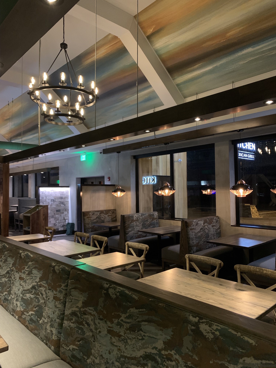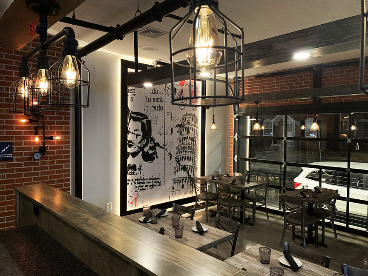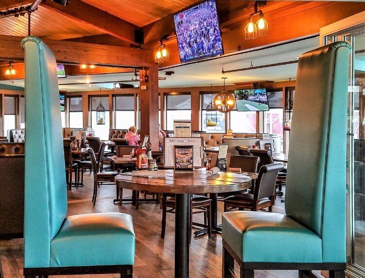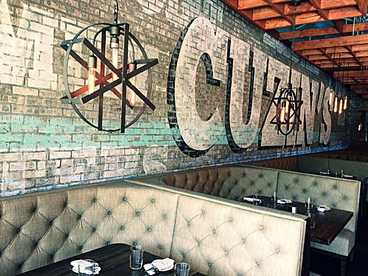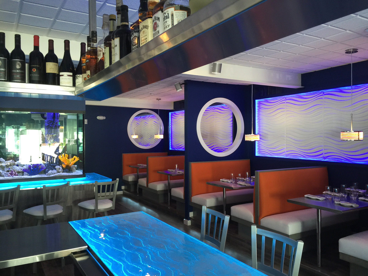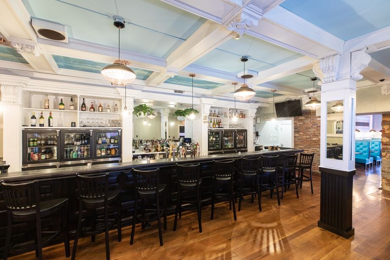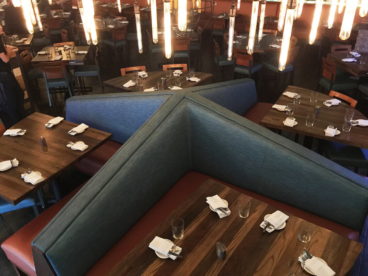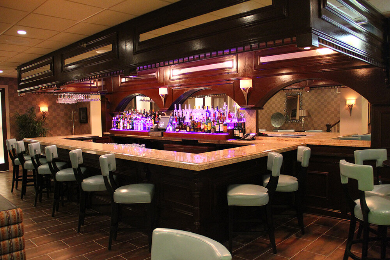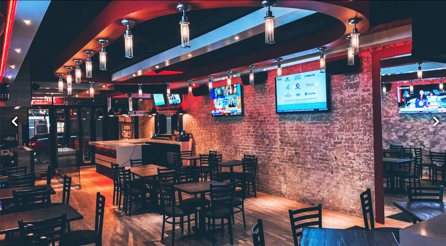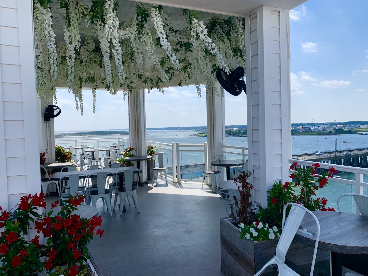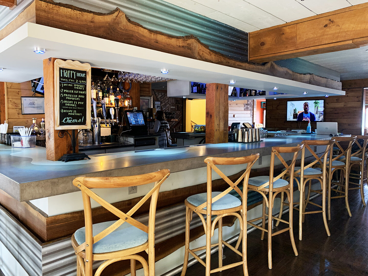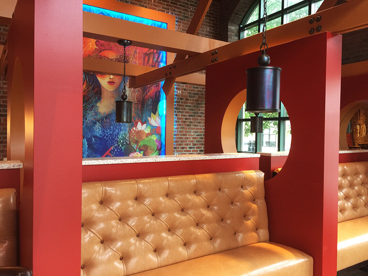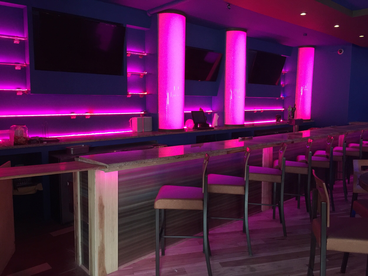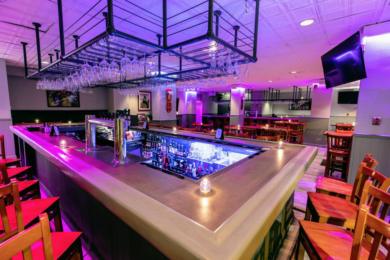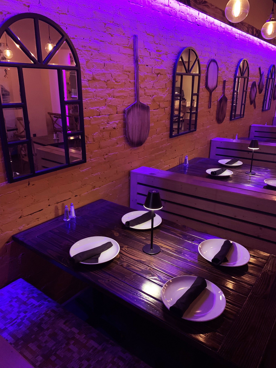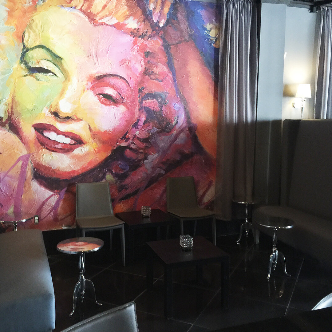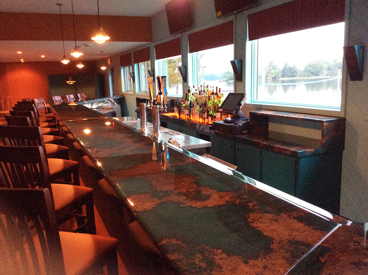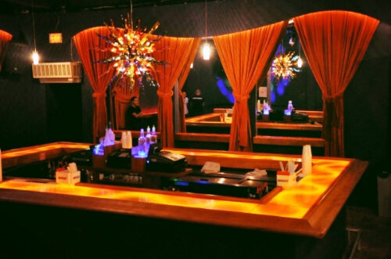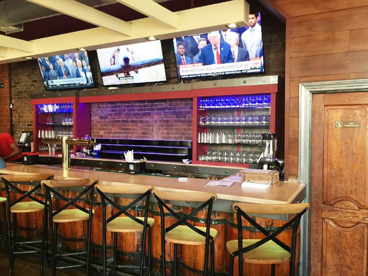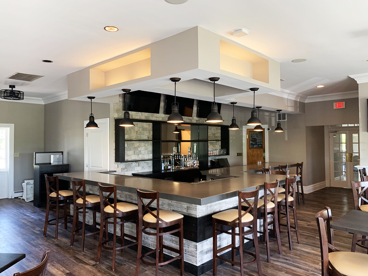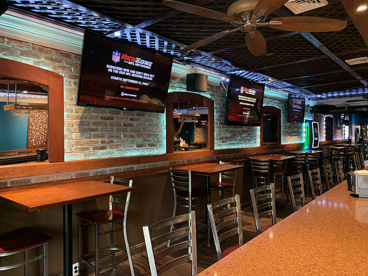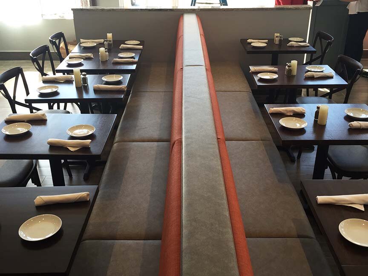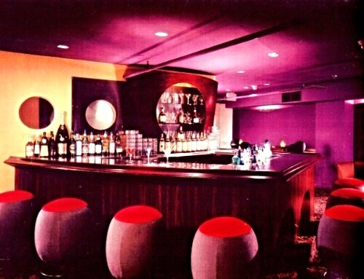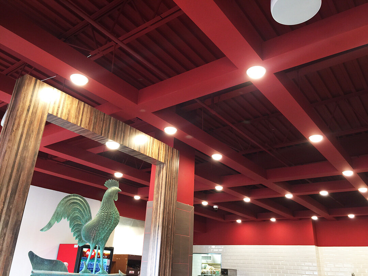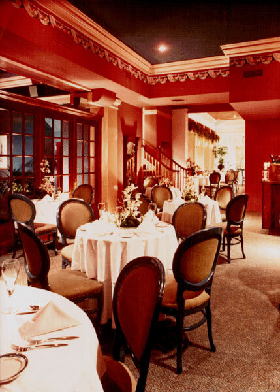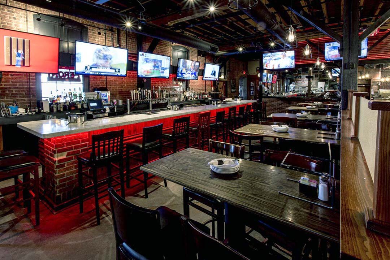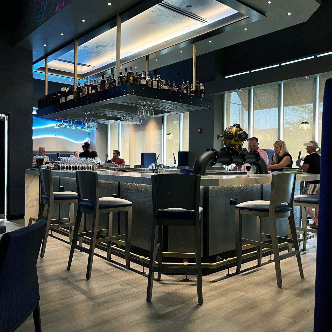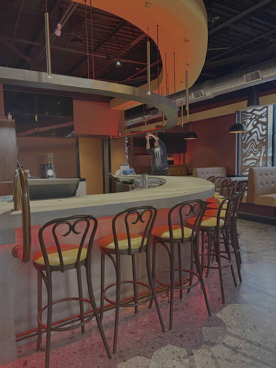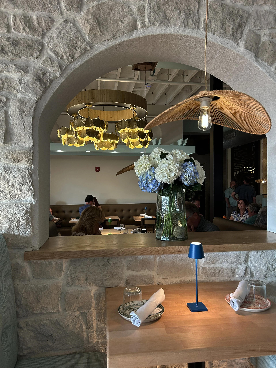
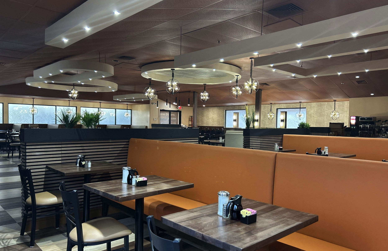
Grace’s Cafe, Phoenixville, PA, designed by restaurant designer, Raymond Haldeman
Restaurant Seating Layout Design: Engineering Space for Maximum Profit

Article by
Raymond Haldeman
Raymond Haldeman spent decades as a hands-on owner and operator of bars, restaurants, and nightclubs before parlaying that experience into a second career designing and rebranding some of the most exciting restaurant spaces in the country. Every place he designs is built on years of actually running the business, paying the bills, and knowing exactly what it takes to make a restaurant full of people say, "WOW!"
Stop viewing your dining room as a collection of tables and chairs. Your restaurant seating layout design is a high-stakes engineering challenge where every misplaced stool or narrow aisle directly erodes your margins. If you're struggling with clunky designs that kill the atmosphere or staff bottlenecks that slow down service, you aren't just facing a decor problem. You're facing a structural failure that limits your revenue potential. Every square foot must justify its existence through guest comfort or operational speed.
You likely already know that a cramped room frustrates guests, yet you cannot afford to leave money on the table with empty, unusable corners. Learn how to transform your floor plan from a simple furniture arrangement into a high-performance profit engine. We provide the blueprint for optimizing table turnover and creating a high-end guest experience that justifies premium pricing. From mastering the 5% ADA accessibility rule to engineering the perfect flow for your service team, this is your shortcut to a space that works as hard as you do.
Key Takeaways
- Reframe your floor plan as a tactical profit map. Learn how a strategic layout dictates your table turnover rates and your overall guest spend.
- Master the balance between front-of-house luxury and back-of-house speed. Stop letting poor staff flow eat into your margins; efficiency is the backbone of high-volume success.
- Implement professional restaurant seating layout design standards to maximize capacity. Discover the specific dimensions that ensure guest comfort while utilizing every square foot.
- Ensure total compliance with ADA and safety regulations without compromising your aesthetic. Learn the "Golden Rules" of spacing used by industry-leading designers.
- Align your physical space with your brand unique identity. Understand why your seating strategy must evolve to justify premium pricing and drive long-term loyalty.
Table of Contents
- Beyond Furniture: Why Your Seating Layout Is a Profit Engine
- The Anatomy of a High-Performance Restaurant Floor Plan
- Engineering the Flow: Critical Dimensions and ADA Compliance
- The Designer’s Edge: Transforming Space into a Brand Experience
Beyond Furniture: Why Your Seating Layout Is a Profit Engine
Stop treating your floor plan like a decorative afterthought. Strategic restaurant seating layout design is the deliberate optimization of your physical footprint to balance guest comfort with maximum capacity. It's a high-stakes engineering challenge where every inch of floor space either contributes to your bottom line or drains your potential. When you view your dining room as a tactical profit map, you realize that layout efficiency is the single most important factor in your operational success.
The primary metric for any serious operator is Revenue per Square Foot. If a corner of your restaurant isn't generating revenue, it's dead weight. Professional functional space planning transforms your square footage into an active investment. You aren't just placing furniture; you're dictate the flow of capital. Every table you add must justify its existence by contributing to the overall turnover rate without compromising the premium feel that justifies your pricing.
The Psychology of the "Best Table in the House"
Seat placement dictates how much guests order and how long they stay. Most operators ignore the "Vulnerability Factor," which is the psychological discomfort guests feel when seated in the middle of a high-traffic room or directly next to a noisy kitchen. These "dead zones" lead to shorter dwell times and lower average checks because guests are too distracted to order that second round of drinks or a dessert. To combat this, you must design "anchor points" like high-backed booths, window placements, or architectural nooks. These features make every seat feel like a premium experience, encouraging guests to linger and spend more.
Impact on Table Turnover and Staff Efficiency
A poor layout creates invisible friction. When your servers are forced to dodge chair backs or navigate "traffic jams" in narrow aisles, your service speed plummets. Shaving just thirty seconds off every trip from the kitchen to the dining room can result in an extra table turn during a busy shift. This is where most standard floor plans fail miserably. As noted in The Restaurant Layout Myth, following generic templates often leads to structural bottlenecks that kill your profit margins. You must optimize the path of least resistance for your staff to ensure service remains fast, fluid, and profitable.
- Eliminate bottlenecks: Ensure main walkways are at least 36 inches wide to prevent server collisions.
- Prioritize sightlines: Staff should be able to monitor multiple tables from key vantage points.
- Maximize "Dead Space": Turn awkward corners into high-margin bar seating or service stations.
The Anatomy of a High-Performance Restaurant Floor Plan
High-performance restaurant seating layout design requires more than just filling a room with furniture. It demands a surgical understanding of how different zones interact to create a cohesive revenue stream. You must master the delicate tension between Front of House (FOH) aesthetics and Back of House (BOH) functionality. If these two worlds aren't perfectly synced, your service will stutter, and your atmosphere will feel disjointed. Demand a layout that moves with your staff, not against them.
Flexibility is your secret weapon for maximizing yield. In 2026, the most profitable operators use modular configurations to adapt to holiday rushes or lucrative private events without a total redesign. Your bar, lounge, and main dining room should feel like a single, fluid ecosystem. If your current plan feels fragmented or creates operational friction, it's time to invest in expert space planning and layout to unify your vision and protect your margins.
Zoning for Atmosphere: Bar vs. Dining vs. VIP
Every zone in your venue must serve a specific demographic and financial goal. High-top seating at the bar drives impulse orders and rapid turnover, while your main dining room should offer the 15 to 18 square feet per guest required for a full-service experience. Don't isolate your VIPs. Design exclusive booths that act as the room's center of gravity; they should feel like the "place to be" while still absorbing the energy of the main floor. This multi-layered approach ensures you capture every revenue opportunity from casual drinkers to high-spending parties.
Eliminating the "Dead Zone": Turning Bad Seats into Revenue
A dead zone is any table that a guest would only accept as a last resort. These profit-killers usually lurk near restrooms, drafty entrances, or high-traffic corridors where servers constantly brush past chairs. You cannot afford to let this square footage go to waste. Reclaim these areas by using architectural interventions like custom partitions, strategic lighting, or lush planters to create a sense of privacy. By transforming a "bad seat" into an intimate "anchor point," you turn a potential guest complaint into a premium experience that keeps your seating capacity at 100 percent.
- Use partitions: Break up large, exposed areas to create "safe" psychological spaces.
- Adjust lighting: Use focused pools of light to make isolated tables feel intentional and cozy.
- Audit your traffic: Ensure no table is directly in the path of the 36-inch main walkway.

Engineering the Flow: Critical Dimensions and ADA Compliance
Stop guessing with your floor plan. Standard measurements are for amateurs who don't mind leaving money on the table. In a high-stakes environment, your restaurant seating layout design must be a precise calculation of inches and angles. If you settle for "industry averages," you'll end up with an average bottom line. You must engineer a space that respects legal safety requirements while squeezing every drop of utility out of your square footage. Precision isn't a luxury; it's a prerequisite for a professional operation.
Aisle widths and table clearances are the invisible gears of your profit engine. When these dimensions are off, your service slows down, your staff gets frustrated, and your guests feel like they're in a cafeteria. Don't let a poorly measured walkway become the bottleneck that kills your kitchen's efficiency. If you want a floor plan that truly performs, you need expert space planning and layout to ensure your dimensions are optimized for peak performance.
Standard Spacing vs. Luxury Comfort Margins
There is a massive psychological difference between 18 inches and 24 inches of spacing between chairs. While 18 inches is the technical minimum, it feels like economy class. If you're positioning your brand as a premium destination, you must provide a 24-inch gap to justify your pricing. Your main walkways must maintain a strict minimum of 36 inches, but aisles used heavily by servers should expand to 44 inches to allow for safe passage with heavy trays. For maximum versatility, use 24x30-inch tables. They're small enough to fit in tight configurations but can be easily combined to accommodate larger parties without disrupting the room's flow.
Navigating ADA Accessibility Without Sacrificing Style
ADA compliance is non-negotiable. Failing to meet these standards isn't just a design flaw; it's a legal liability that can lead to devastating fines in strictly regulated markets like Philadelphia or Miami. At least 5 percent of your total seating must be accessible. These tables must stand between 28 and 34 inches high, providing a minimum of 27 inches of vertical knee clearance. Don't hide these tables in the back. A sophisticated design integrates accessible seating throughout the venue, ensuring every guest receives the same high-end experience. Professional design ensures your ramps and clearances feel like intentional architectural features rather than clunky afterthoughts.
- Knee Clearance: Maintain 30 inches of width and 19 inches of depth under accessible tables.
- Bar Spacing: Allow a strict 24 inches of width per bar stool to prevent guest overcrowding.
- Server Paths: Keep a clear 36-inch path from the kitchen to the furthest dining zone.
The Designer’s Edge: Transforming Space into a Brand Experience
Your physical space is the loudest voice in your brand's marketing strategy. A generic, uninspired restaurant seating layout design signals to your guests that your service is equally unremarkable. You cannot afford to ignore the psychological impact of your environment. Your layout must evolve alongside your brand identity to maintain its competitive edge in a crowded market. If your space feels dated, your brand feels irrelevant.
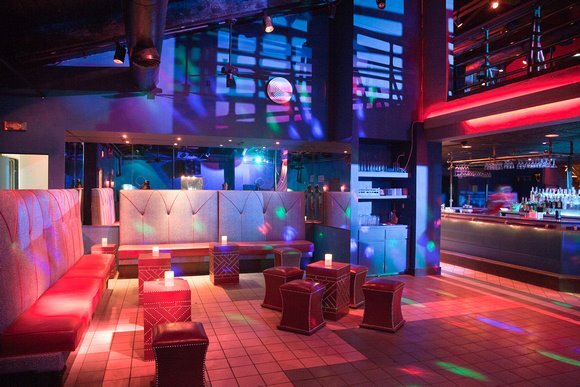
Consider the stark contrast in operational needs. A high-volume, fast-casual eatery in New Jersey lives and dies by density and rapid turnover. Every seat is engineered for speed. Conversely, a high-end Miami nightclub demands a layout that prioritizes exclusivity, "see-and-be-seen" sightlines, and intimate VIP pockets. Professional restaurant seating layout design acts as your insurance against a failed opening or a stale rebrand. It ensures that your aesthetic vision never compromises your financial performance.
When to Rebrand Your Current Seating Strategy
Is your dining room suffering from an "empty-room" feel even when you have guests? Are you noticing declining table turnover or awkward silences in specific zones? These are clear indicators that your current configuration is failing. A seating refresh can breathe immediate life into a struggling establishment by fixing the flow and energy of the room. If you're ready to fix these structural issues, read our High-Stakes Guide to Hiring a Restaurant Rebranding Consultant to find the right partner for your transformation.
Professional Space Planning: Your Shortcut to Success
A professional eye identifies revenue opportunities that a business owner often overlooks. While you see a corner, an expert sees a potential high-margin cocktail nook. We utilize custom CAD layouts to visualize the final guest experience long before the first piece of furniture is moved. This precision eliminates the guesswork that leads to costly mistakes. Stop hoping for a successful layout and start engineering one. To secure your future margins, book a consultation with Raymond Haldeman today and transform your floor plan into a profit-ready engine.
Engineer Your Future Profit Margins Today
You can't afford to treat your dining room as a static environment. A high-performance restaurant seating layout design is the definitive boundary between a venue that barely breaks even and one that dominates its local market. You've seen how every square foot must be surgically calculated to balance guest psychology with rigorous ADA standards and operational flow. If your current floor plan creates friction instead of revenue, you're bleeding profit every single shift. Stop settling for a design that works against your bottom line.
Don't leave your investment to chance or amateur templates. Raymond Haldeman brings over 30 years of high-end hospitality design experience to your project. As a specialist in high-stakes markets like Miami, New Jersey, and Philadelphia, he possesses a proven track record of transforming failing venues into high-performance profit engines. Stop guessing and start building with a visionary guide who understands the commercial landscape. Get a Professional Layout Consultation from Raymond Haldeman today and secure your shortcut to a successful, high-yield venture. Your space has the potential to be your greatest asset; it's time to unlock it.
Frequently Asked Questions
How much space should I allow per person in a restaurant seating layout?
Allocate 15 to 18 square feet per guest for a standard full-service restaurant to balance capacity with comfort. If you're operating a high-end fine dining venue, increase this to 18 to 20 square feet to ensure the premium experience your pricing demands. Don't compromise on these margins. Overcrowding your floor plan immediately cheapens your brand and creates a frantic atmosphere that guests won't pay a premium to experience.
What are the ADA requirements for restaurant seating in 2026?
Federal law requires at least 5 percent of your total seating to be accessible to guests with disabilities. These tables must stand between 28 and 34 inches high with a minimum vertical knee clearance of 27 inches. Your restaurant seating layout design must also maintain 36-inch clear walkways. Failing to meet these standards is a structural liability that invites devastating legal action and fines.
How do I choose between booths and tables for my dining room?
Use booths as psychological anchor points to maximize comfort and dwell time in high-value zones. Tables offer the modular flexibility required to handle fluctuating party sizes and private events. A high-performance layout typically utilizes a mix of both. Place booths along walls to create a sense of security and use freestanding tables in the center of the room to maintain fluid operational flow.
Can a better seating layout really increase my table turnover rate?
A strategic restaurant seating layout design eliminates the physical friction that slows down your service staff. By optimizing the path from the kitchen to the dining room and maintaining 36 to 44-inch aisles, you shave critical minutes off every guest's stay. Faster service doesn't mean rushing your guests. It means removing the structural bottlenecks that keep empty plates on tables longer than necessary.
What is the ideal ratio between bar seating and dining room seating?
Balance your ratio based on your specific revenue goals and local demographics. High-volume nightclubs often dedicate 30 to 40 percent of their footprint to bar and lounge seating to drive impulse spend and rapid turnover. In contrast, full-service restaurants should focus more heavily on the dining room. Keep bar seating as a secondary revenue stream for walk-ins and solo diners who prioritize speed over experience.
How do I fix a "dead zone" in my restaurant layout?
Reclaim a dead zone by transforming it into an intentional destination through architectural interventions. Use custom partitions, focused lighting, or lush greenery to shield tables near restrooms or drafty entrances from the main traffic flow. If a guest views a seat as a last resort, your design has failed. You must engineer that space to feel like a private, premium nook that guests specifically request.