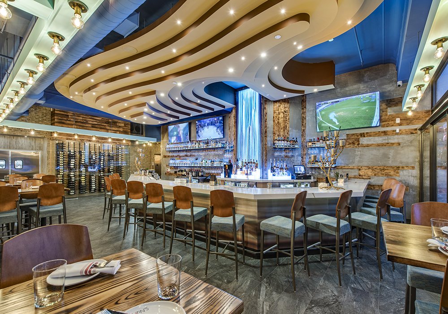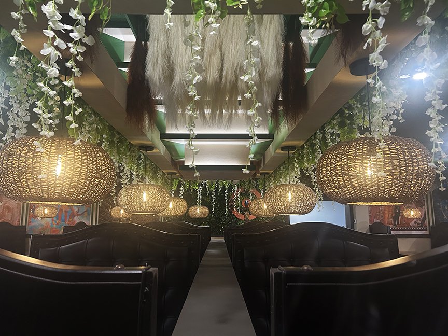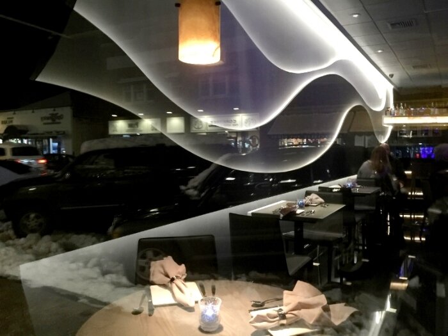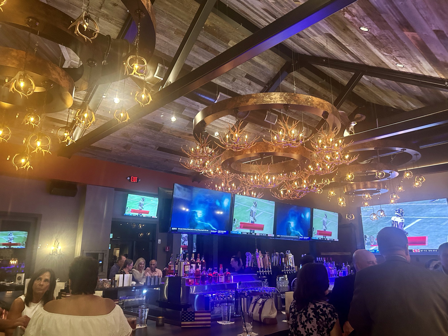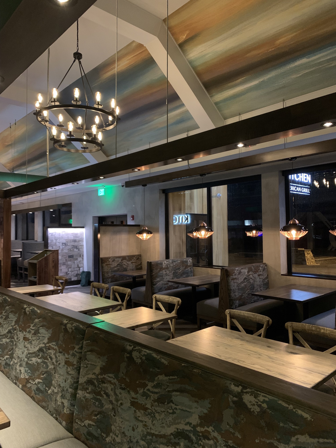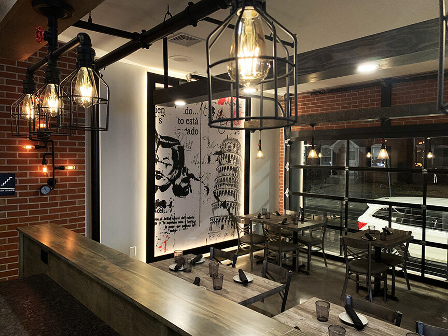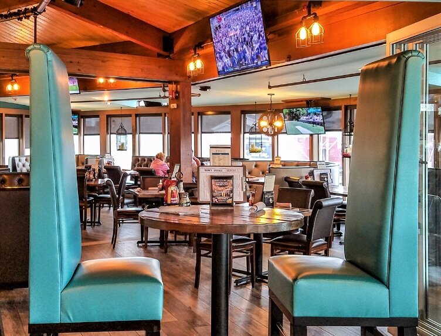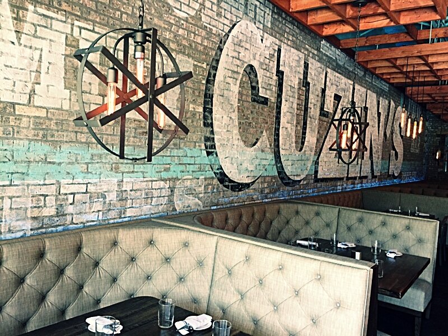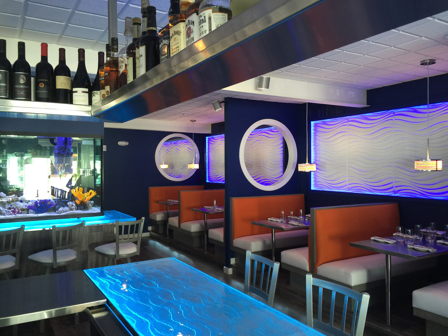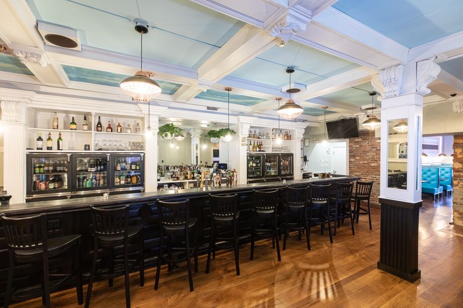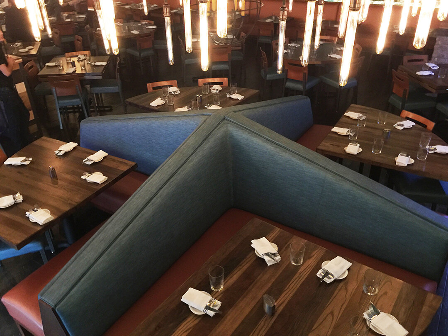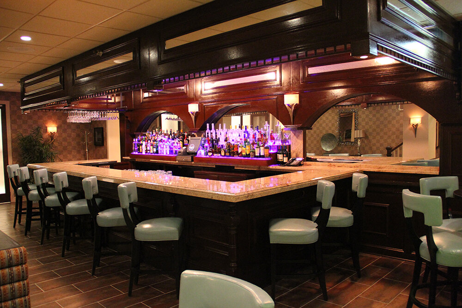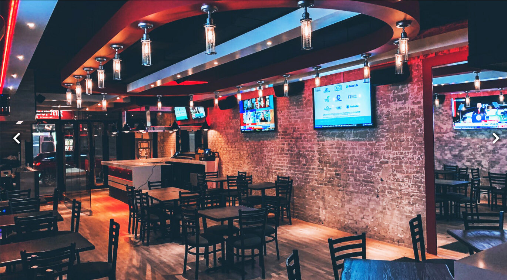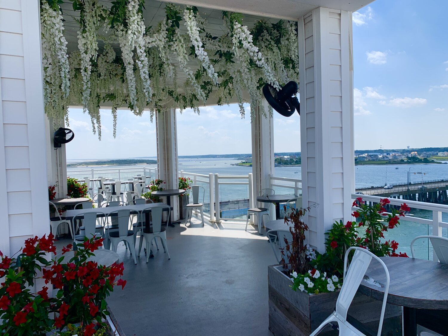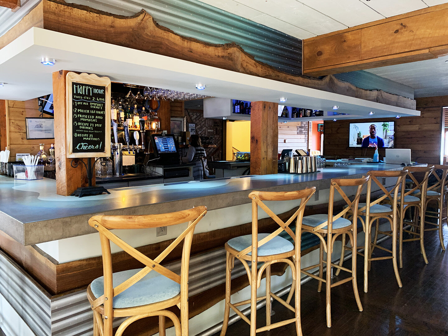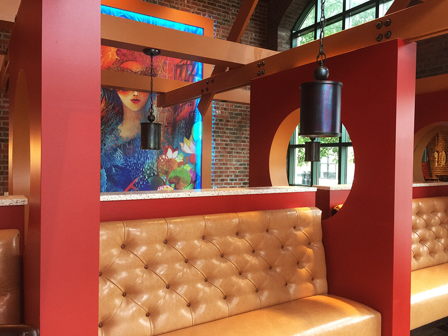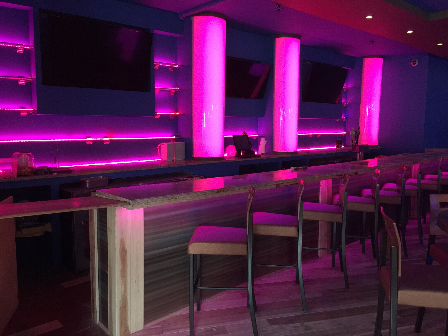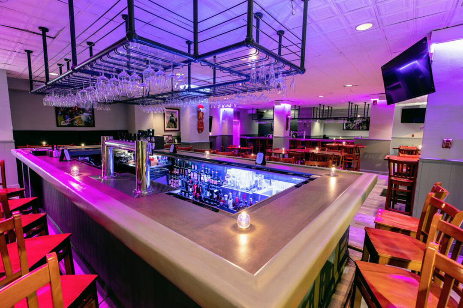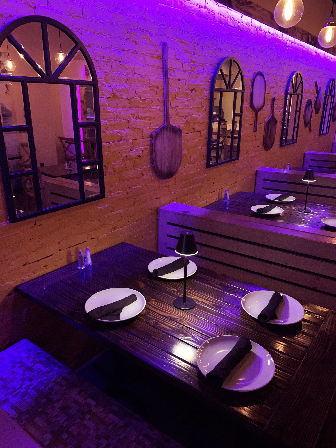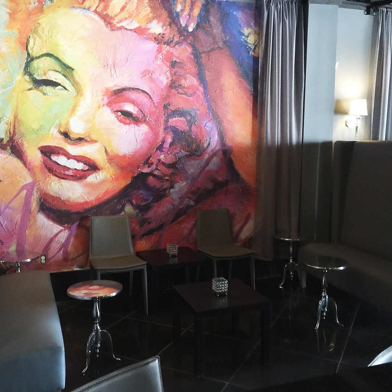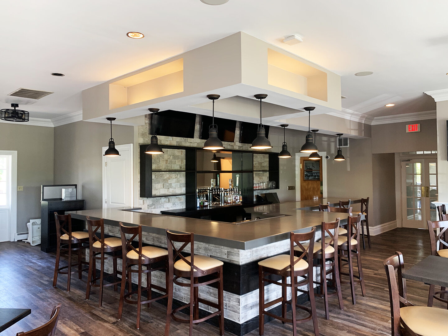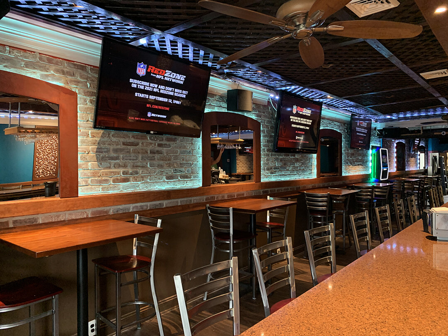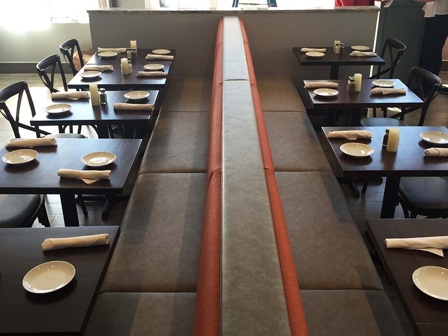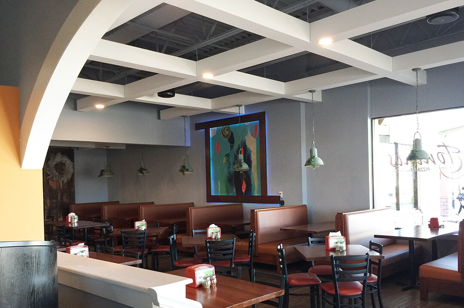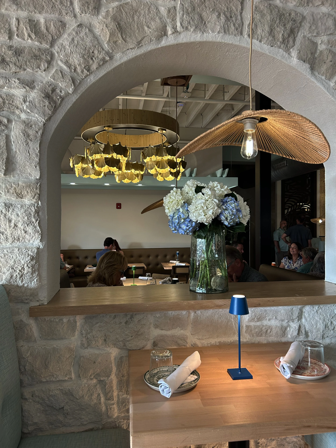
An NJ restaurant renovation can do more than refresh appearances. It can upgrade infrastructure, improve the dining atmosphere, and renew finishes, lighting, and flooring while making better use of an existing space. In Mendham, the Black Horse Tavern and Pub’s renovation took 10 months.
If you’re planning an NJ restaurant renovation, worn finishes are only part of the picture. The layout, building systems, and guest experience all affect how well the space works. A successful renovation addresses these needs together rather than treating each visible upgrade as a separate fix.
This guide explains what an existing restaurant renovation can include, what shapes the project, and how to approach the design process. You’ll learn how to balance infrastructure improvements with a more compelling dining room, refresh key surfaces and lighting, and plan changes around the character and function of your space.
Key Takeaways
Plan infrastructure changes alongside the restaurant layout. Material lifts, elevators, and dumbwaiters must be built under a municipal building permit, according to the NJ Department of Health & Senior Services.
Choose finishes, lighting, and flooring as part of one guest-experience plan, not as isolated cosmetic updates.
Renovating an established restaurant can involve extensive work: the Black Horse Tavern and Pub’s restoration took 10 months.
Assess renovation costs by project scope, existing conditions, and material choices; a square-foot estimate alone may not reflect the work involved.
Use restaurant design and rebranding expertise when the space needs a coordinated refresh that connects its interior, identity, and dining atmosphere.
Building and Infrastructure Upgrades
Start with the building, not the paint schedule. Material lifts, elevators, and dumbwaiters require a municipal building permit. According to the NJ Department of Health & Senior Services, these items must be constructed under a building permit issued by the municipality. For other work, define the proposed changes before establishing the permit path. Structural alterations, equipment connections, and finish updates are different scopes, so document them separately.
Next, map infrastructure work as a coordinated sequence. The Abuelo’s Steakhouse renovation in Bloomfield shows why. Work on the hood, ventilation, fire suppression, gas, electrical, and plumbing systems required inspections in a coordinated order. A change to one system can affect space for another. Record equipment locations, service routes, and inspection milestones in one project plan, giving the design and construction teams a shared reference before work begins.
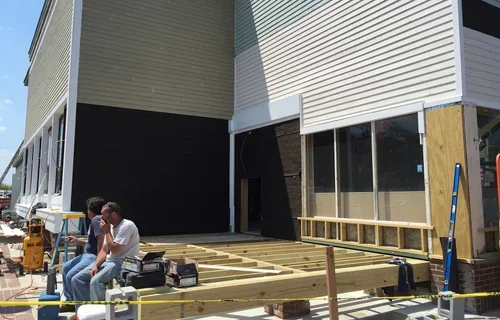
Decide how much of the existing building must come out. At Abuelo’s, the dining room and back-of-house areas were demolished down to the studs and joists. That is a deeper intervention than updating one room’s surfaces. Before setting the demolition scope, identify which walls, floors, and building systems will stay. Then align the proposed layout with those conditions to reveal where the design depends on structural or infrastructure changes.
A Practical Planning Sequence
Document existing conditions, including the dining room, back-of-house spaces, and service routes.
Mark each proposed change, from moving equipment connections to altering room boundaries.
Coordinate hood, ventilation, fire suppression, gas, electrical, and plumbing work before scheduling inspections.
Separate construction-permit needs from design decisions, then coordinate the project with the municipality.
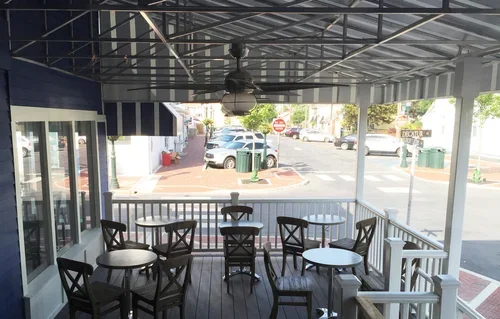
Building form can also shape the renovation plan. The planned River Grille in Chatham is designed as a three-story restaurant, with outdoor dining on the River Road main level. Doors are planned to open onto terraces on the second and third levels. This makes circulation, access between dining areas, and service planning central design questions. The same principle applies to a smaller existing restaurant: examine how guests and staff move through every level and room before finalizing the layout.
For an NJ restaurant renovation, treat infrastructure as part of the guest experience. A sound project plan connects building conditions, system coordination, inspections, and the intended layout. Set the scope first, then coordinate the design and construction sequence around it. This keeps visible upgrades from overshadowing the work needed behind walls and beneath finishes. My floor plan service starts exactly here, mapping the space before a single finish is chosen.
Front-of-House Finishes, Lighting and Flooring
Make guest-facing materials part of a coordinated design, not a series of separate upgrades. Compare each finish under the room’s actual lighting and alongside the flooring before finalizing selections.
Front-of-House Finishes
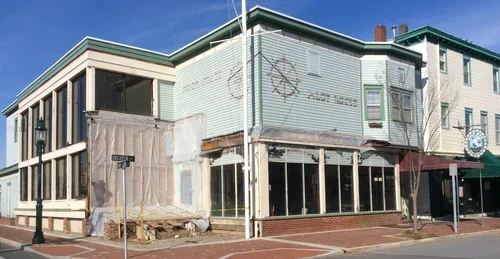
Finishes shape how guests experience the entrance, dining room, and restrooms. The Abuelo’s Steakhouse renovation in Bloomfield replaced its old stone and brick facade with a rebuilt storefront featuring black-framed windows and an entry door. Inside, large-format marble-look porcelain tile refreshed a restroom. Consider how exterior materials, interior surfaces, and visual transitions can support one cohesive identity.
Before selecting a finish, decide where guests will encounter it and what it needs to contribute. A storefront can create a clear first impression, while restroom surfaces can carry the design into a smaller, enclosed space. Compare texture, color, and scale together. A bold feature can anchor the room, while quieter surrounding finishes keep the overall composition balanced.
Flooring Options
Evaluate flooring along the full guest route, from the entrance to dining areas and restrooms. A material that looks striking in one spot may compete with nearby wall finishes or feel disconnected from the room’s atmosphere. Place samples beside the planned finishes and view them under the lighting selected for each area. This helps reveal color shifts and visual contrasts before installation.
Consider how floor pattern and texture affect the room’s character. Large-format surfaces, such as the marble-look porcelain tile used in Abuelo’s restroom, can create a clean, continuous impression. In a dining room, compare flooring with table finishes, wall treatments, and the overall brand direction. Make the final choice as part of the room’s full palette.
Lighting
Lighting changes how every finish looks. A dark wall, pale floor, or polished surface can appear different under direct, indirect, or focused illumination. Review finish samples with the intended fixtures and placement in mind. For example, use focused lighting to draw attention to an architectural feature, then check that surrounding surfaces remain visually comfortable.
Plan lighting by activity and location. Entry lighting should make the arrival area easy to navigate; dining-area lighting should support the atmosphere the restaurant wants to create. In one room, layered sources can distinguish a feature wall from table areas without changing the finish palette. Consider fixture placement alongside seating and sightlines, so lighting supports the layout rather than competing with it. I cover this in more depth in Master the Glow: A Guide to Strategic Bar Lighting Design.
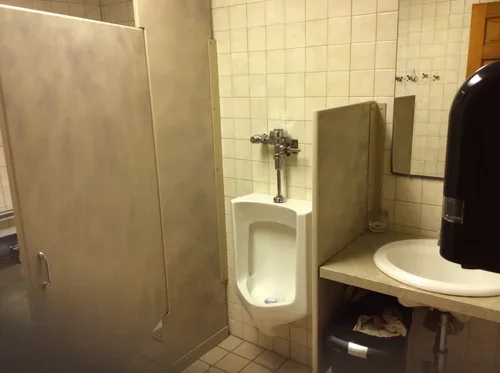
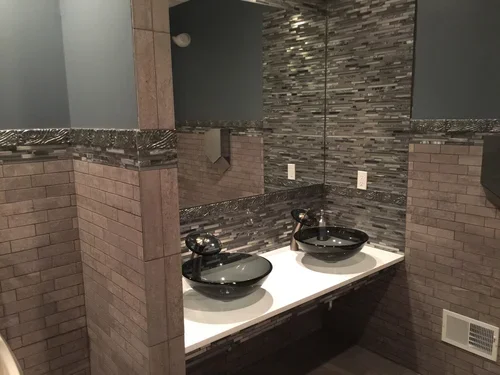
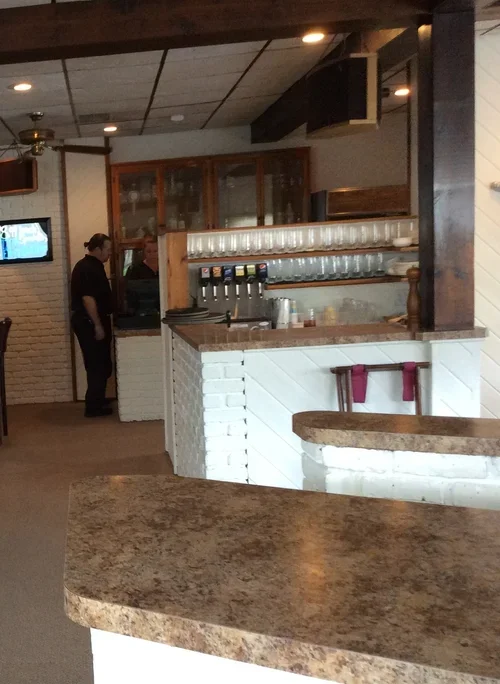
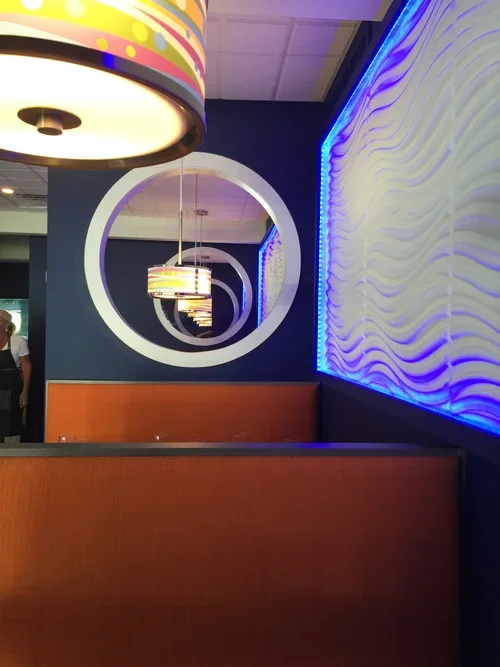
Bring the decisions together before ordering materials. Create a finish schedule that records each selected surface, its location, and how it relates to the lighting plan. Then compare the entry, dining room, and restroom as connected parts of one guest experience. Restaurant design services can help align those choices with the restaurant’s identity and intended atmosphere.
Existing Restaurant Renovations
Renovating an established restaurant means working with existing conditions, not a blank slate. The Black Horse Tavern and Pub and Abuelo’s Steakhouse examples show how scope, location, timing, and disruption shape decisions.
Regional Renovation Cost Differences
North, Central, and South Jersey aren’t fixed cost categories. Compare the actual building, renovation scope, material choices, site access, and infrastructure work required. A restaurant in one region may need surface updates, while another needs extensive system changes. Assess the property and defined work rather than relying on a regional label to predict project costs.
Use a consistent comparison for each location: list what stays, what changes, and which systems are affected. Replacing finishes, for example, differs from rebuilding a storefront or renovating back-of-house areas. Comparing defined scopes makes regional comparisons more useful than broad assumptions about geography.
Per-Square-Foot and Total Costs
There isn’t one average total cost that meaningfully describes every New Jersey restaurant renovation. Per-square-foot estimates depend on existing conditions, project scope, infrastructure work, finish selections, and site access. A finish refresh and a full interior reconstruction involve different work, even in spaces of similar size.
To understand the total, define the work by space and system before comparing estimates. Separate dining-room updates, storefront work, kitchen-area changes, and infrastructure coordination. The Black Horse Tavern and Pub underwent a multi-million-dollar renovation, illustrating the scale of a major restoration, not a standard budget for other restaurants. For a fuller breakdown of how fees and scope relate, see Restaurant Design Firm Fees: A Strategic Guide.
Comparing Renovation Contractors
Compare proposals against the same written scope. Ask each proposal to identify included spaces, finish work, system coordination, inspection sequencing, and assumptions about existing conditions. A proposal that leaves out an area cannot be compared fairly with one that includes it.
Look for clear sequencing and restaurant-specific examples. Abuelo’s Steakhouse required coordinated inspections for hood, ventilation, fire suppression, gas, electrical, and plumbing work. A useful proposal explains how related tasks fit together, identifies exclusions, and gives a schedule based on the defined scope.
Renovation Timelines
The Black Horse Tavern and Pub’s renovation took 10 months. It closed for its restoration project in March 2024. That example gives context, not a standard duration: a project’s schedule depends on scope, existing conditions, system coordination, inspections, and construction sequencing.
Plan the schedule around dependencies, not just visible finishes. The Black Horse’s planned reopening was delayed by a fire in the building in September. Include decision points and sequence building work, systems, and finishes, then account for how disruption can affect later tasks.
Grants, Loans, and Tax Incentives
Can New Jersey restaurant owners get grants, loans, or tax incentives? The federal rehabilitation credit equals 20 percent of qualified rehabilitation expenditures for a qualified rehabilitated building, according to the Internal Revenue Service. That credit applies only when the building and expenditures meet the stated qualifications; it isn’t a general renovation allowance.
Common risks include discovering more extensive building needs, coordinating interdependent systems, and disruptions such as the fire that delayed the Black Horse reopening. Define the scope and sequence early, and track how changes affect later work. These steps make potential cost and schedule impacts easier to identify.
What Does a Restaurant Renovation Cost in New Jersey Per Square Foot?
A useful per-square-foot figure starts with a defined scope, not a statewide average. Project pricing depends on the circumstances and is provided after a quote request. Key factors include existing conditions, infrastructure work, finish choices, and the areas being renovated.
Use square footage as a planning tool, not a complete project description. Two restaurants with the same floor area can need very different work. One may need new dining-room finishes; another may require a storefront rebuild, interior demolition, or coordinated building-system upgrades. List the work by space before evaluating an estimate.
Separate visible finishes from underlying work. A flooring refresh, for example, is a different scope from changing the layout or relocating services. A written estimate should identify what each area includes, such as walls, floors, lighting, and building systems. If a proposal combines everything into one broad line, it is harder to see which decisions drive the total.
Build a Consistent Comparison
Use the same categories for every estimate:
Existing conditions: Record what remains usable and what requires removal or repair.
Work areas: Identify dining spaces, entrances, restrooms, and back-of-house areas separately.
Infrastructure: List system changes and the coordination they require.
Finish selections: Specify surface materials, lighting, and flooring choices.
Scope boundaries: Note included work, exclusions, and assumptions about the building.
Then distinguish renovation from rehabilitation. The Internal Revenue Service states that the federal rehabilitation credit equals 20 percent of qualified rehabilitation expenditures for a qualified rehabilitated building. This is a federal tax credit with qualification requirements, not a per-square-foot renovation rate or general project discount. Treat it separately from construction estimates.
New Jersey examples show why scope matters. Abuelo’s Steakhouse in Bloomfield had a storefront rebuild and extensive interior work. The Black Horse Tavern and Pub underwent a multi-million-dollar renovation. These projects illustrate different levels of intervention, not standard budgets for another restaurant. Compare the defined work, not the headline description.
Before setting a project budget, document the property, desired changes, and finish direction. Request estimates based on the same scope, then review differences line by line. For an NJ restaurant renovation, this makes a per-square-foot calculation more meaningful and helps reveal where the project’s demands lie. My restaurant interior design cost budgeting guide walks through this same comparison process in more detail.
Two Projects Worth Studying
Planned River Grille in Chatham, New Jersey, will seat up to 190 diners; the existing structure accommodates about 80 customers. Next to the existing restaurant at 34 River Road, it includes outdoor dining on the River Road main level and doors opening onto terraces on the second and third levels. The approved plan replaces the current structure with a parking lot. Abuelo’s Steakhouse’s renovated Bloomfield kitchen includes six-burner ranges and a fryer.
Raymond Haldeman: Restaurant Rebranding
I help restaurant owners align a refreshed space with a clear brand identity. Turn to Restaurant Rebranding when an existing concept needs a stronger, more cohesive expression or design changes should support a renewed guest experience.
Restaurant Design Services and Restaurant Interior Design can shape how a space looks and functions, while Restaurant Design Consulting helps guide project decisions. For bars and nightclubs, Bar and Nightclub Design addresses the distinct atmosphere those venues require. The right starting point depends on whether your priority is brand direction, interior design, or focused project guidance.

Restaurant Designer Raymond Haldeman on a design site
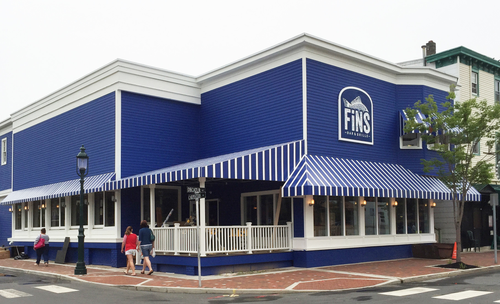
A renovation like the ones described above is exactly the kind of project where a dedicated designer pays for itself. The Fins Bar & Grill rebrand in Cape May involved gutting the interior, demolishing part of the existing structure and combining two buildings, while the Beacon 70 project turned a tired seafood spot in Brick into an upscale marina restaurant and sports bar. Both started from the same kind of coordinated planning this guide describes.
[PHOTO] Your headshot or a working-site photo fits naturally here, humanizing the service section.
Bring your goals for the restaurant and the changes you’re considering into the conversation. Contact Raymond Haldemanor visit raymondhaldeman.com.
Set the Direction for Your Restaurant’s Next Chapter
An NJ restaurant renovation works best when every design decision serves a clear purpose. Before moving forward, decide what guests should notice, how the space should feel, and which parts of the experience need a fresh direction. Use those priorities to guide the brief and connect design choices to the restaurant’s identity.
My Restaurant Rebranding and Restaurant Design Services can help shape that direction. For bars and nightclubs, Bar and Nightclub Design responds to the distinct character of those spaces. Bring your vision and renovation priorities to a free phone consultation to discuss a design approach for the next chapter of your business.
Contact Raymond Haldeman about your renovation: 1-866-735-3582 or schedule a consultation.
A thoughtful plan gives your space a stronger sense of purpose. Take the next step with clarity and build toward a restaurant experience that feels distinctly yours.
Frequently Asked Questions
What New Jersey building, fire, health, and accessibility codes apply to restaurant renovations?
New Jersey restaurant renovations need to account for applicable building, fire, health, and accessibility requirements. Which provisions apply depends on the proposed work and affected spaces, so include a code review when defining the project scope. According to the NJ Department of Health & Senior Services, material lifts, elevators, and dumbwaiters must be constructed under a building permit issued by the municipality. Keep this requirement in view when planning vertical service access.
What steps are involved in planning a restaurant renovation in NJ?
Start by identifying the restaurant’s operational priorities, then document existing conditions and desired changes. Separate guest-facing updates from layout or infrastructure work, and note which decisions depend on others. Next, develop a written scope, design direction, and sequence for the work. For example, decide how seating, circulation, and service routes should function before finalizing the dining-room layout. Record decisions and revisions so the project team works from one current plan. My restaurant floor plan service is built around exactly this sequence.